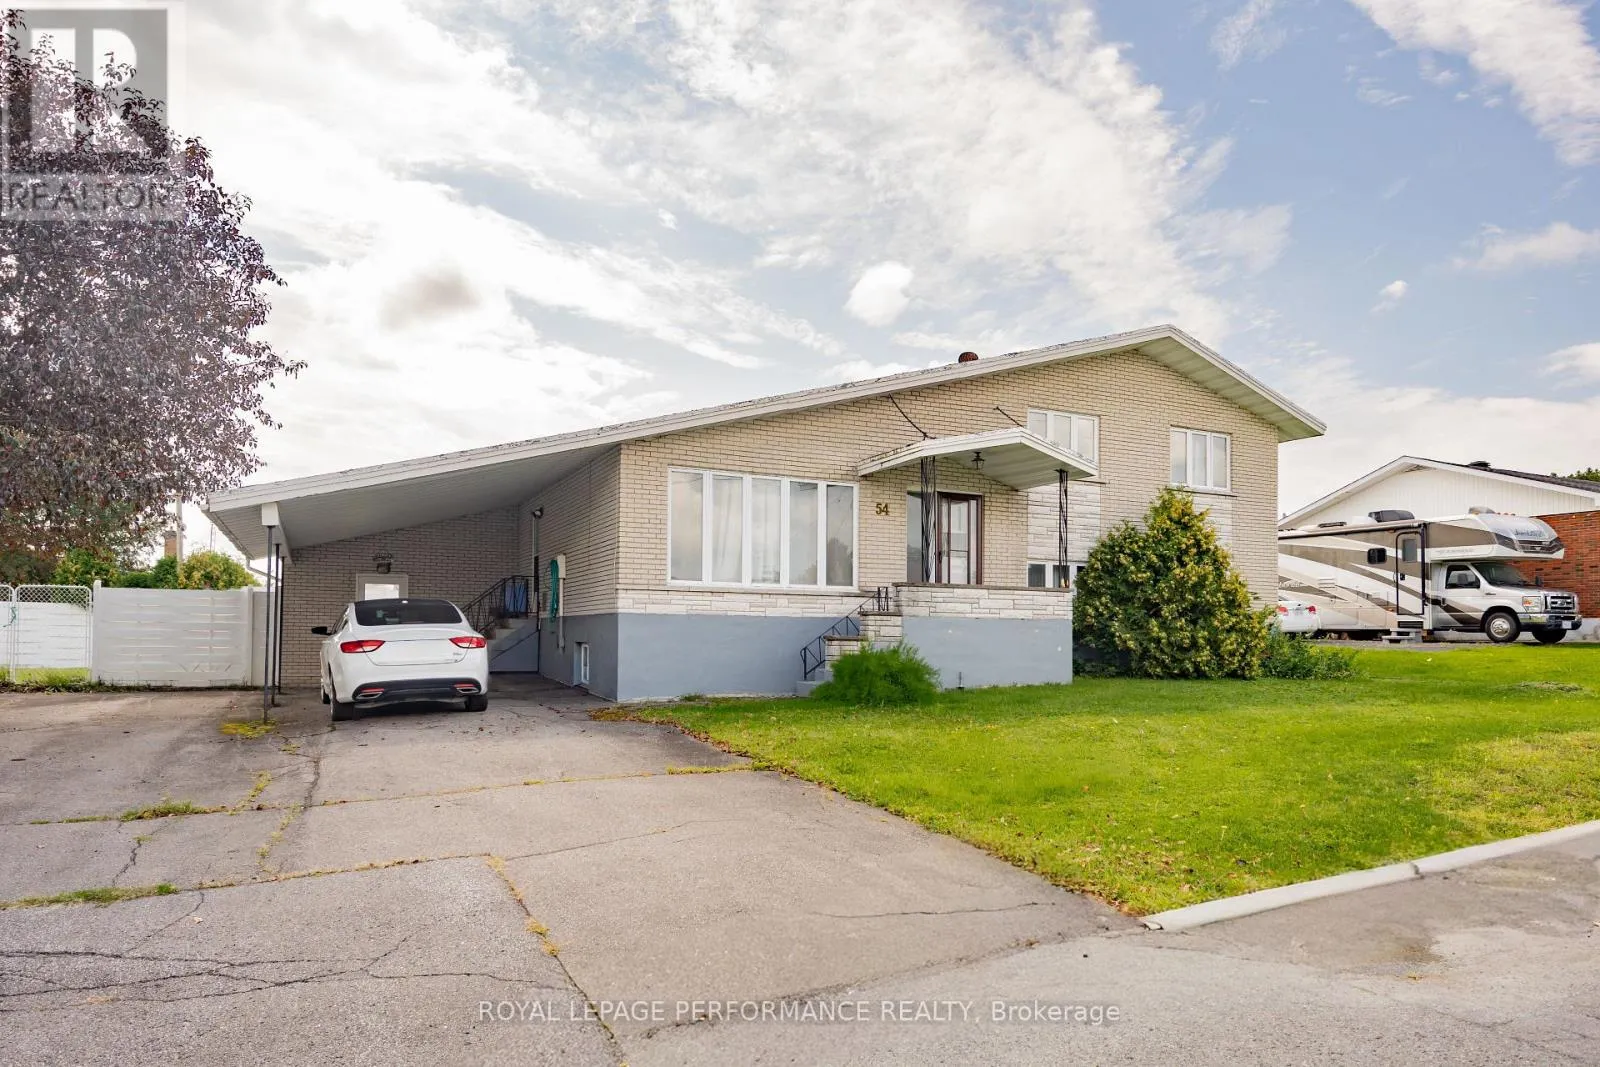
54 Victoria Street W, North Glengarry, Ontario K0C 1A0

Listed for:
$499,000
3 beds
2 baths
Listed 12 days ago
House for rent: 54 Victoria Street W, North Glengarry, Ontario K0C 1A0

View all 49 photos

About

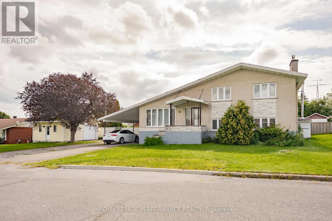
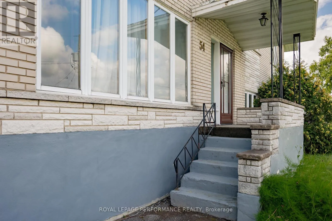
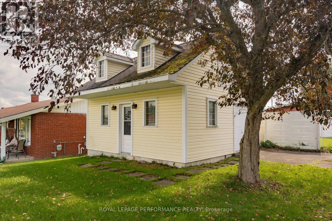
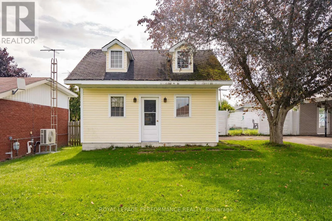
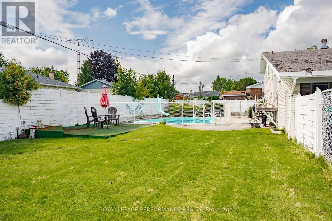
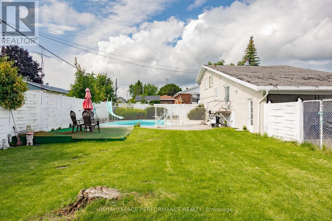
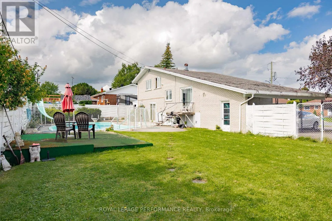
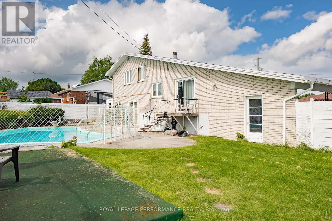
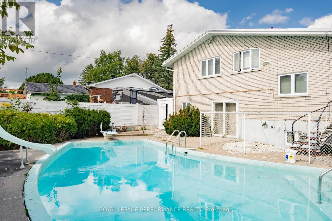
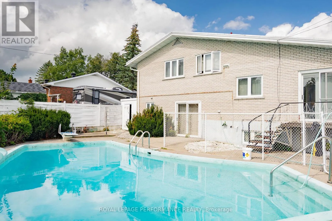
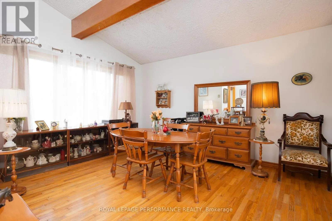
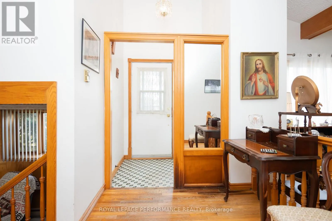
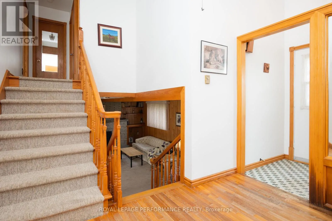
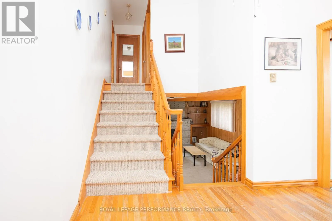
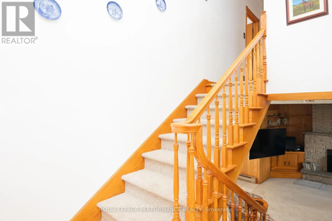
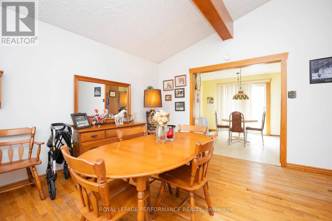
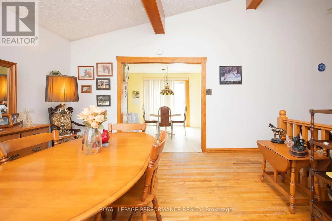
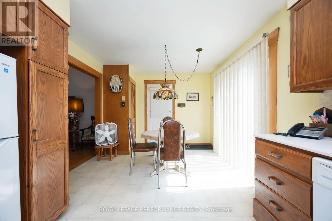
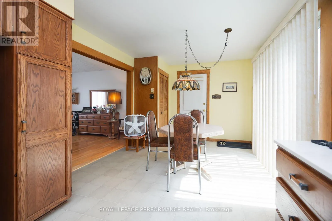
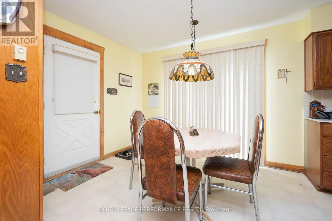
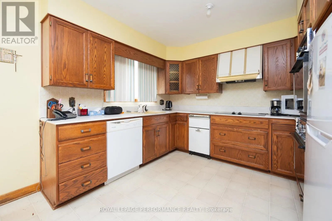
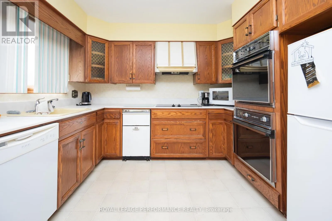
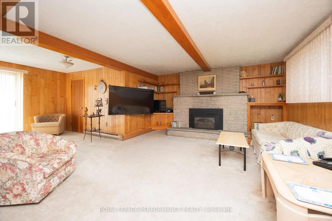
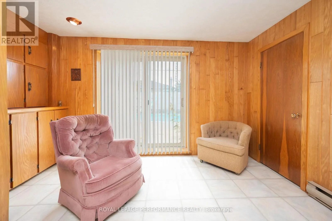
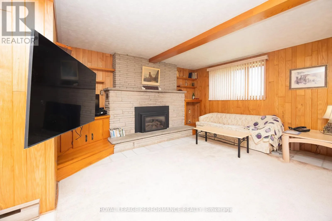
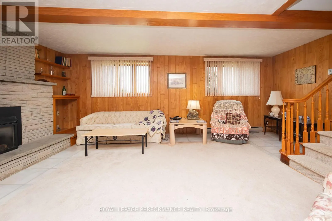
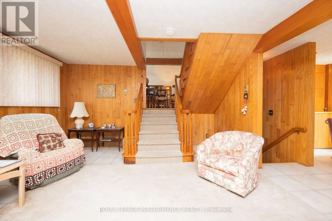
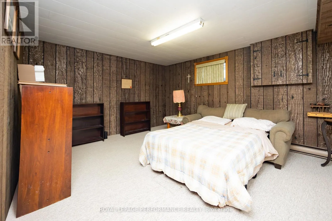
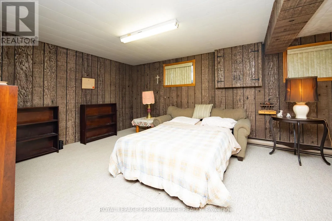
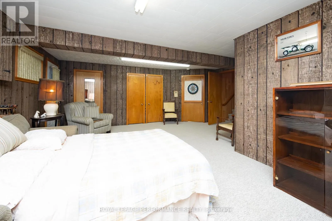
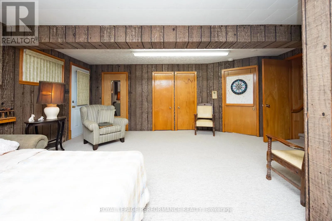
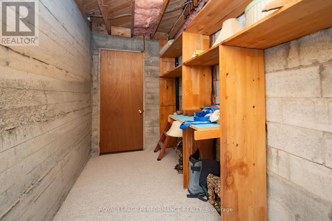
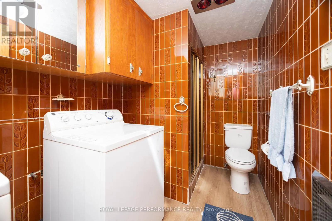
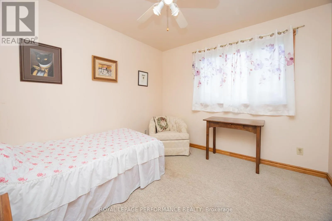
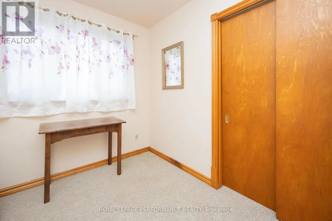
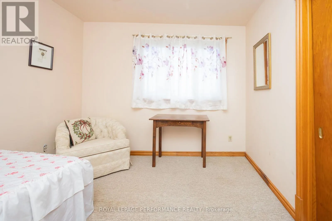
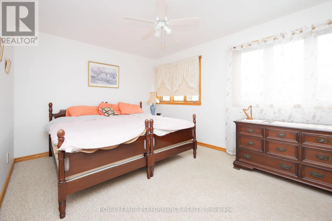
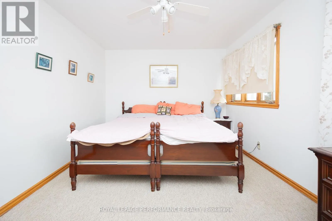
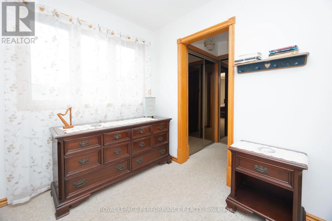
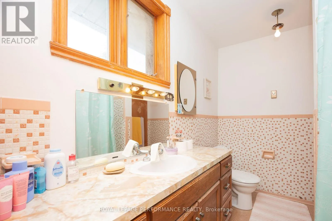
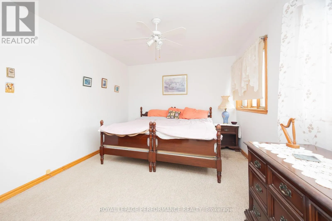
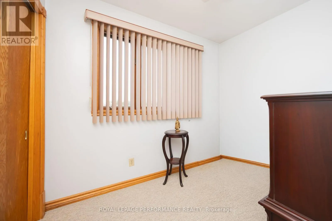
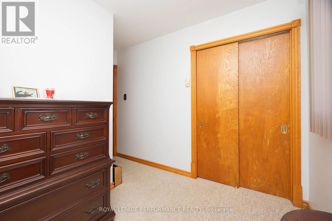
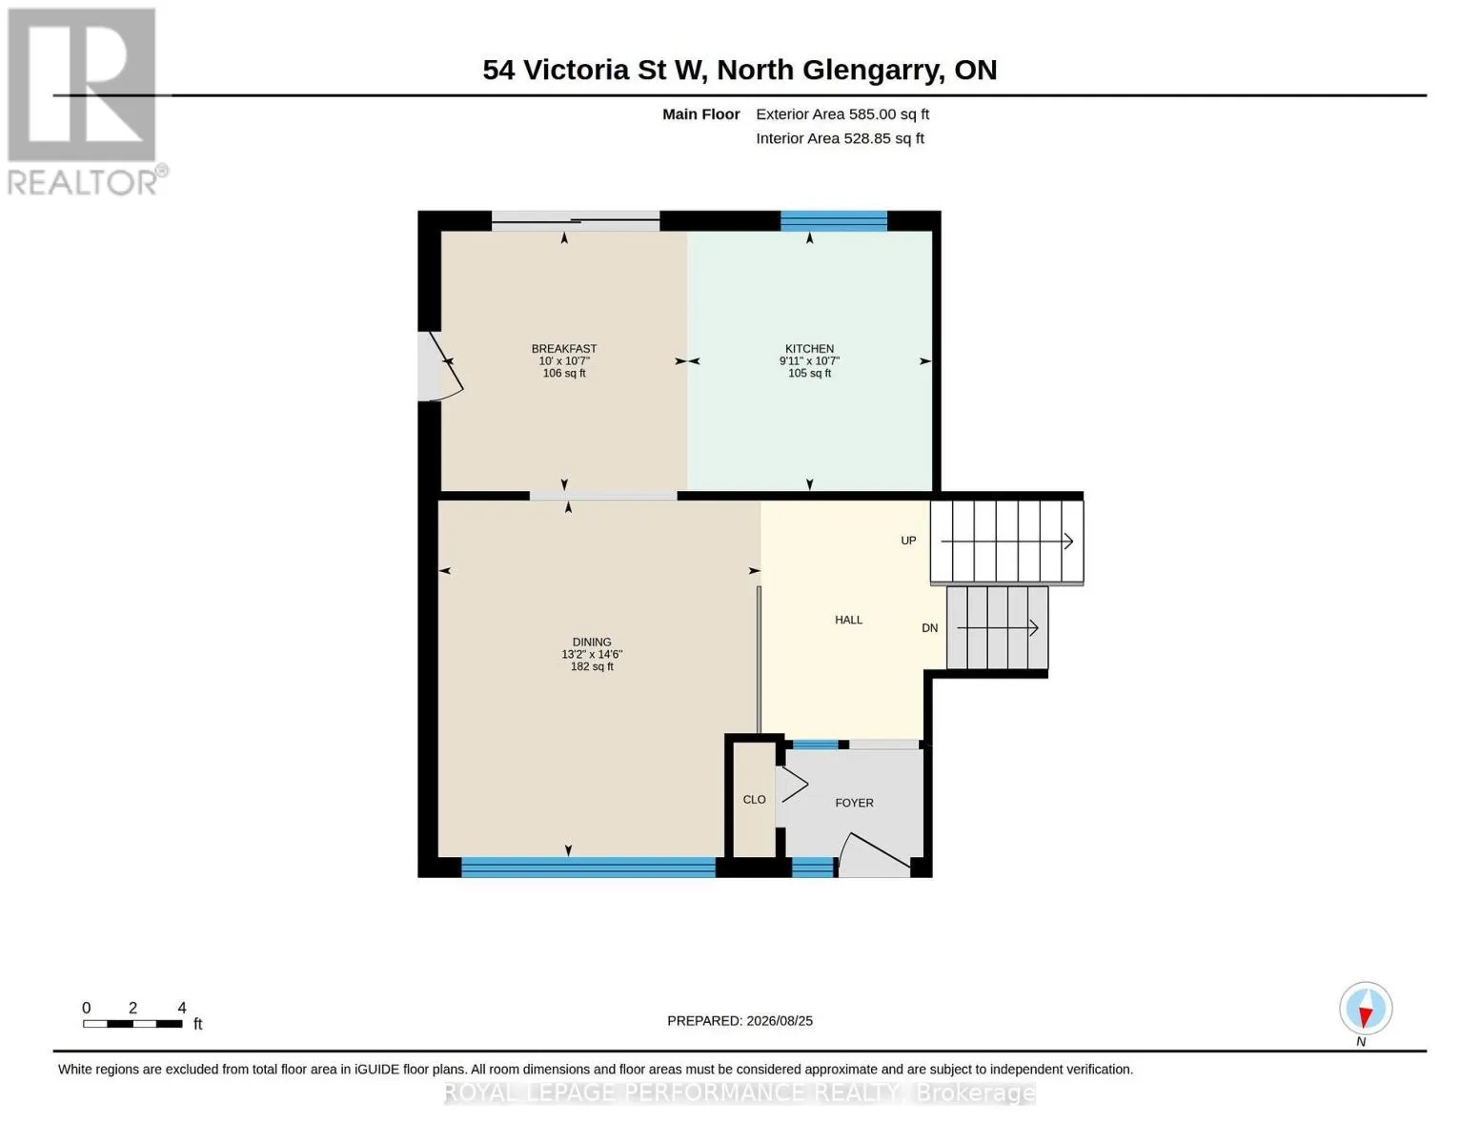
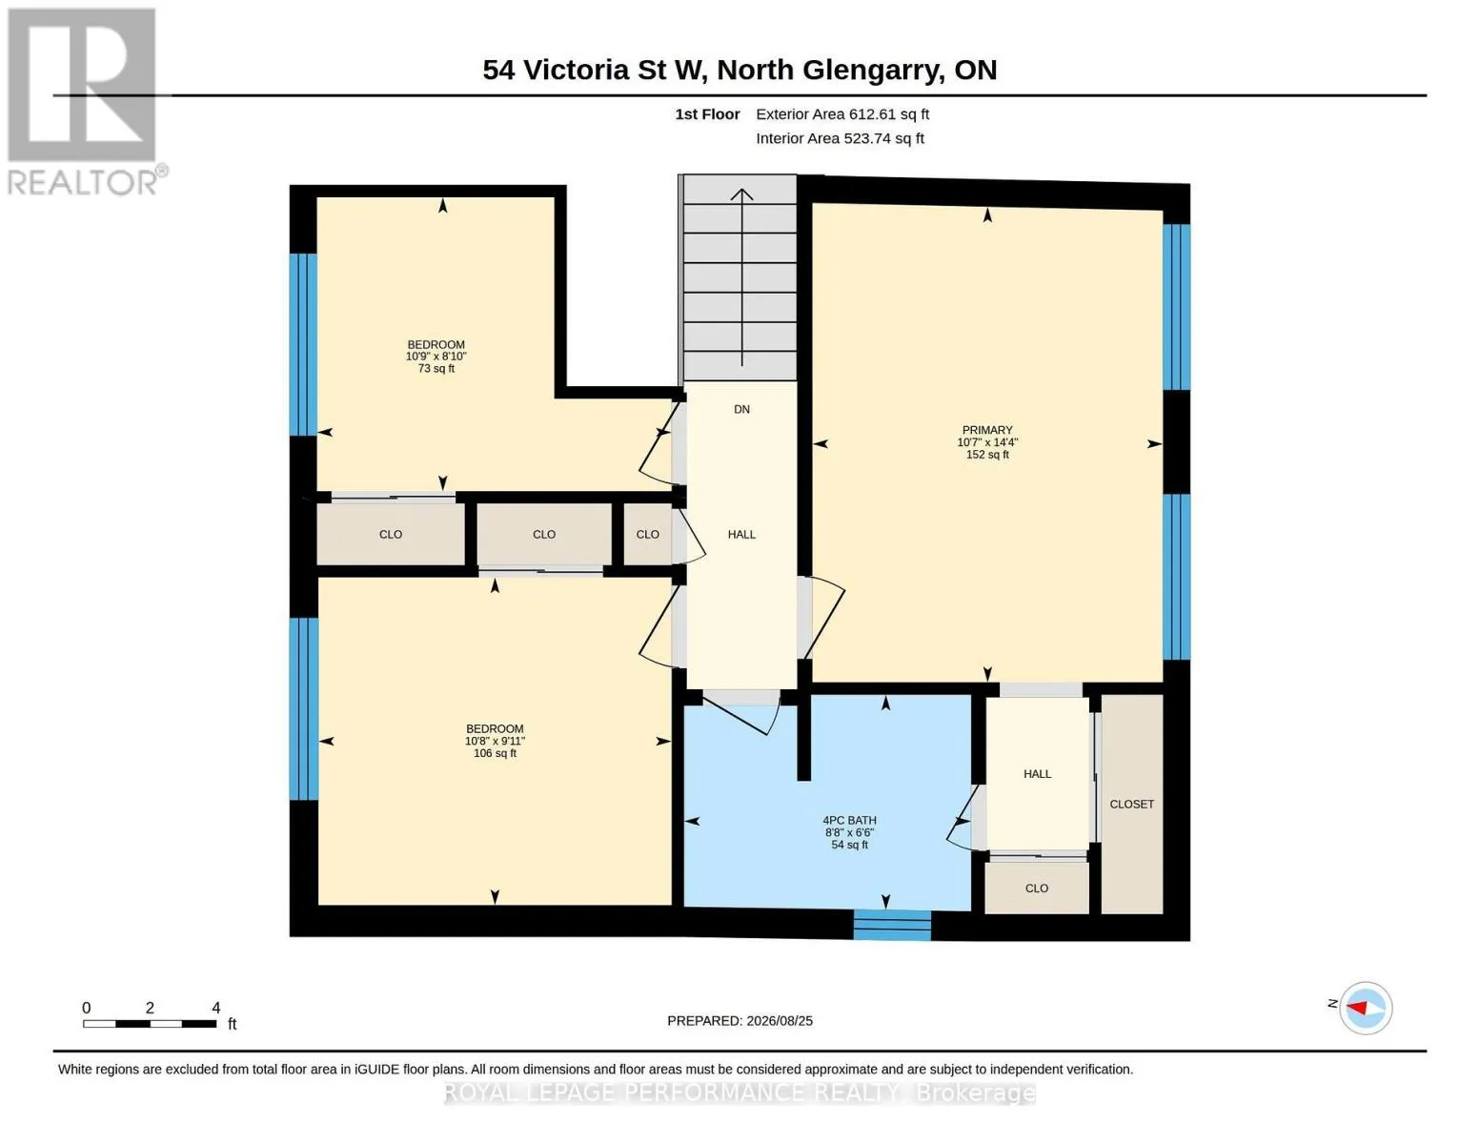
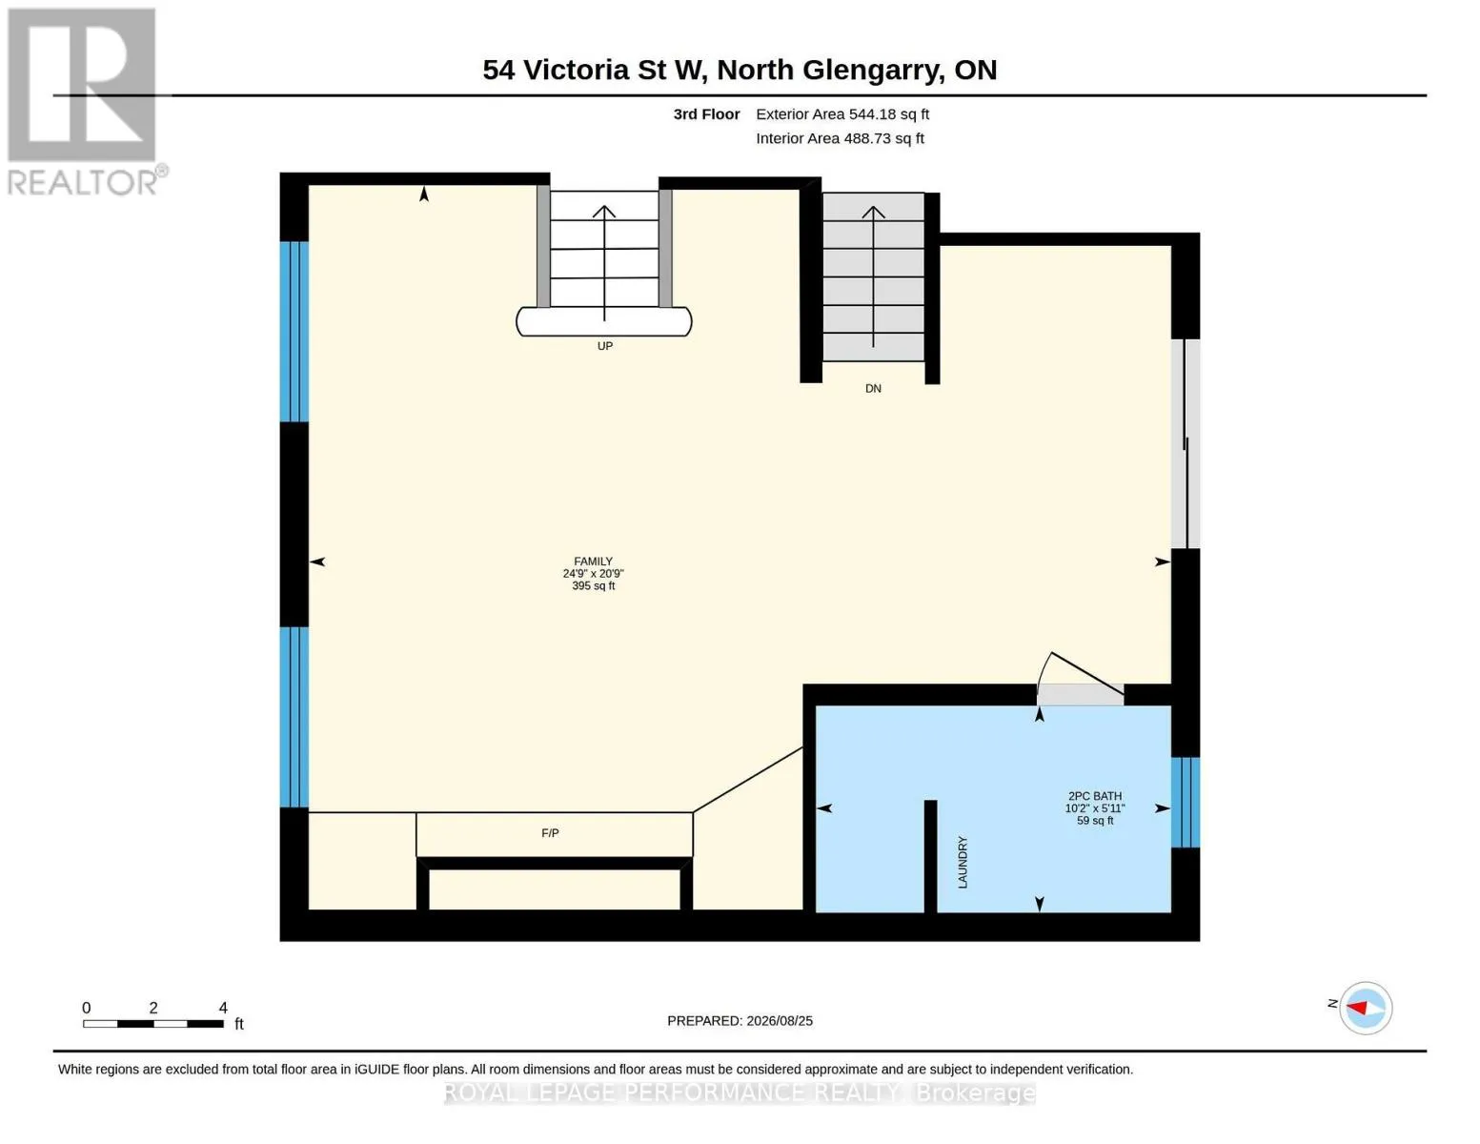
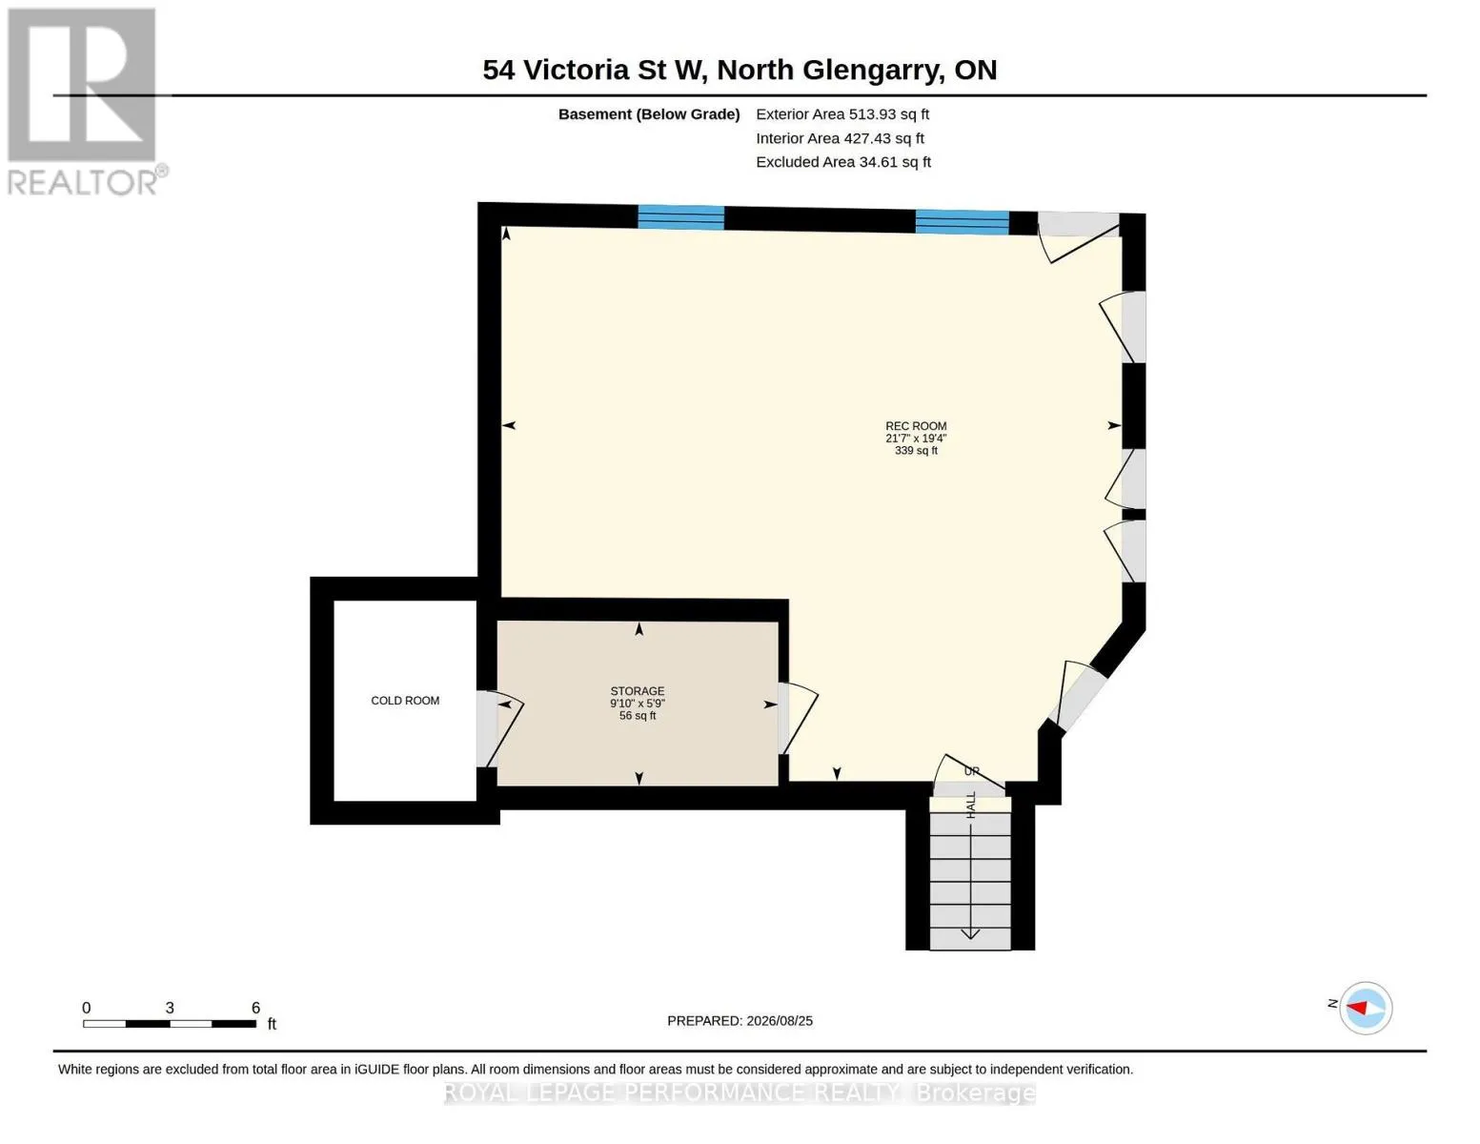
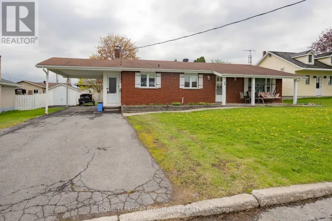
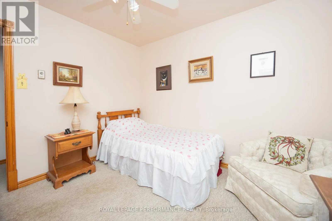
Cross Streets: Main St. S. ** Directions: Main St. South - West on Victoria St. Spacious side split with 4 full levels. The main floor contains kitchen with large dining area, built-in appliances, and patio doors to the rear yard. Upper level has 3 bedrooms and 1-4pc bathroom (cheater door from primary bedroom) lower level (ground floor) contains living/family room with gas fireplace, patio doors leading to pool area, laundry room with 2-pc (shower) bathroom. Basement has a large finished area that can be used as a rec room, or 4th bedroom + 3 cedar closets. Ext. exit from this level. Main heat source is electric baseboards plus gas fireplace. Rear yard contains a 16ft x 34ft inground pool and is completely fenced. Concrete patio area. The detached 20ft x 20ft building has one overhead door plus a shop area and attic for storage. This home is on a double lot with 114ft frontage. (id:27476)

Property Highlights

MLS® Number
X13715846
Type
Single Family
Community Name
719 - Alexandria
Ownership Type
Freehold
Land Size
114 x 81 FT
Parking Space Total
6

Building

Building Type
House
Square Footage
1500 - 2000 sqft
Bathrooms Total
2
Bedrooms Above Ground
3
Bedrooms Total
3
Amenities
Fireplace(s) Golf Nearby, Hospital, Park, Place of Worship, Schools
Exterior Finish
Brick
Fireplace Present
Yes
Basement Type
Full (Finished)
Basement Features
Building Heating Type
Baseboard heaters, Radiant heat
Heating Fuel
Electric
Building Cooling Type
None

Utilities

Water
Municipal water
Utility Sewer
Sanitary sewer

Room Layout

Bathroom
Second level
1.98 m x 2.64 m
Bedroom
Second level
2.71 m x 3.26 m
Bedroom
Second level
3.02 m x 3.25 m
Primary Bedroom
Second level
4.38 m x 3.23 m
Bathroom
Third level
1.81 m x 3.11 m
Family room
Third level
6.33 m x 7.54 m
Recreational, Games room
Basement
5.9 m x 6.59 m
Dining room
Main level
4.01 m x 4.43 m
Kitchen
Main level
3.04 m x 3.23 m

Location

Learn more about this property
Listing provided by:
ROYAL LEPAGE PERFORMANCE REALTY
MLS® number:
X13715846
Agent:
D.a. Macmillan
*Indicates required field
Name is required
Email is required
Please enter a valid phone number (e.g., 416-111-1111).