76 Kincardine Road W, North Glengarry, Ontario K0C 1A0

Listed for:
$440,000
4 beds
2 baths
Listed 12 days ago
House for rent: 76 Kincardine Road W, North Glengarry, Ontario K0C 1A0

View all 50 photos

About

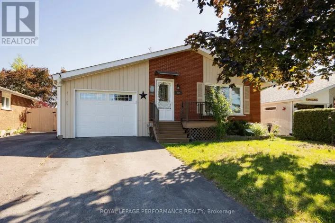
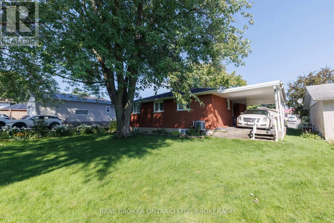
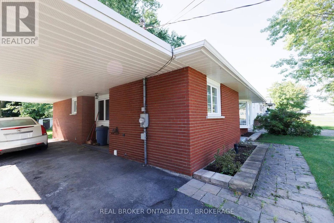
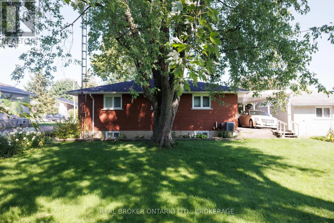
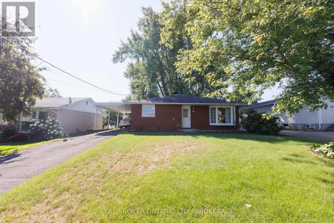
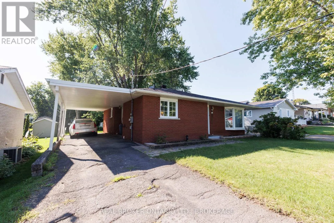
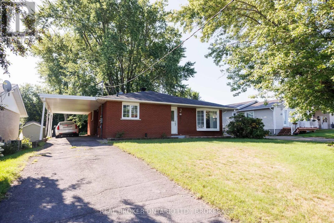
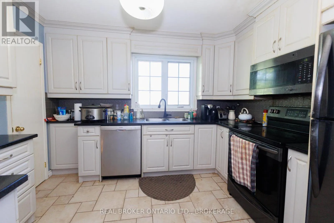
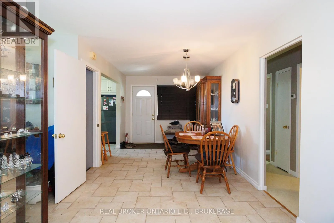
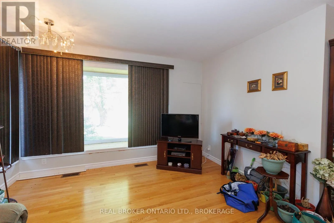
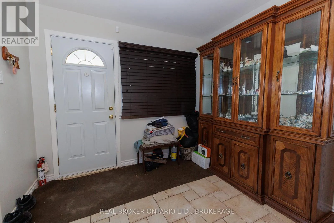
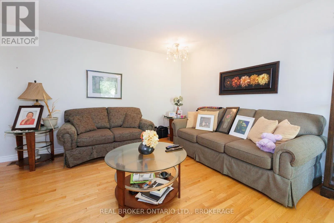
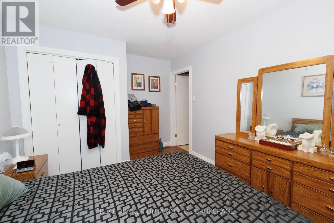
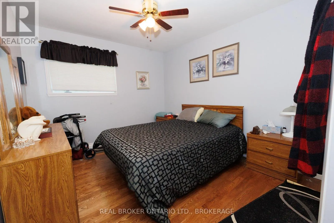
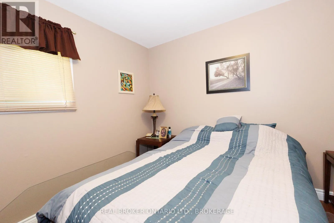
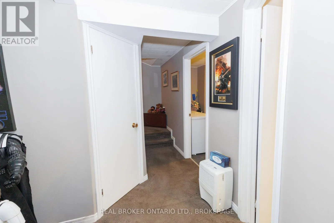
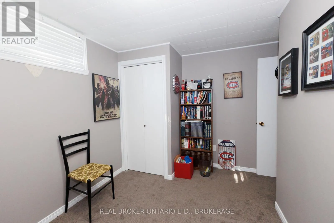
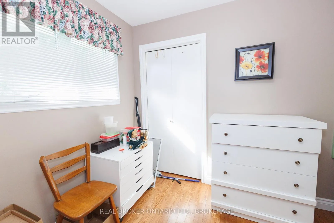
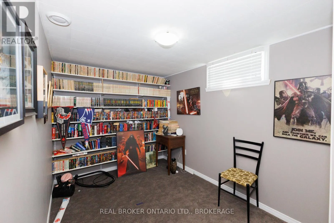
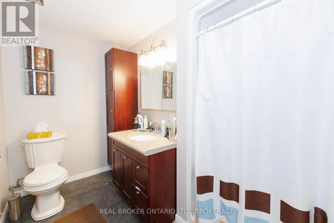
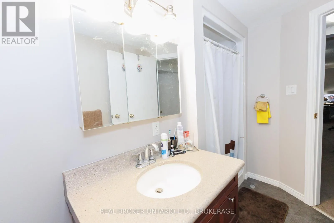
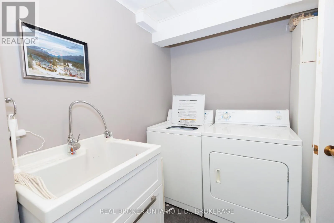
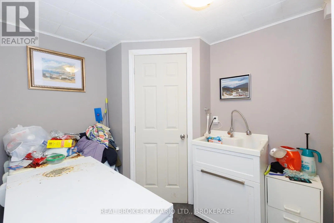
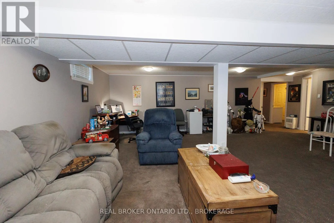
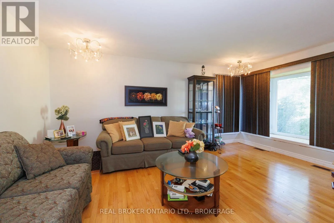
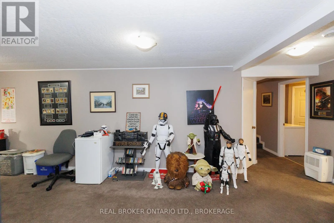
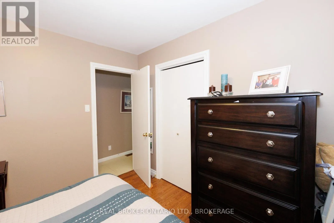
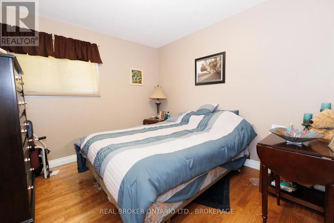
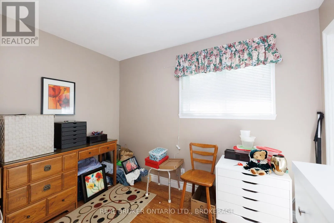
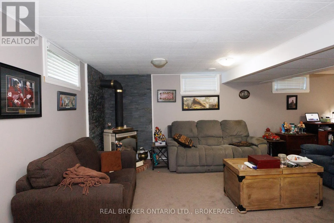
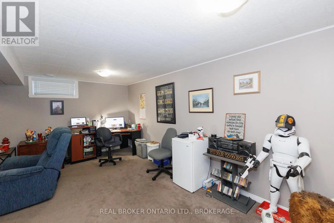
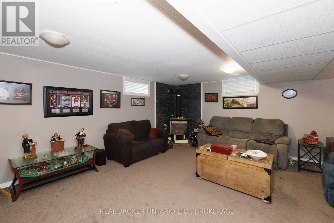
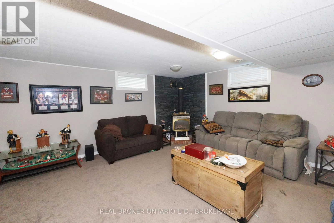
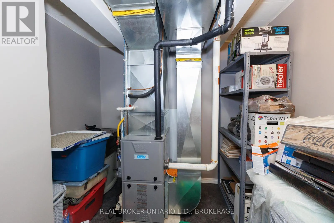
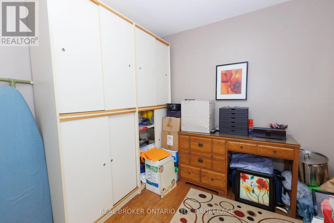
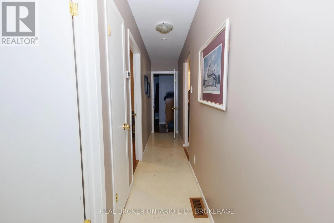
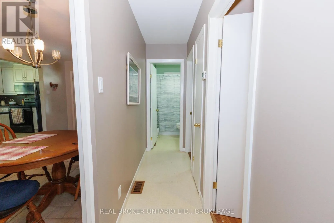
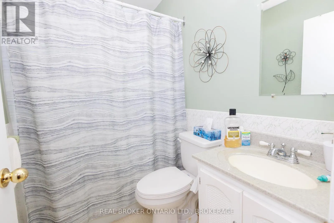
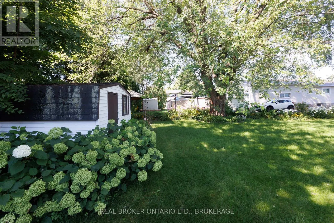
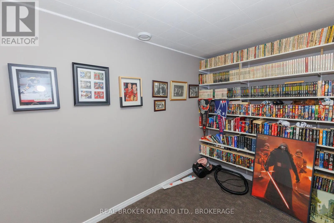
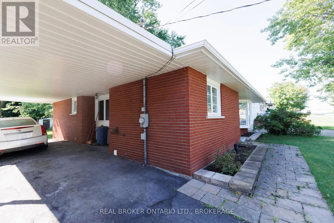
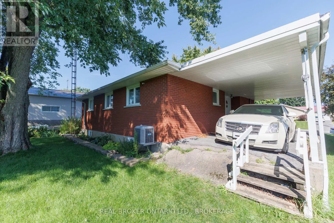
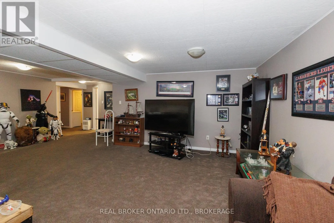
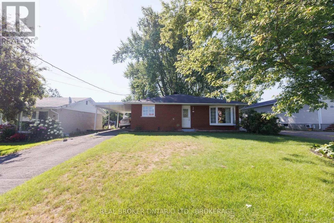
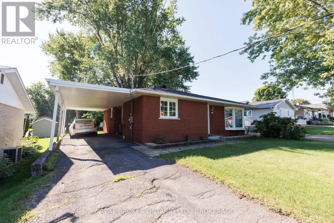
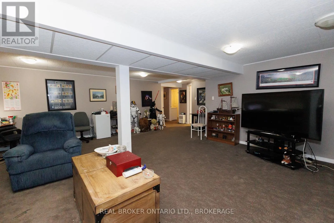
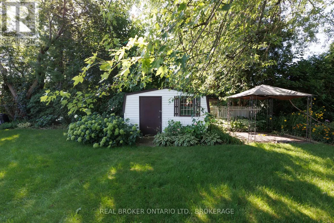
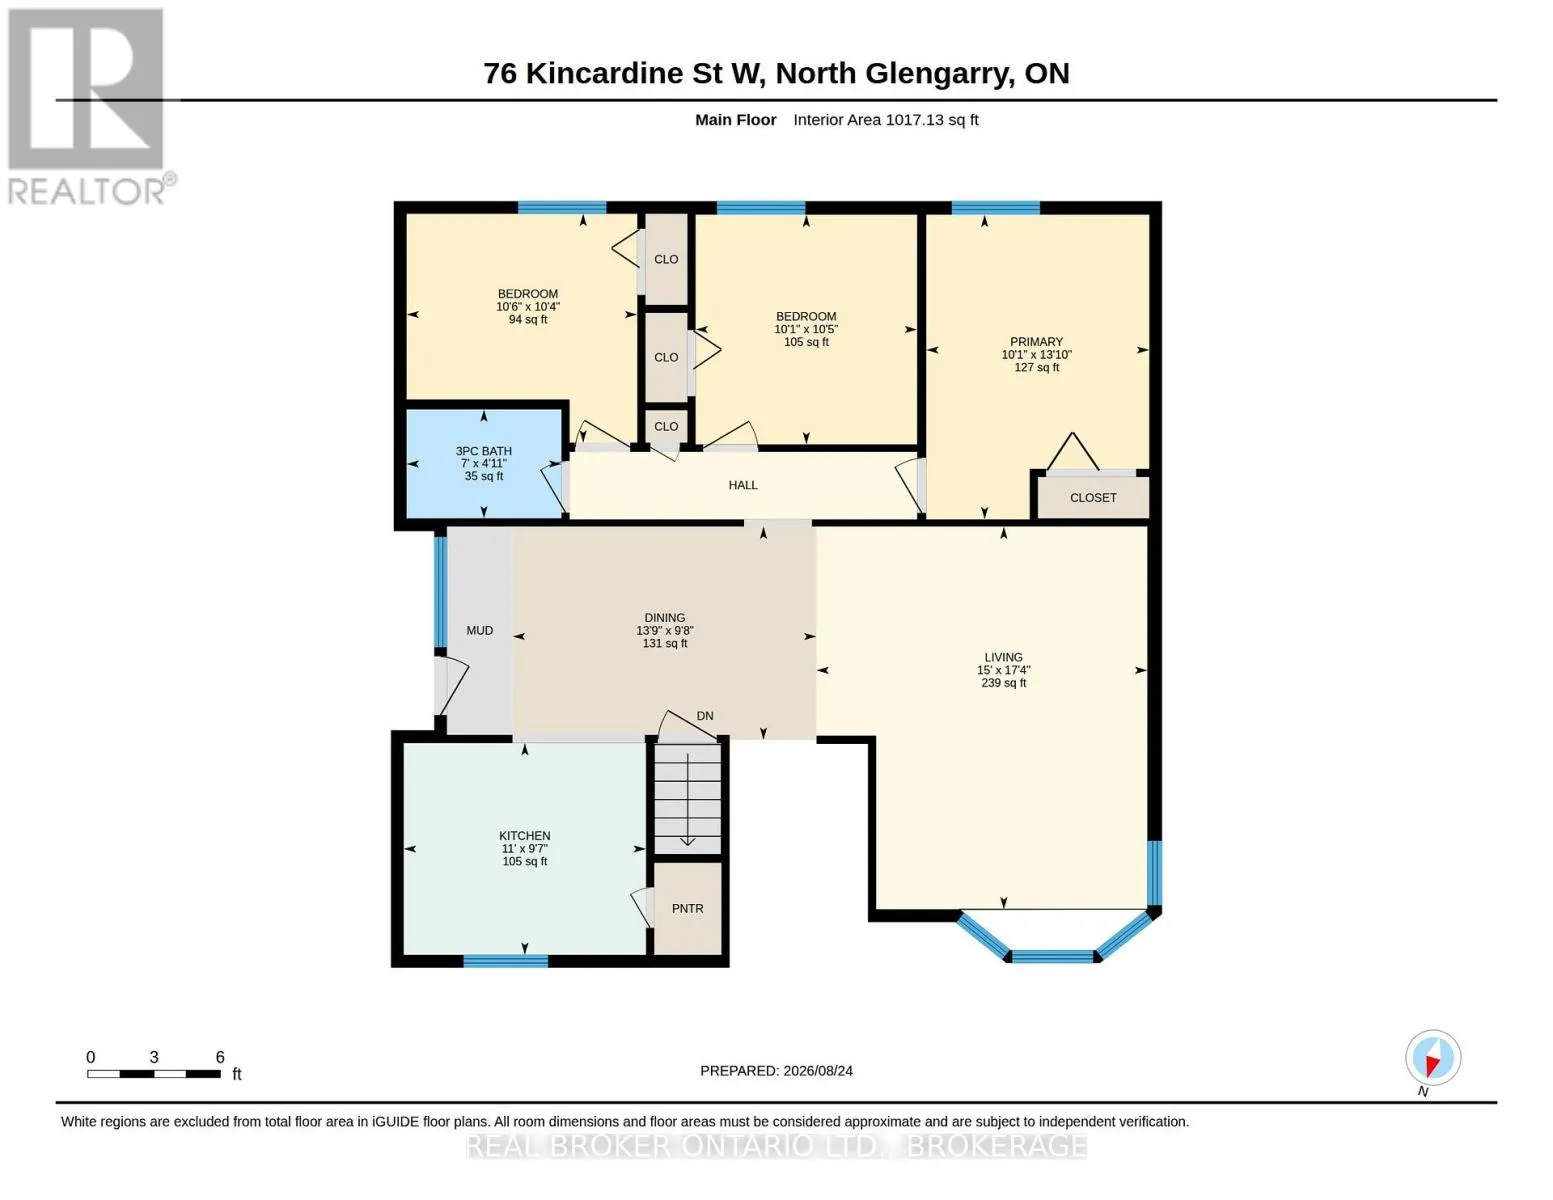
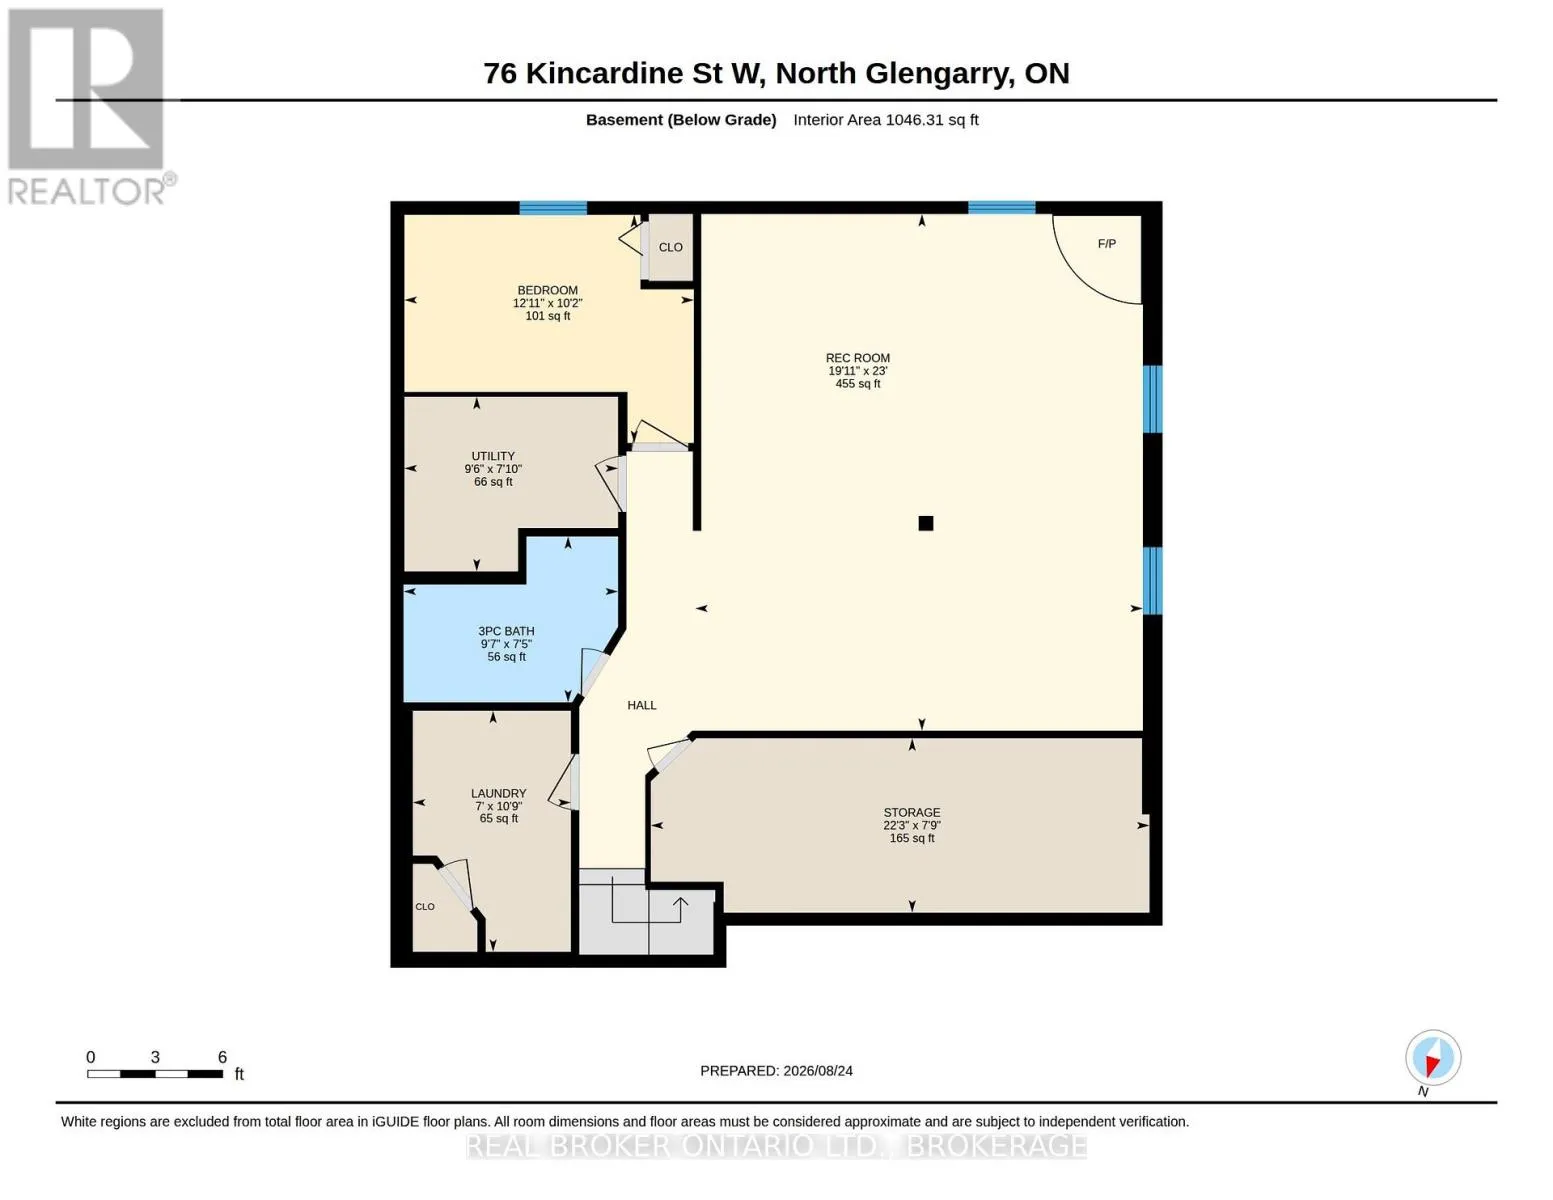
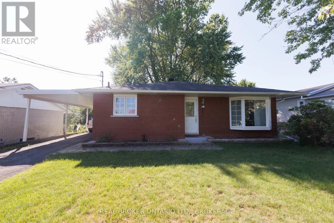
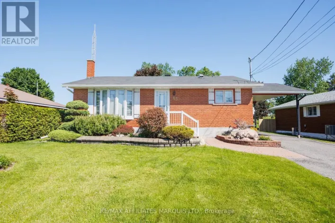
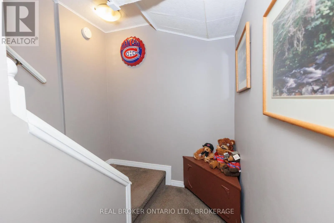
Cross Streets: Harrison Street. ** Directions: From Main St, turn West onto. Welcome to 76 Kindardine Street W. Alexandria. This well-laid-out brick bungalow with carport offers comfortable living space on both levels, with 3+1 bedrooms and two 3-piece bathrooms.The main floor features a bright and spacious living room, along with a separate dining area and functional kitchen. Three bedrooms are conveniently located on the main level, including a comfortable primary bedroom, along with a 3-piece bathroom. Downstairs, the finished basement adds considerable versatility and living space. The impressive recreation room, measuring approximately 20' x 23', provides plenty of room for entertaining, a family room, games area or home theatre. A fourth bedroom and second 3-piece bathroom make the lower level particularly useful for guests, teenagers or extended family.The basement also offers a dedicated laundry room, utility room and a generous storage area, providing plenty of practical space to keep everything organized. With its brick exterior, attached carport, three main-floor bedrooms and substantial finished basement, this bungalow offers a functional layout with plenty of room for a family to make it their own. Call today for your private showing. (id:27476)

Property Highlights

MLS® Number
X13715884
Type
Single Family
Community Name
719 - Alexandria
Ownership Type
Freehold
Land Size
53.9 x 146 FT
Parking Space Total
4

Building

Building Type
House
Storeys
1.00
Square Footage
1100 - 1500 sqft
Bathrooms Total
2
Bedrooms Above Ground
4
Bedrooms Total
4
Exterior Finish
Brick Veneer
Fireplace Present
Yes
Basement Type
N/A (Finished)
Basement Features
Building Heating Type
Forced air
Heating Fuel
Natural gas
Building Cooling Type
Central air conditioning

Utilities

Water
Municipal water
Utility Sewer
Sanitary sewer

Room Layout

Utility room
Basement
2.9 m x 2.38 m
Bedroom
Basement
3.93 m x 3.1 m
Laundry room
Basement
2.15 m x 3.28 m
Recreational, Games room
Basement
6.08 m x 7.02 m
Other
Basement
6.78 m x 2.37 m
Bedroom
Main level
3.06 m x 3.18 m
Bedroom
Main level
3.19 m x 3.16 m
Dining room
Main level
4.2 m x 2.95 m
Kitchen
Main level
3.35 m x 2.93 m
Living room
Main level
3.35 m x 5.29 m
Primary Bedroom
Main level
3.08 m x 4.21 m

Location

Learn more about this property
Listing provided by:
REAL BROKER ONTARIO LTD., BROKERAGE
MLS® number:
X13715884
Agent:
Lyle Warden
*Indicates required field
Name is required
Email is required
Please enter a valid phone number (e.g., 416-111-1111).