20310 Kenyon Conc Rd 8 Road, North Glengarry, Ontario K0C 1A0

Listed for:
$399,900
3 beds
2 baths
Listed 2 days ago
House for rent: 20310 Kenyon Conc Rd 8 Road, North Glengarry, Ontario K0C 1A0

View all 45 photos

About

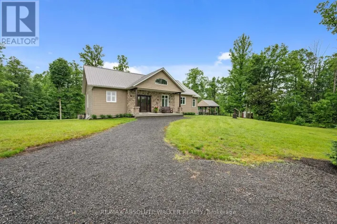
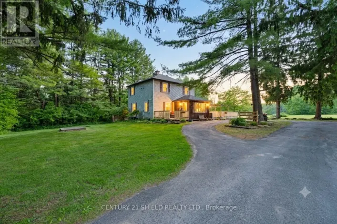
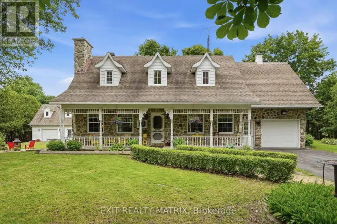
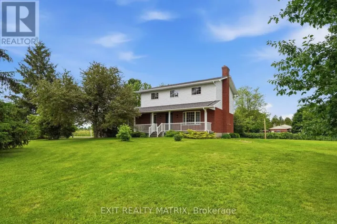
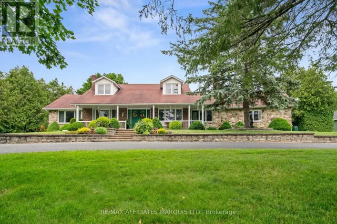
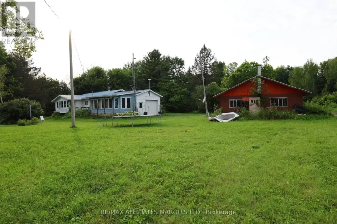
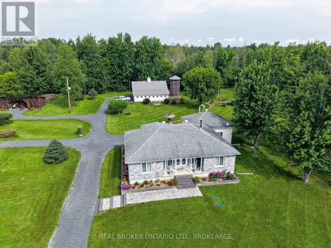
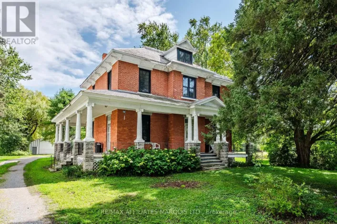
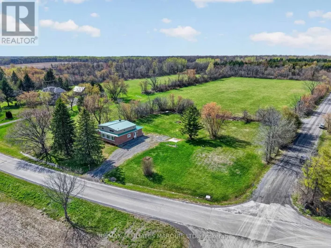
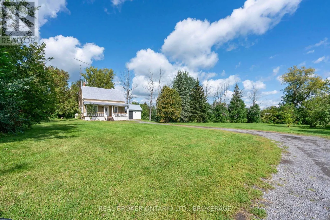
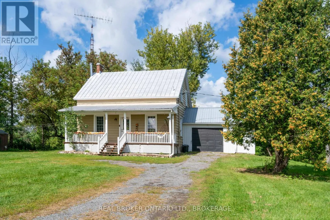
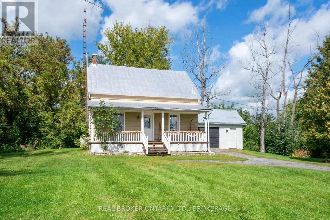
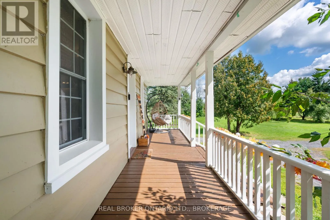
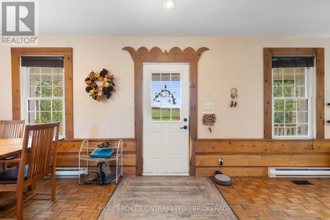
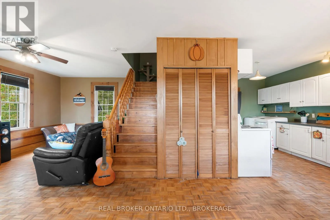
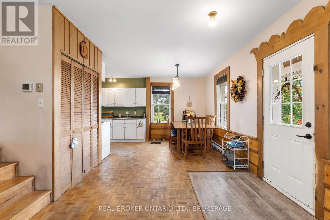
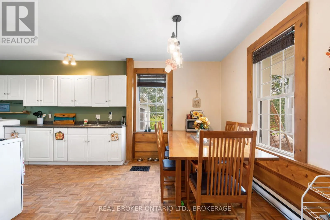
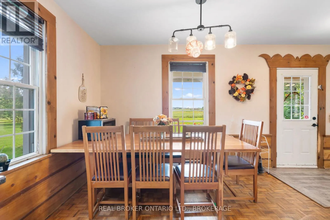
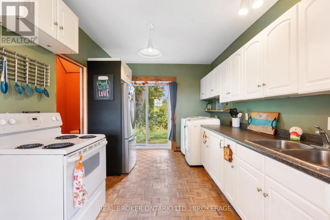
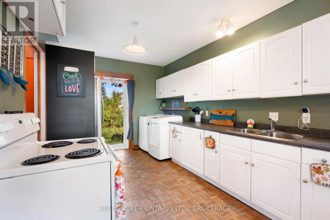
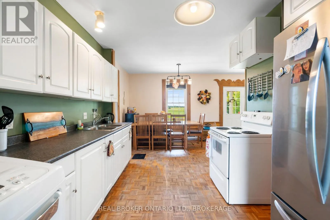
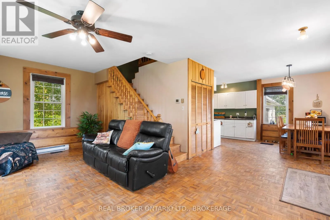
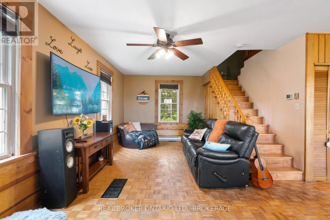
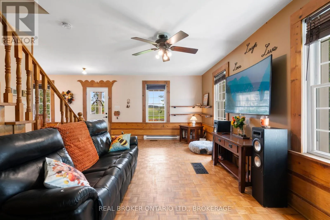
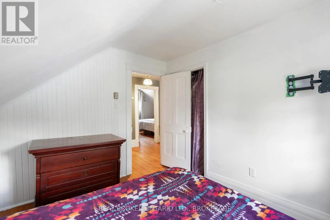
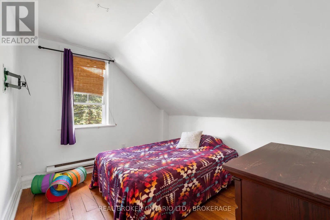
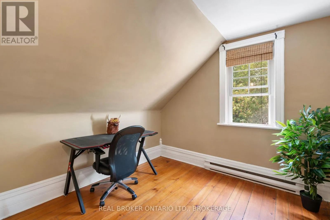
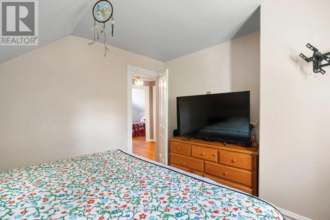
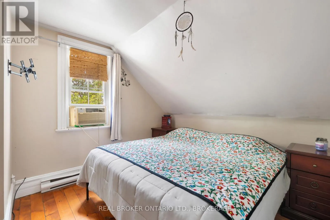
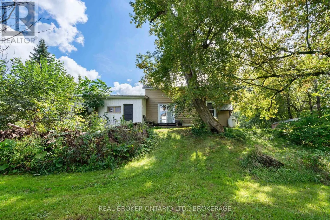
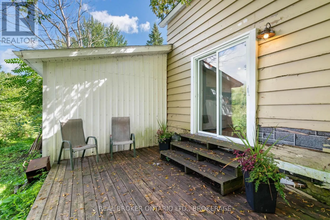
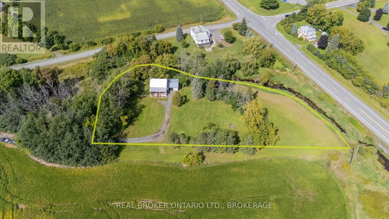
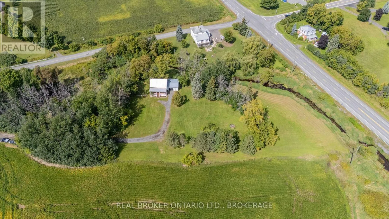
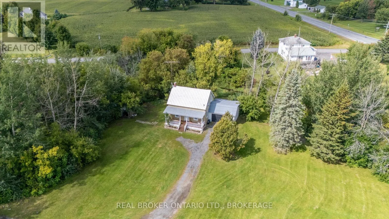
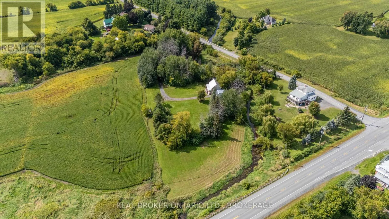
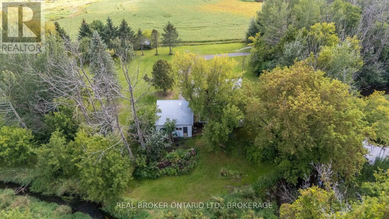
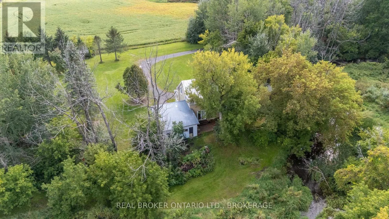
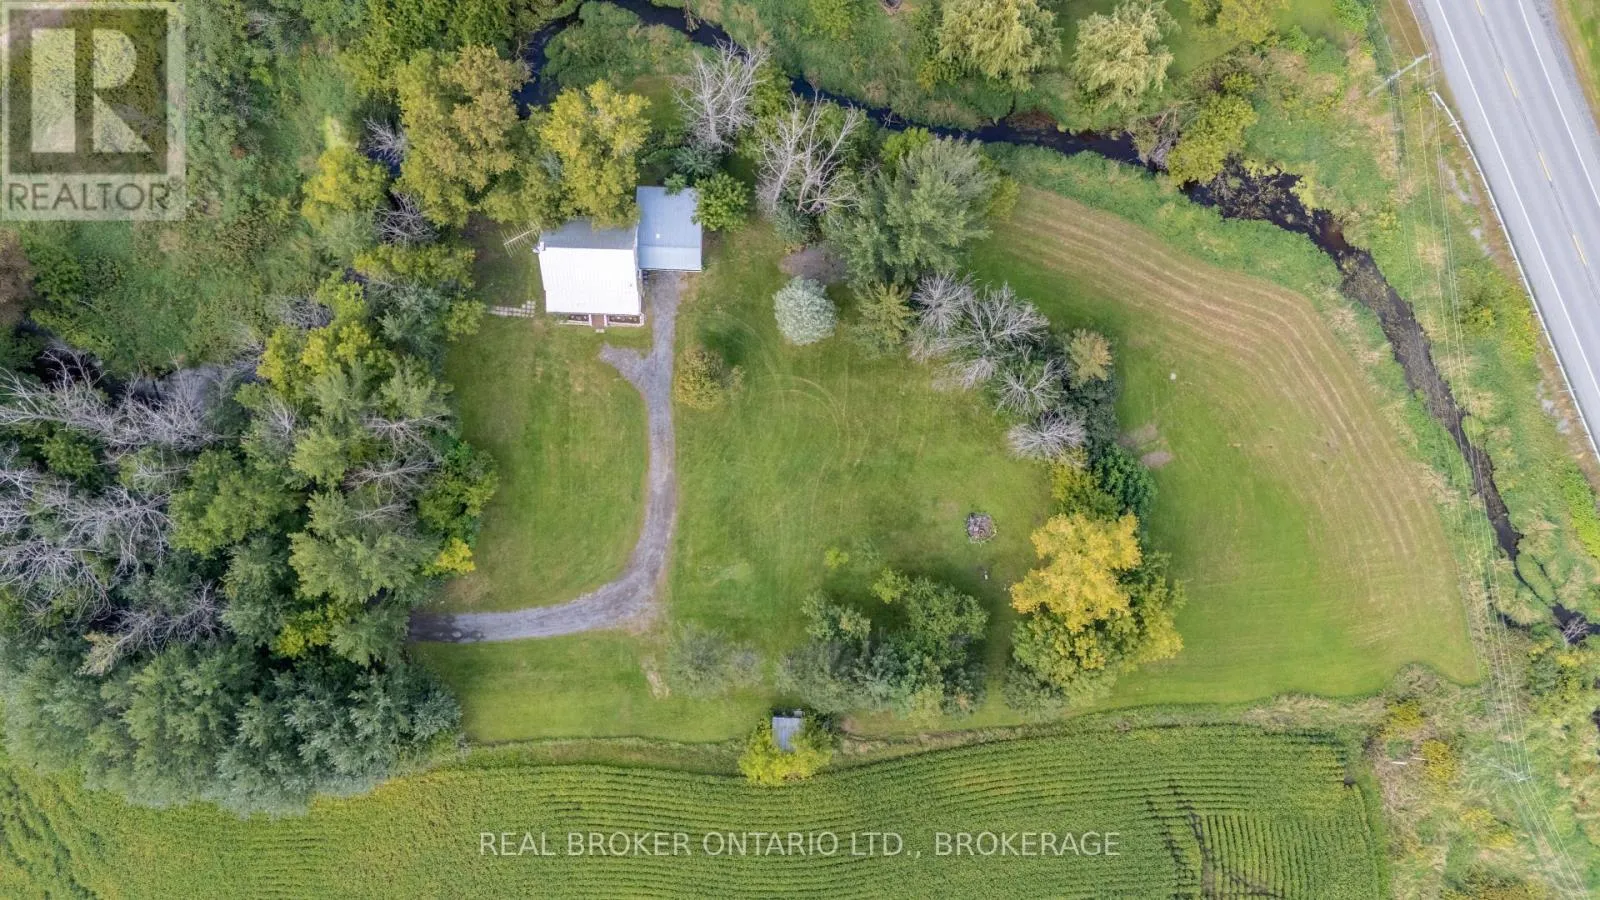
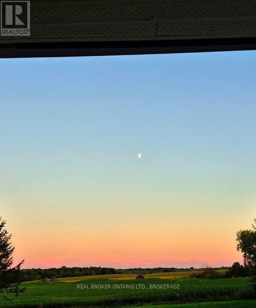
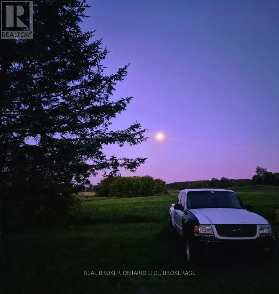
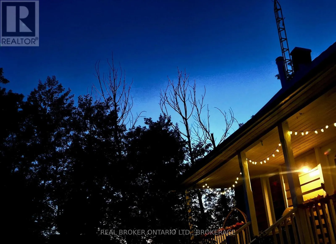
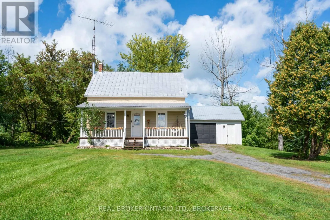
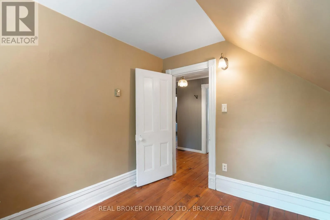
Cross Streets: County Road 34 & Keyon Concession 8. ** Directions: From Alexandria, take Cty Rd 34 N for approx. 10km. Turn left onto Kenyon Conc Rd 8. From Hwy 417, take the McCrimmon exit and head S on Cty Rd 34. Continue approx. 10km, then turn right onto Kenyon Conc Rd 8. Property is on the left. Peaceful country living just minutes from town! Situated on a little over an acre, this 3-bedroom, 2-bathroom home offers plenty of privacy while keeping you conveniently close to Alexandria's amenities and Highway 417. The property features mature trees, apple trees and plenty of green space, with a creek running along the property adding to the peaceful country setting and giving the yard a nice natural backdrop. Inside, you'll find a comfortable and functional layout with plenty of natural light, along with an attached garage for added convenience and storage. Outside, there is plenty of room to garden, relax or simply enjoy the property, as well as a garden shed currently set up as a chicken coop. Warm and welcoming, this is a home that has been well loved over the years and is ready for its next owners to make it their own. A great option for those looking for more space, privacy and a quieter setting while still being within easy reach of town and the highway. (id:27476)

Property Highlights

MLS® Number
X13765514
Type
Single Family
Community Name
720 - North Glengarry (Kenyon) Twp
Ownership Type
Freehold
Land Size
Right of Way Access|1/2 - 1.99 acres
Parking Space Total
11

Building

Building Type
House
Storeys
1.50
Square Footage
1100 - 1500 sqft
Bathrooms Total
2
Bedrooms Above Ground
3
Bedrooms Total
3
Exterior Finish
Wood
Fireplace Present
No
Basement Type
Full (Unfinished)
Basement Features
Building Heating Type
Baseboard heaters, Forced air
Heating Fuel
Electric, Propane
Building Cooling Type
Window air conditioner

Utilities

Utility Sewer
Septic System

Room Layout

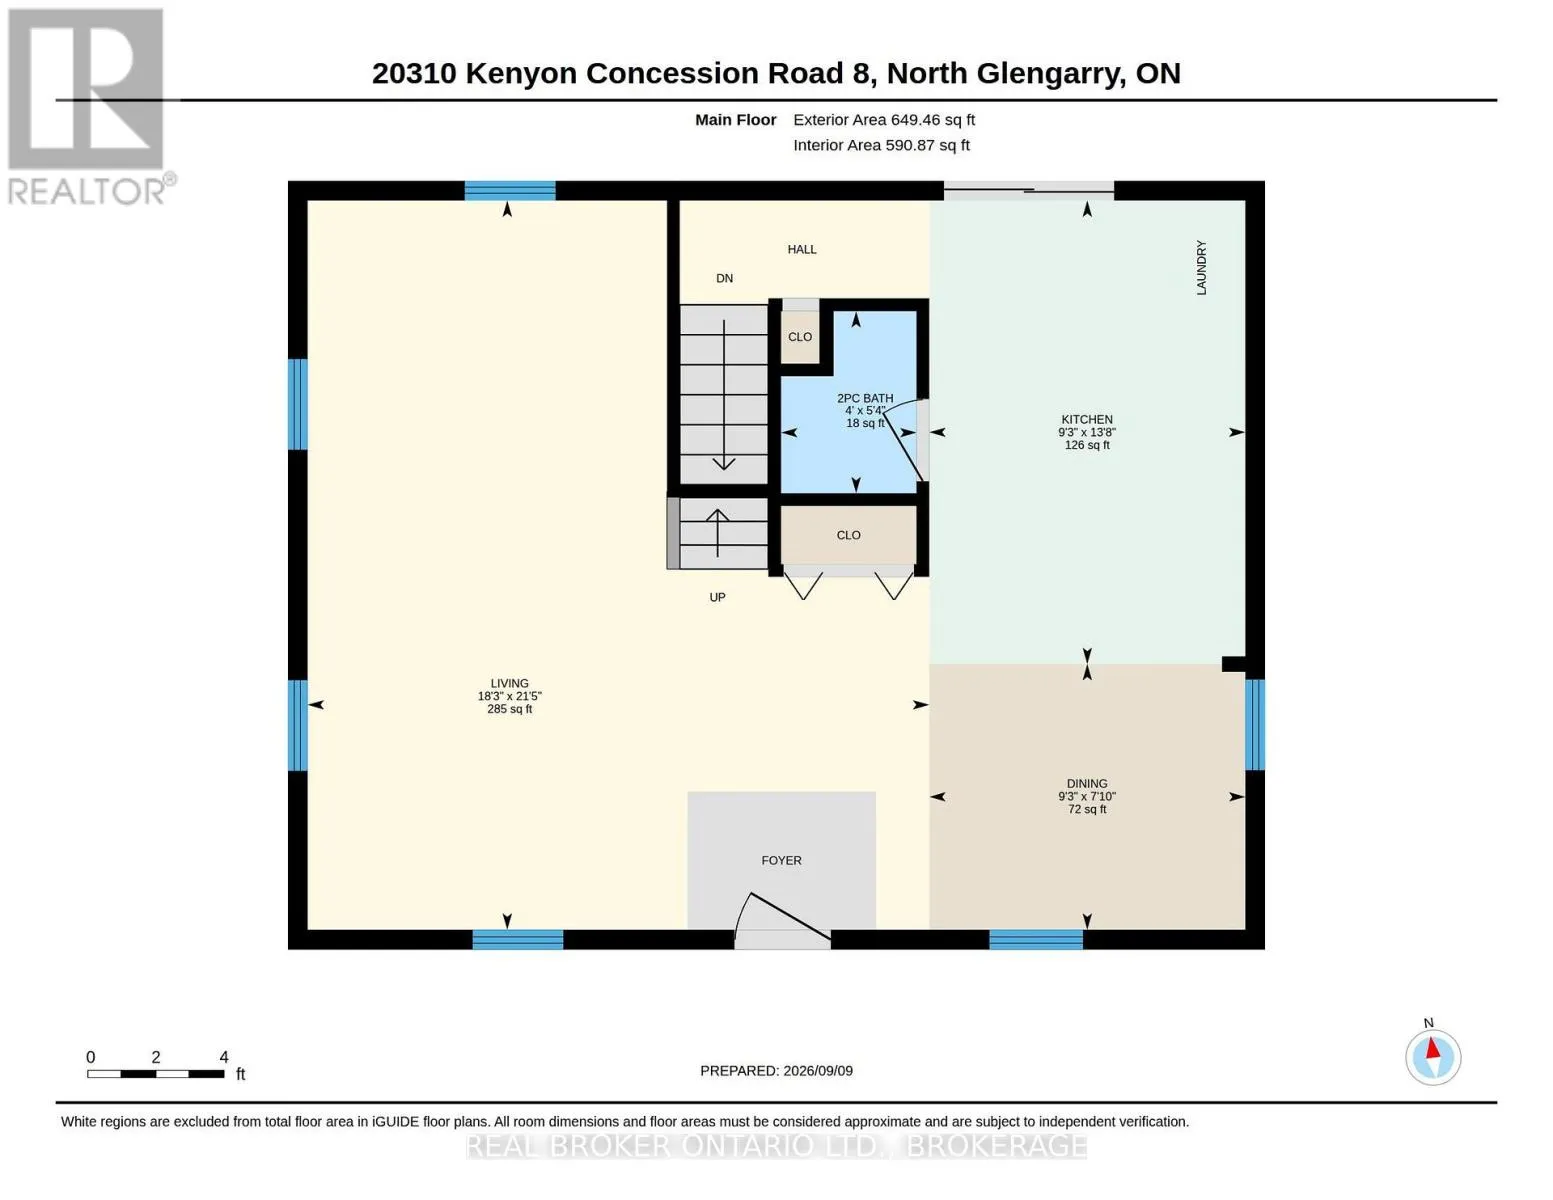
Kitchen
Main level
4.15 m x 2.83 m
Dining room
Main level
2.38 m x 2.83 m
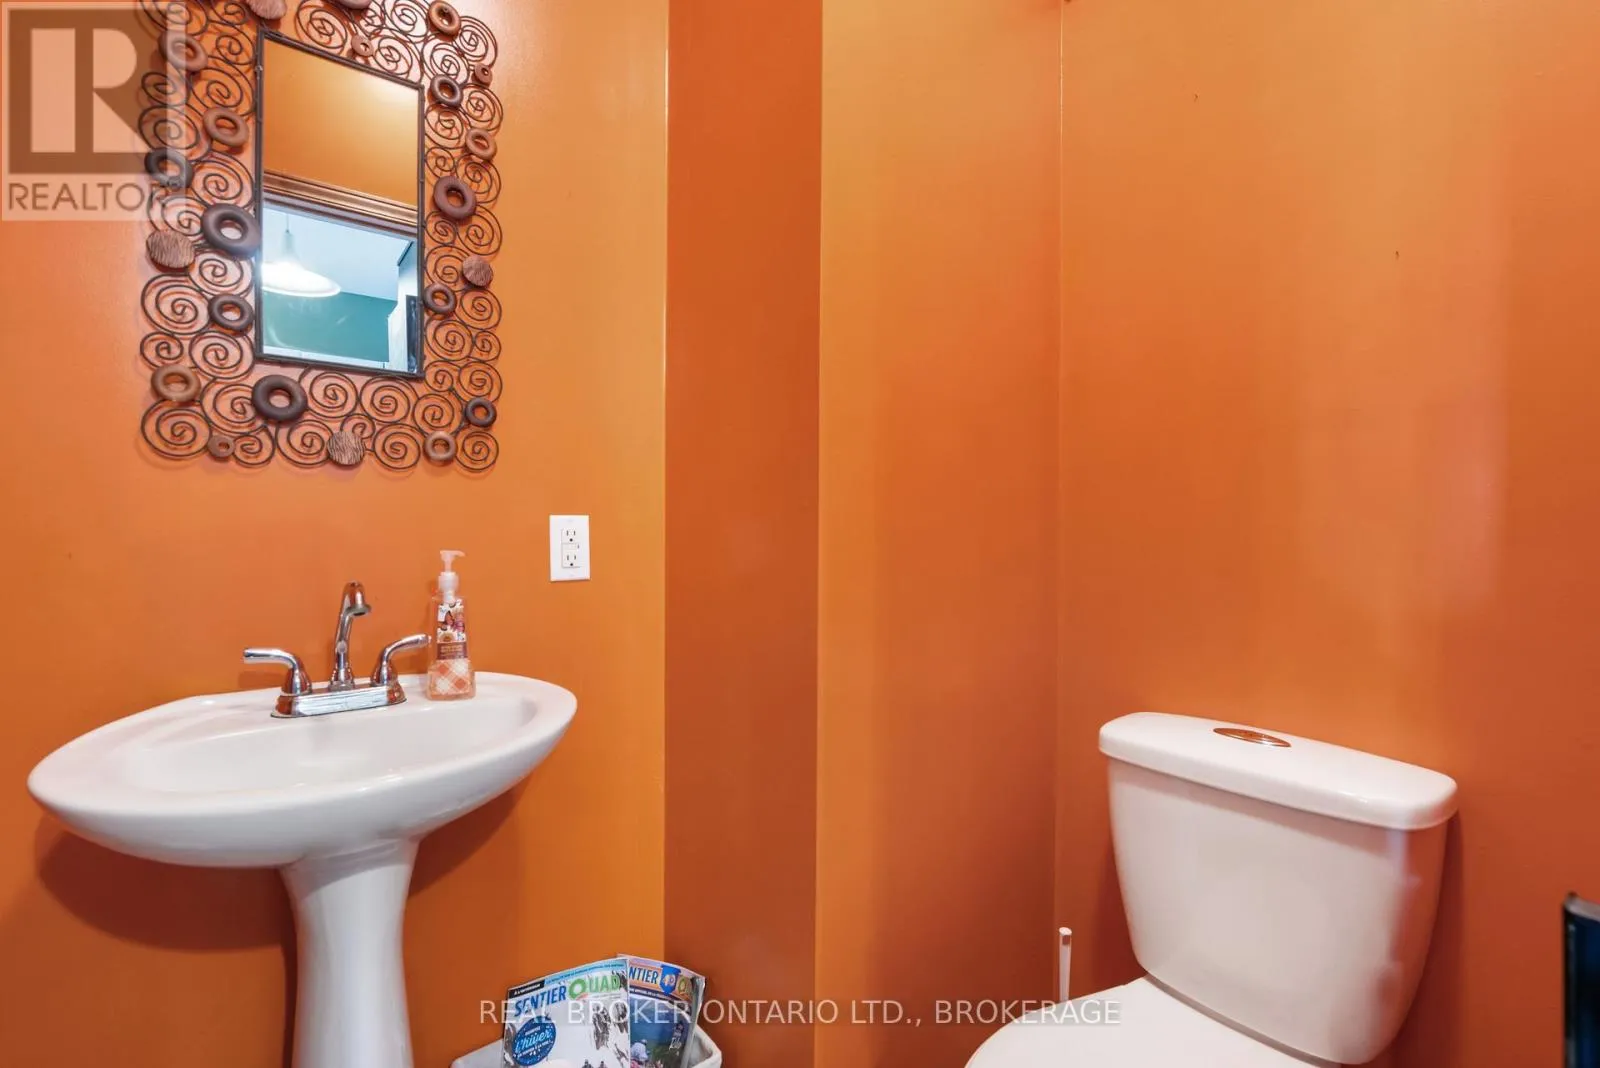
Bathroom
Main level
1.63 m x 1.21 m
Living room
Main level
6.53 m x 5.57 m
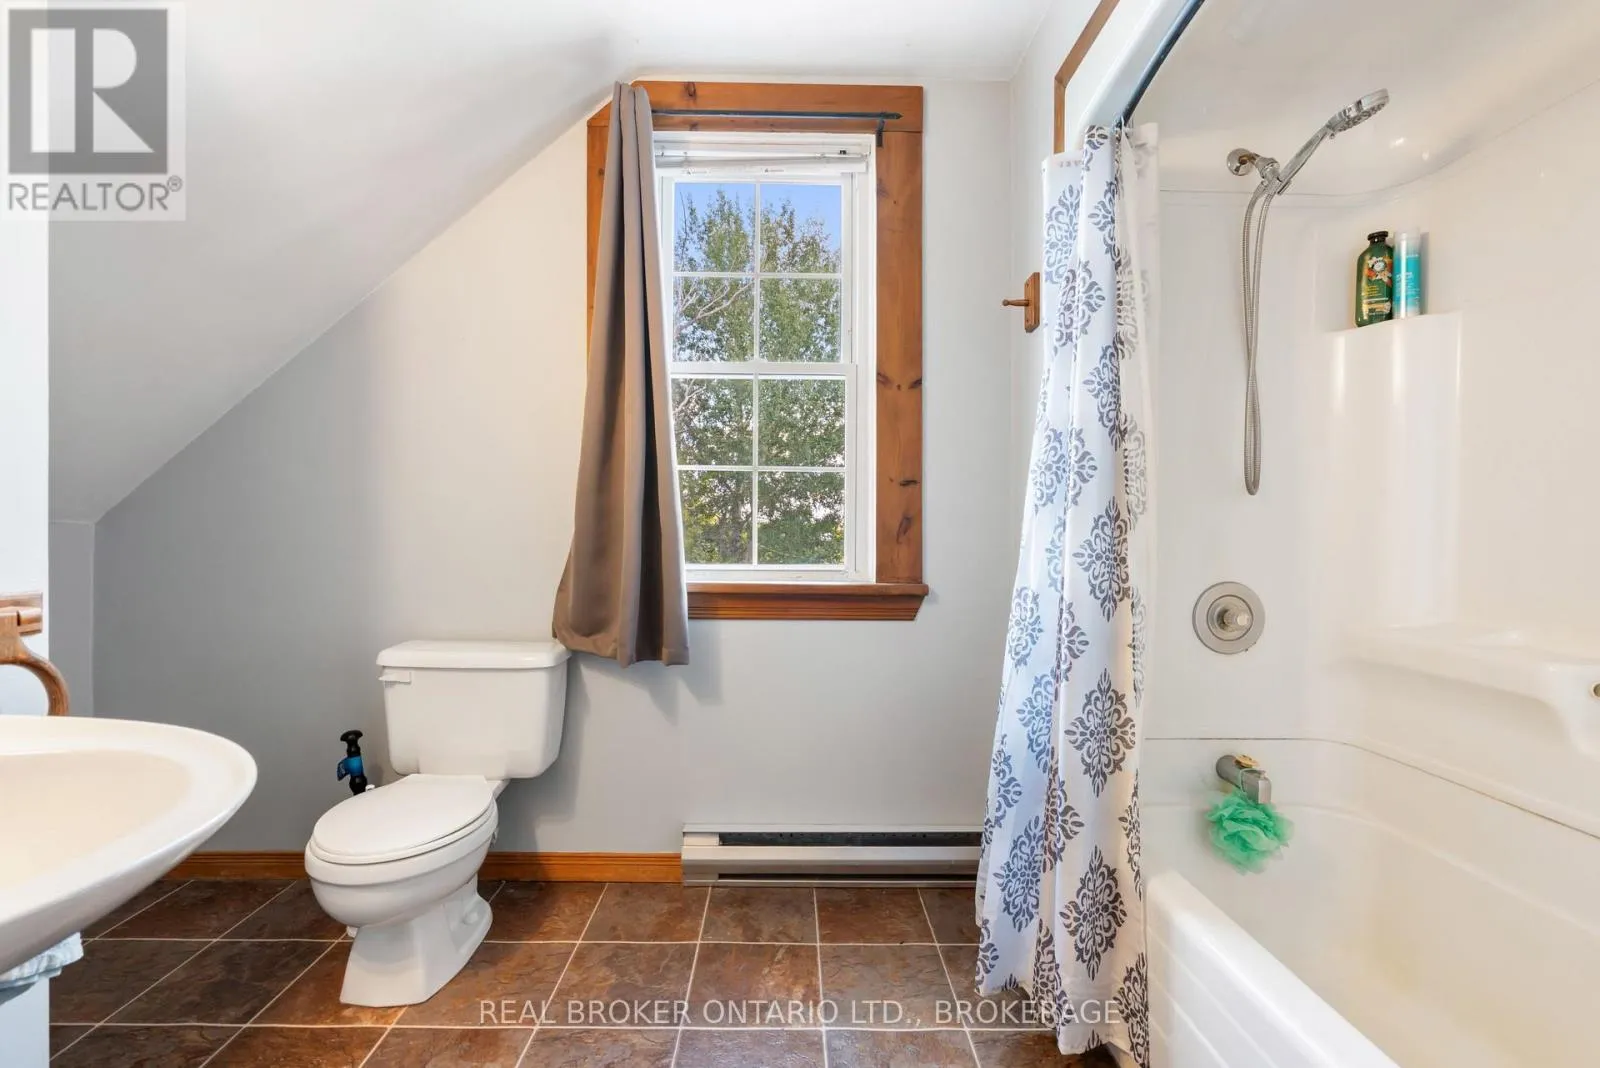
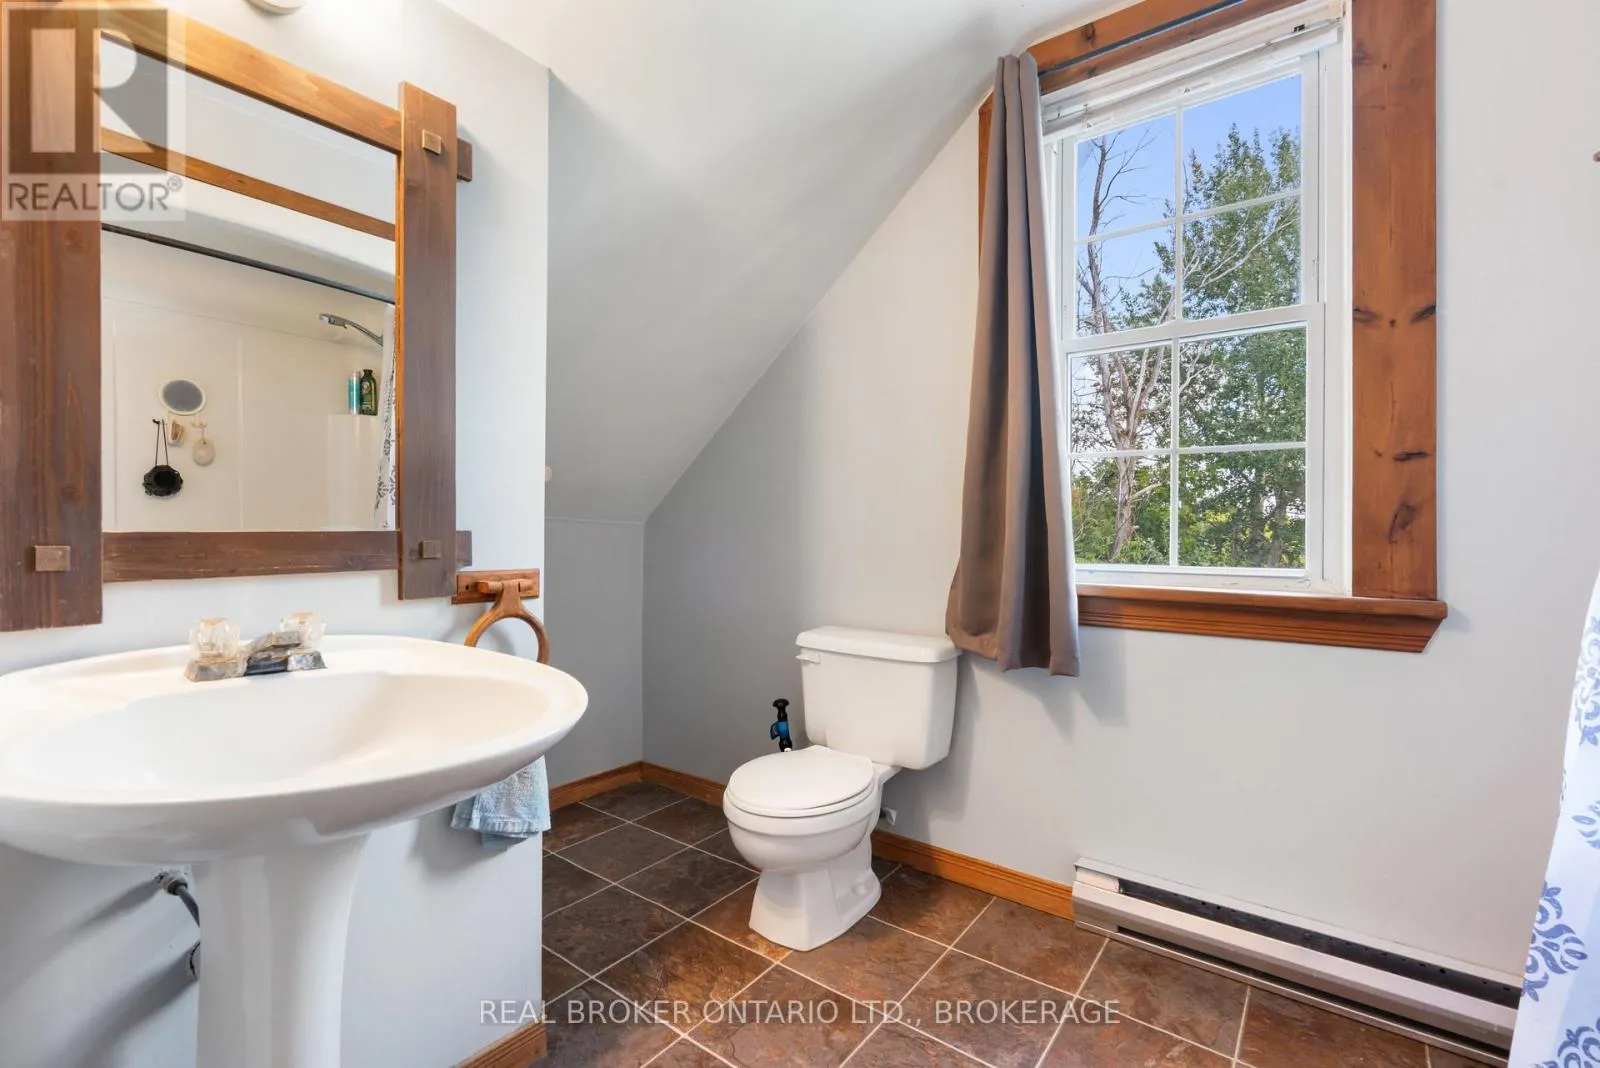
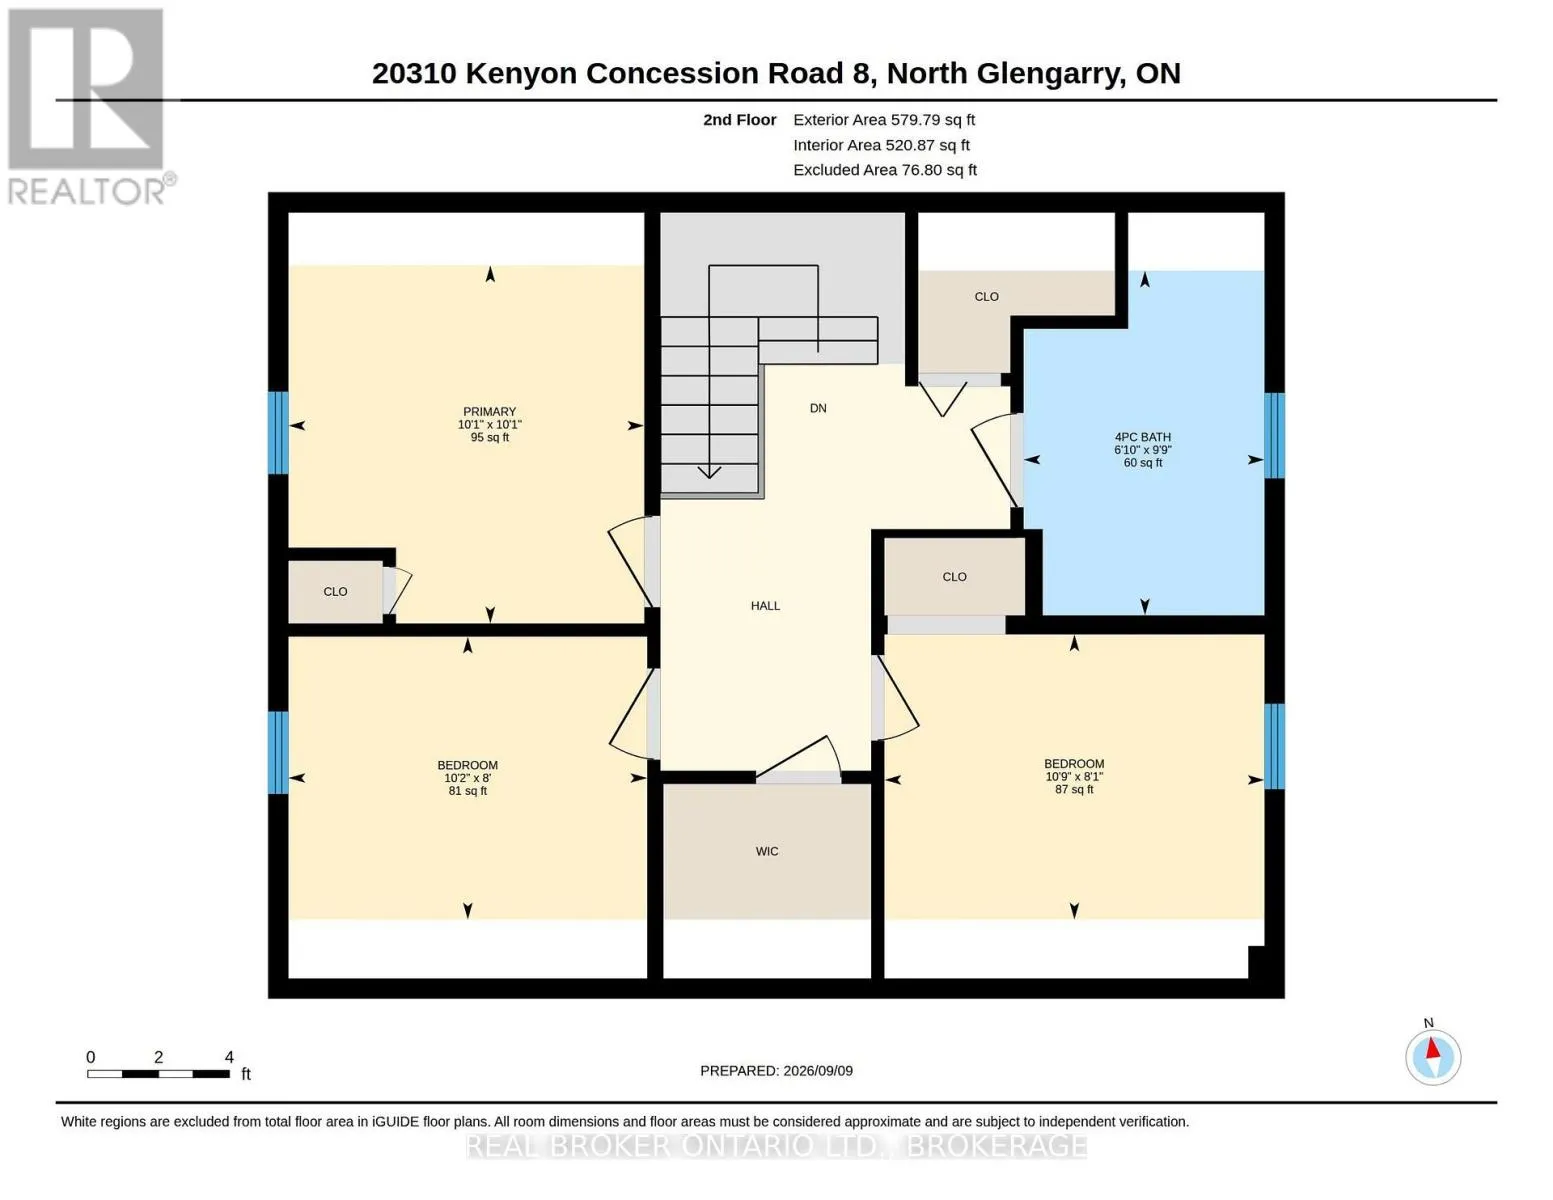
Bathroom
Upper Level
2.97 m x 2.08 m
Bedroom 2
Upper Level
2.46 m x 3.28 m
Bedroom 3
Upper Level
2.44 m x 3.09 m

Location

Learn more about this property
Listing provided by:
REAL BROKER ONTARIO LTD., BROKERAGE
MLS® number:
X13765514
Agent:
Melanie BrÉard
*Indicates required field
Name is required
Email is required
Please enter a valid phone number (e.g., 416-111-1111).

Community Spotlight: Homes For sale in Your Neighborhood