22215 Laggan-glenelg Road, North Glengarry, Ontario K0B 1E0

Listed for:
$379,900
2 beds
1 baths
Listed 19 days ago
House for rent: 22215 Laggan-glenelg Road, North Glengarry, Ontario K0B 1E0

View all 36 photos

About

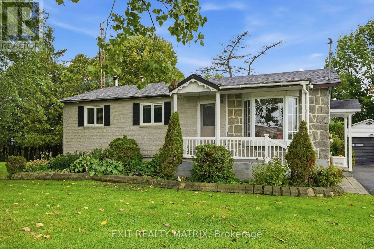
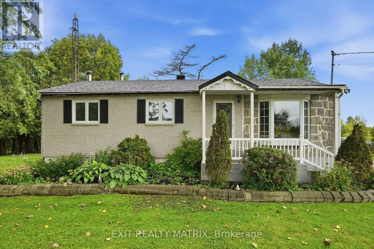
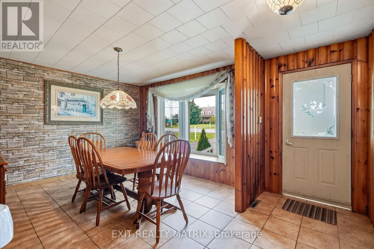
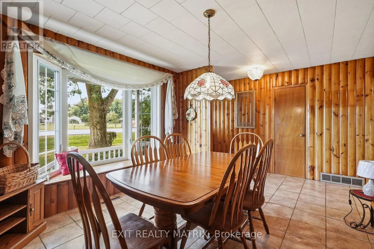
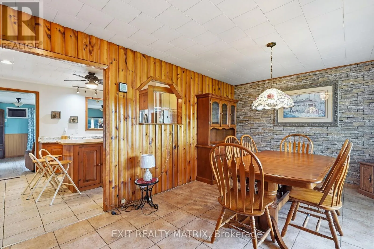
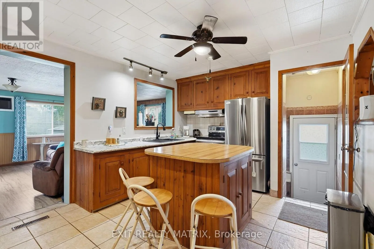
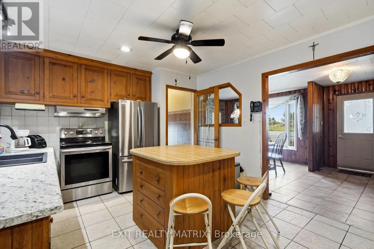
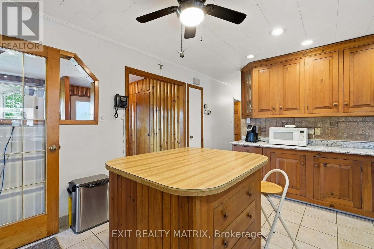
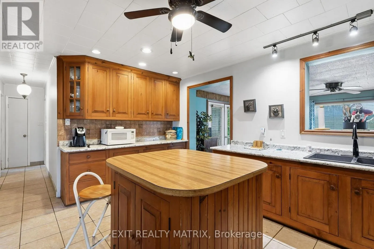
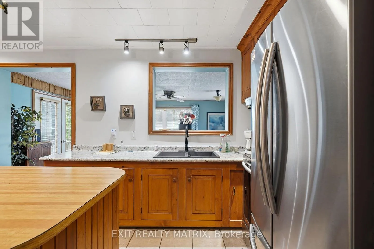
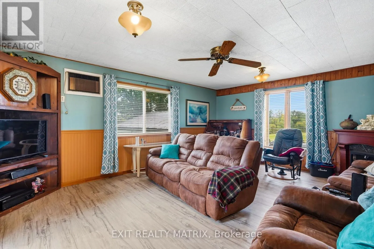
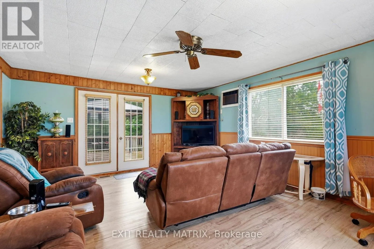
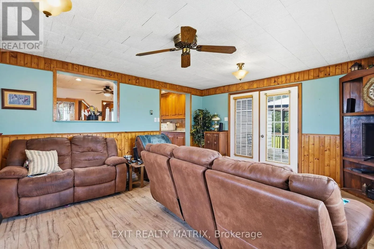
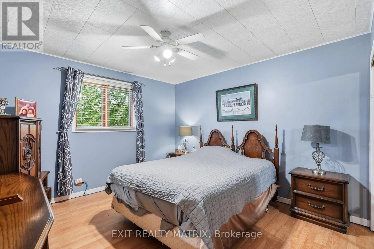
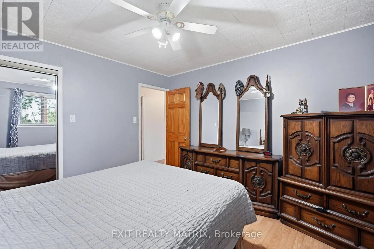
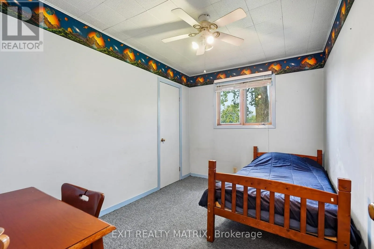
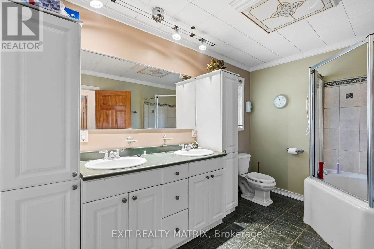
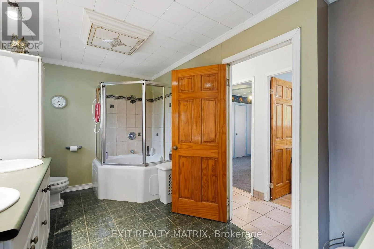
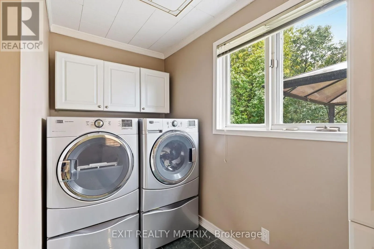
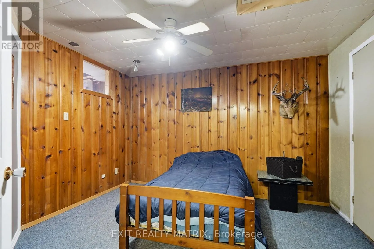
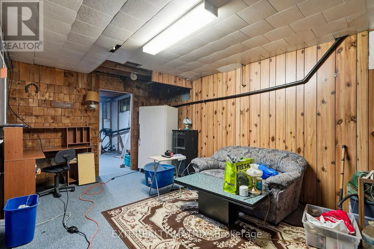
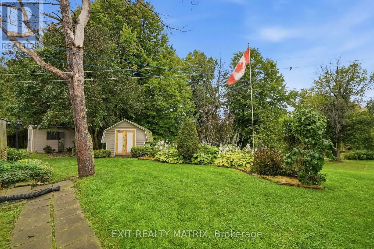
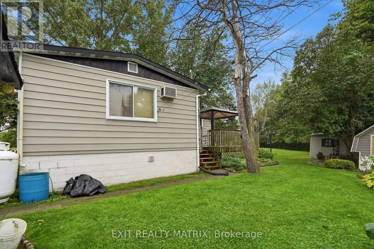
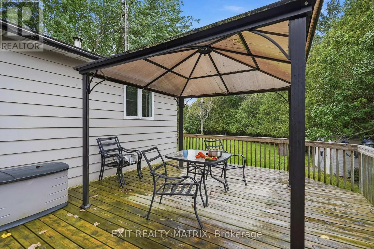
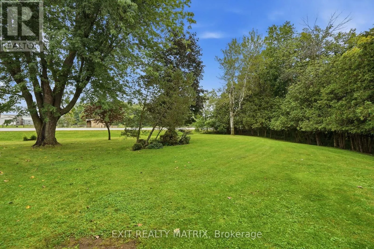
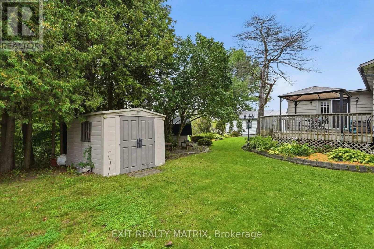
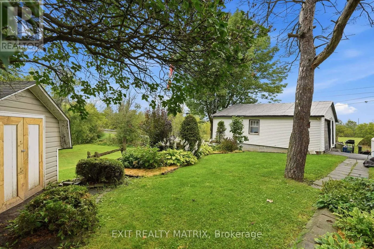
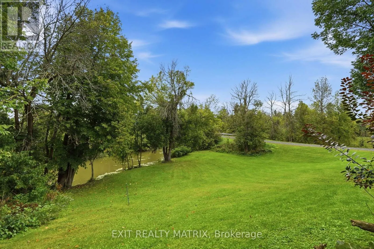
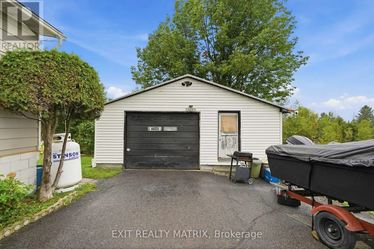
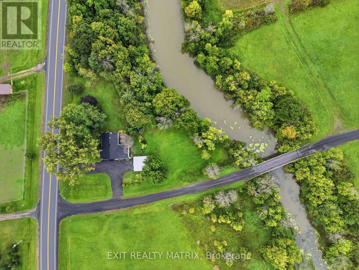
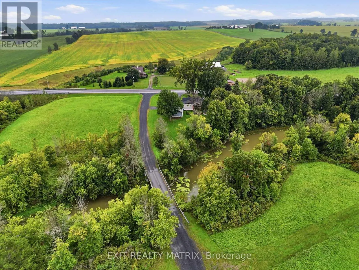
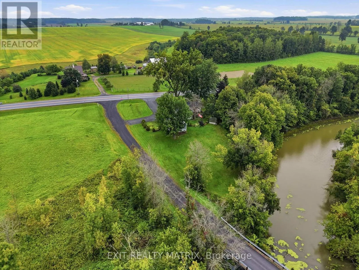
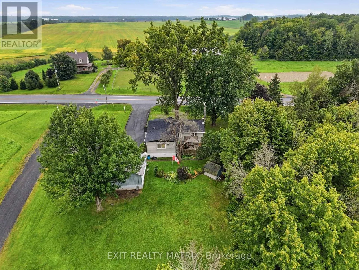
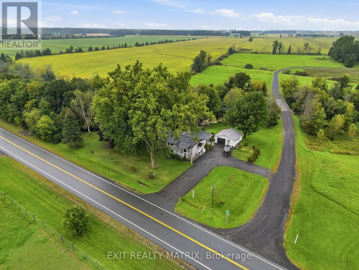
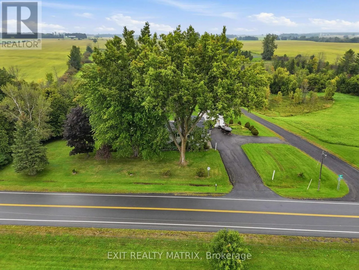
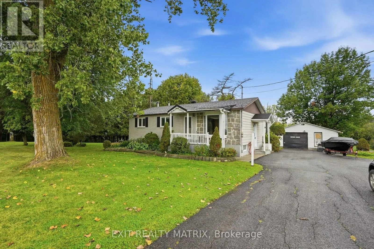
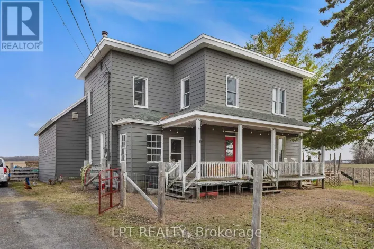
Cross Streets: Ranger Bridge. ** Directions: County Rd 23 to Laggan Glenelg. First time on the market! Time to enjoy peaceful country living. Located on a nice treed lot with a creek running through the back. Minutes from the village of Dalkeith. A spacious main level with a large living room with garden doors giving access to the deck and backyard. Well designed kitchen with plenty of cabinets, counter space, appliances included and practical center island work station. Formal dining room with bow window for loads of natural light. Two bedrooms on the main level along with a full bathroom combined with laundry area. With convenient access from the side entrance, the basement adds additional living space. A family room area and space for a guest bedroom along with plenty of storage. Paved drive and single detached garage. Call for a private visit! (id:27476)

Property Highlights

MLS® Number
X13771074
Type
Single Family
Community Name
721 - North Glengarry (Lochiel) Twp
Ownership Type
Freehold
Land Size
232 x 200 FT
Parking Space Total
7

Building

Building Type
House
Storeys
1.00
Square Footage
1100 - 1500 sqft
Bathrooms Total
1
Bedrooms Above Ground
2
Bedrooms Total
2
Exterior Finish
Brick, Vinyl siding
Fireplace Present
No
Basement Type
N/A (Partially finished)
Basement Features
Building Heating Type
Forced air
Heating Fuel
Oil, Wood
Building Cooling Type
Central air conditioning

Utilities

Utility Sewer
Septic System

Room Layout

Family room
Basement
7.07 m x 3.3 m
Den
Basement
3.62 m x 3.2 m
Utility room
Basement
6.64 m x 4.6 m
Kitchen
Main level
4.75 m x 3.39 m
Dining room
Main level
3.52 m x 3.5 m
Living room
Main level
5.77 m x 4.61 m
Primary Bedroom
Main level
3.95 m x 3.49 m
Bedroom 2
Main level
3.61 m x 2.53 m
Bathroom
Main level
4.23 m x 2.41 m

Location

Learn more about this property
Listing provided by:
EXIT REALTY MATRIX
MLS® number:
X13771074
Agent:
Tanya Myre
*Indicates required field
Name is required
Email is required
Please enter a valid phone number (e.g., 416-111-1111).