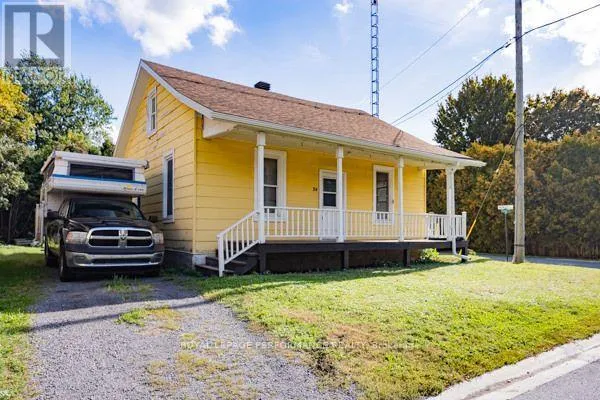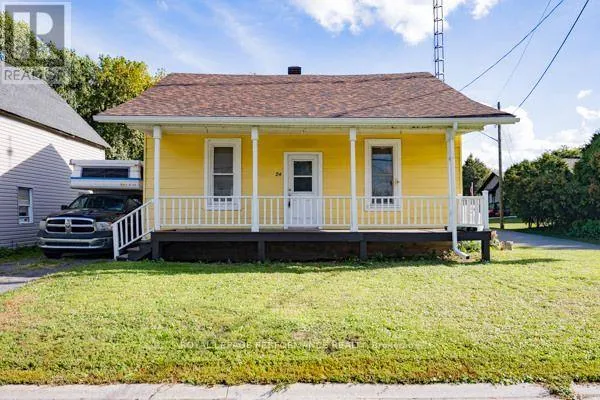
24 Mechanic Street W, North Glengarry, Ontario K0C 1T0

Listed for:
$195,000
3 beds
1 baths
Listed 8 days ago
House for rent: 24 Mechanic Street W, North Glengarry, Ontario K0C 1T0

View all 26 photos

About

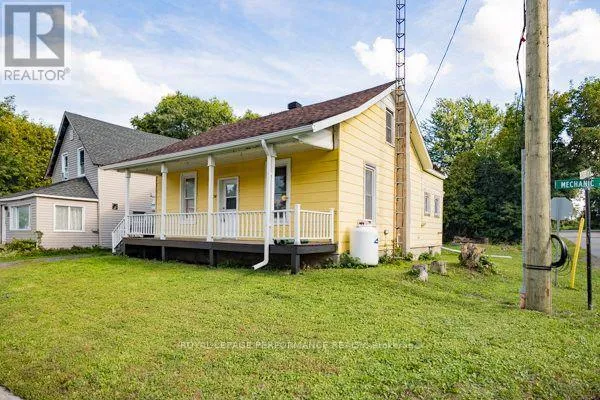
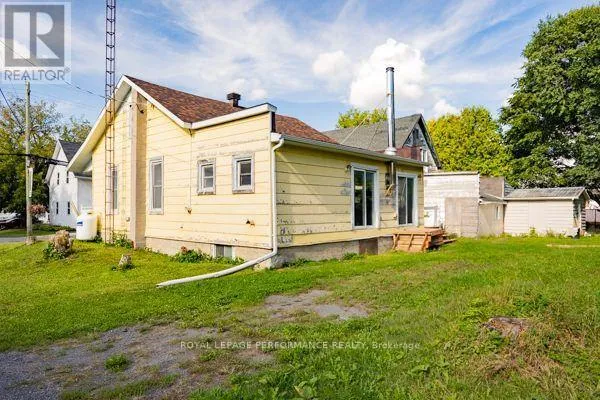
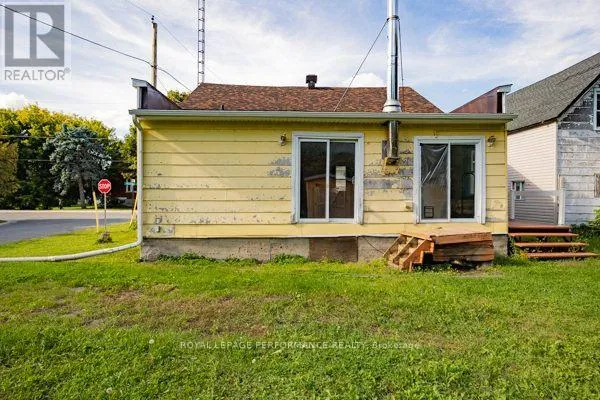
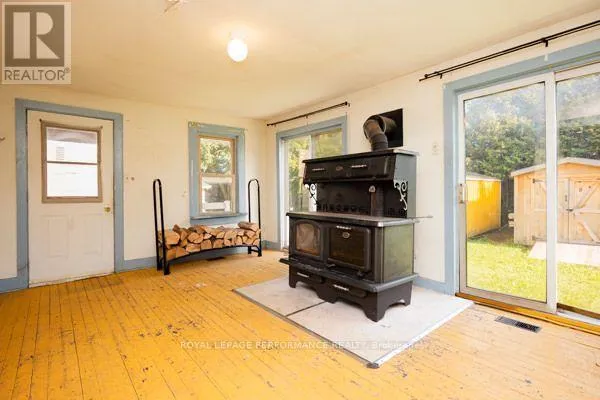
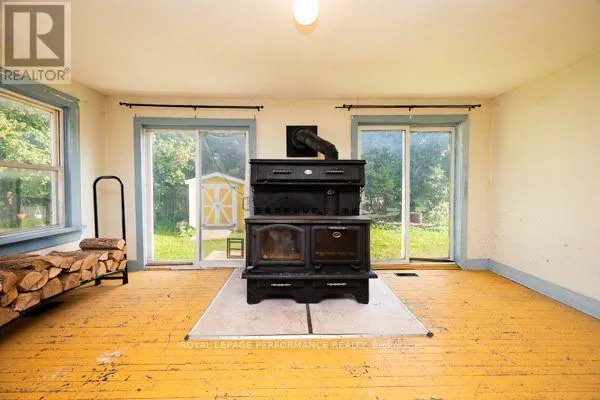
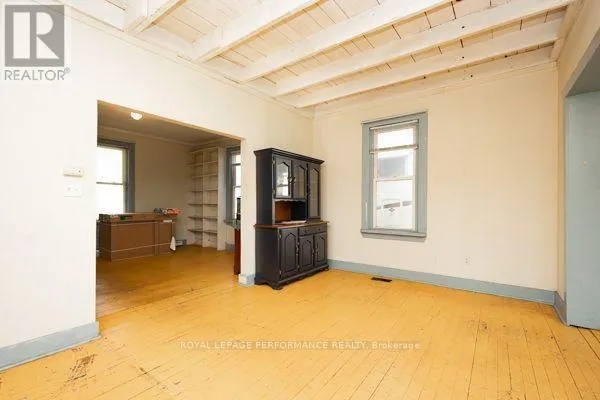
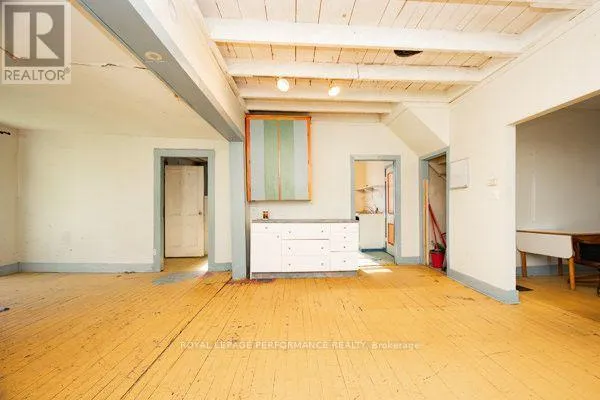
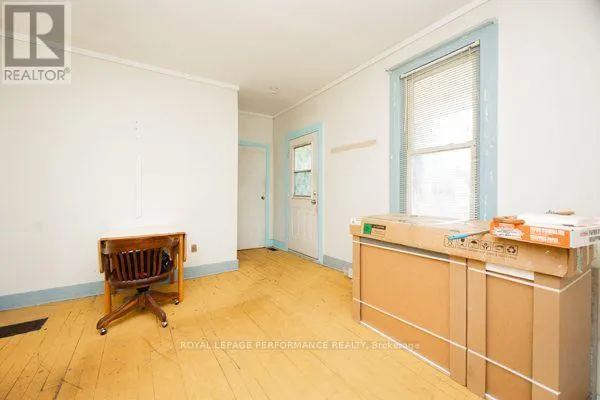
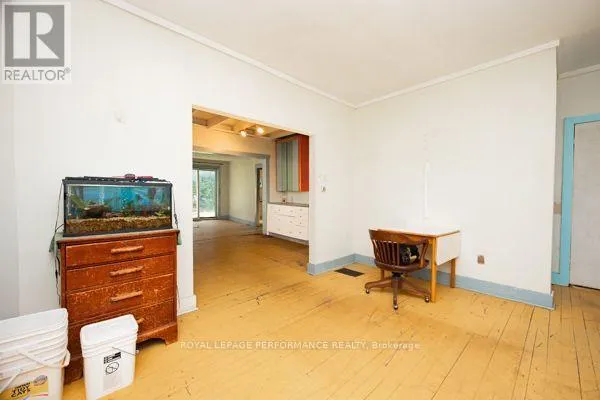
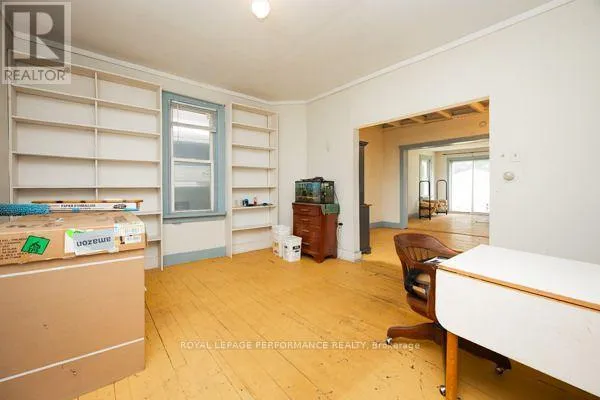
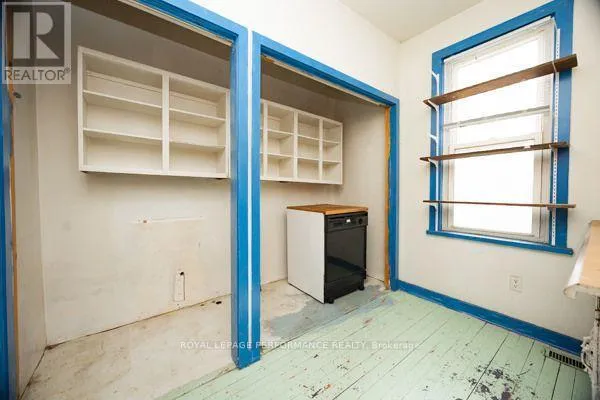
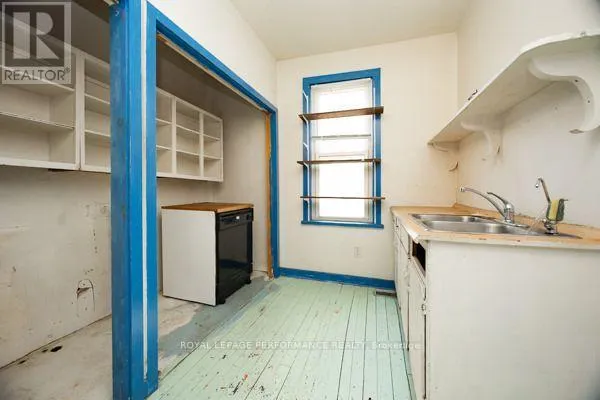
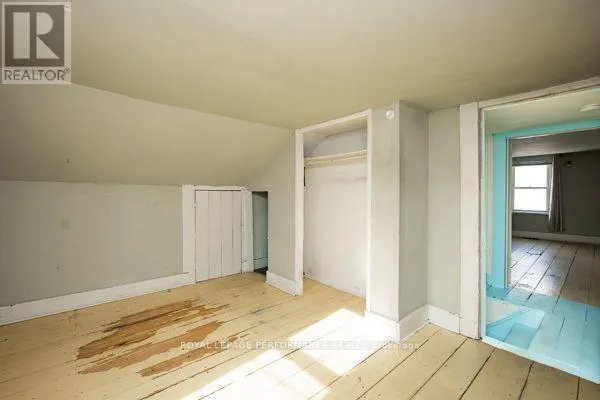
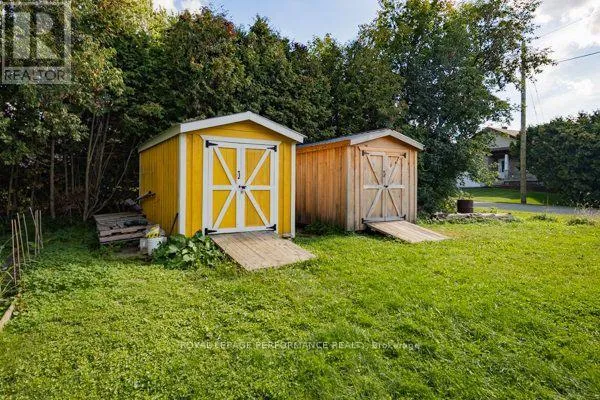
Cross Streets: Main. ** Directions: Main St. (County Rd. 20) in Maxville to west on Mechanic St. This home is a project in progress but list price reflects the work to be completed. Roof shingles in 2025, plumbing in 2024, including hot water tank. Floor joints need sistering & material is on site. New kitchen cupboards are on site. Included in the price is a WETT certified wood cook stove & a large cabinet. 2 sets of patio doors. Front porch . 2 large utility sheds in rear yard. Immediate possession available. (id:27476)

Property Highlights

MLS® Number
X13816504
Type
Single Family
Community Name
718 - Maxville
Ownership Type
Freehold
Land Size
50 x 100 FT
Parking Space Total
2

Building

Building Type
House
Storeys
1.50
Square Footage
1500 - 2000 sqft
Bathrooms Total
1
Bedrooms Above Ground
3
Bedrooms Total
3
Amenities
Place of Worship
Exterior Finish
Hardboard
Fireplace Present
Yes
Basement Type
Basement Features
Building Heating Type
Forced air
Heating Fuel
Propane
Building Cooling Type
None

Utilities

Water
Municipal water
Utility Sewer
Sanitary sewer

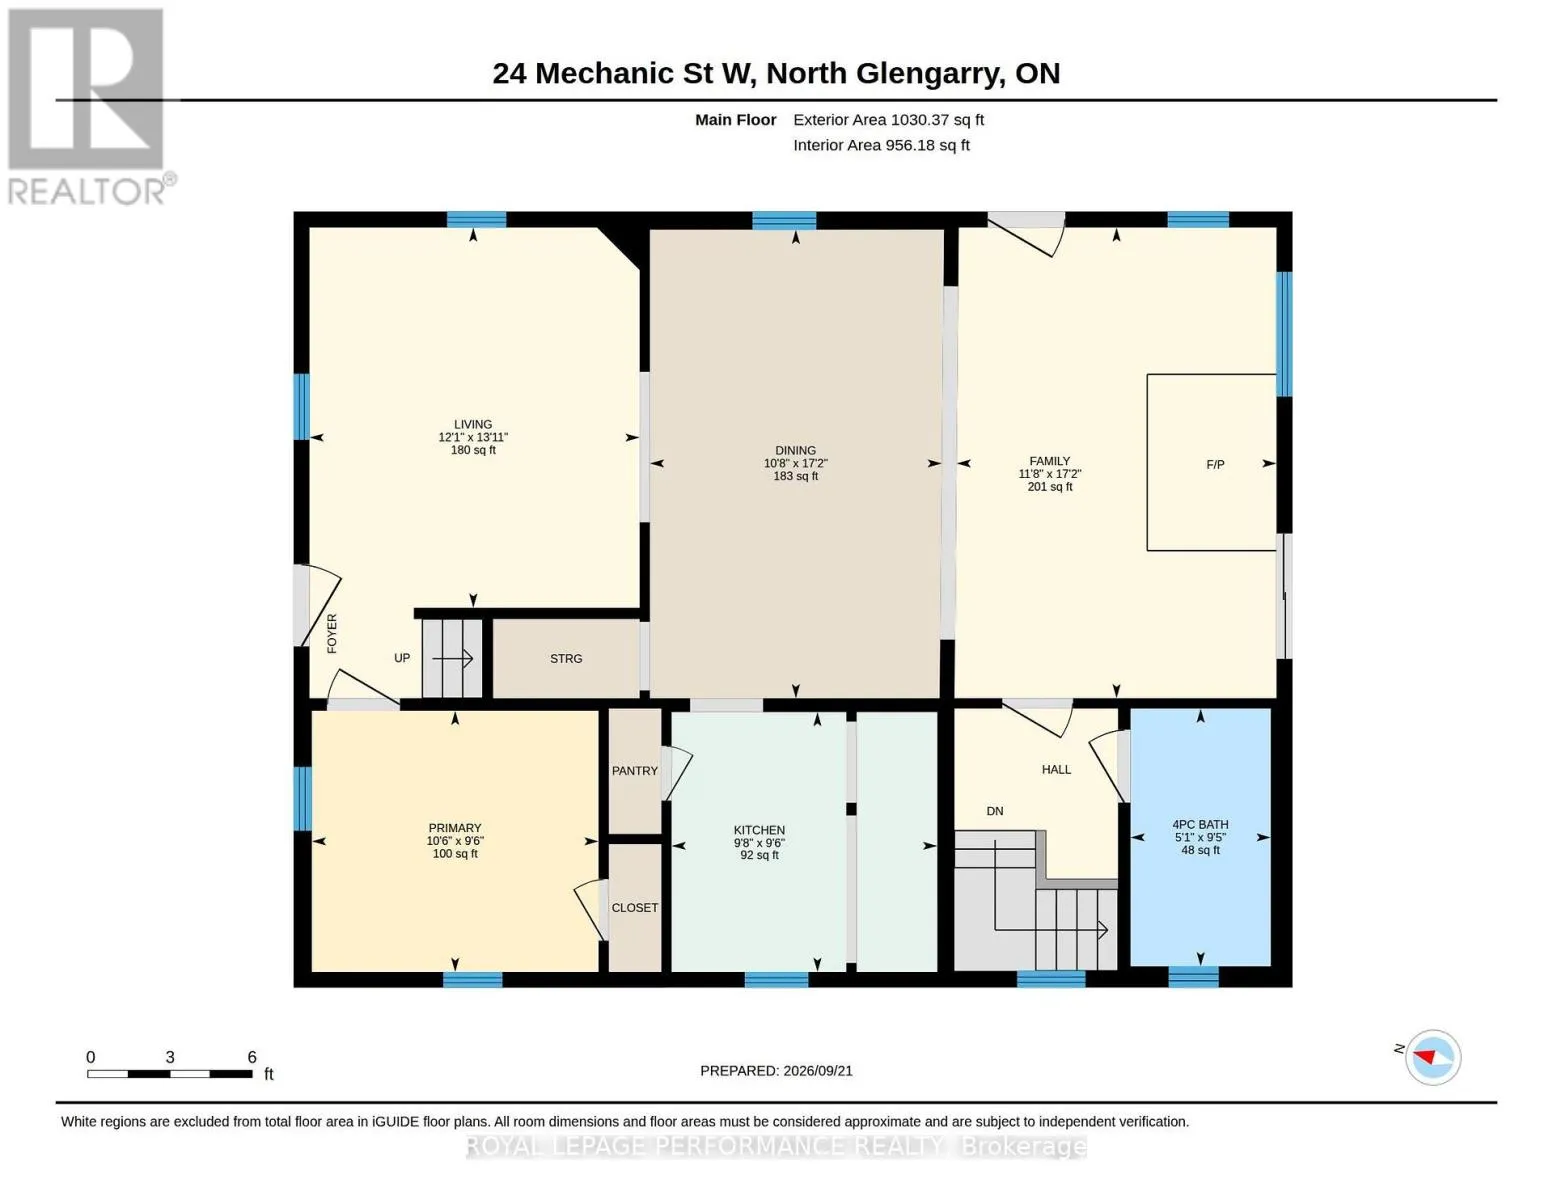
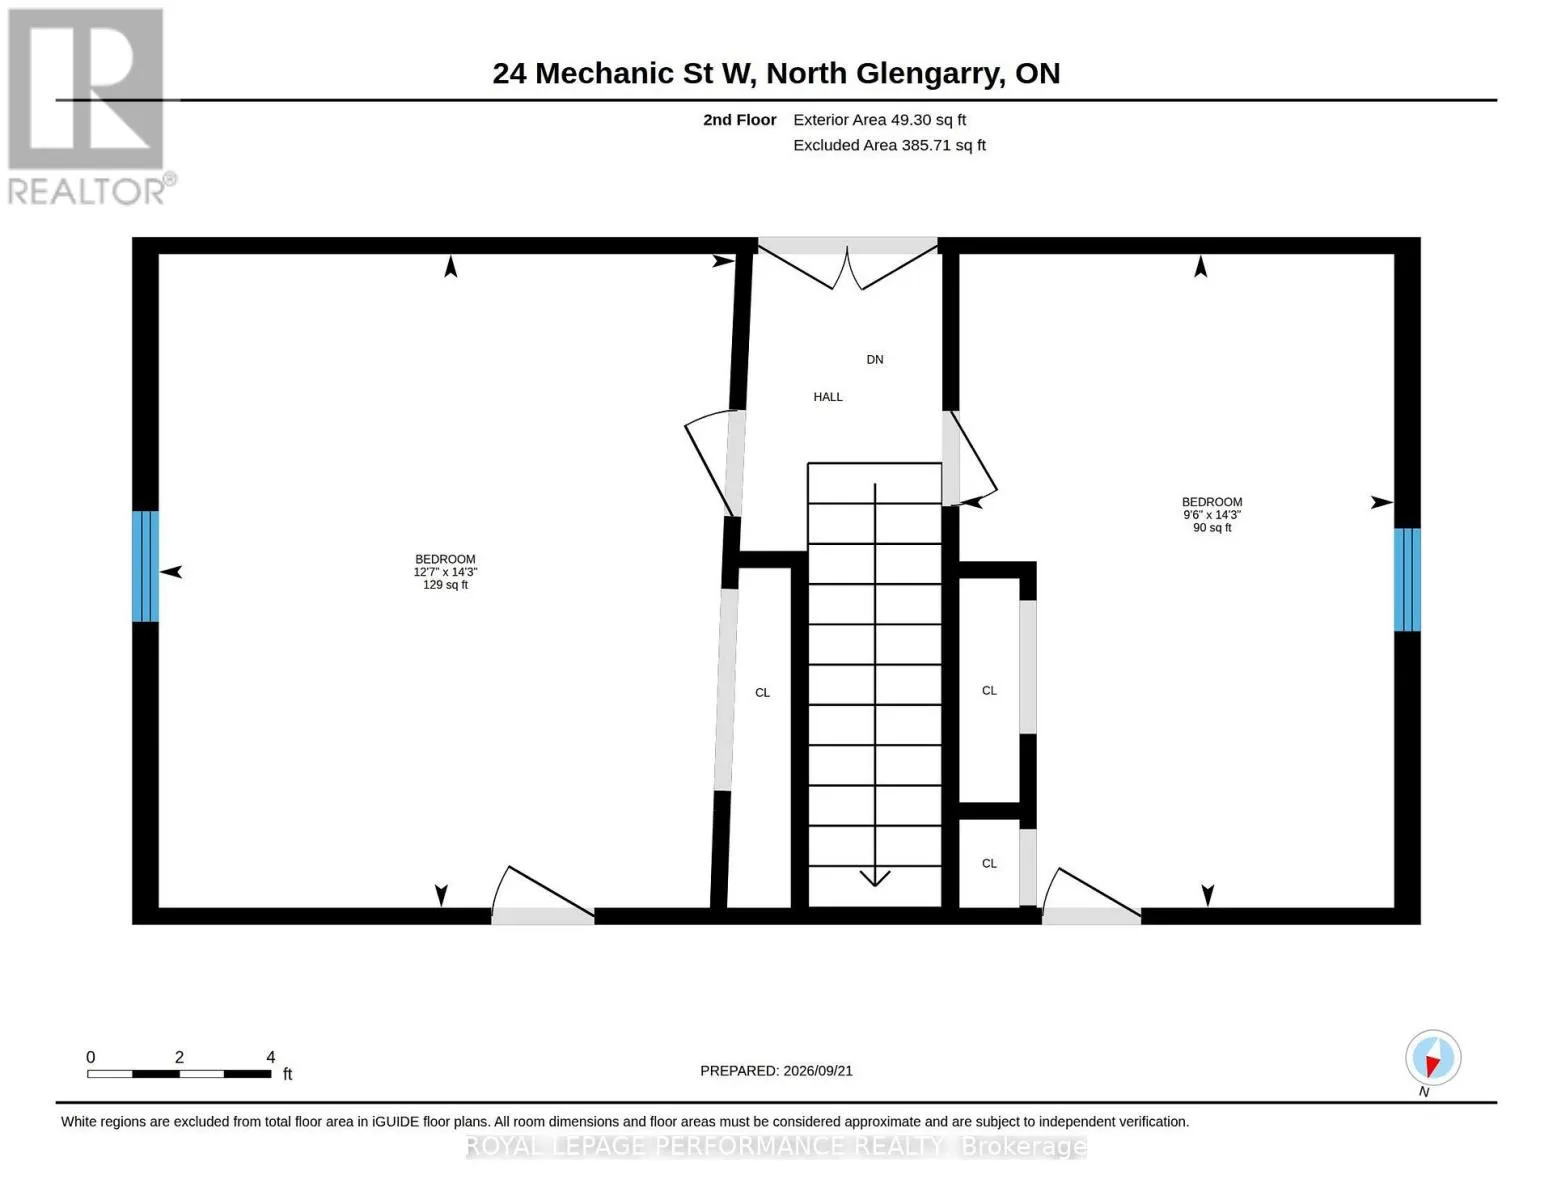
Room Layout

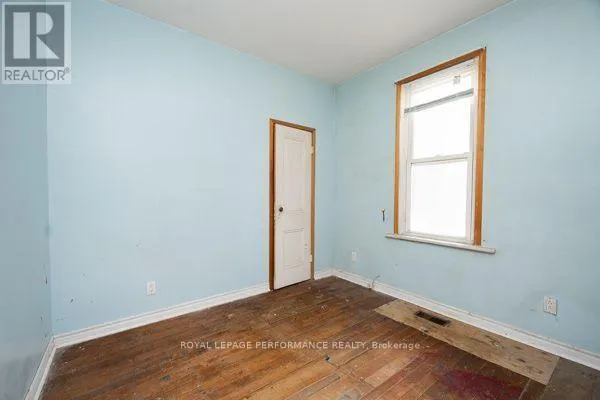
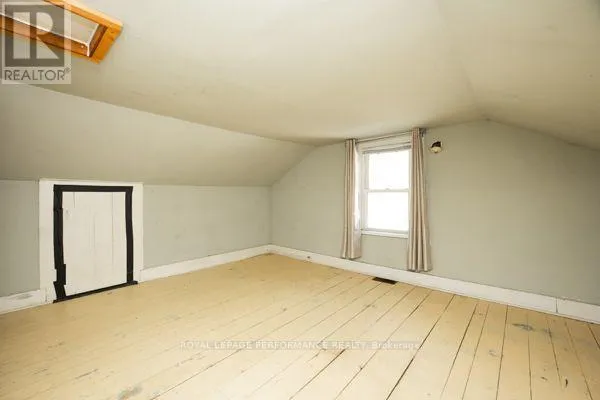
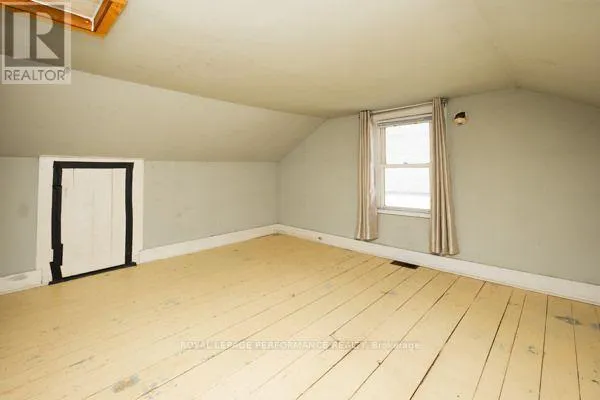
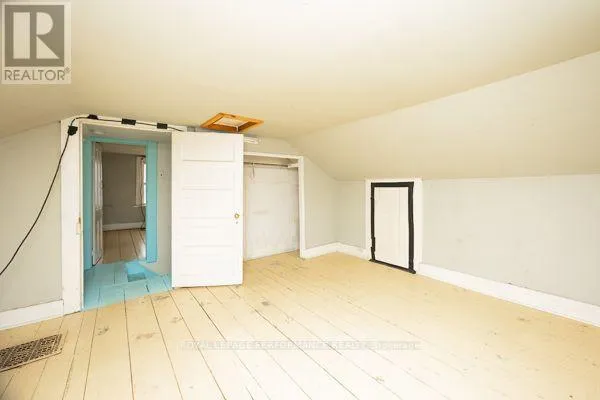
Bedroom
Second level
3.84 m x 4.35 m
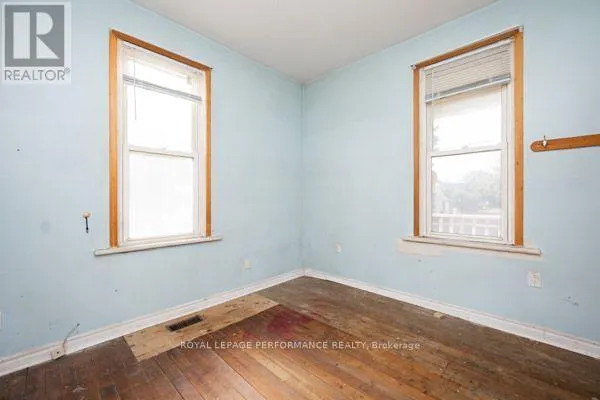
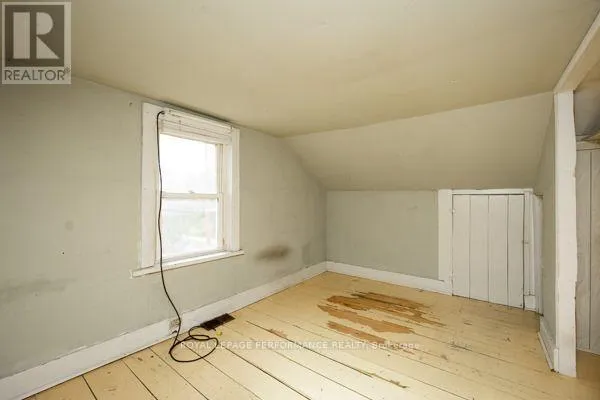
Bedroom 2
Second level
2.9 m x Measurements not available
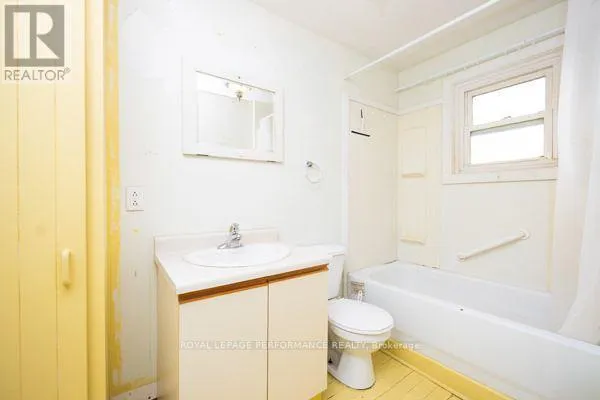
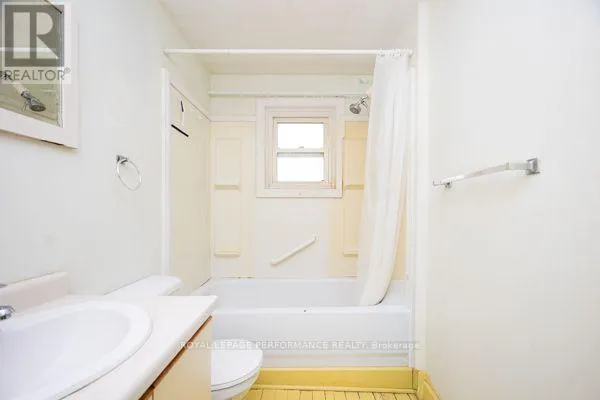
Bathroom
Main level
2.87 m x 1.56 m
Dining room
Main level
5.22 m x 3.25 m
Family room
Main level
5.25 m x 3.56 m
Kitchen
Main level
2.9 m x 2.96 m
Living room
Main level
4.24 m x 3.68 m
Primary Bedroom
Main level
2.91 m x 3.19 m

Location

Learn more about this property
Listing provided by:
ROYAL LEPAGE PERFORMANCE REALTY
MLS® number:
X13816504
Agent:
D.a. Macmillan
*Indicates required field
Name is required
Email is required
Please enter a valid phone number (e.g., 416-111-1111).