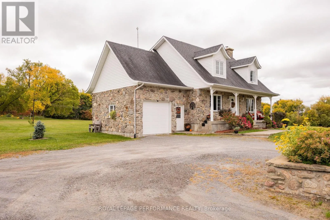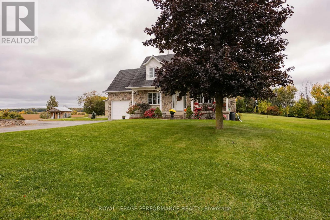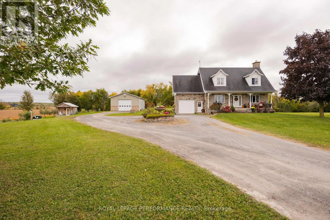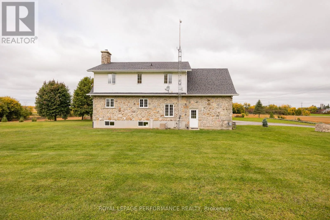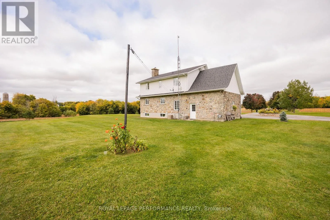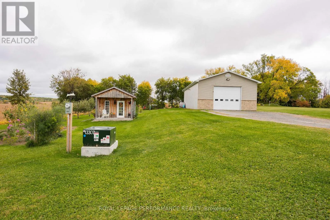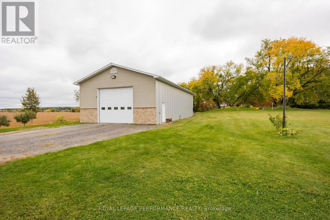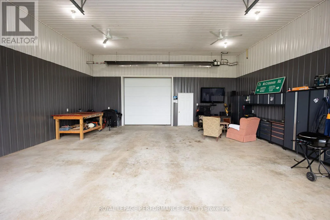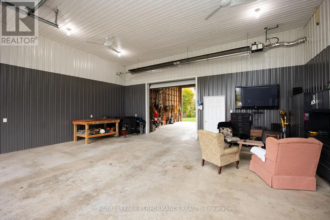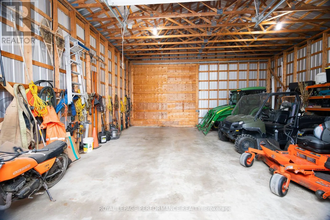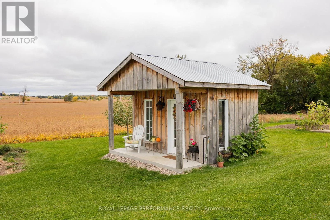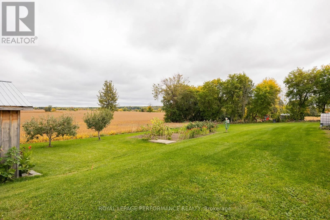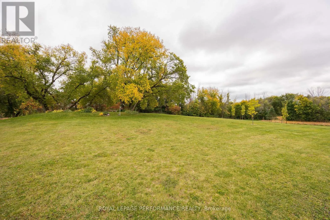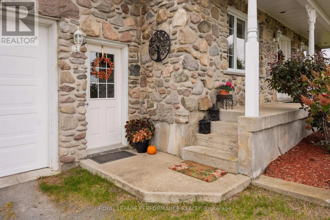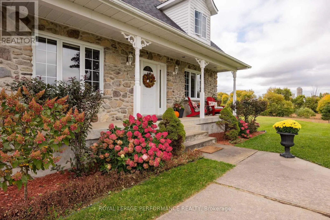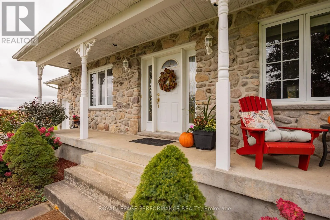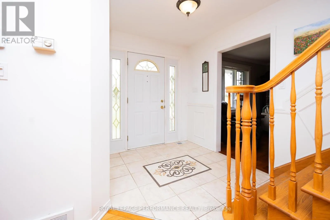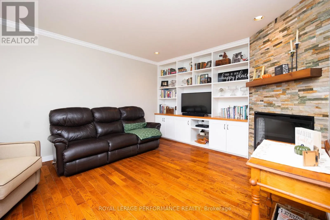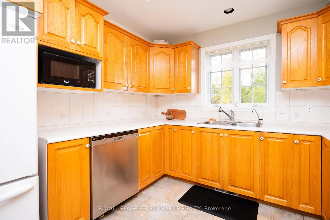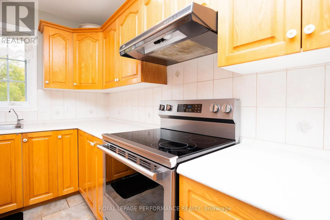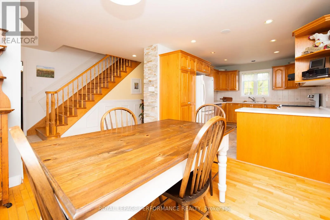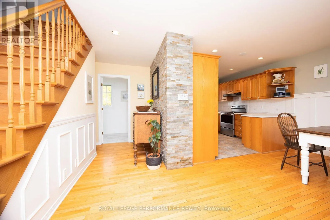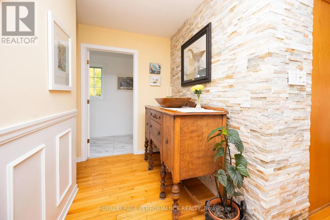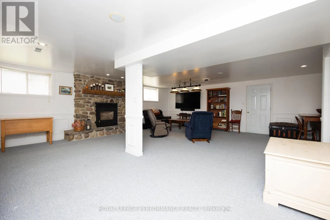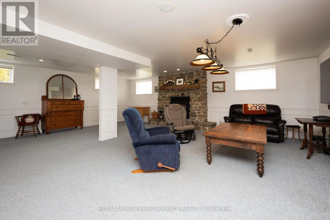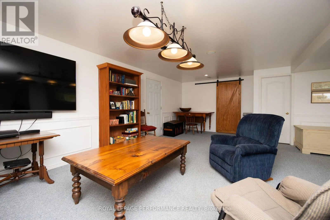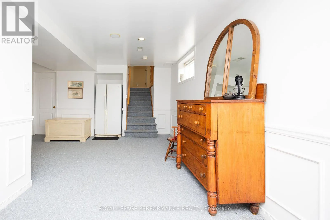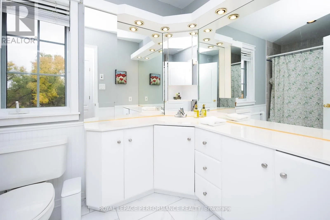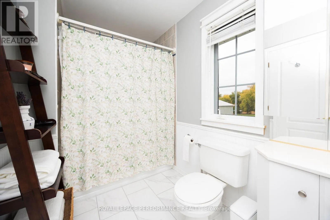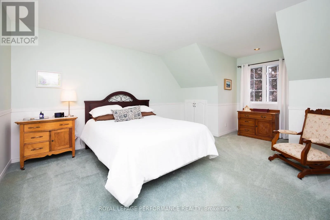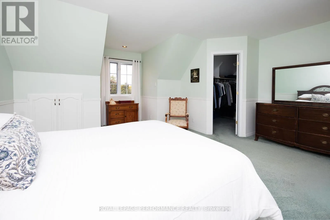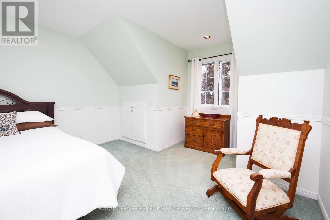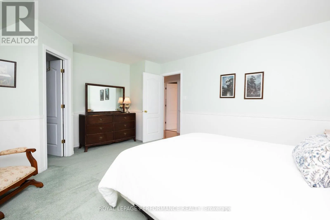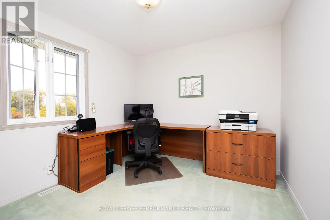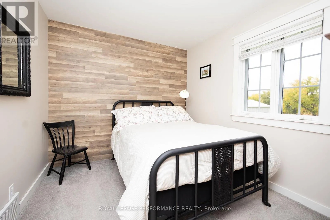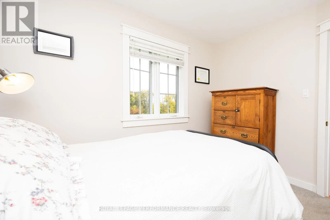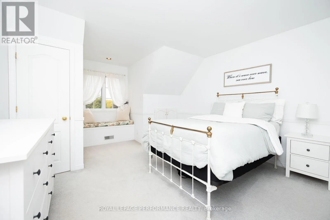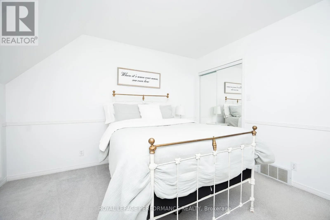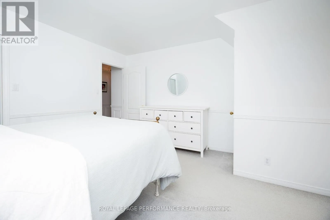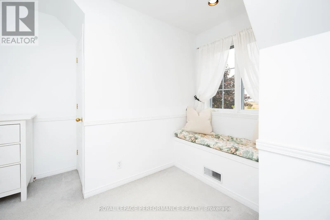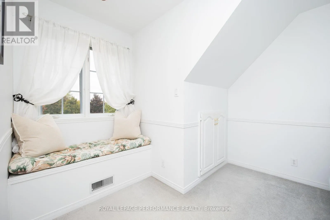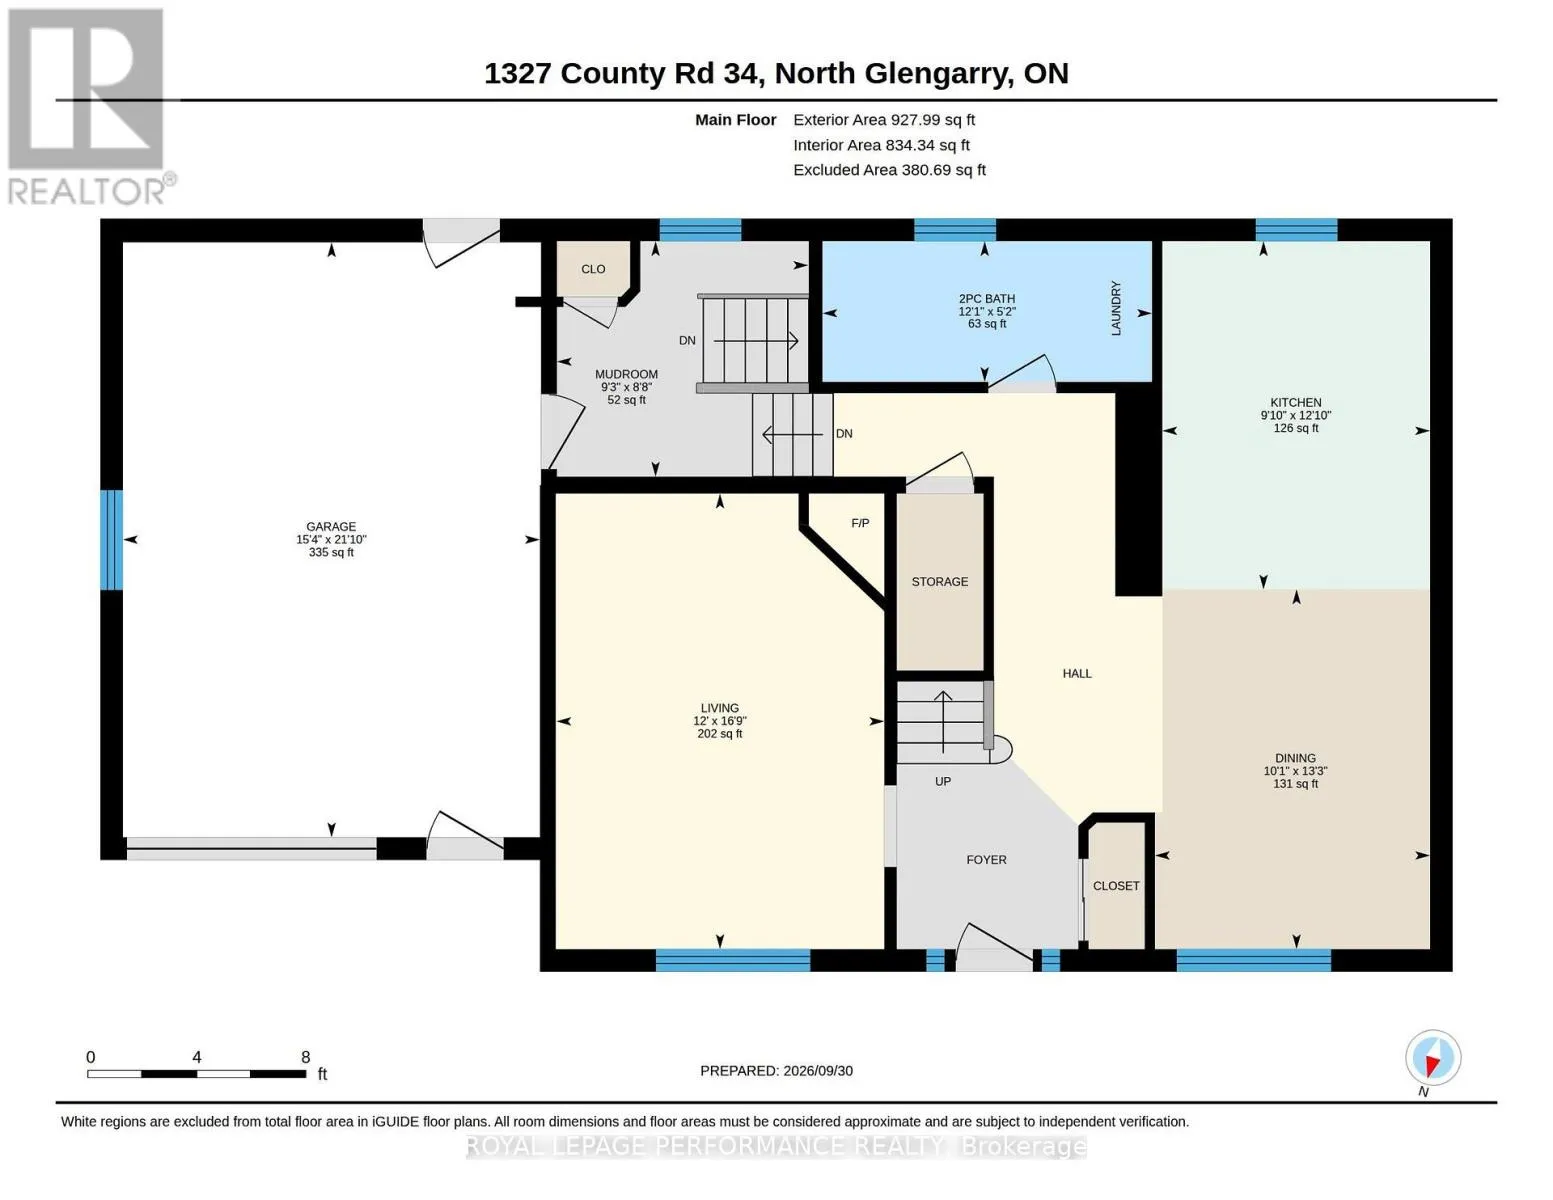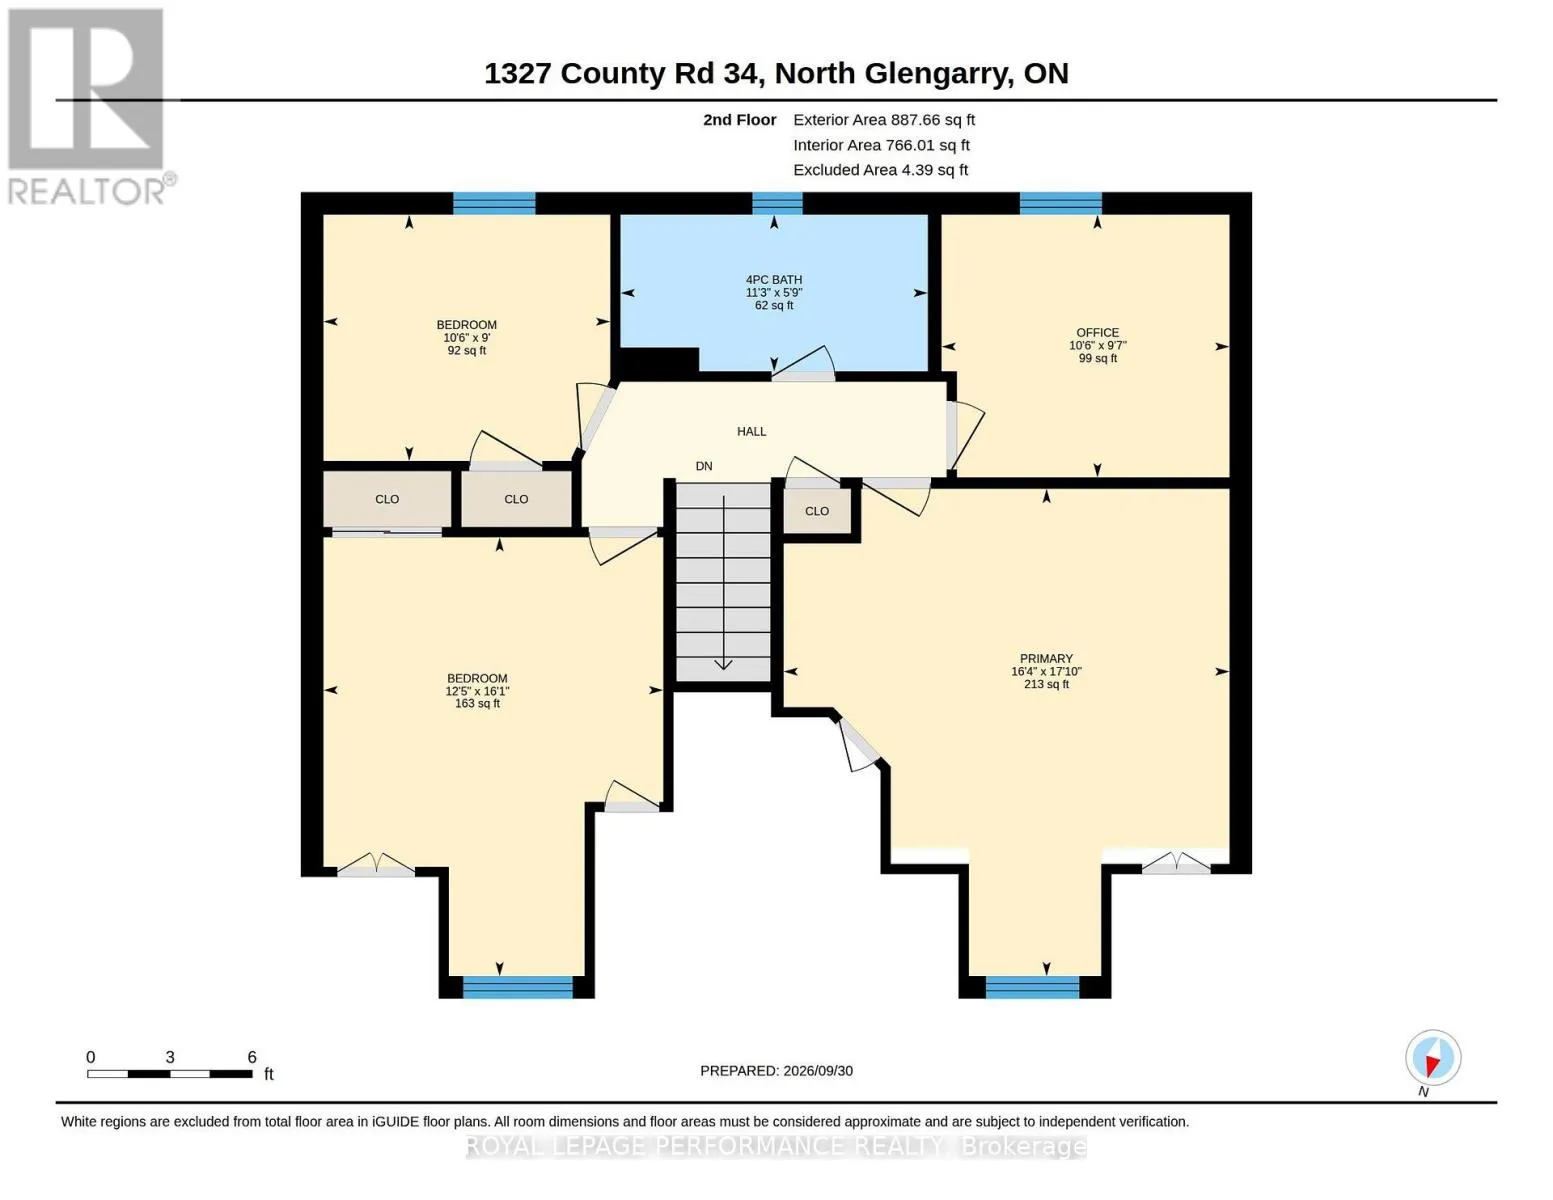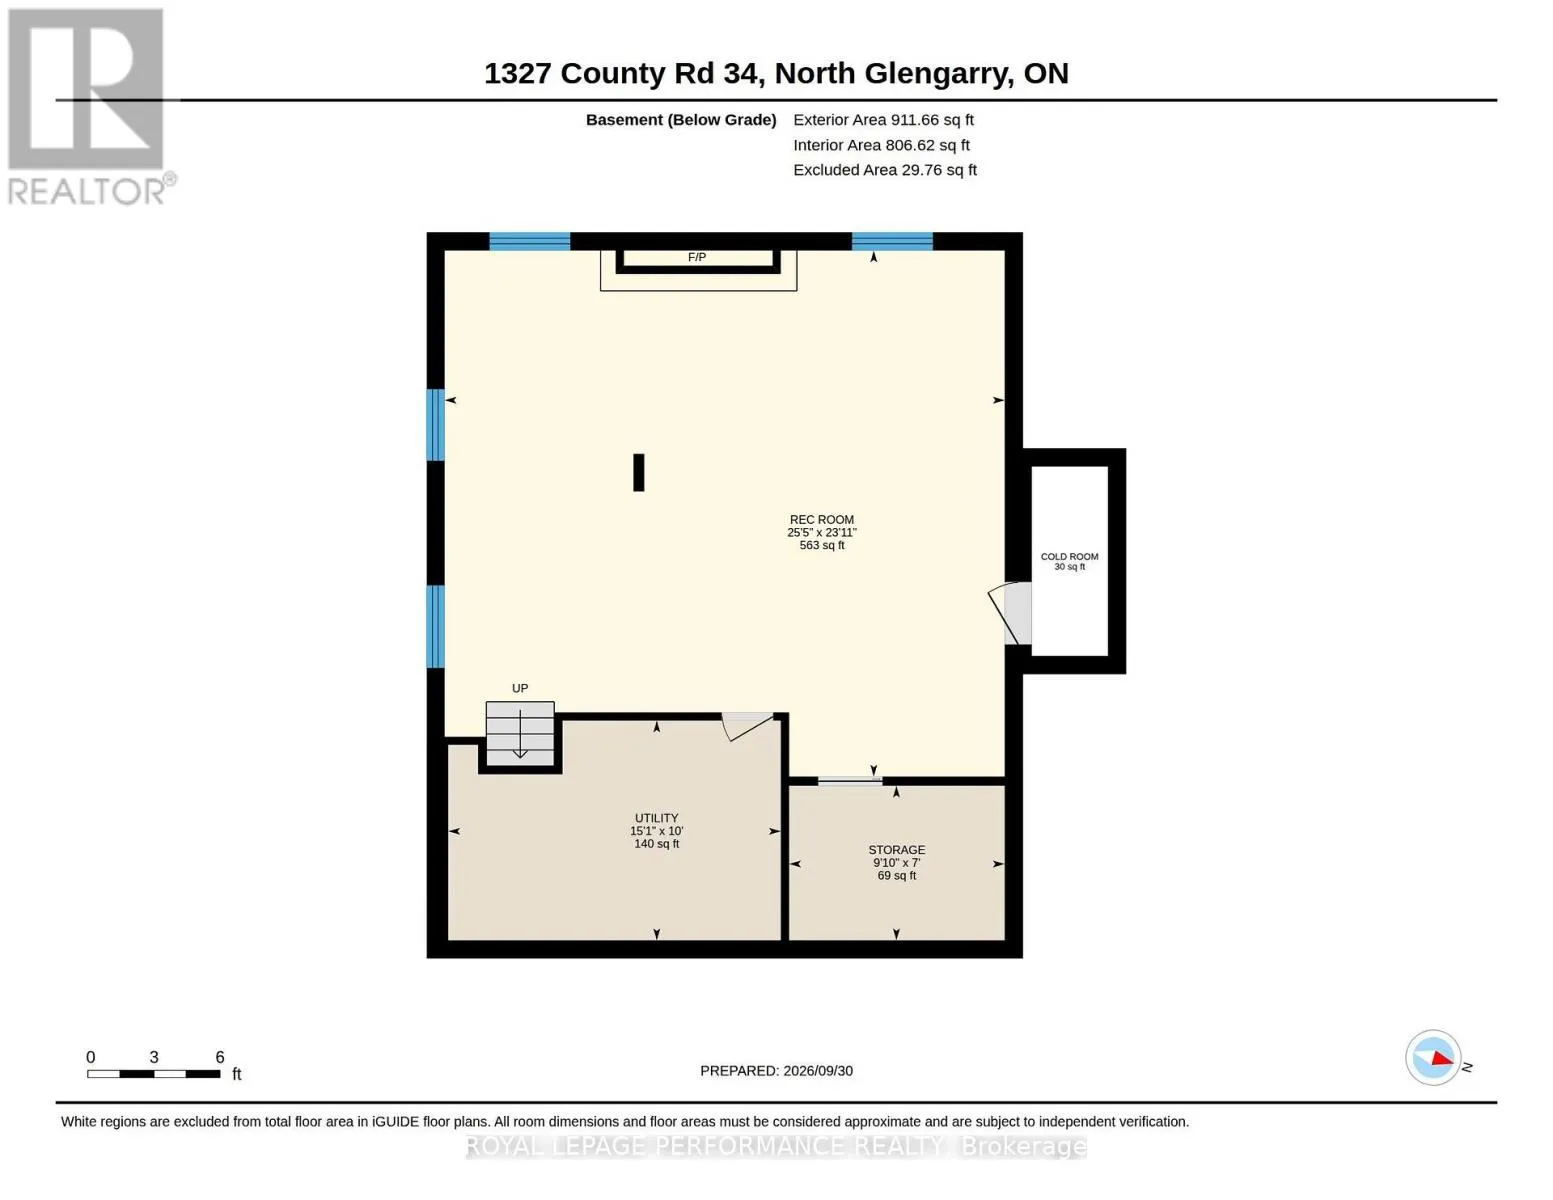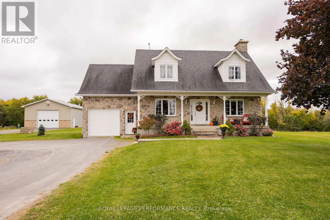
Cross Streets: McCrimmon Rd. ** Directions: County Rd. 34 just east ofMcCrimmon Rd. 417 exit. Country living at its best with this charming French Canadian-style country home set on 18 acres, including approximately 15 acres of tillable land, offering excellent potential for hobby farming, cash cropping, or simply enjoying the open countryside. This home features 4 bedrooms, 1-1/2 bathrooms, an attached garage, an electric fireplace in the living room, and a finished basement with a grand stone (wood) fireplace. The spacious basement provides additional living and recreational space that is very bright with large windows. A major highlight of the property is the 30'x 60' detached shed, with one half heated by radiant heat and the other half providing cold storage. The shed also features industrial shelving, offering excellent storage for equipment, tools, and farm or recreational needs. The well-maintained grounds feature beautiful perennial gardens, vegetable and flower gardens, a rustic garden shed, and a combination of mature and newly planted trees. The expansive acreage provides plenty of room for gardening, farming, recreation and enjoying the outdoors. Primary underground pad-mount electrical system with central metering. Enjoy the privacy and space of rural living while being just minutes from Highway 417. A versatile country property offering acreage, tillable land, a spacious home, established gardens, and excellent outbuilding and storage space. Furnace installed September 2026. Panel and plug-in installed for a generator. (id:27476)