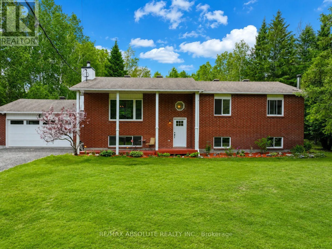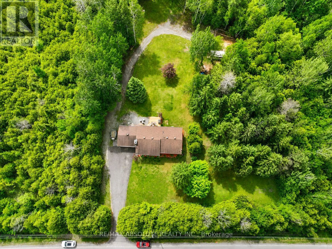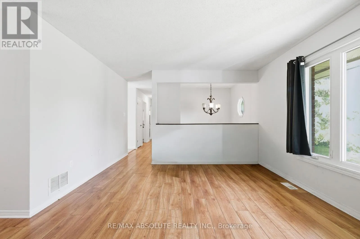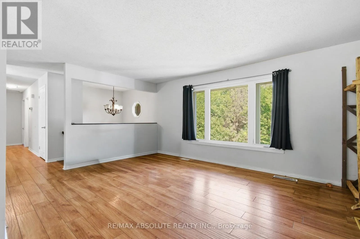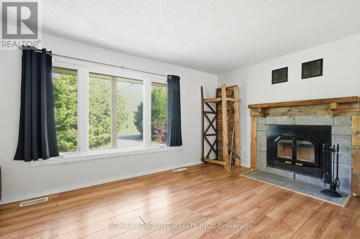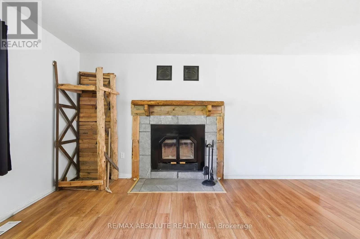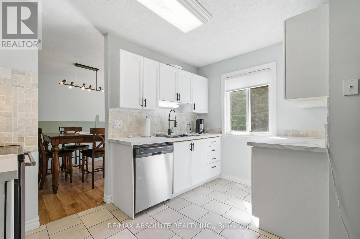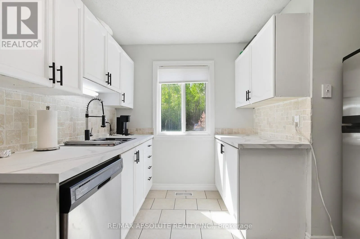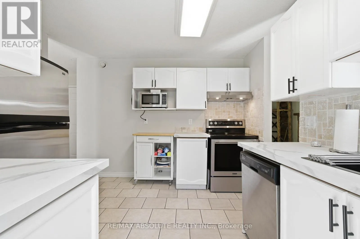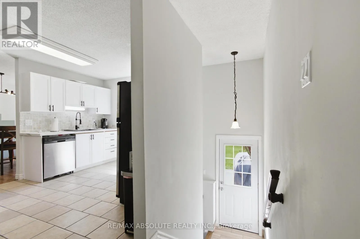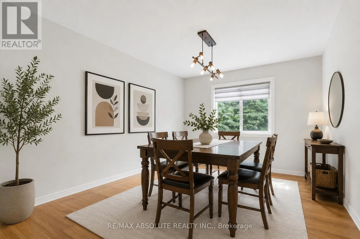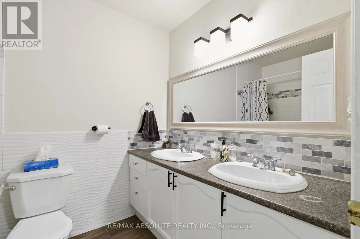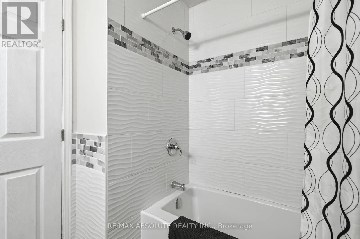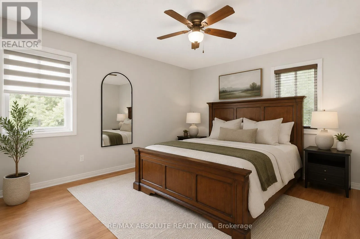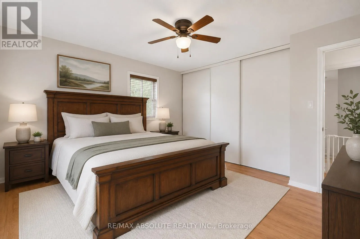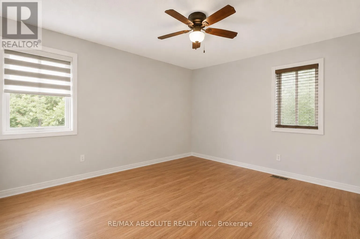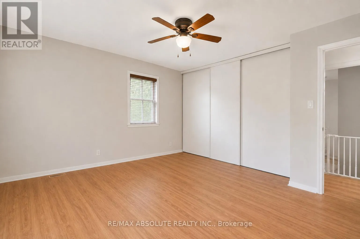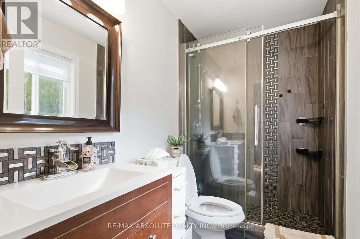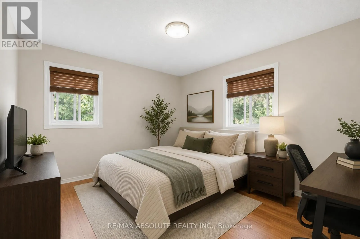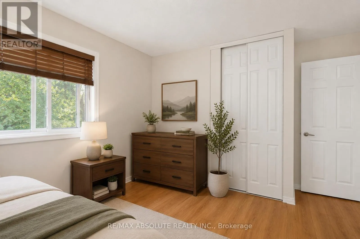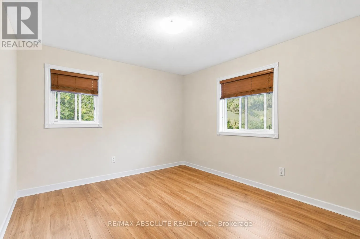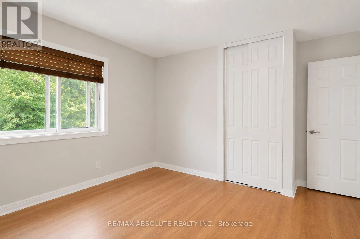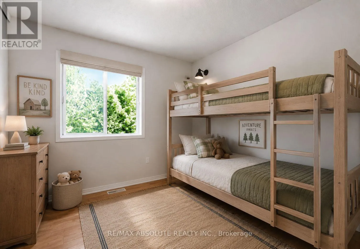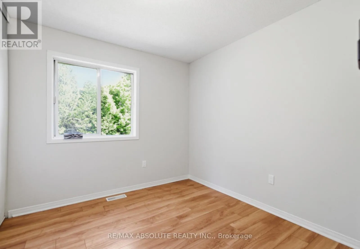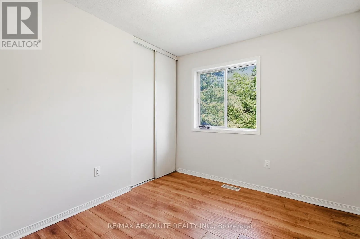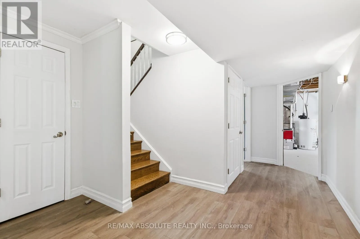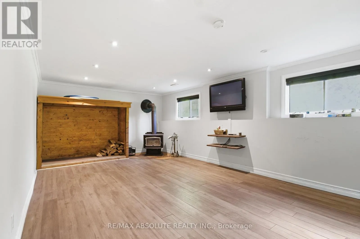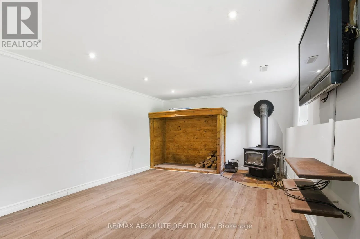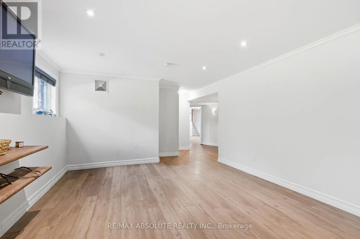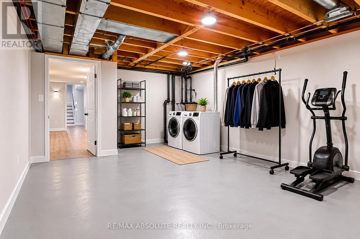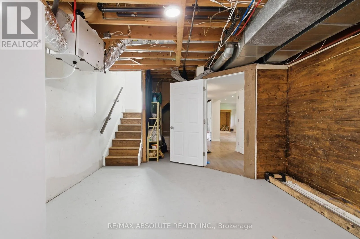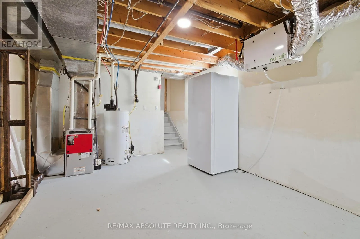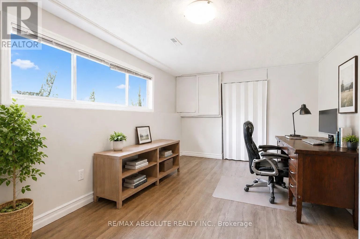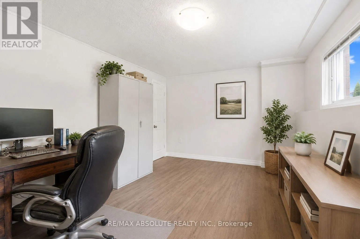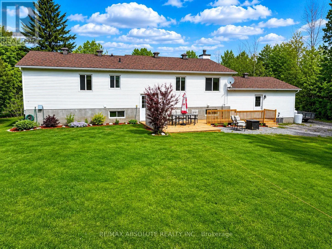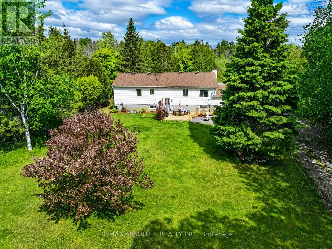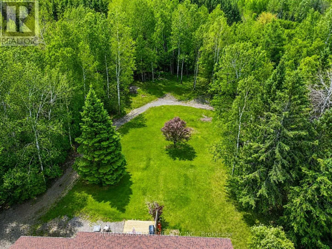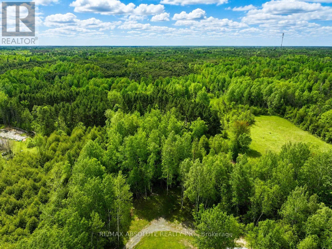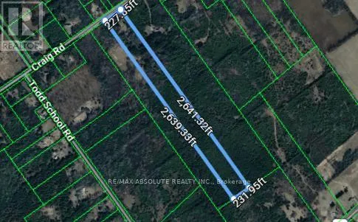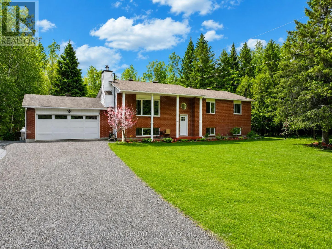
Hwy 416 to CR 43. Follow through lights in Kemptville, turn left on Somerville Rd and then right on County Rd 18 at stop sign. Follow to T and turn left then immediately right onto Craig Road. Property on left side. Escape to your own private retreat just minutes from Kemptville and Highway 416. Set on 13.74 picturesque acres with mature trees and peaceful walking trails, this well-maintained raised bungalow offers the perfect balance of country living and everyday convenience.The bright, functional main floor features large windows that fill the home with natural light, an updated kitchen with new countertops, backsplash, sink, and faucet, and a spacious dining area ideal for family gatherings and entertaining. A cozy living room with a wood-burning fireplace adds warmth and charm, while the main level also offers 3 bedrooms, including a refreshed ensuite and renovated 4-piece bathroom.The finished lower level provides excellent additional living space with a large family room centred around a woodstove, a spacious fourth bedroom, separate backyard access, and abundant storage throughout - ideal for guests, a home office, hobbies, or multi-generational living. Outside, enjoy the peaceful surroundings from the newly built rear deck overlooking the private backyard and wooded landscape. Major updates include windows (2019), new furnace and hot water tank (2017), roof (2012), kitchen updates, new HRV & water softener, sump pump backup, and more! A rare opportunity to enjoy privacy, space, and nature without sacrificing proximity to schools, shopping, restaurants, and amenities. (id:27476)