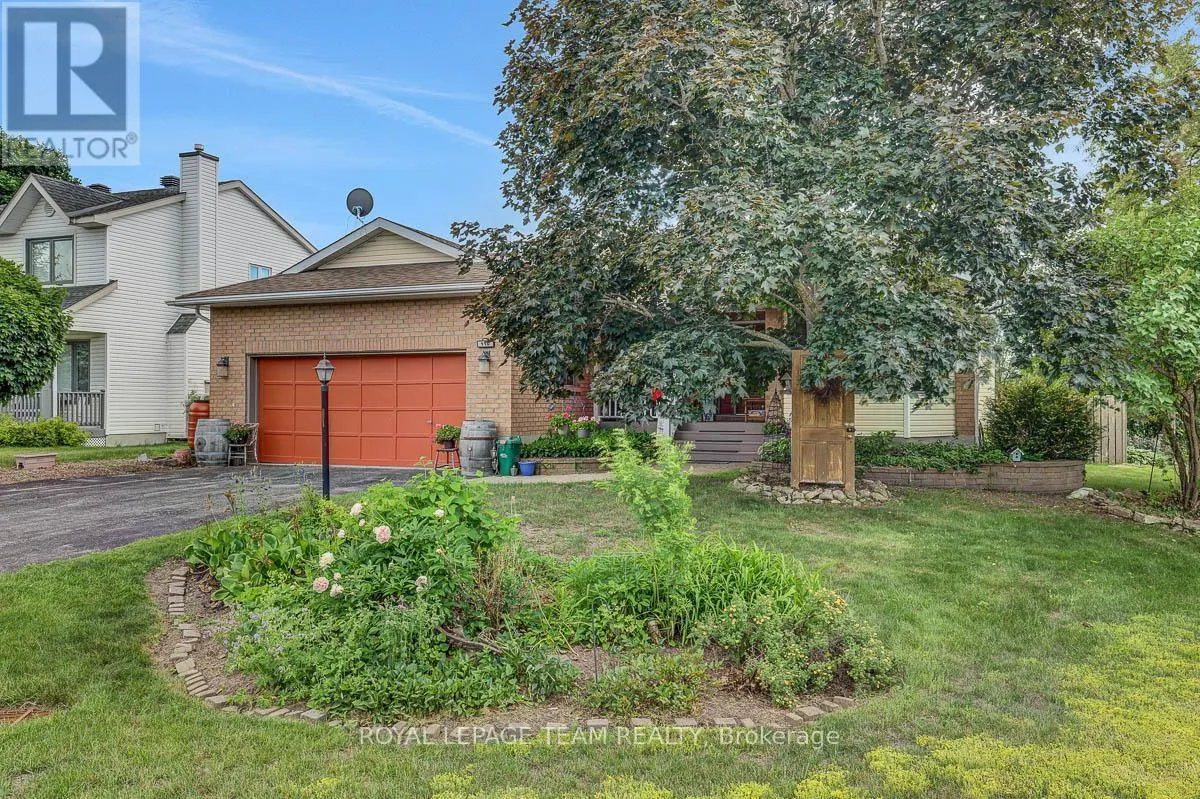
110 Alfred Street, North Grenville, Ontario K0G 1J0

Listed for:
$619,900
4 beds
3 baths
Listed 31 days ago
House for rent: 110 Alfred Street, North Grenville, Ontario K0G 1J0

View all 49 photos

About

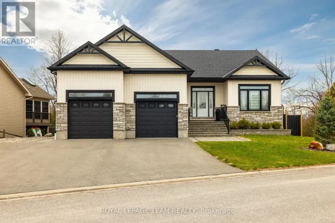
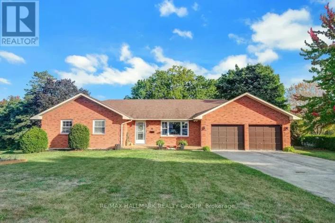
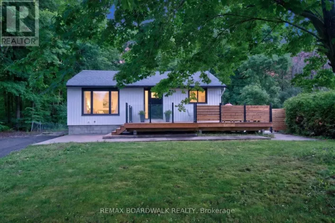
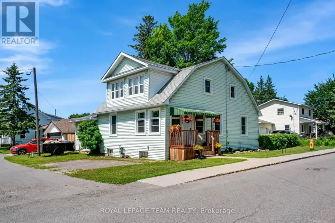
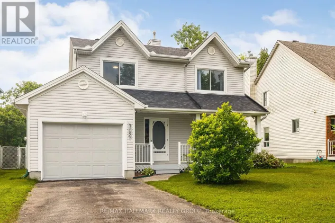
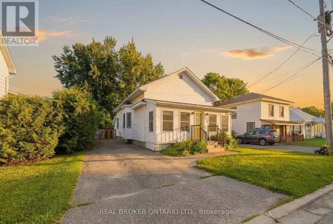
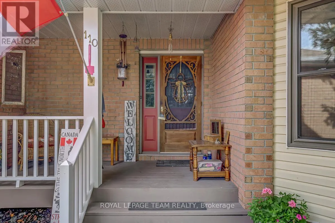
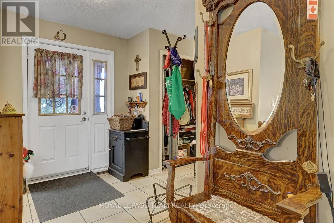
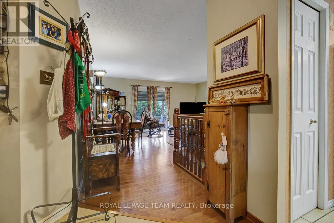
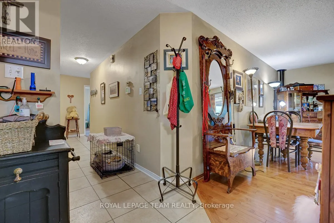
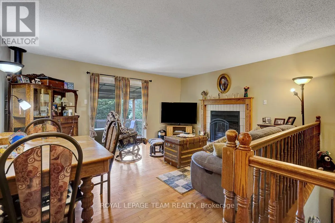
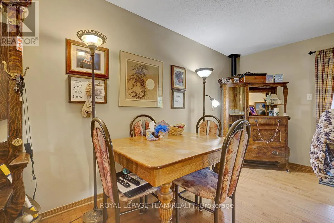
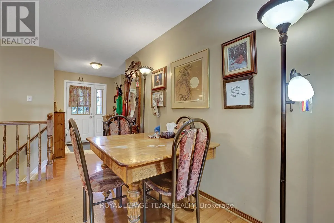
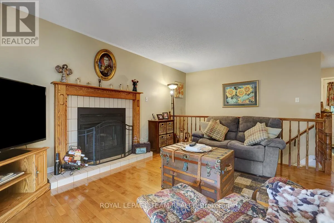
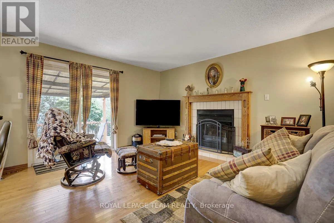
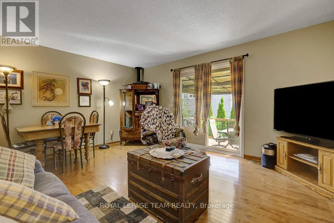
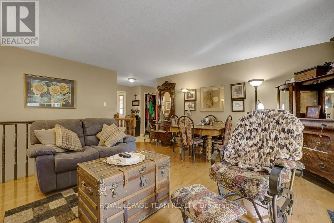
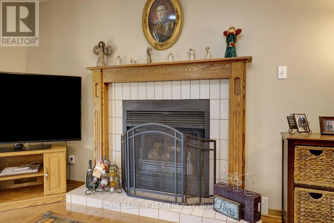
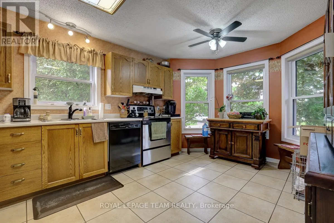
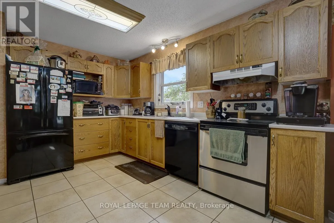
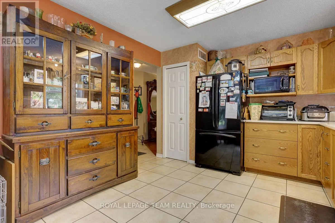
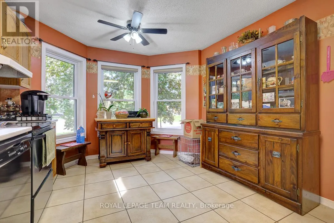
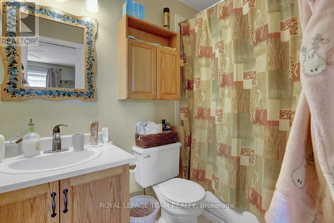
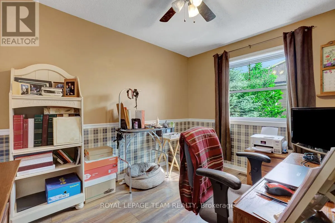
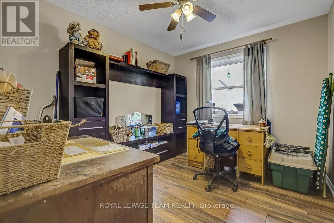
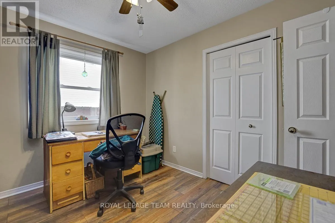
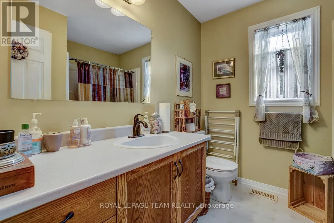
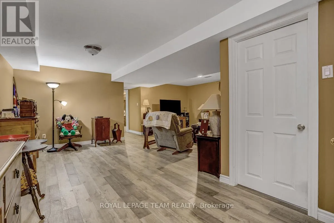
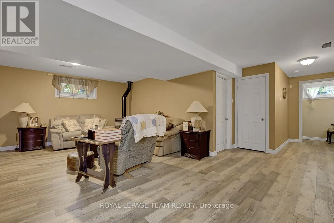
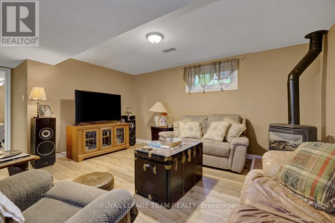
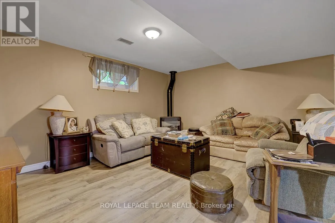
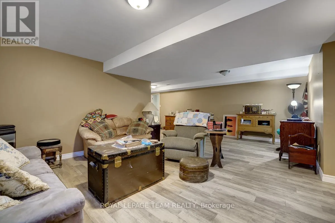
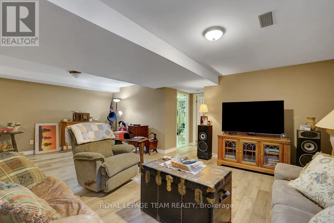
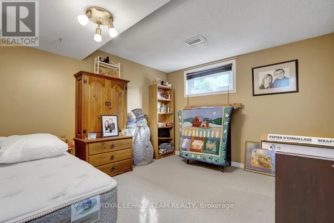
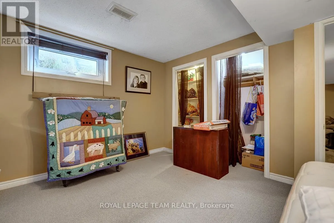
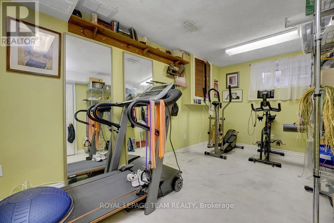
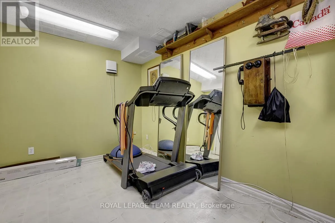
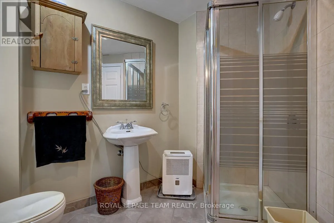
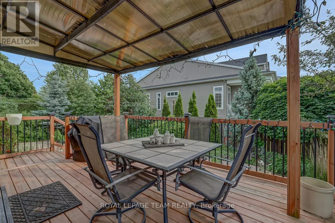
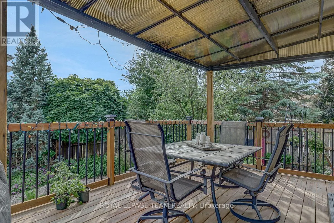
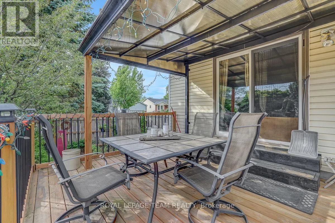
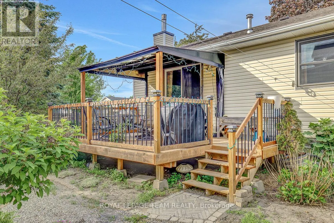
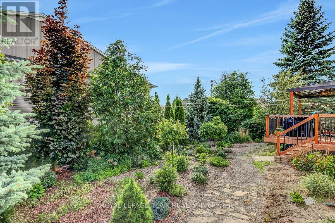
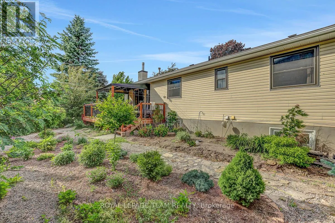
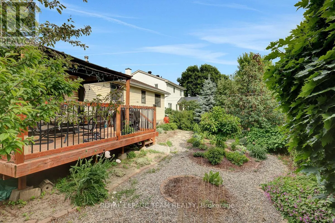
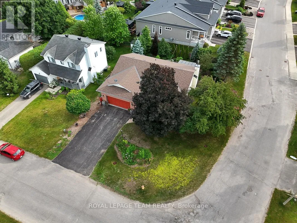
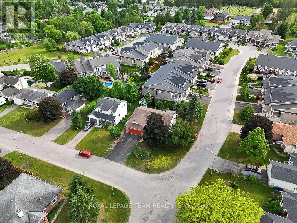
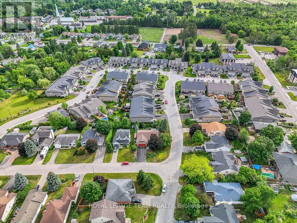
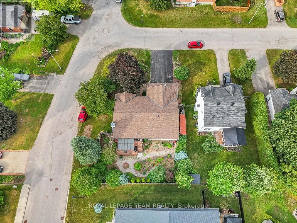
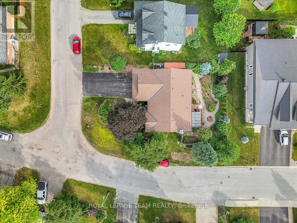
Cross Streets: Clothier/ Rideau St. ** Directions: From Rideau St. turn onto Alma St. then right onto Alfred, property on right. This welcoming 3+1 bedroom, 3-bathroom bungalow offers comfortable, well-designed living spaces perfect for everyday life. The main floor features a practical eat-in kitchen with easy access to the back deck, giving you a great spot to enjoy your morning coffee or unwind outdoors. Two fireplaces add warmth and character to the home, creating inviting spaces to relax. An attached 2-car garage provides convenience and extra storage. The finished basement extends your living area with a comfortable family room, a dedicated gym or hobby room, and a useful utility/storage space to keep things organized. The additional bedroom downstairs is ideal for guests, kids, or a home office. Beautifully landscaped yard with perennial gardens & privacy in the back. Located just 40 minutes from Ottawa, this home offers a peaceful lifestyle within walking distance to amenities. (id:27476)

Property Highlights

MLS® Number
X13448146
Type
Single Family
Community Name
801 - Kemptville
Ownership Type
Freehold
Land Size
48.6 x 104.9 FT
Parking Space Total
4

Building

Building Type
House
Storeys
1.00
Square Footage
1100 - 1500 sqft
Bathrooms Total
3
Bedrooms Above Ground
3
Bedrooms Total
4
Exterior Finish
Brick, Vinyl siding
Fireplace Present
Yes
Basement Type
N/A (Finished)
Basement Features
Building Heating Type
Forced air
Heating Fuel
Natural gas
Building Cooling Type
Central air conditioning

Utilities

Water
Municipal water
Utility Sewer
Sanitary sewer

Room Layout

Other
Basement
2.78 m x 4.75 m
Utility room
Basement
3.98 m x 5.32 m
Bathroom
Basement
2.94 m x 2.48 m
Bedroom
Basement
3.91 m x 3.33 m
Family room
Basement
6.8 m x 6.02 m
Kitchen
Main level
4.84 m x 3.39 m
Living room
Main level
5.76 m x 5.09 m
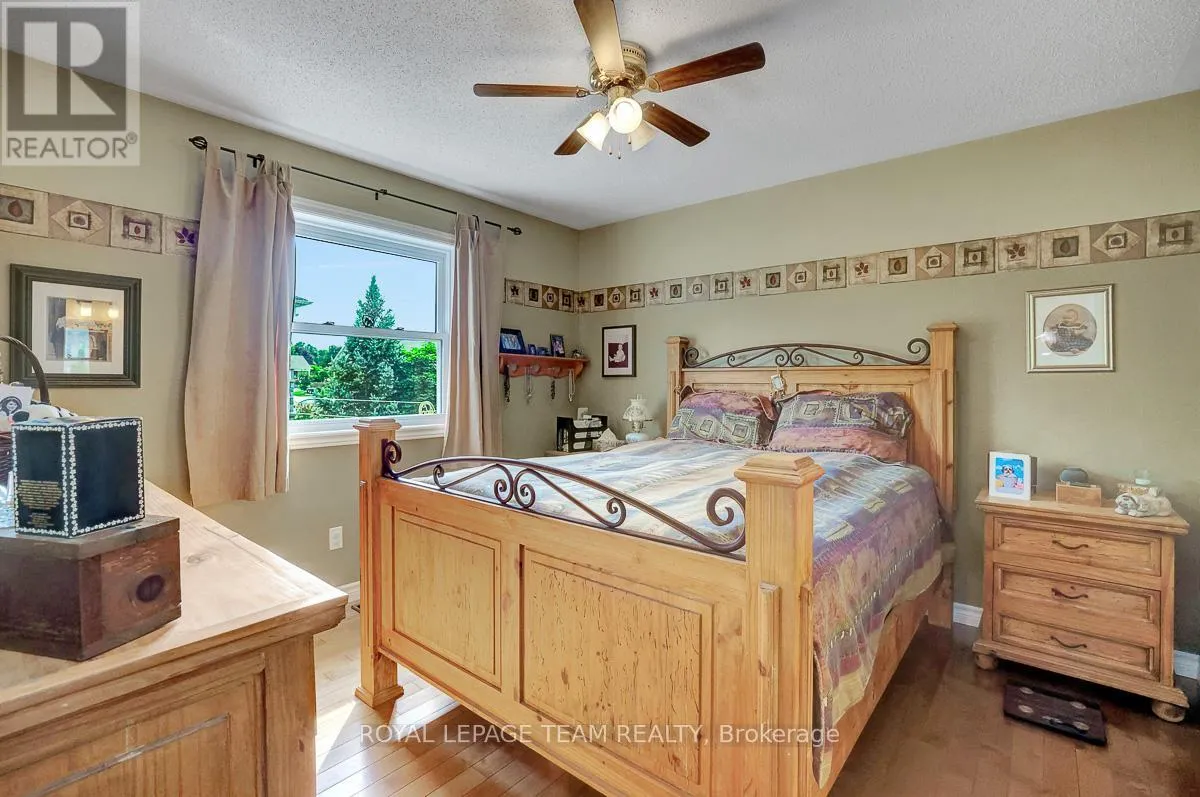
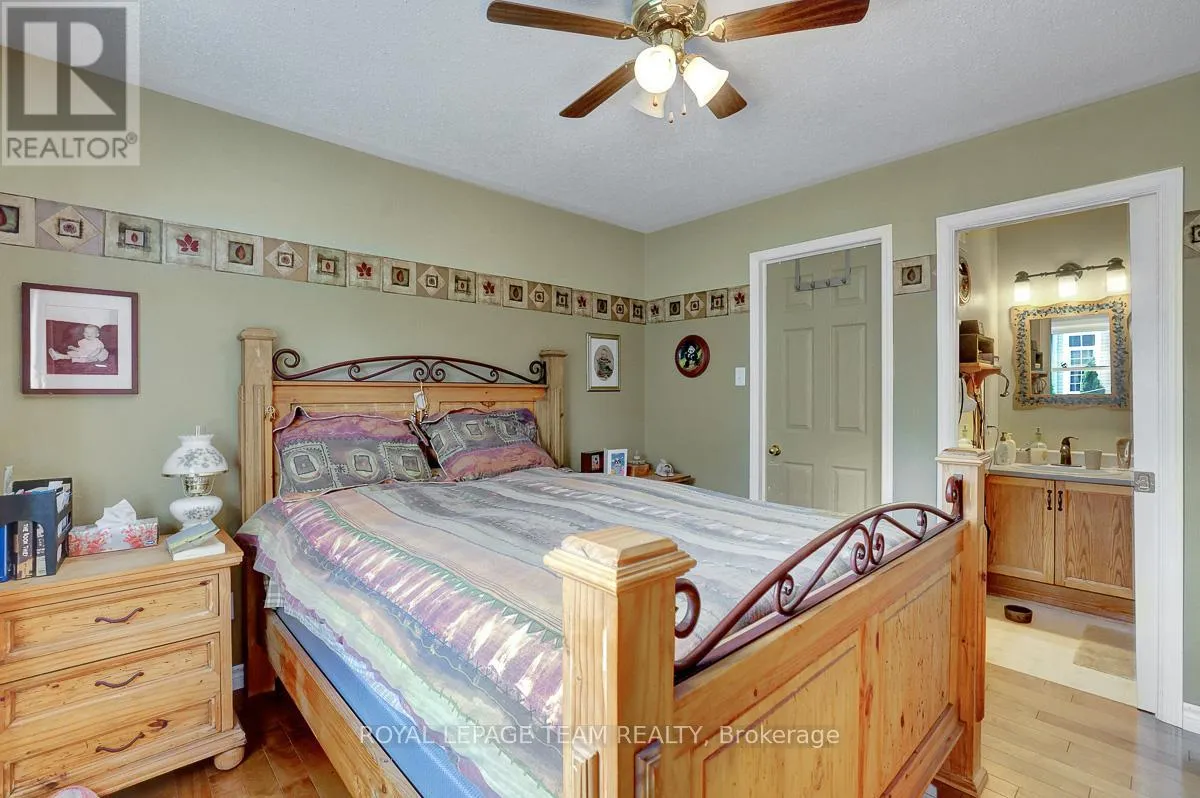
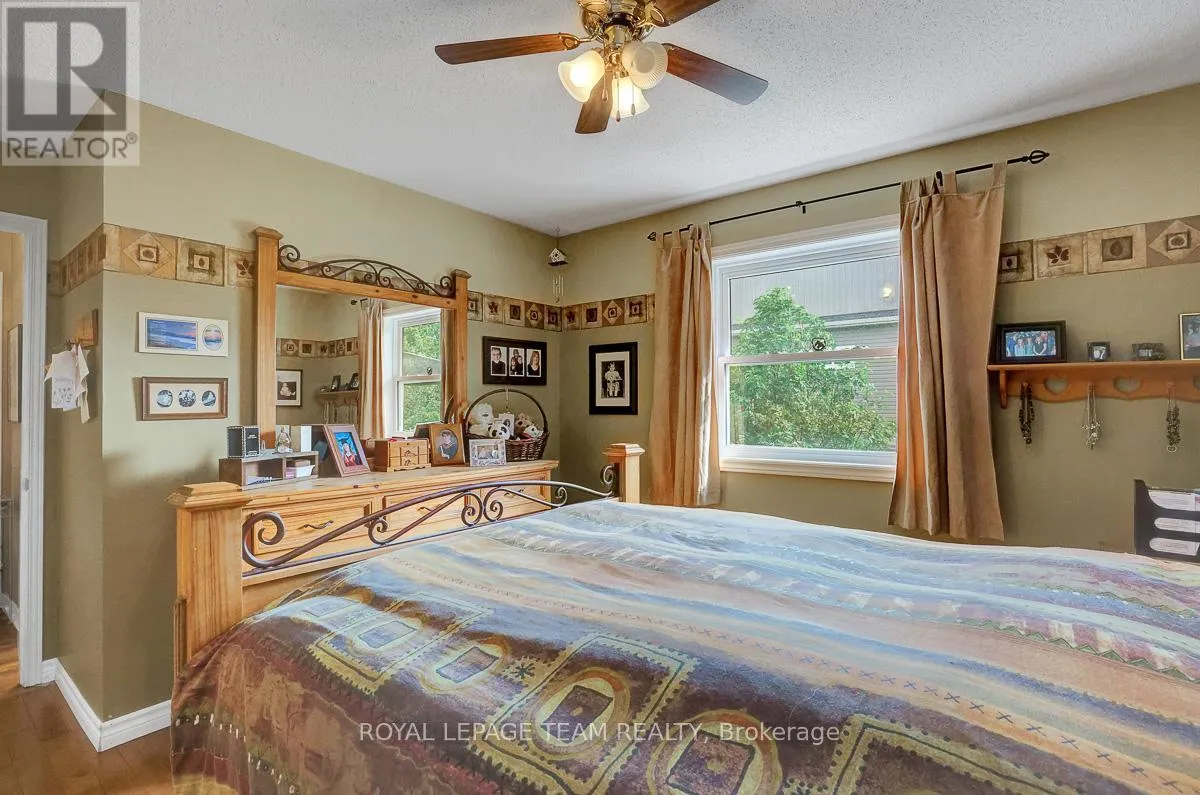
Primary Bedroom
Main level
3.45 m x 4.35 m
Bedroom
Main level
2.82 m x 3.37 m
Bedroom
Main level
3.46 m x 2.85 m
Bathroom
Main level
1.47 m x 2.5 m
Bathroom
Main level
2.37 m x 2.32 m

Location

Learn more about this property
Listing provided by:
ROYAL LEPAGE TEAM REALTY
MLS® number:
X13448146
Agent:
Lisa Deschambault
*Indicates required field
Name is required
Email is required
Please enter a valid phone number (e.g., 416-111-1111).

Community Spotlight: Homes For sale in Your Neighborhood