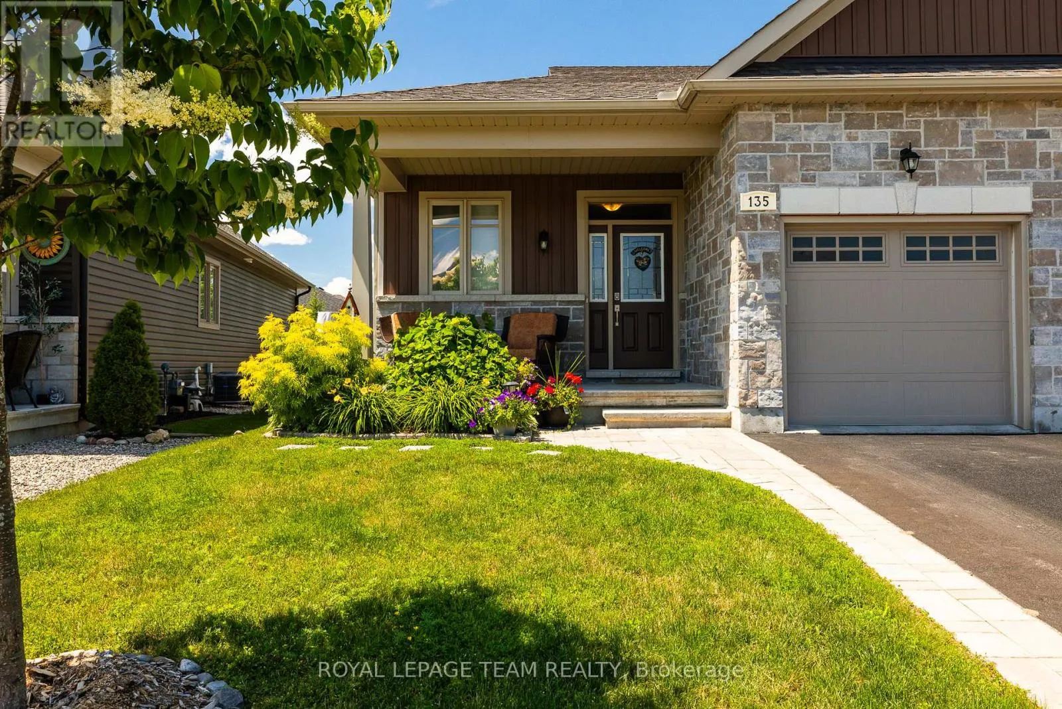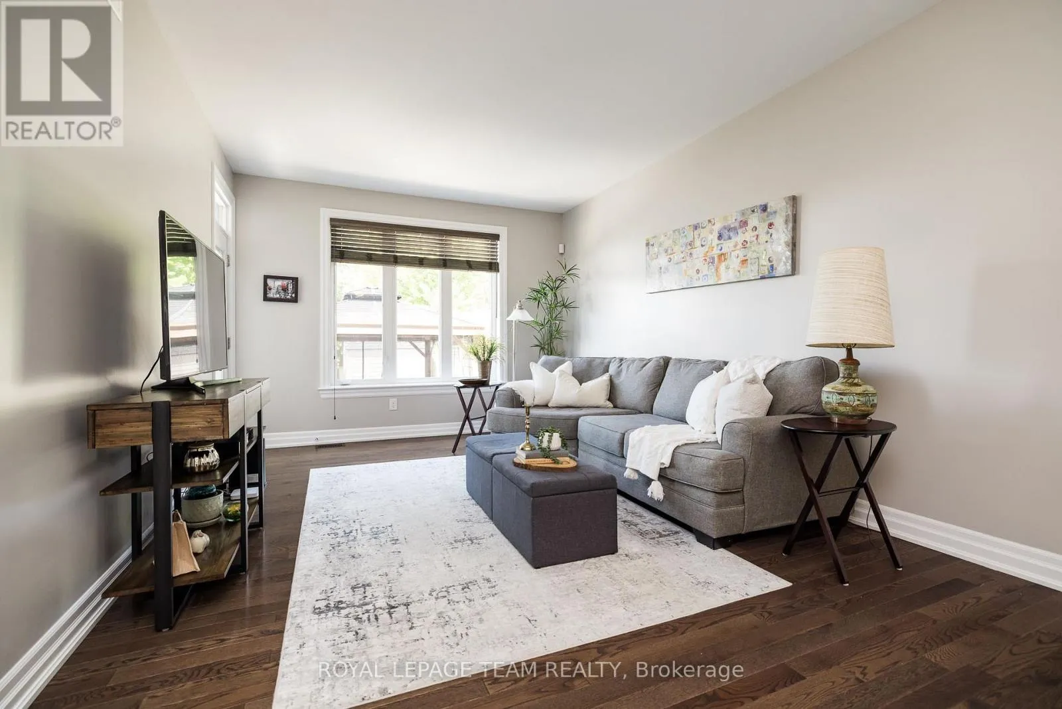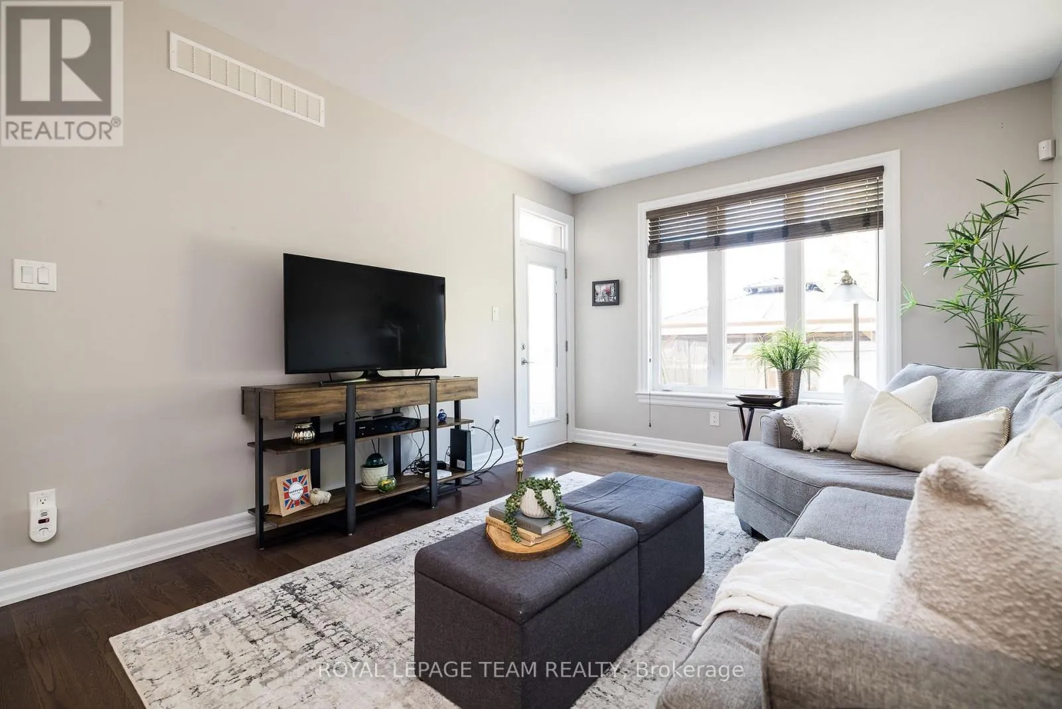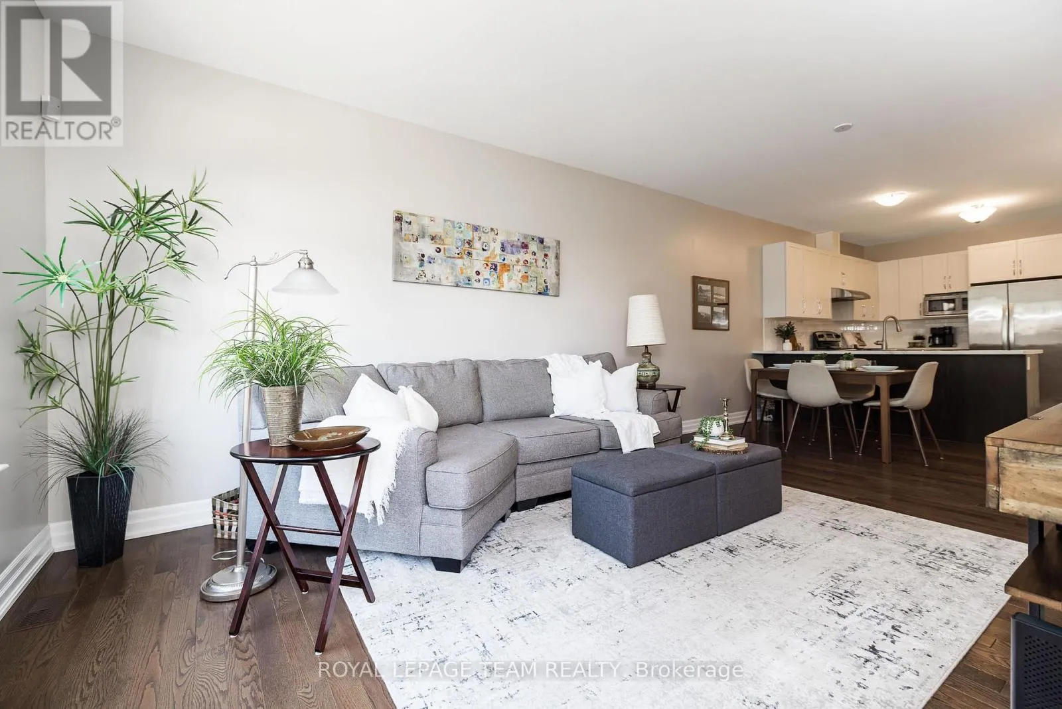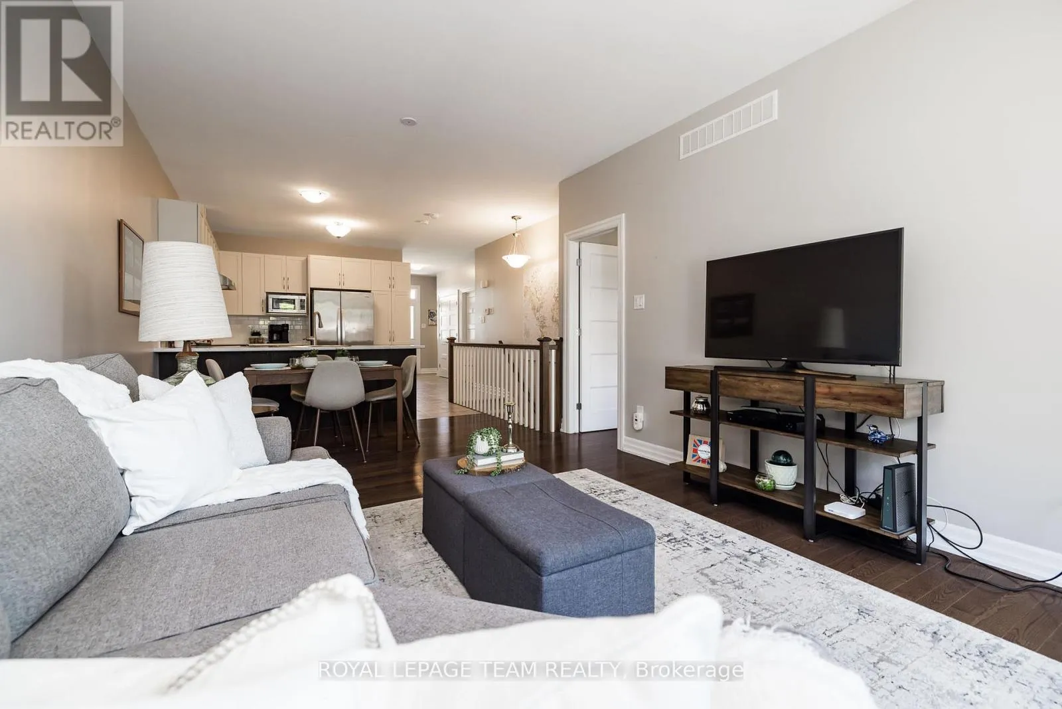
135 Tradewinds Crescent, North Grenville, Ontario K0G 1J0

Listed for:
$647,000
2 beds
3 baths
Listed 18 days ago
House for rent: 135 Tradewinds Crescent, North Grenville, Ontario K0G 1J0

View all 46 photos

About

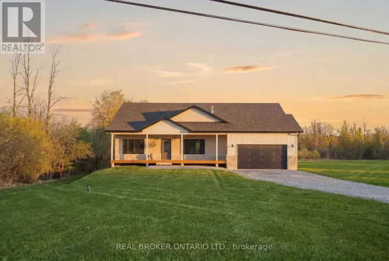
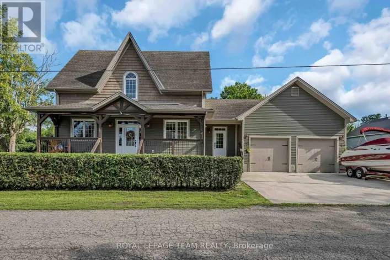
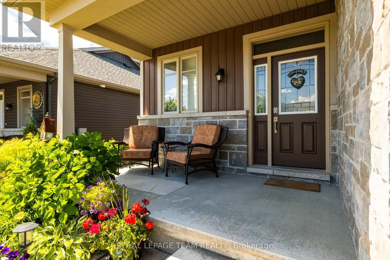
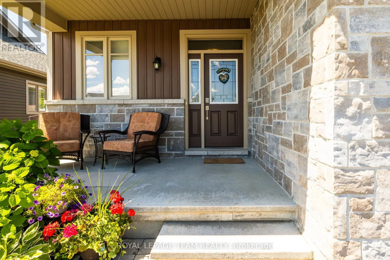
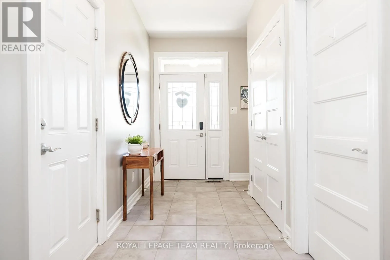
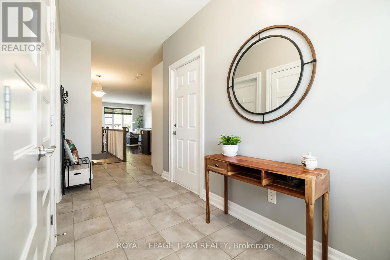
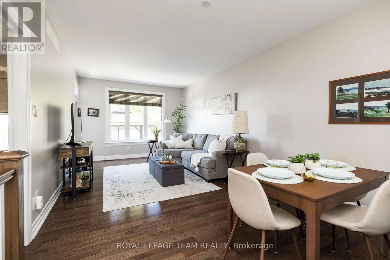
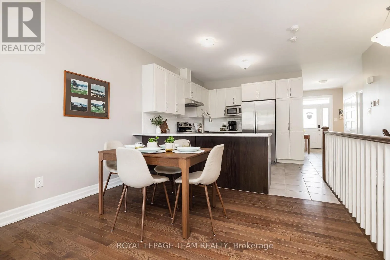
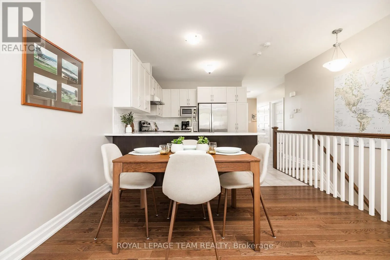
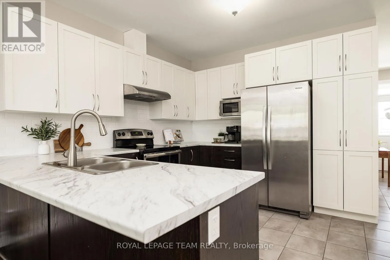
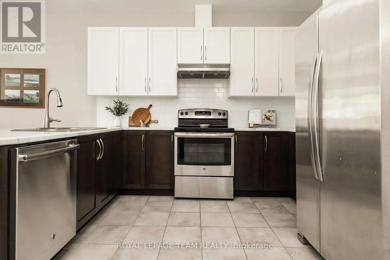
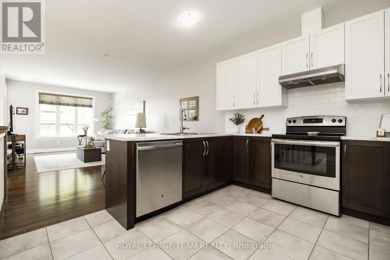
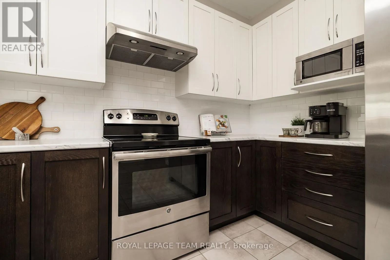
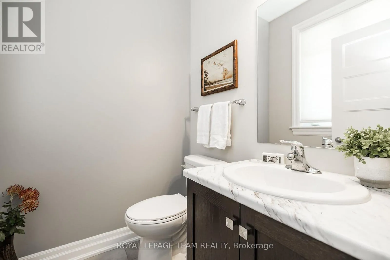
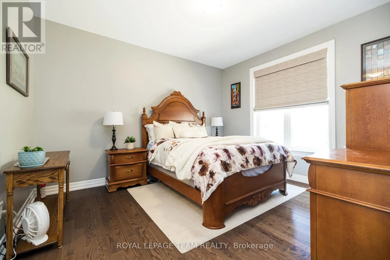
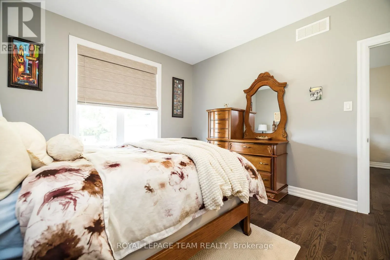
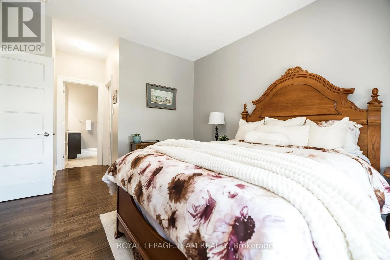
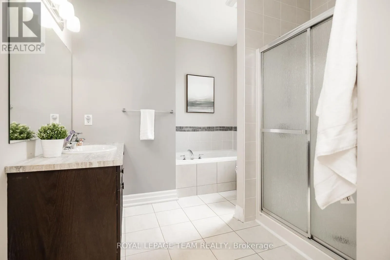
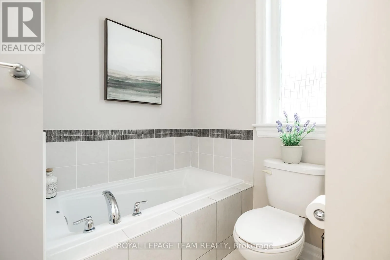
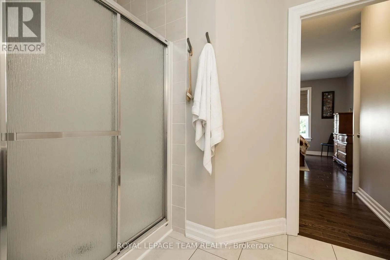
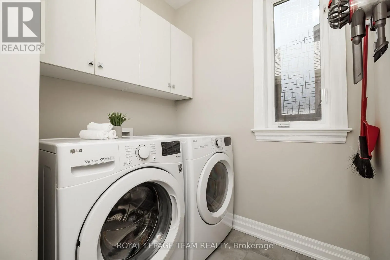
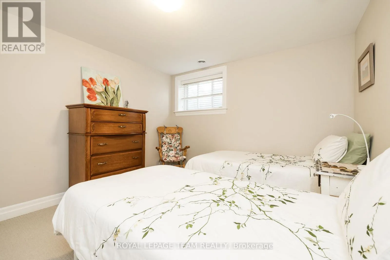
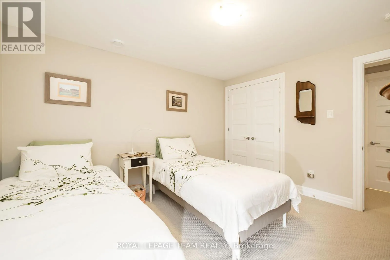
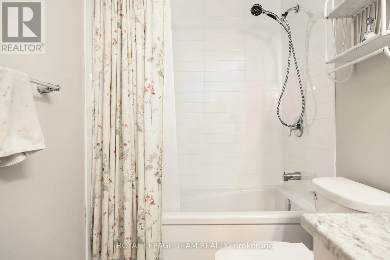
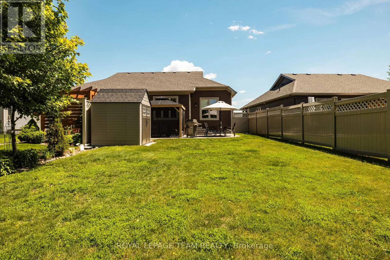
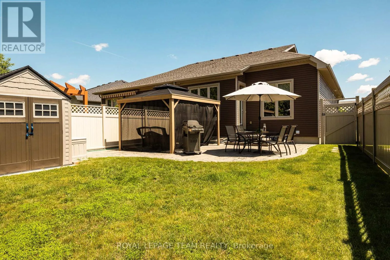
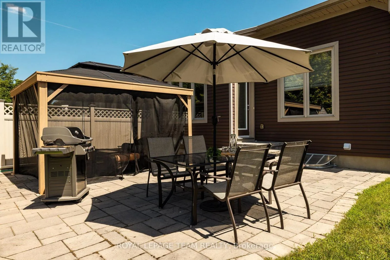
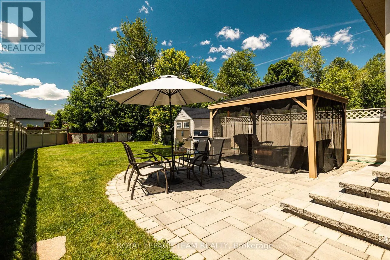
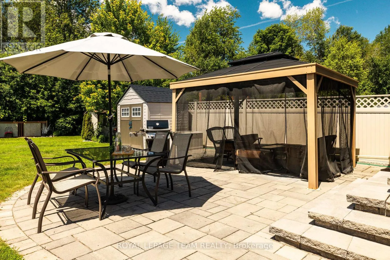
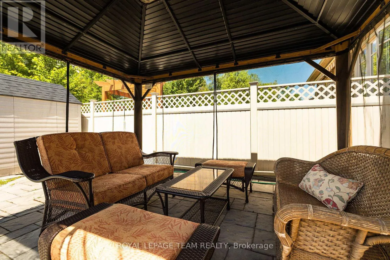
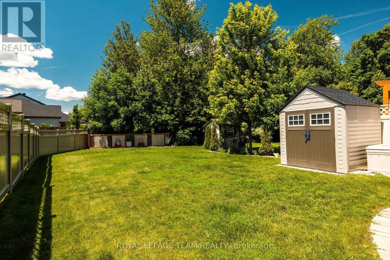
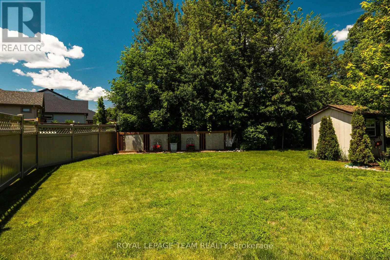
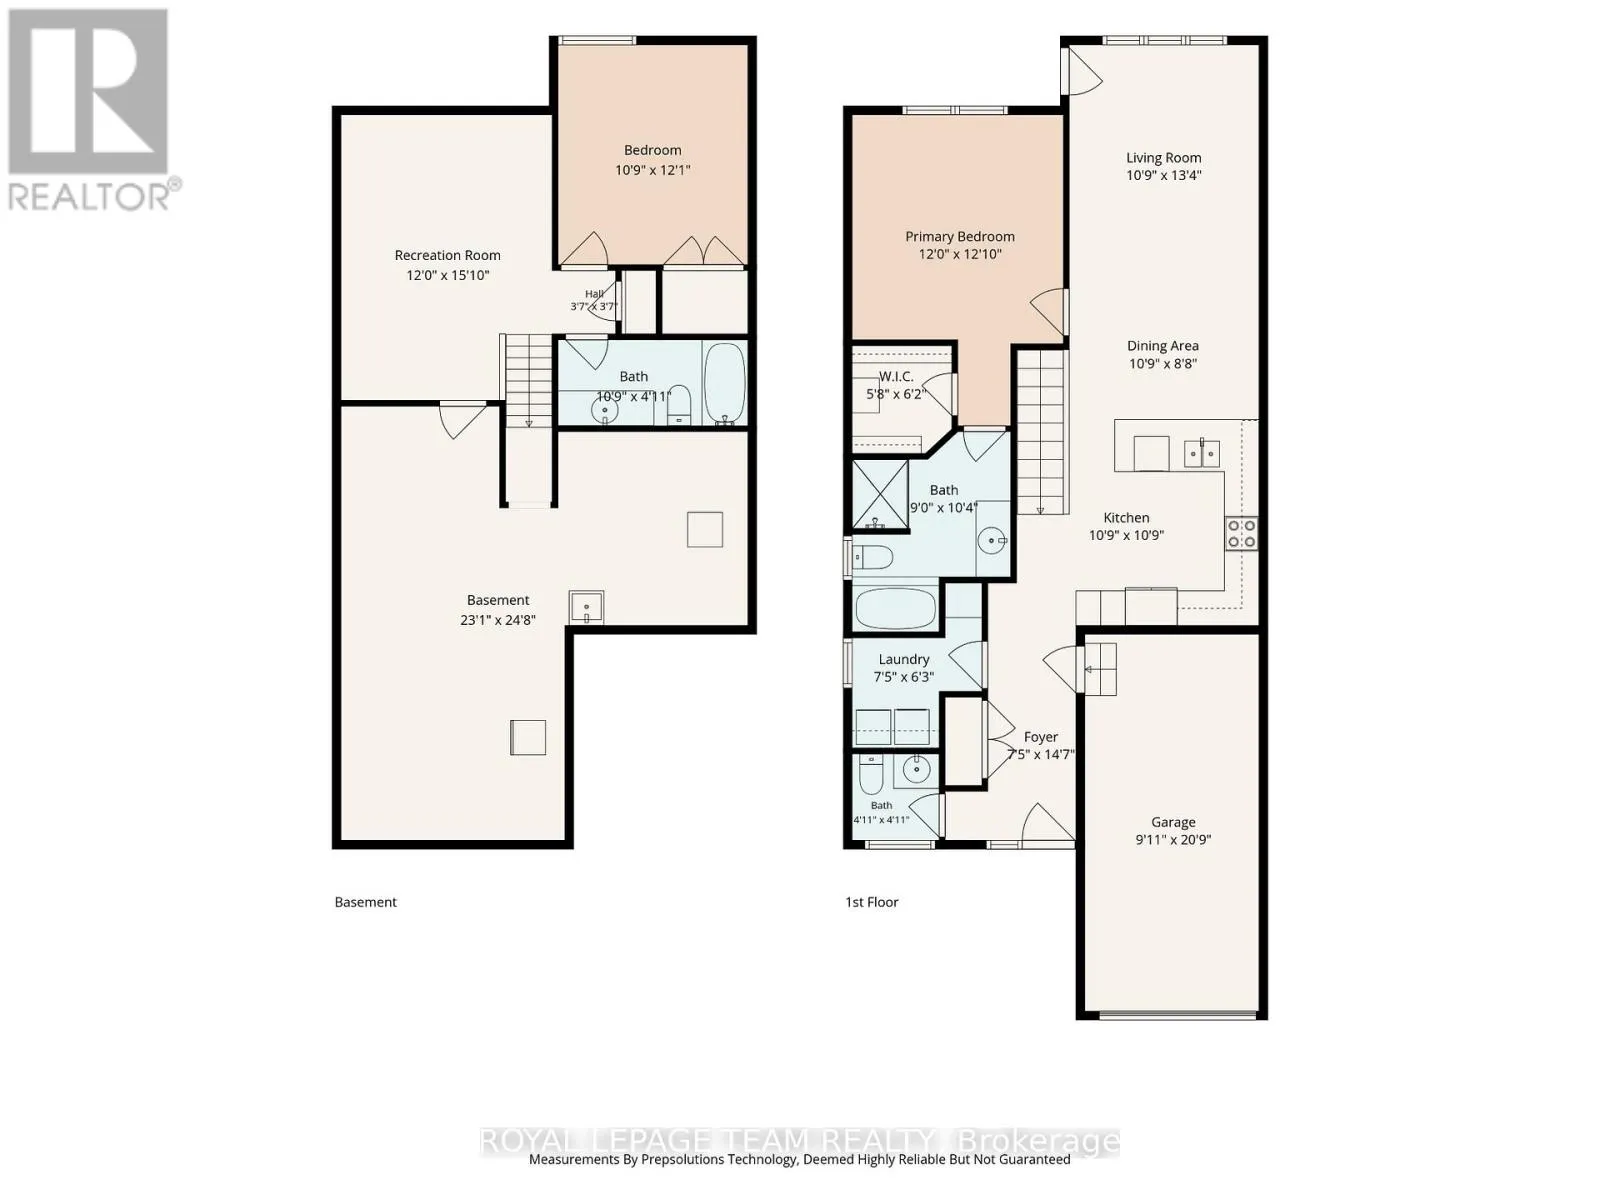
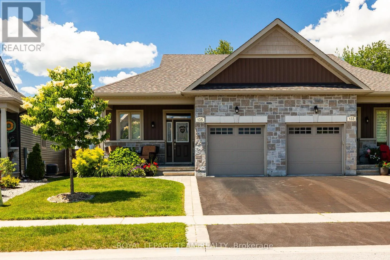
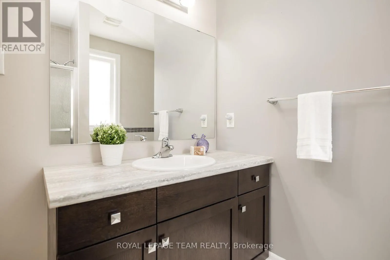
Cross Streets: Royal Landing Gate. ** Directions: From county rd 44 turn onto Royal Landing Gate, right onto Tradewinds, property is on the right. Sign on property. Welcome to 135 Tradewinds Drive in the sought after Equinelle Community! Situated on a quiet, well maintained street, this impeccably cared for and upgraded 2 bedroom, 2.5 bathroom bungalow has so much to offer. The well appointed main living area includes a generous foyer, laundry and mud room, open concept living, kitchen and dining. A bright and airy primary bedroom suite with a generous walk in closet and 4 piece private ensuite bath. A well appointed second bedroom and additional half bath complete the main level. Step out your back door to a large and private lot featuring an interlock patio, gazebo, and fully fenced deep lot; perfect for summer entertaining or quiet mornings outdoors. Enjoy all the incredible features of the desirable Equinelle community including the restaurant, pool, clubhouse and golf. Walking trails, parks and a splash pad are all within walking distance, with easy access to all the amenities of Kemptville and the 416.This is more than a home, it is a lifestyle. Book your private viewing today and make it yours! (id:27476)

Property Highlights

MLS® Number
X13502130
Type
Single Family
Community Name
803 - North Grenville Twp (Kemptville South)
Ownership Type
Freehold
Land Size
28.7 x 159.2 FT
Parking Space Total
2

Building

Building Type
House
Storeys
1.00
Square Footage
700 - 1100 sqft
Bathrooms Total
3
Bedrooms Above Ground
2
Bedrooms Total
2
Exterior Finish
Vinyl siding, Stone
Fireplace Present
No
Basement Type
Full (Finished)
Basement Features
Building Heating Type
Forced air
Heating Fuel
Natural gas
Building Cooling Type
Central air conditioning, Air exchanger

Utilities

Water
Municipal water
Utility Sewer
Sanitary sewer

Room Layout

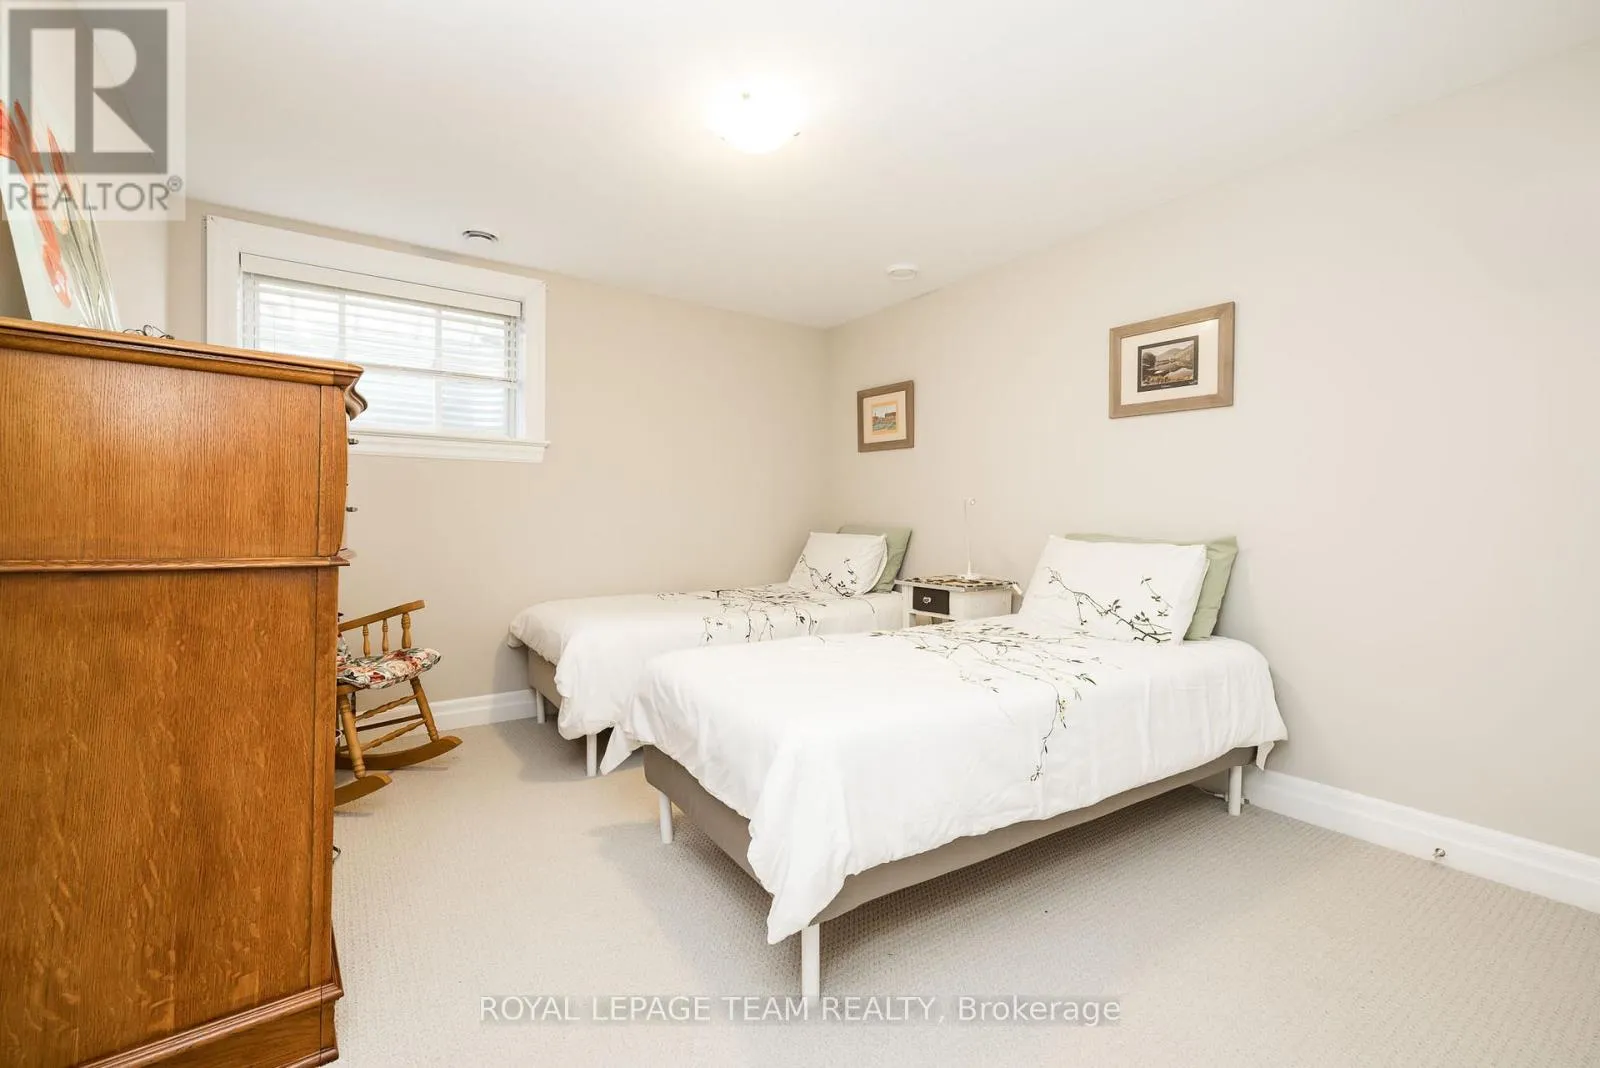
Bedroom
Basement
3.28 m x 3.68 m
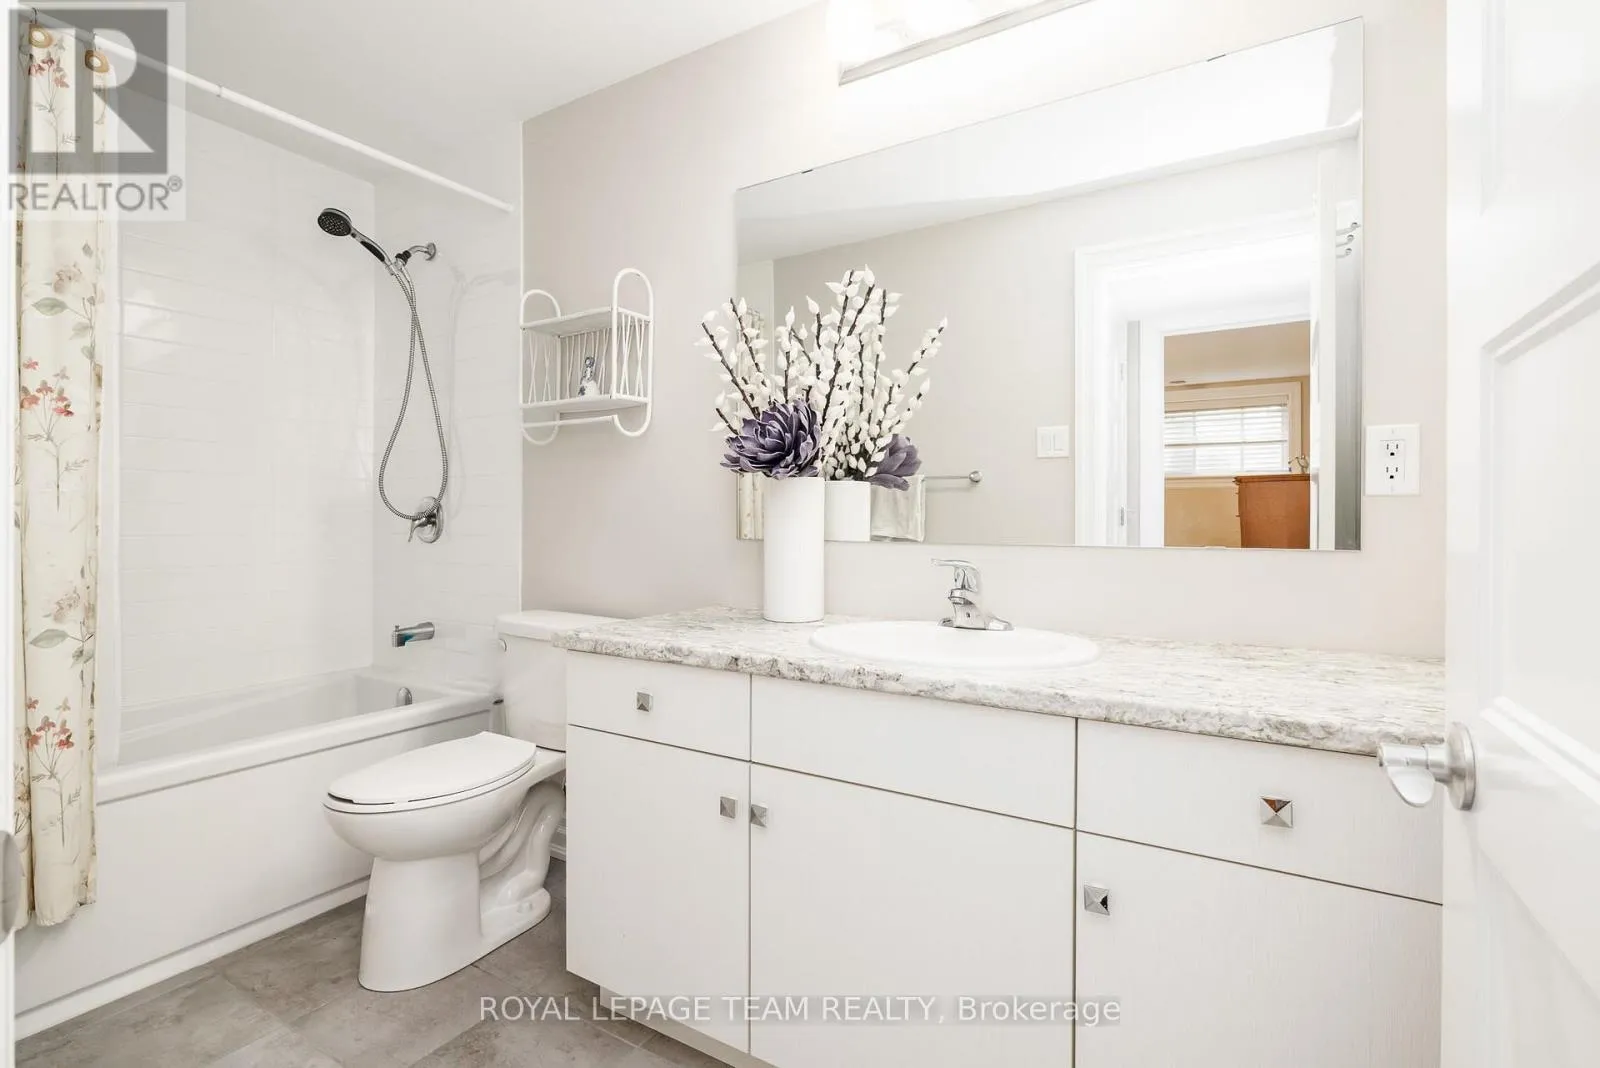
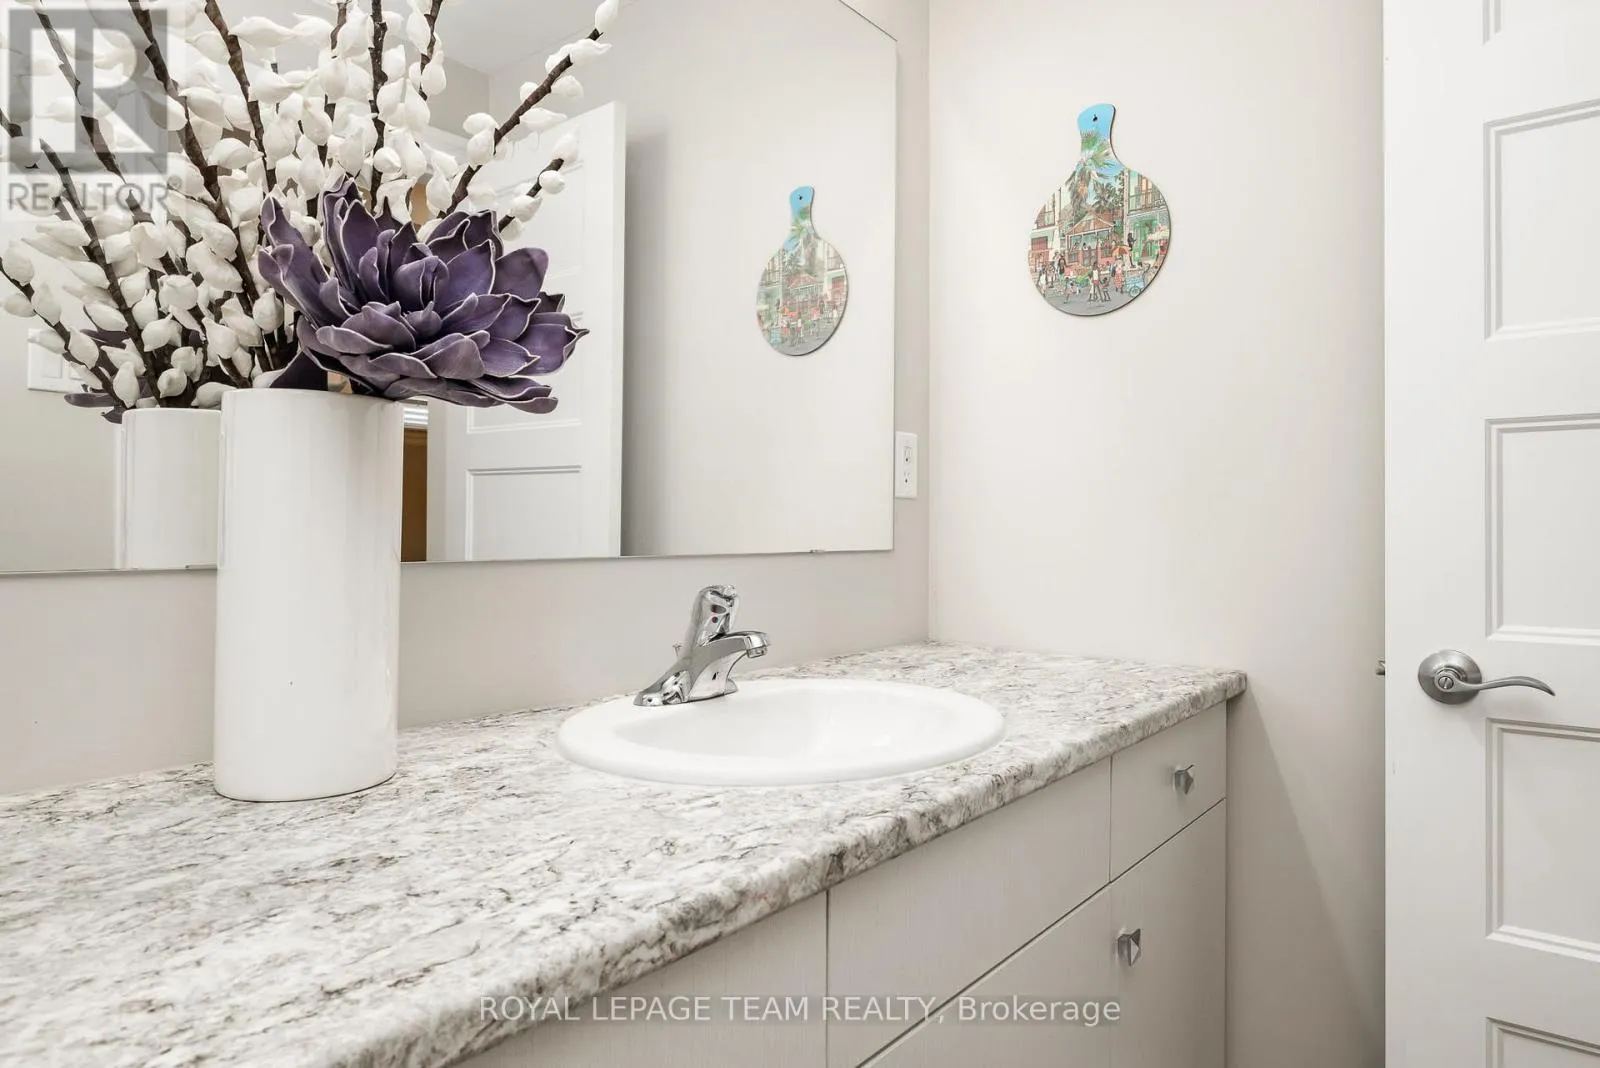
Bathroom
Basement
3.28 m x 1.5 m
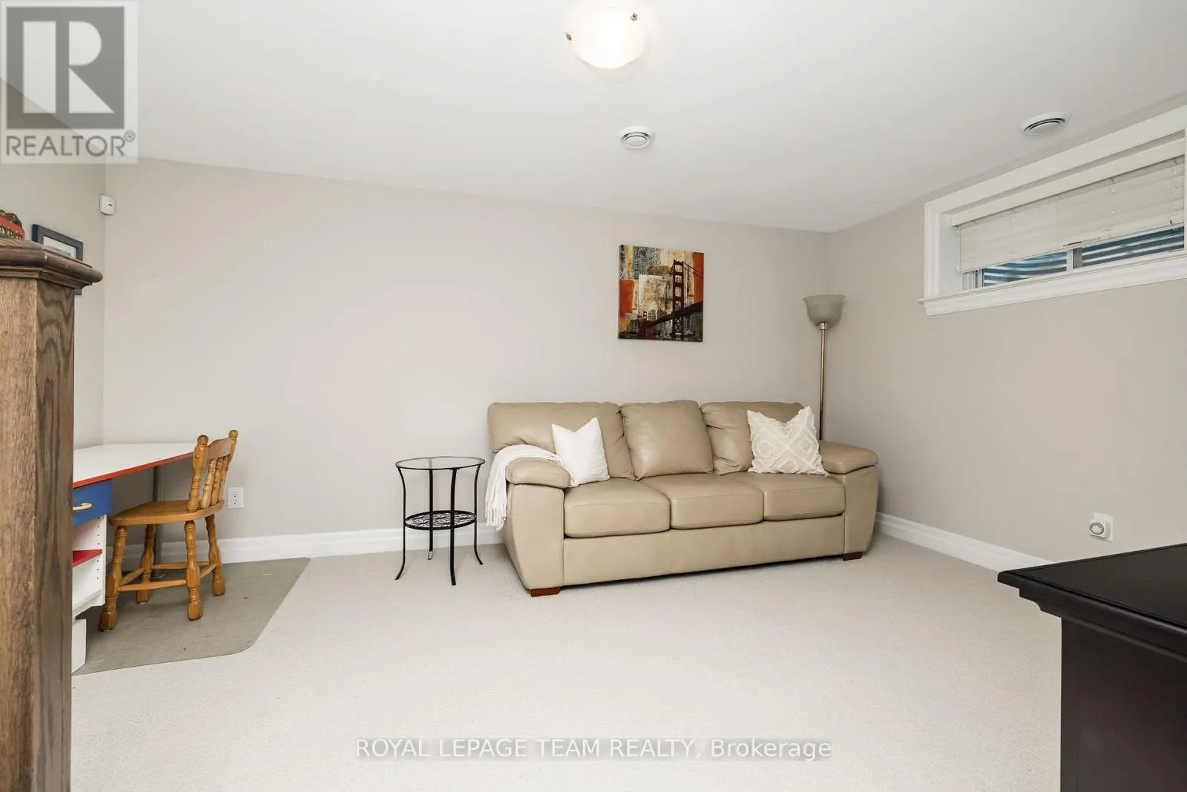
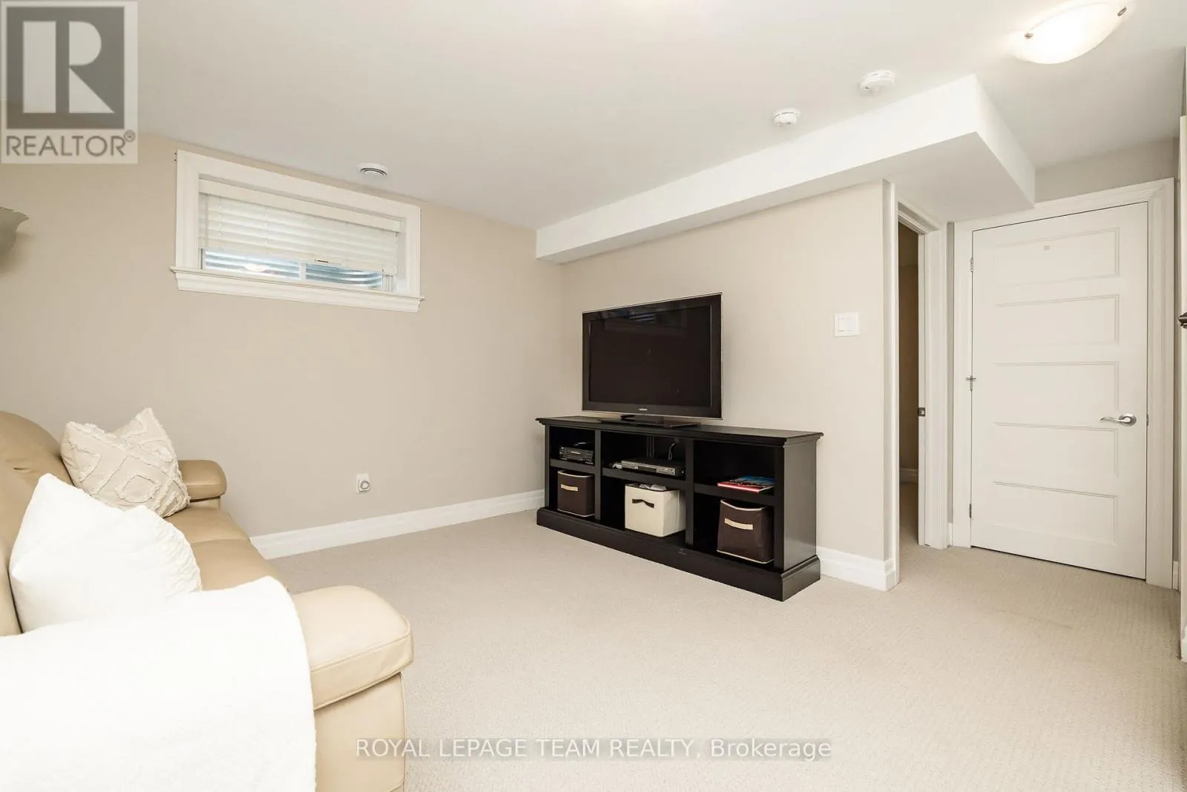
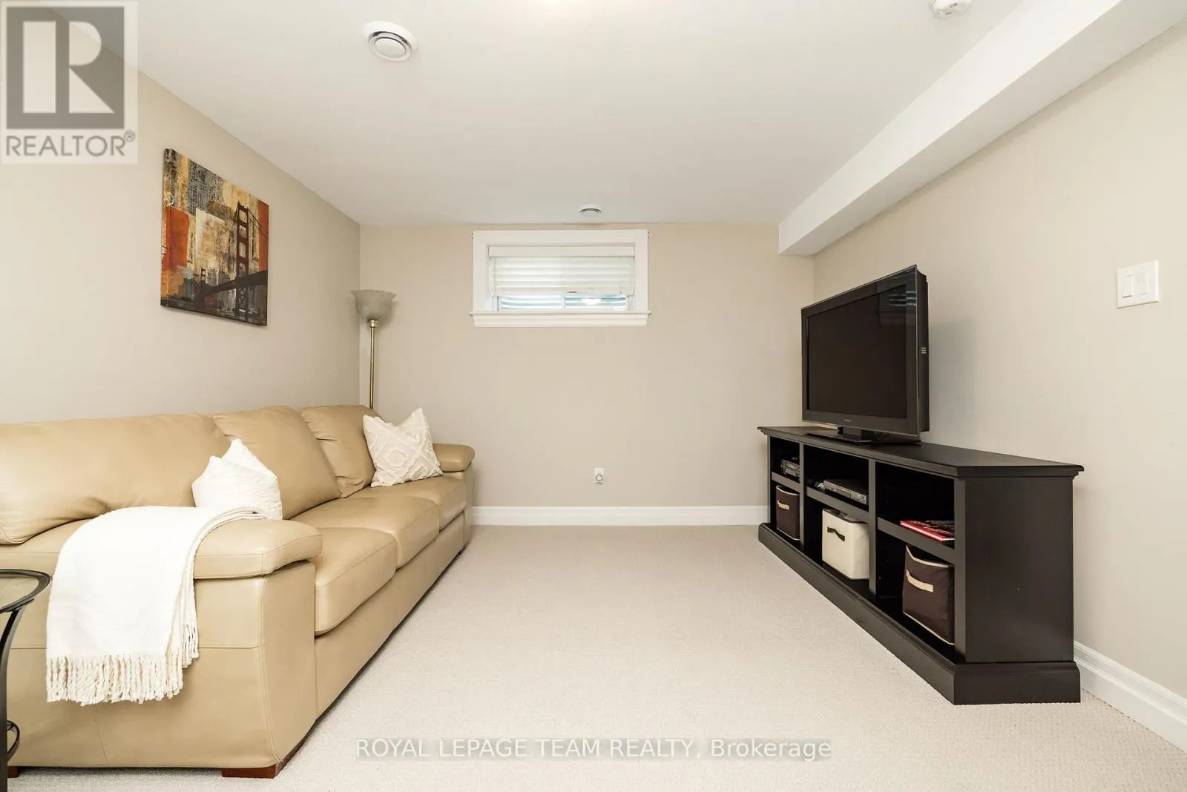
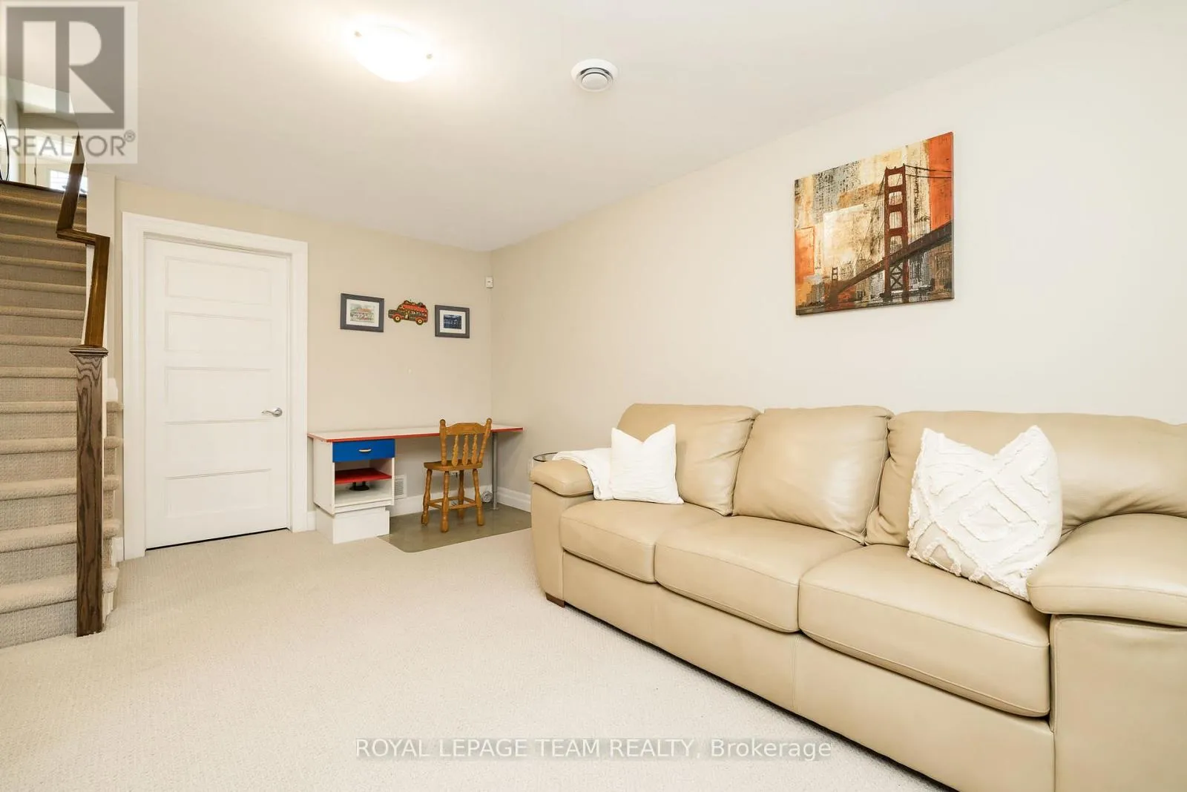
Recreational, Games room
Basement
3.66 m x 4.83 m
Bedroom
Ground level
3.66 m x 3.91 m
Other
Ground level
1.73 m x 1.88 m
Bathroom
Ground level
2.74 m x 3.15 m
Laundry room
Ground level
2.26 m x 1.91 m
Bathroom
Ground level
1.5 m x 1.5 m
Foyer
Ground level
2.26 m x 4.45 m
Living room
Ground level
3.28 m x 4.06 m
Dining room
Ground level
3.28 m x 2.64 m
Kitchen
Ground level
3.28 m x 3.28 m

Location

Learn more about this property
Listing provided by:
ROYAL LEPAGE TEAM REALTY
MLS® number:
X13502130
Agent:
Liz Wardhaugh
*Indicates required field
Name is required
Email is required
Please enter a valid phone number (e.g., 416-111-1111).

Community Spotlight: Homes For sale in Your Neighborhood