42 Stonewalk Drive, North Grenville, Ontario K0G 1J0

Listed for:
$799,900
4 beds
3 baths
Listed 11 days ago
House for rent: 42 Stonewalk Drive, North Grenville, Ontario K0G 1J0

View all 36 photos

About

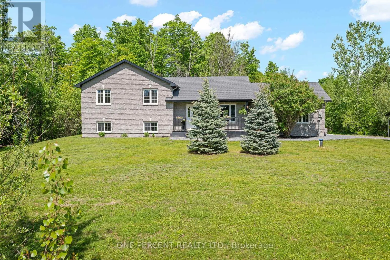
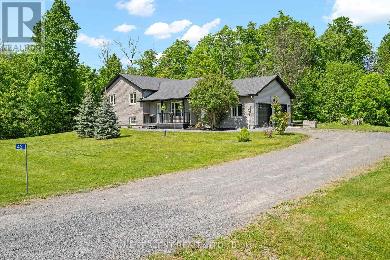
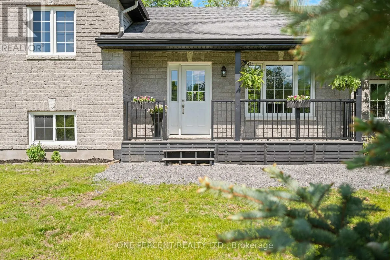
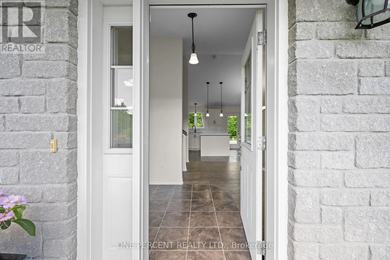
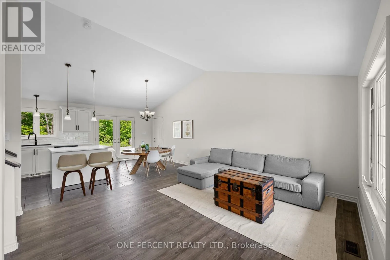
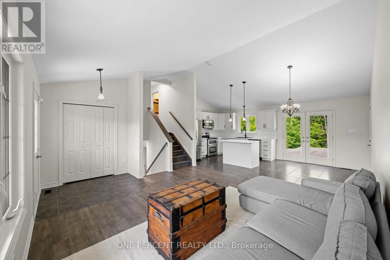
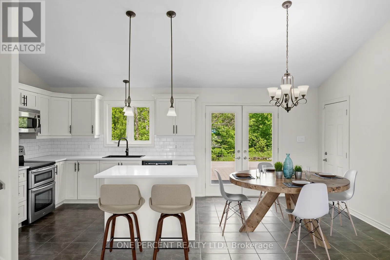
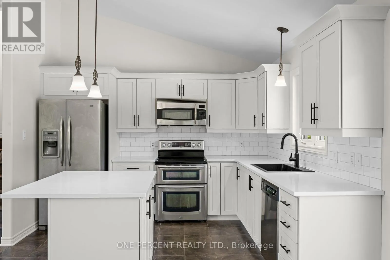
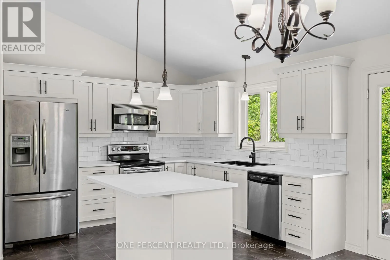
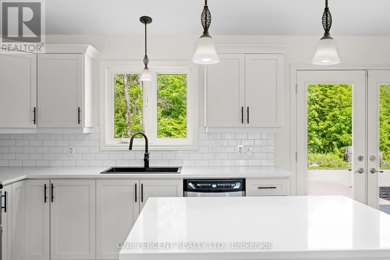
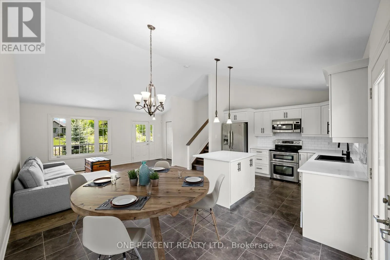
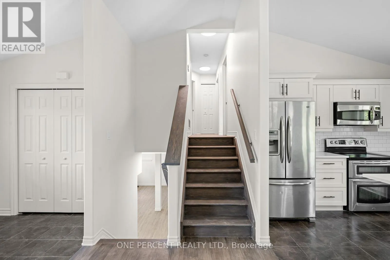
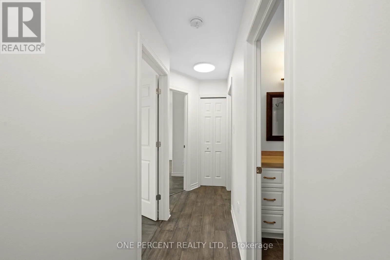
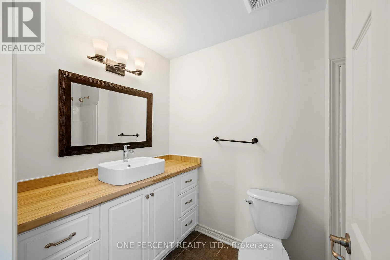
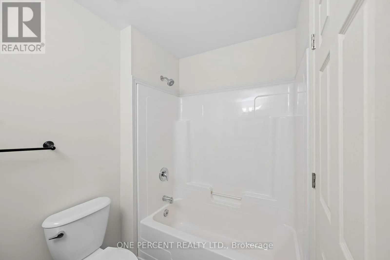
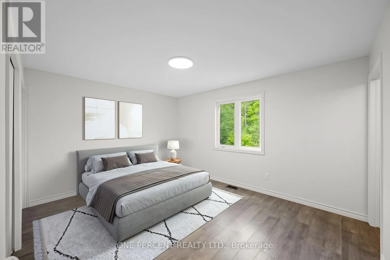
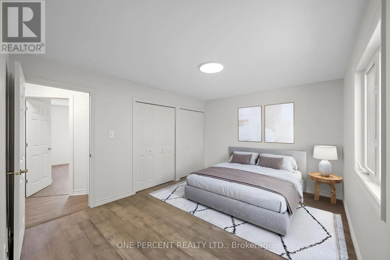
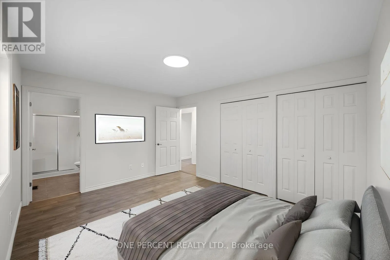
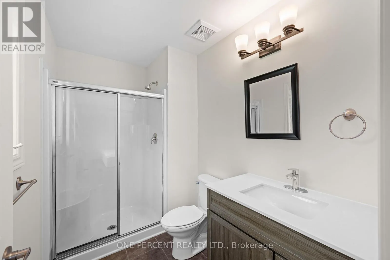
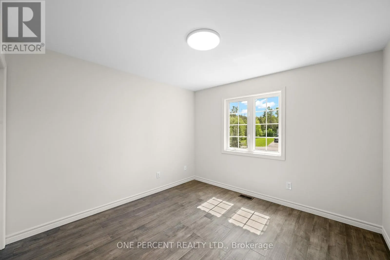
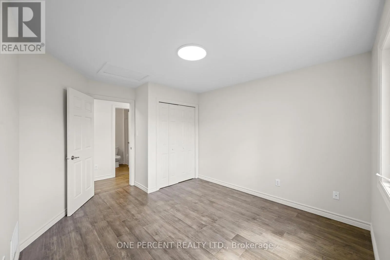
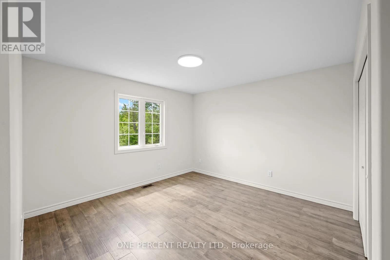
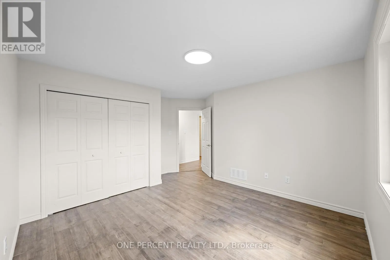
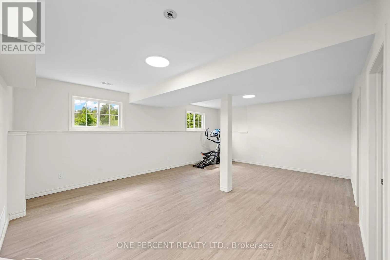
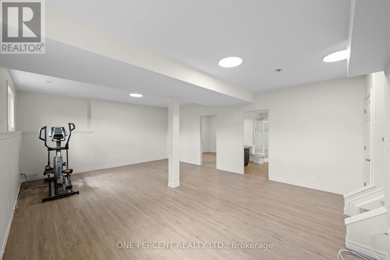
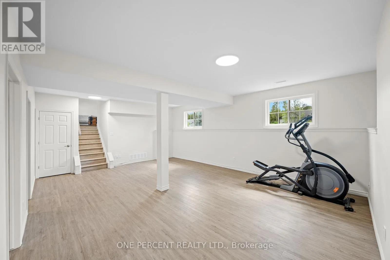
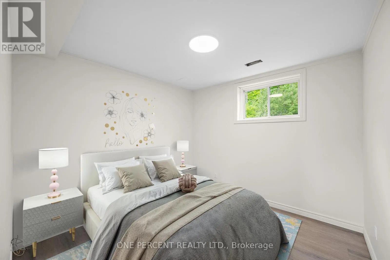
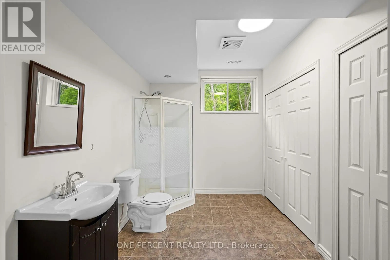
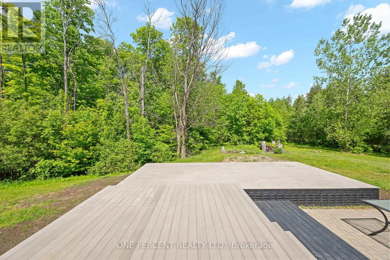
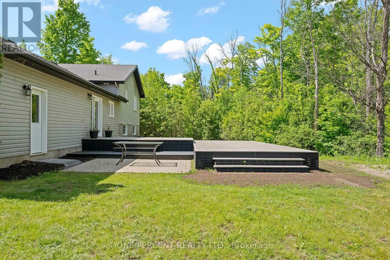
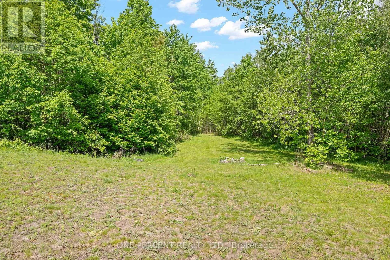
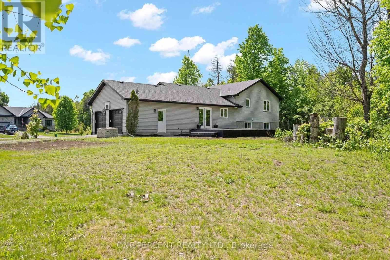
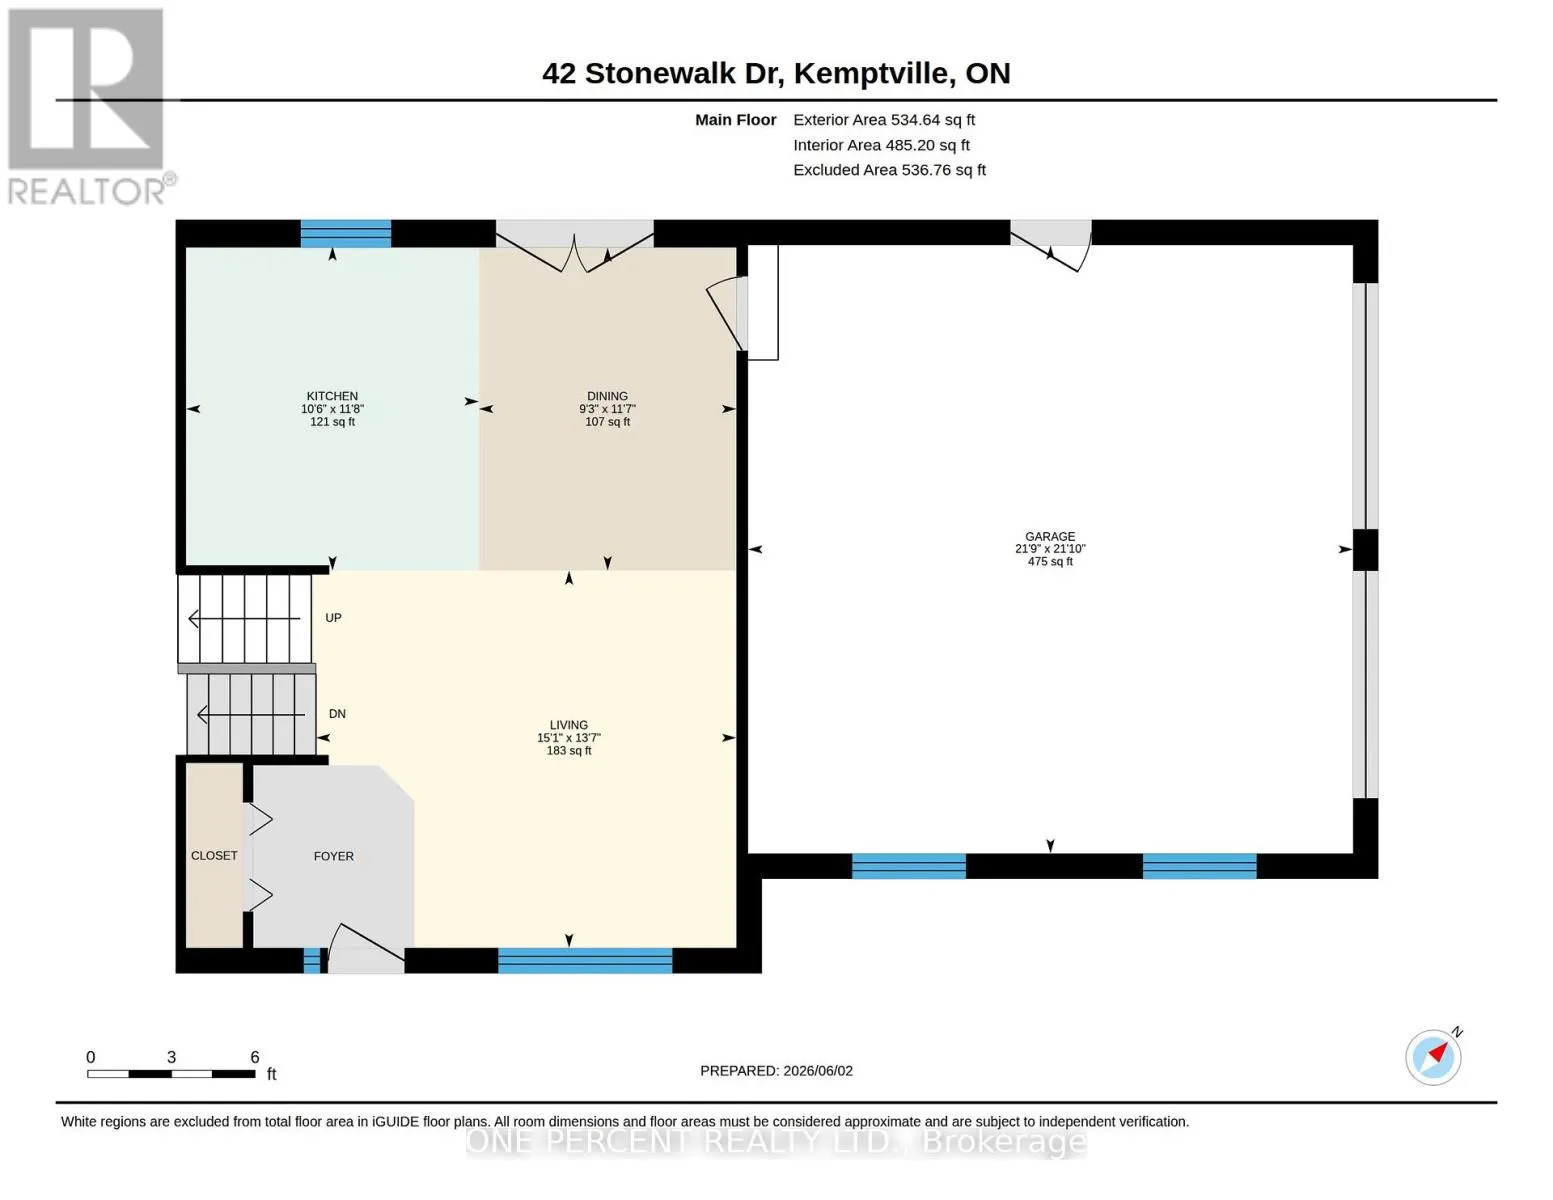
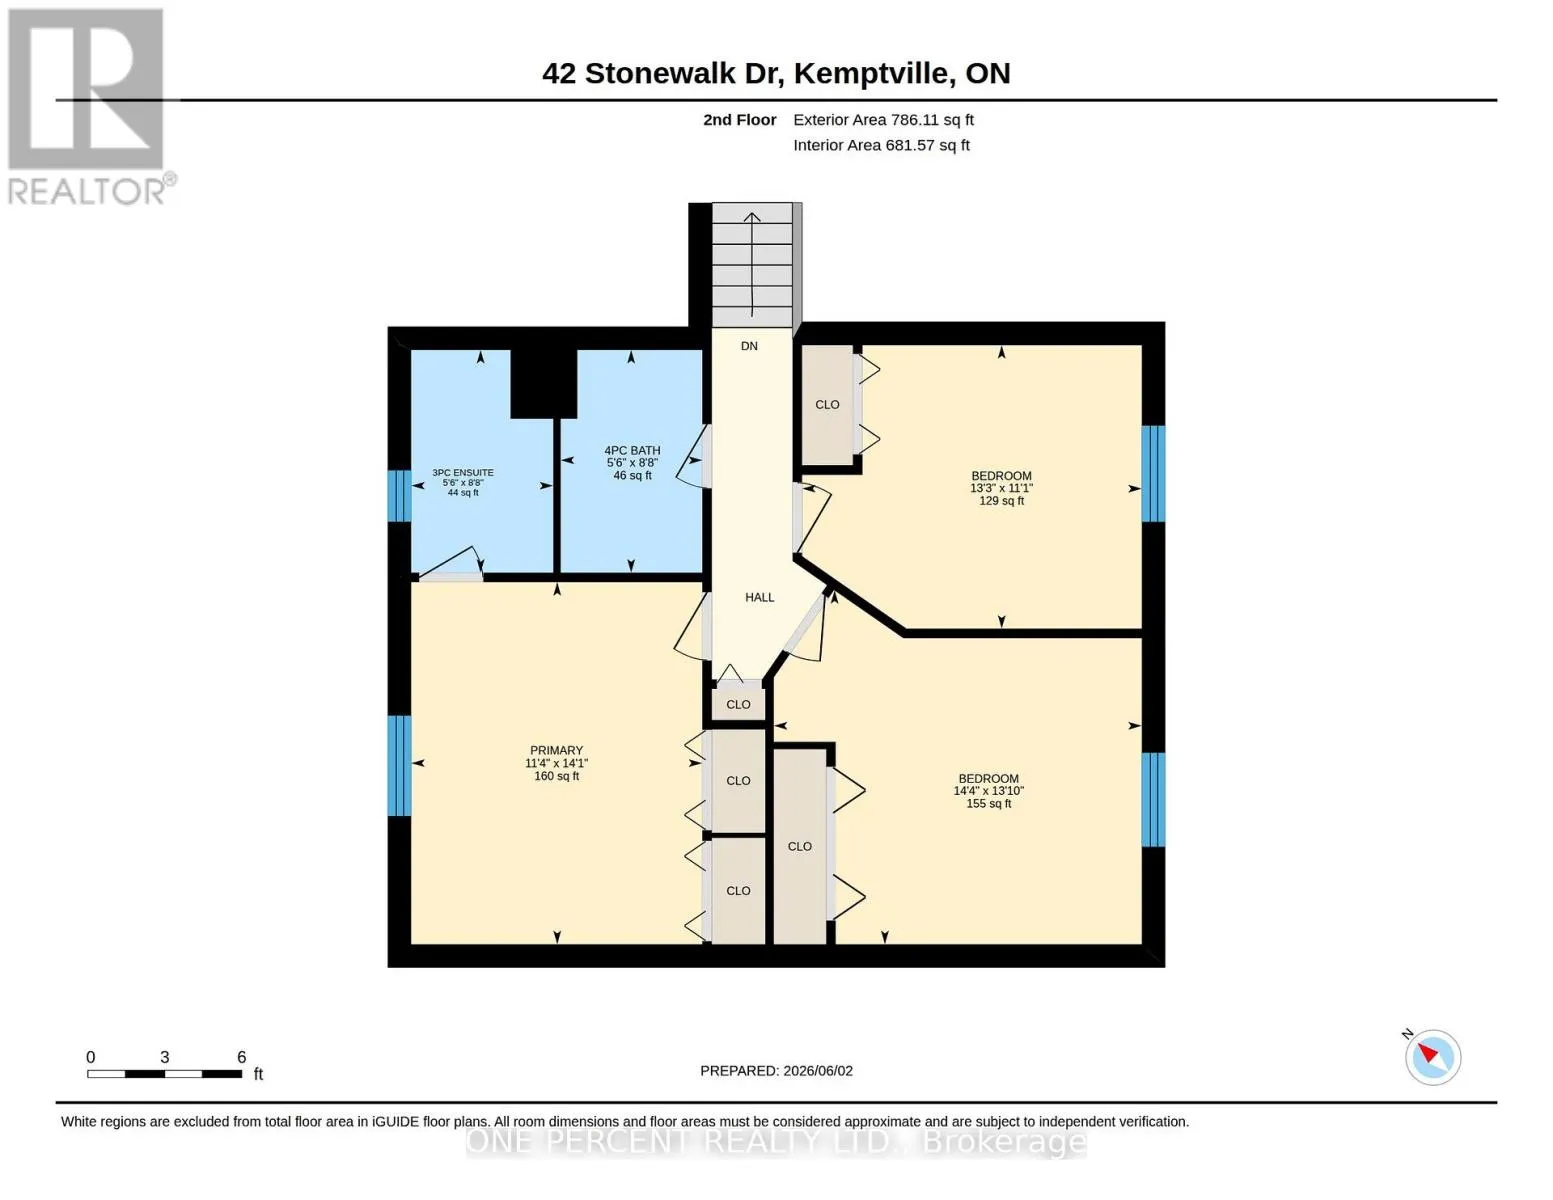
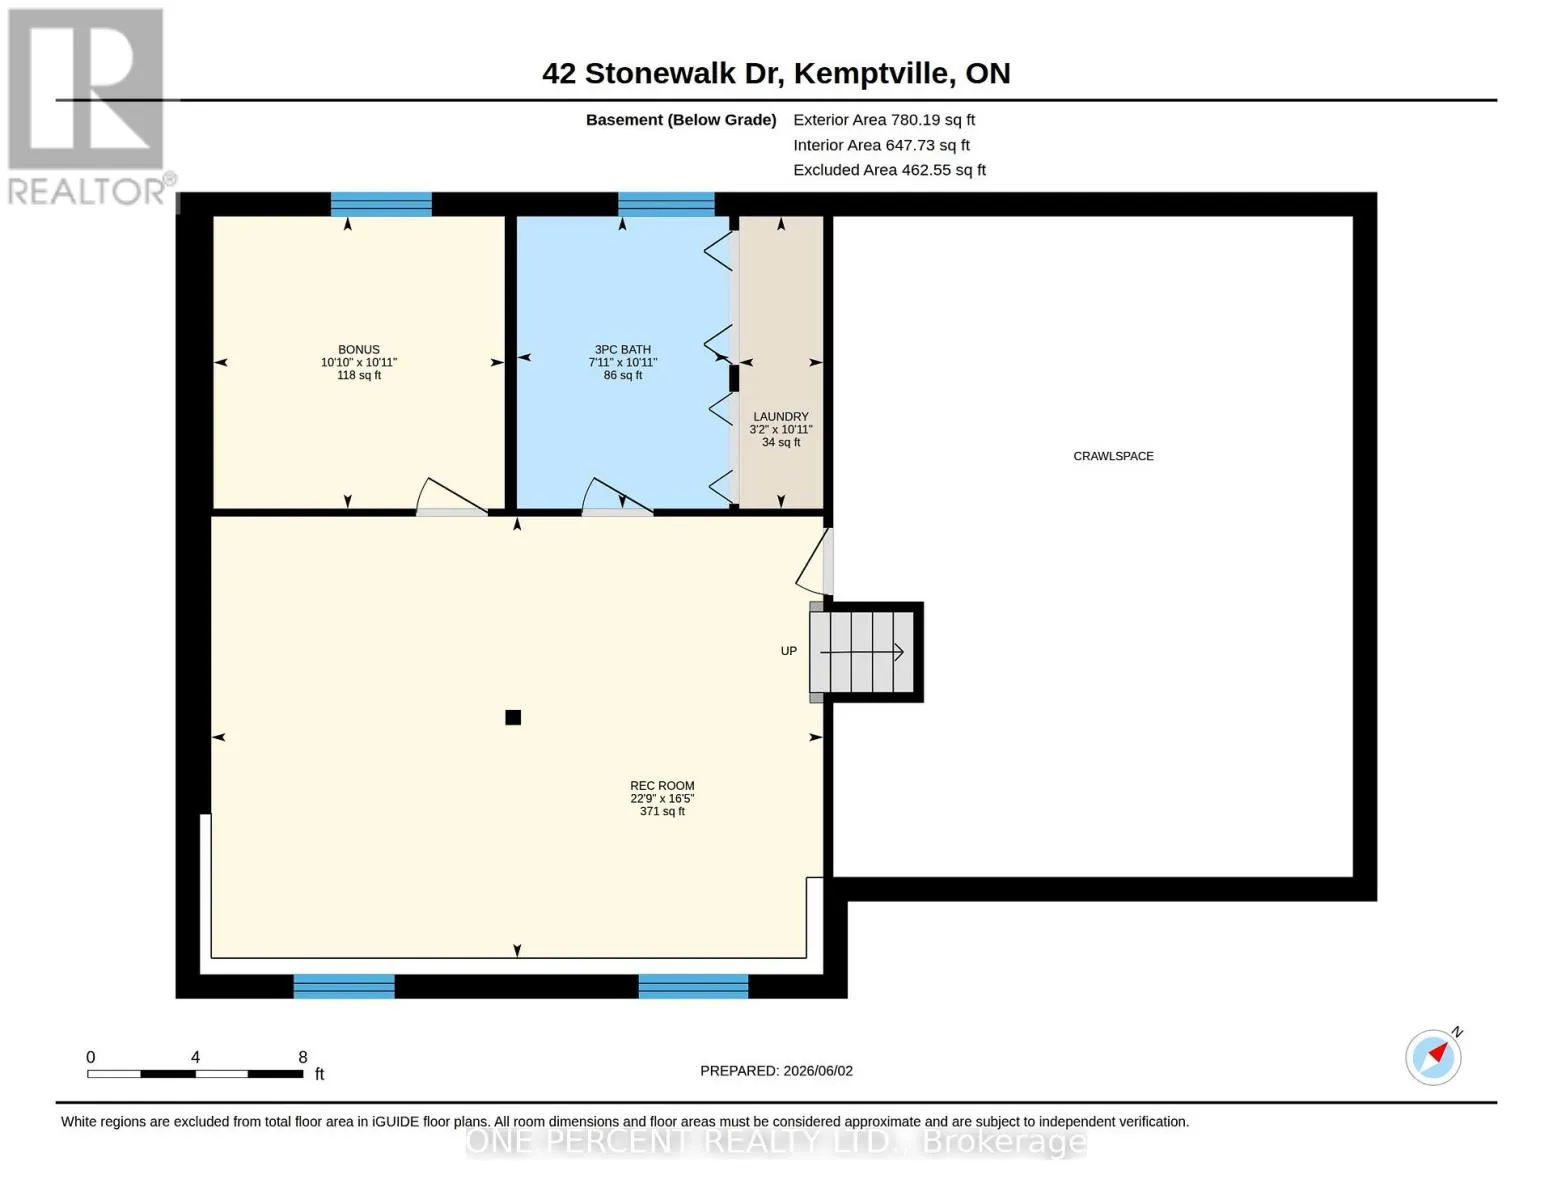
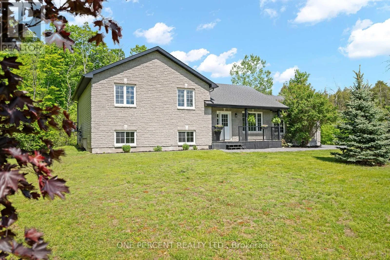
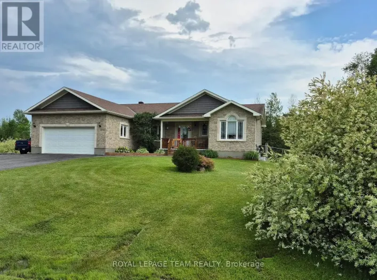
Stonewalk Dr & Maple Rd Welcome to 42 Stonewalk Drive, where a private 1.85-acre setting, updated interior, and family-friendly layout come together in the sought-after Stonehaven Estates community. Freshly painted and completely carpet-free, the home features a bright open-concept main floor with vaulted ceilings, a spacious living and dining area, and an updated kitchen showcasing quartz countertops, a custom backsplash, and stainless steel appliances. The upper level offers three generous bedrooms, including a primary retreat with its own ensuite bathroom, while the finished lower level provides excellent additional living space with a large family room, fourth bedroom, and a convenient 3-piece bathroom with laundry. Step outside and enjoy the expansive composite decks overlooking your private acreage, offering plenty of space for entertaining, relaxing, and enjoying the peaceful surroundings. A double-car garage and storage shed completes the package. Located in a family-friendly estate subdivision surrounded by mature trees and executive homes, this property offers the perfect balance of country living and convenient access to Kemptville's shops, restaurants, schools, and Highway 416. Check out the virtual tour and book your private showing today. (id:27476)

Property Highlights

MLS® Number
X13528250
Type
Single Family
Community Name
803 - North Grenville Twp (Kemptville South)
Ownership Type
Freehold
Land Size
196.9 x 408.9 FT|1/2 - 1.99 acres
Parking Space Total
8

Building

Building Type
House
Square Footage
1100 - 1500 sqft
Bathrooms Total
3
Bedrooms Above Ground
3
Bedrooms Total
4
Exterior Finish
Stone, Vinyl siding
Fireplace Present
No
Basement Type
N/A (Finished)
Basement Features
Building Heating Type
Forced air
Heating Fuel
Natural gas
Building Cooling Type
Central air conditioning, Air exchanger

Utilities

Utility Sewer
Septic System

Room Layout

Primary Bedroom
Second level
3.46 m x 4.31 m
Bathroom
Second level
1.69 m x 2.65 m
Bedroom
Second level
4.38 m x 4.21 m
Bedroom
Second level
4.04 m x 3.37 m
Bathroom
Second level
1.68 m x 2.65 m
Bathroom
Basement
3.32 m x 2.41 m
Laundry room
Basement
3.32 m x 0.95 m
Family room
Basement
5.01 m x 6.94 m
Bedroom
Basement
3.32 m x 3.3 m
Living room
Main level
4.13 m x 4.6 m
Dining room
Main level
3.54 m x 2.82 m
Kitchen
Main level
3.55 m x 3.21 m

Location

Learn more about this property
Listing provided by:
ONE PERCENT REALTY LTD.
MLS® number:
X13528250
Agent:
Miguel Levesque
*Indicates required field
Name is required
Email is required
Please enter a valid phone number (e.g., 416-111-1111).