999 Depencier Drive, North Grenville, Ontario K0G 1J0

Listed for:
$485,832
3 beds
3 baths
Listed 4 days ago
Row / Townhouse for rent: 999 Depencier Drive, North Grenville, Ontario K0G 1J0

View all 14 photos

About

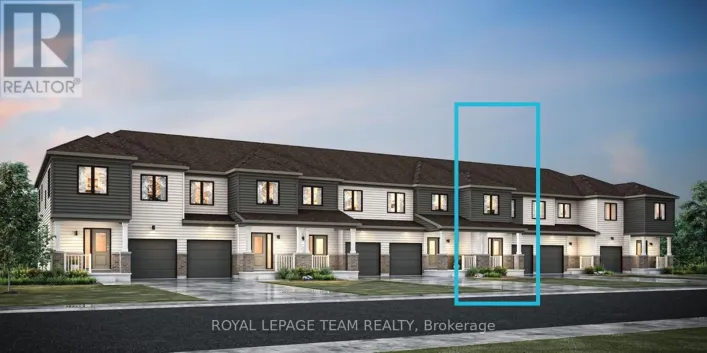
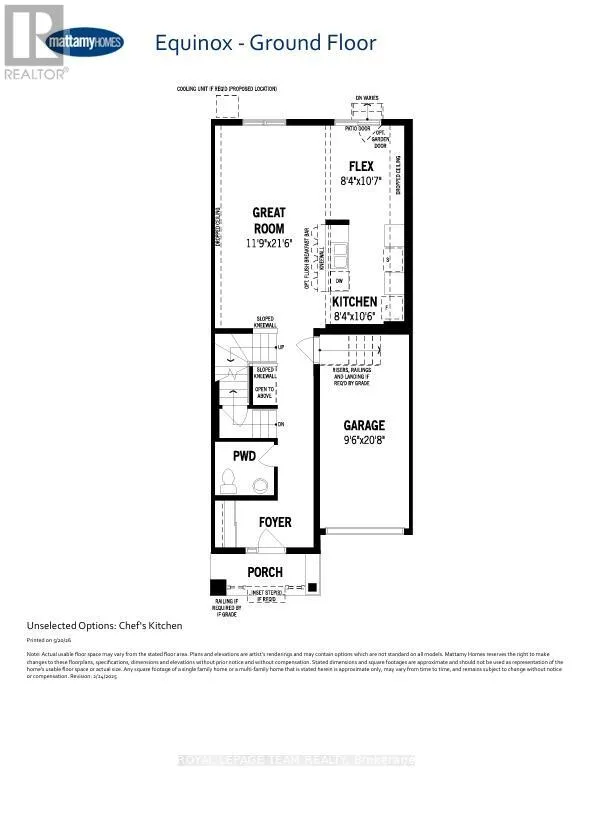
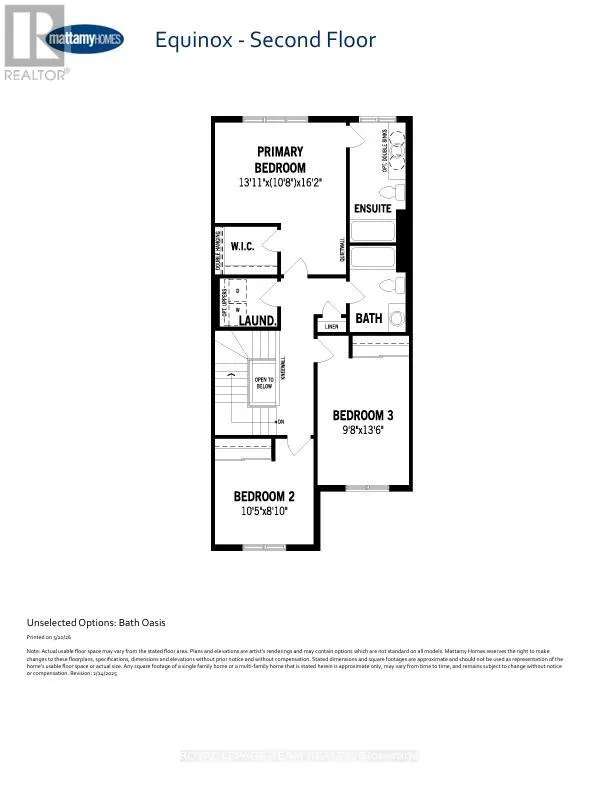
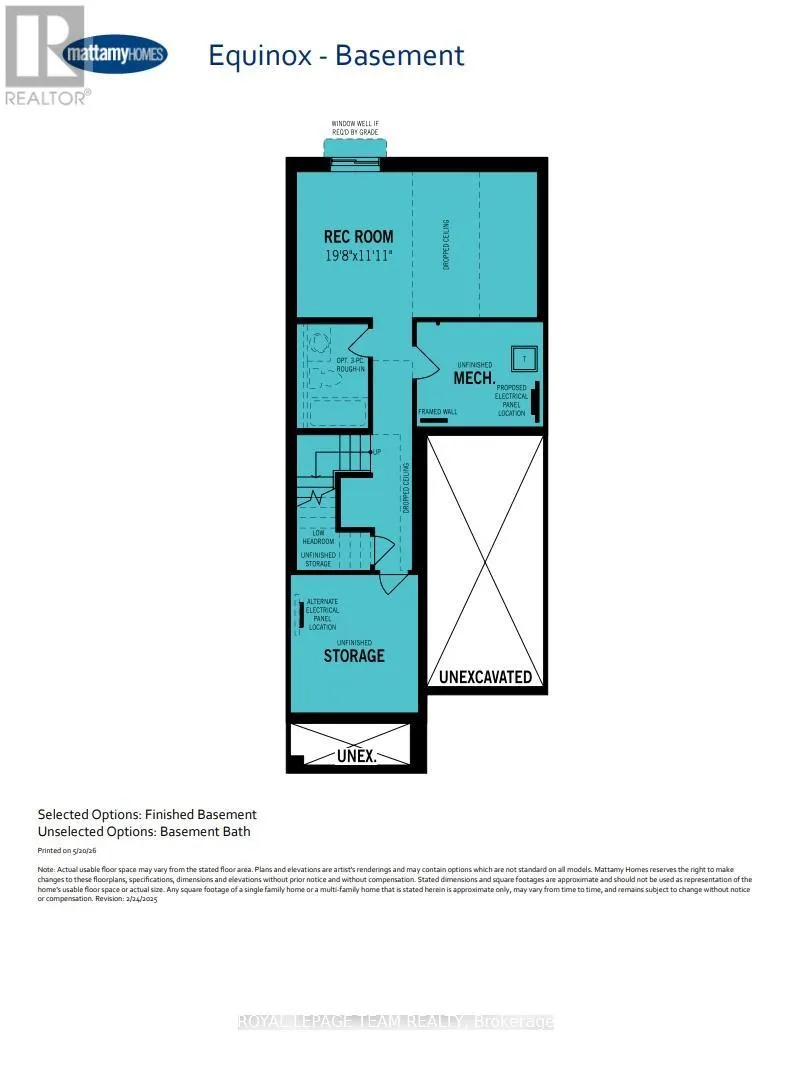
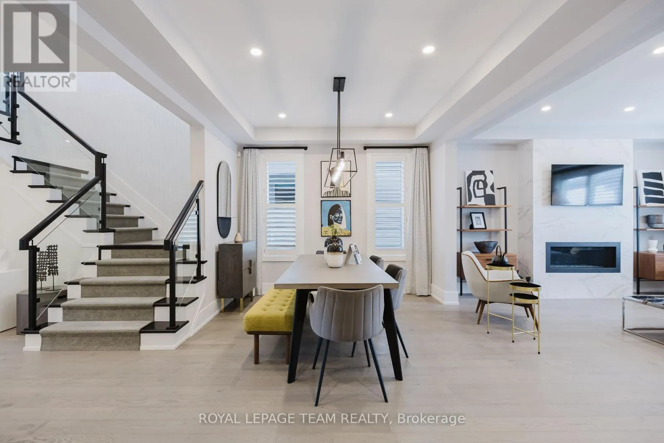
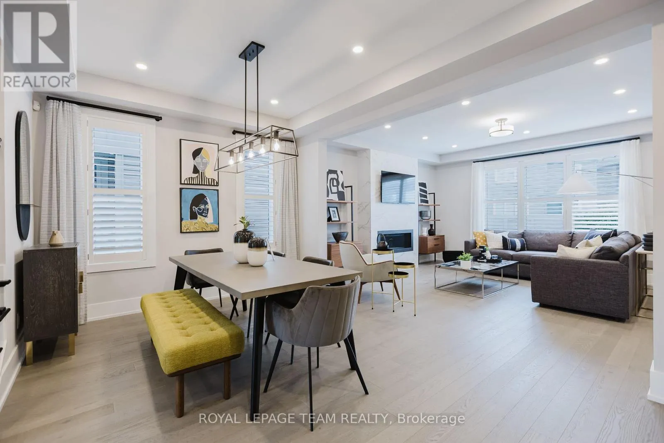
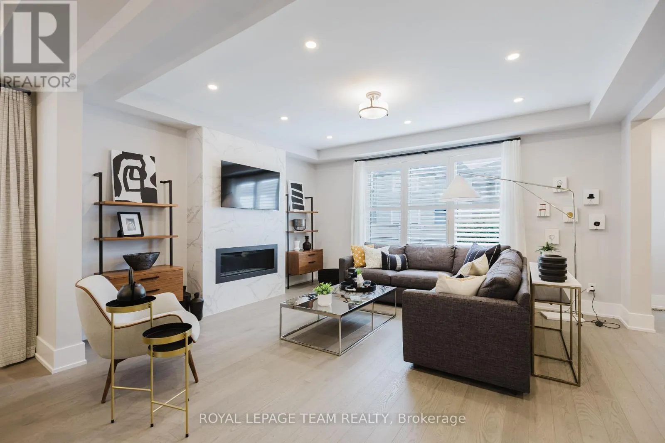
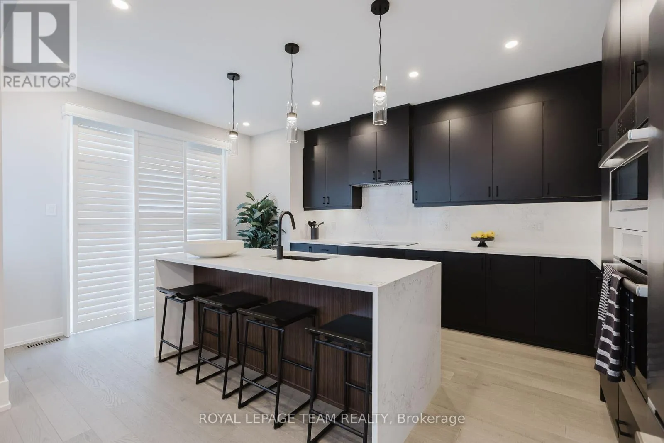
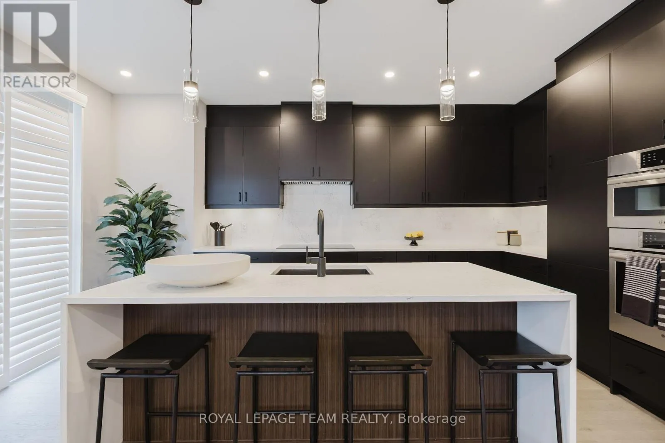
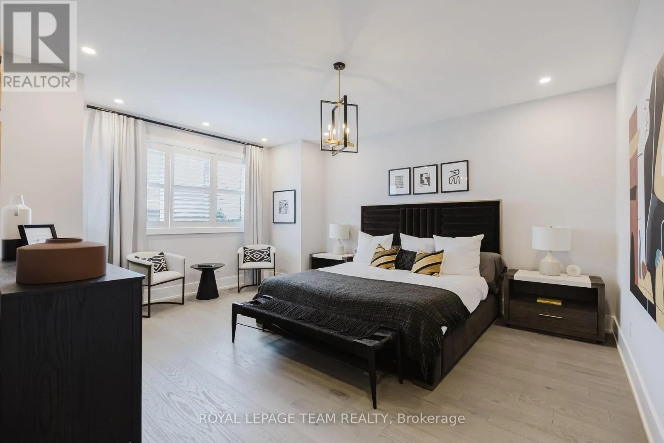
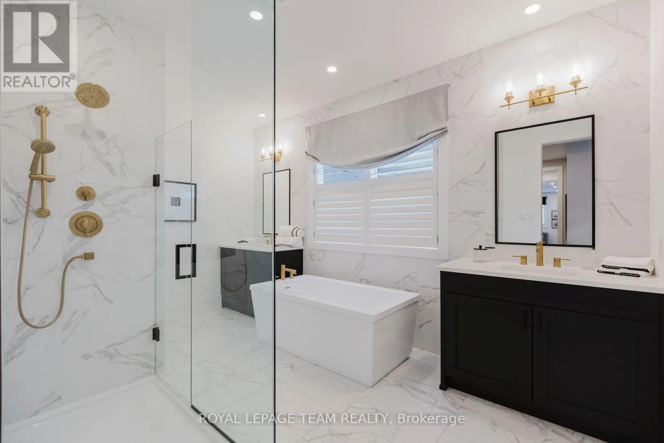
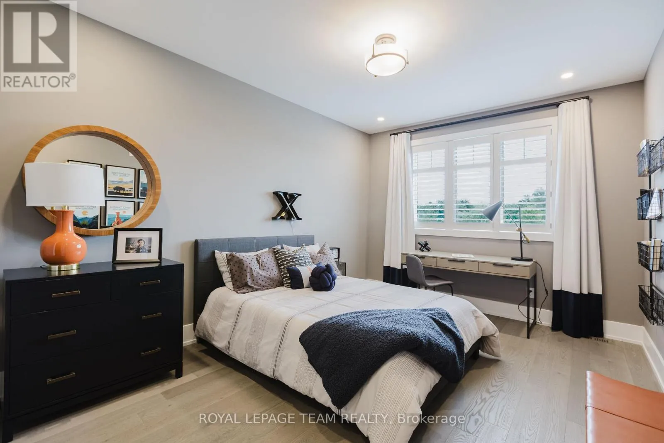
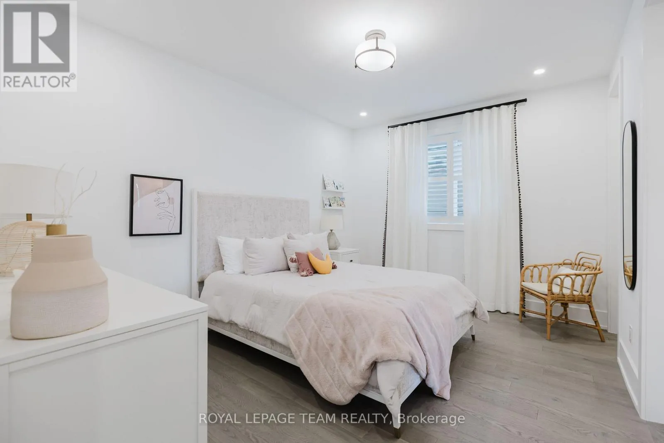
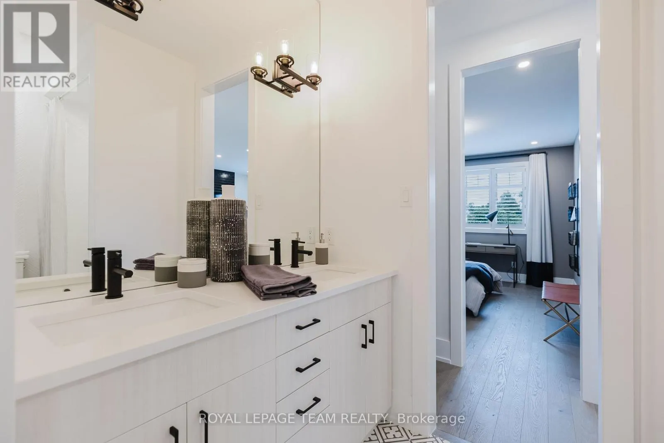
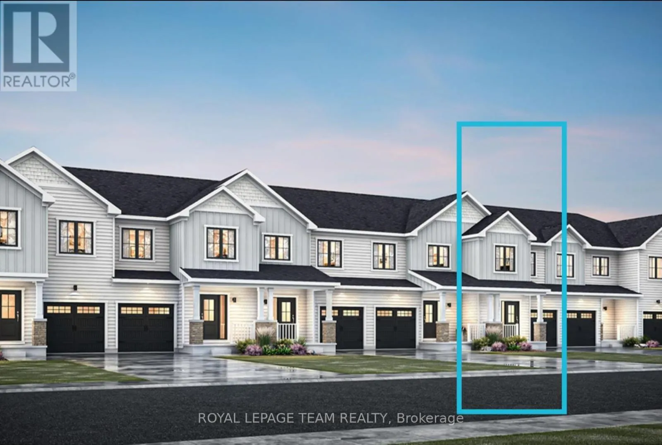
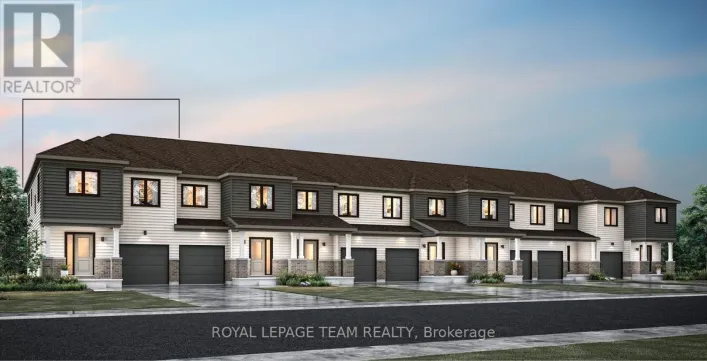
Cross Streets: Depencier Dr./Remillard Dr. ** Directions: From County Rd. 43, turn onto Remillard Dr. then turn left onto Depencier Dr., property is on the right. Welcome to this beautifully designed 2-storey Equinox Model townhome by Mattamy Homes, located in the sought-after Oxford community of Kemptville. This brand-new home offers a bright and modern layout, beginning with a spacious foyer featuring a convenient powder room and direct access to the attached garage. The open-concept main floor is thoughtfully designed for both everyday living and entertaining, showcasing a sun-filled great room and a stunning chef-inspired kitchen complete with granite countertops, ceramic backsplash, and ample workspace. Upstairs, the spacious primary bedroom retreat features a walk-in closet and private ensuite, accompanied by two additional generously sized bedrooms, a full main bathroom, and the added convenience of second-floor laundry. The finished basement features a spacious rec room, offering additional living space perfect for a family room, home office, gym, or entertainment area. Surrounded by peaceful scenery and a tranquil setting, this exceptional home offers the perfect blend of comfort, style, and modern living. Photos are provided to showcase builders finishes only. (id:27476)

Property Highlights

MLS® Number
X13556990
Type
Single Family
Community Name
803 - North Grenville Twp (Kemptville South)
Ownership Type
Freehold
Land Size
21.6 x 98.4 FT
Parking Space Total
2

Building

Building Type
Row / Townhouse
Storeys
2.00
Square Footage
1500 - 2000 sqft
Bathrooms Total
3
Bedrooms Above Ground
3
Bedrooms Total
3
Exterior Finish
Vinyl siding
Fireplace Present
No
Basement Type
Full (Finished)
Basement Features
Building Heating Type
Forced air
Heating Fuel
Natural gas
Building Cooling Type
None

Utilities

Water
Municipal water
Utility Sewer
Sanitary sewer

Room Layout

Bathroom
Second level
Measurements not available
Bedroom 2
Second level
3.2 m x 2.46 m
Bedroom 3
Second level
4.14 m x 2.98 m
Bathroom
Second level
Measurements not available
Laundry room
Second level
Measurements not available
Primary Bedroom
Second level
4.93 m x 3.99 m
Recreational, Games room
Basement
Measurements not available
Foyer
Main level
Measurements not available
Partial bathroom
Main level
Measurements not available
Great room
Main level
6.58 m x 3.63 m
Kitchen
Main level
3.23 m x 2.56 m
Dining room
Main level
3.26 m x 2.56 m

Location

Learn more about this property
Listing provided by:
ROYAL LEPAGE TEAM REALTY
MLS® number:
X13556990
Agent:
Karan Sharma
*Indicates required field
Name is required
Email is required
Please enter a valid phone number (e.g., 416-111-1111).