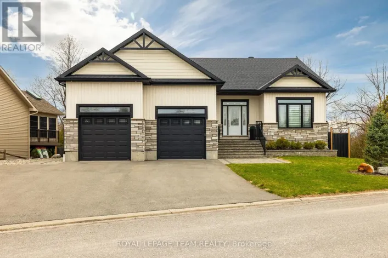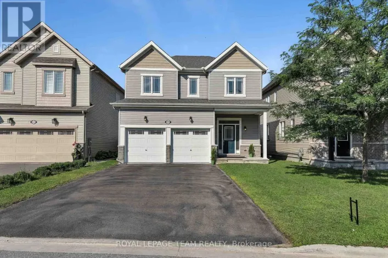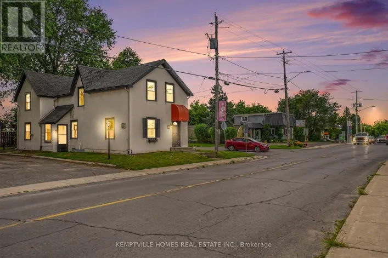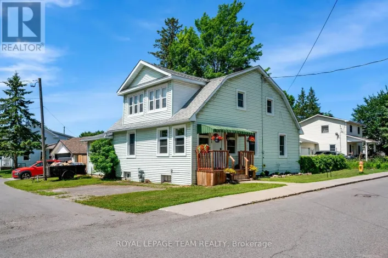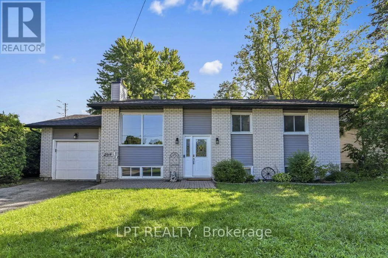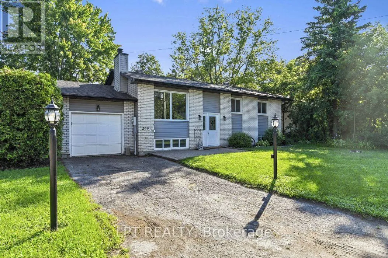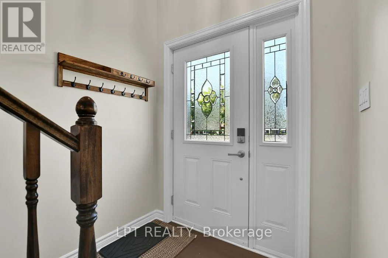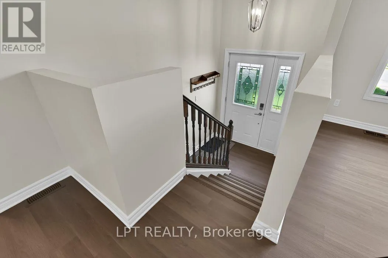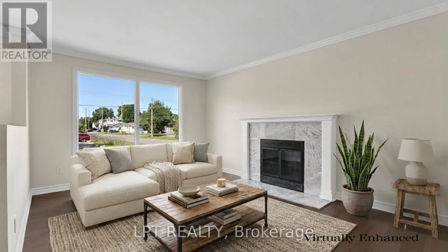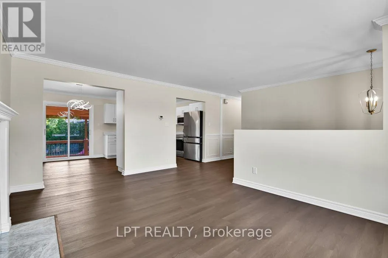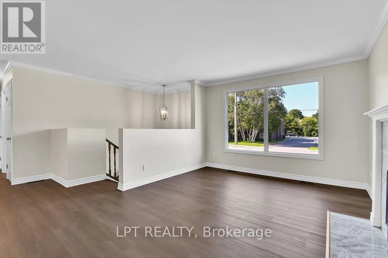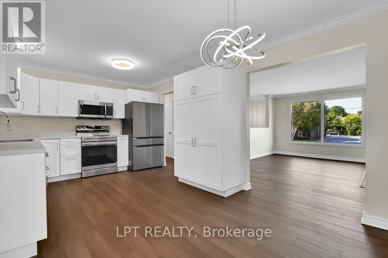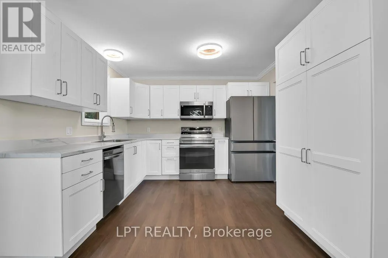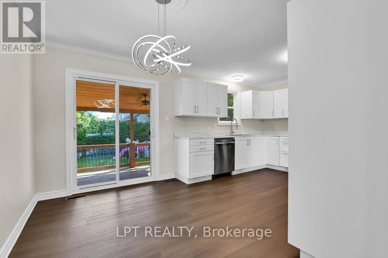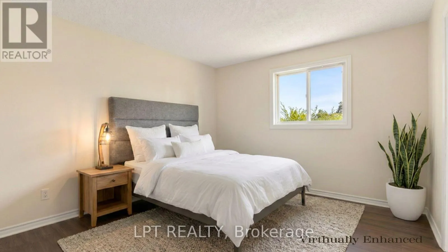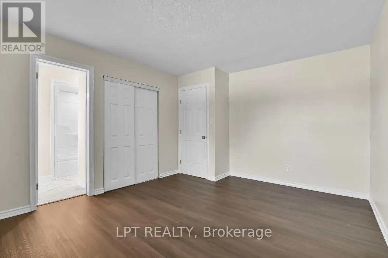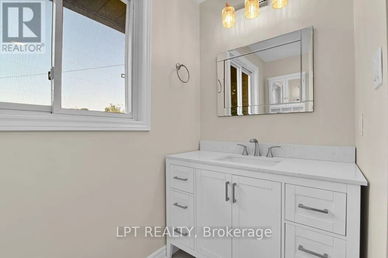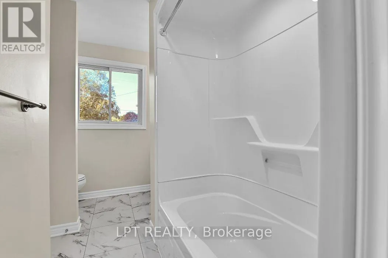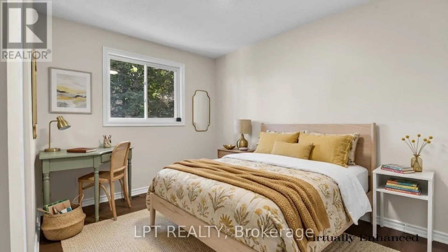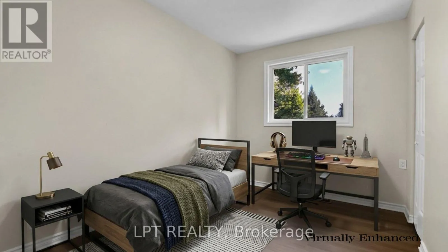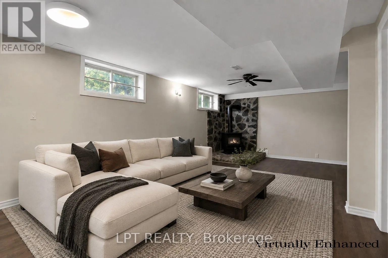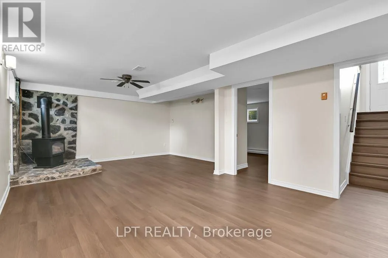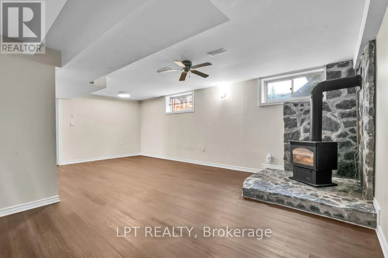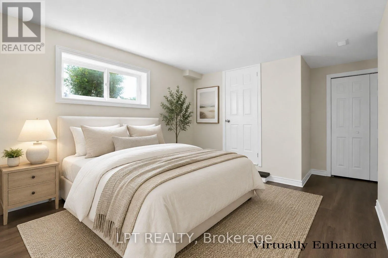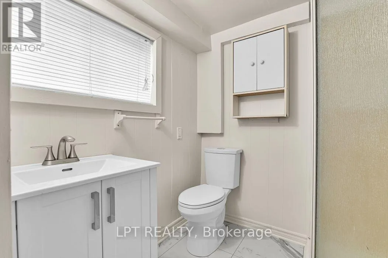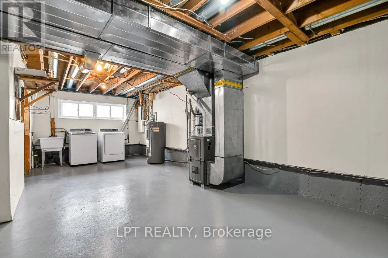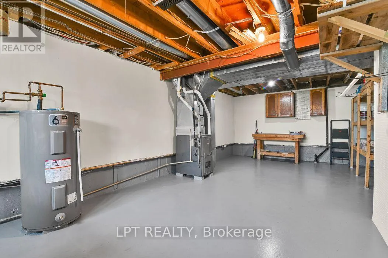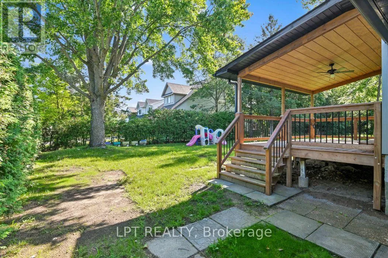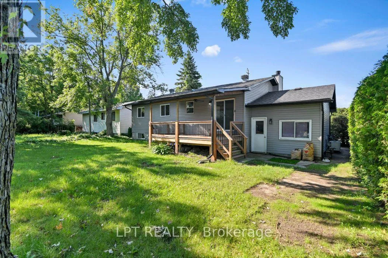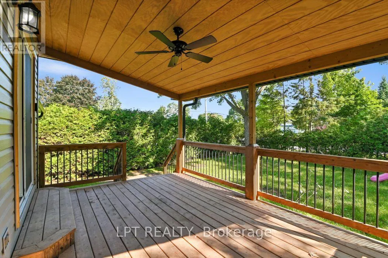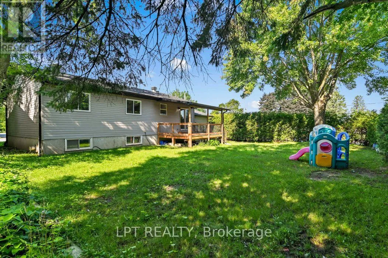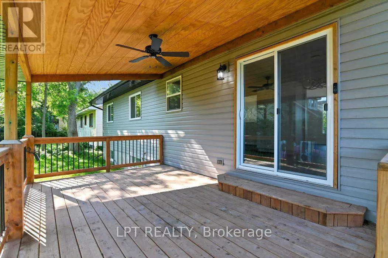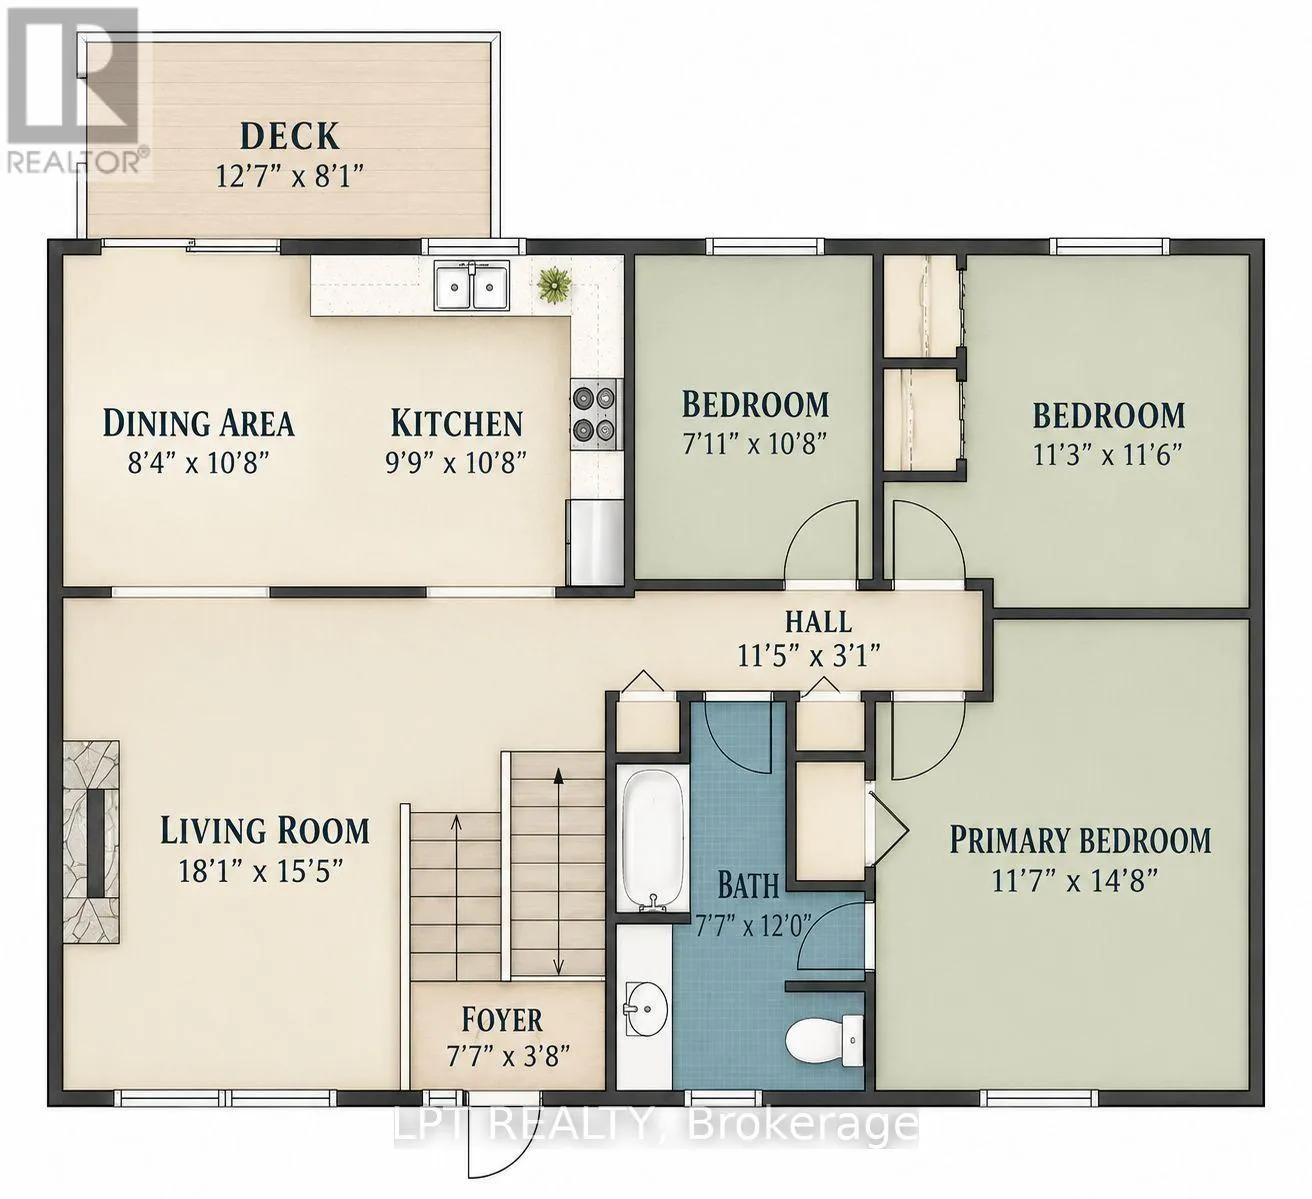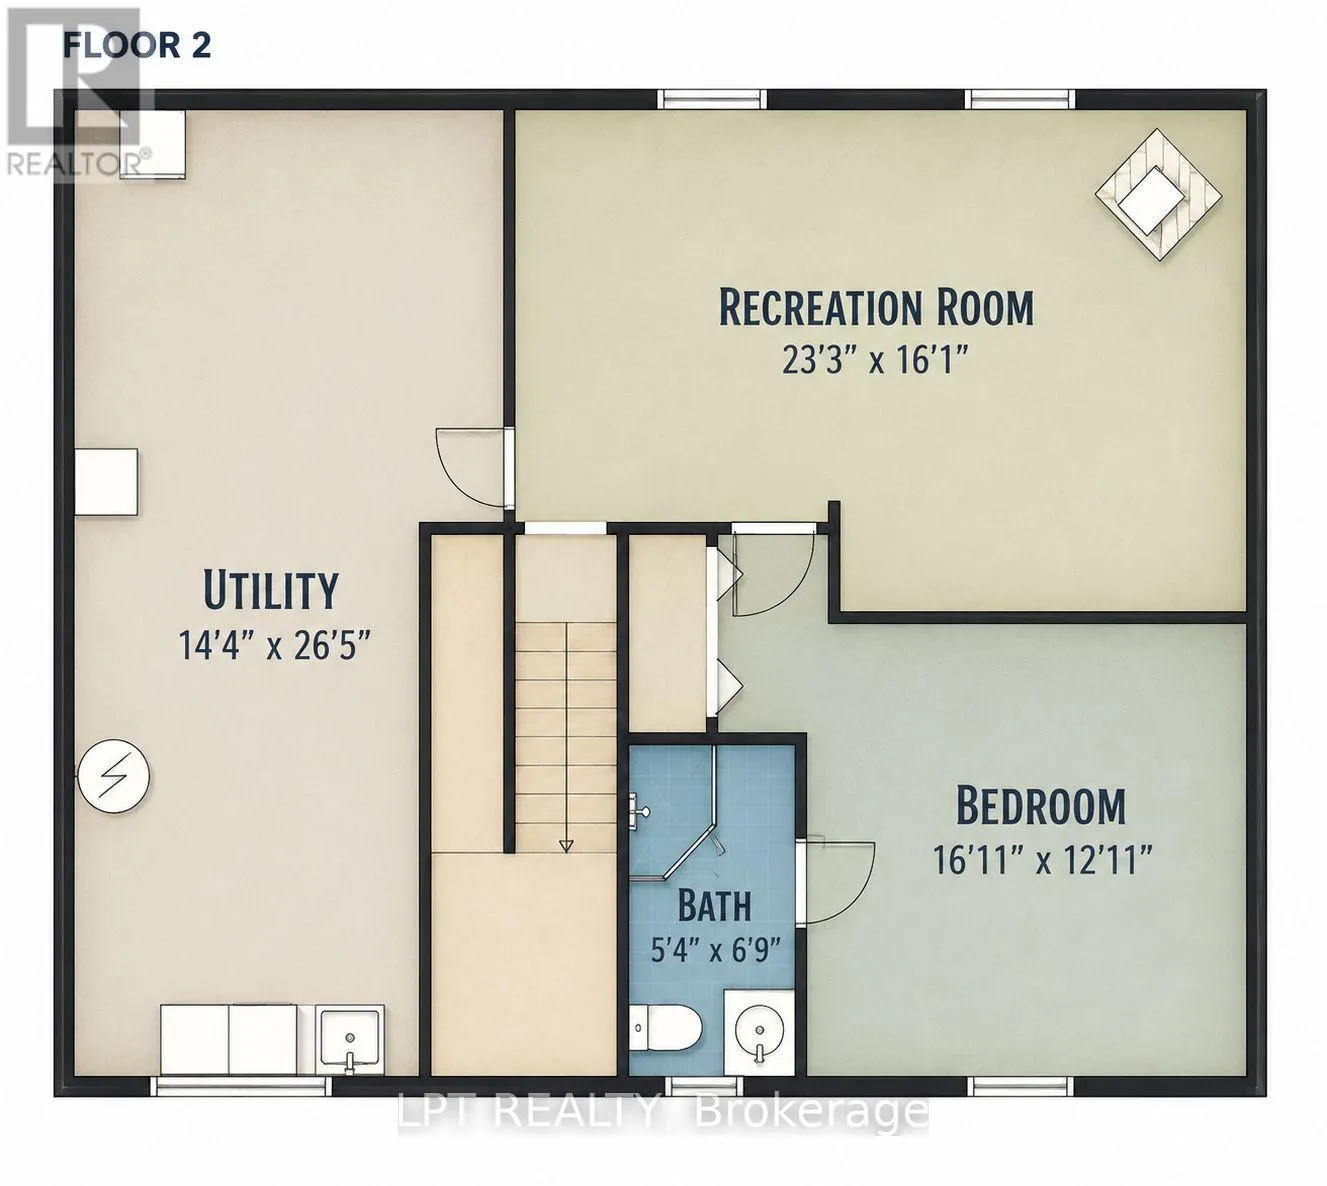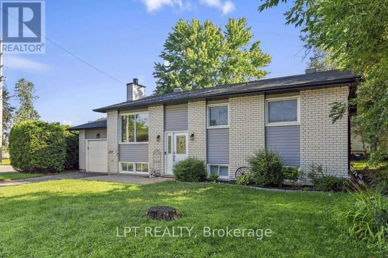
Cross Streets: Bridge Street and Maley Street. ** Directions: Highway 416 South toward Kemptville. Exit 34 for County Road 43/Kemptville. Left onto County Road 43 East (Rideau Street). Turn left onto Bridge Street North. At 209 Bridge Street N, the next chapter begins in a home that has been wonderfully refreshed for everyday living. In the heart of Kemptville, this hi-ranch offers a practical layout with space for both gathering and privacy, along with a collection of updates that make it easy to settle in and start living. The main floor features new flooring, a refreshed kitchen with updated cabinets, countertops, appliances, and lighting, along with fresh paint and a new front window that brighten the home from the moment you arrive.The living room offers a natural place to unwind, while the eat-in kitchen gives the household a place to connect over meals, homework, and weekend plans. The primary bedroom includes a cheater ensuite, and the lower level expands the home's possibilities with a generous rec room, a fourth bedroom with its own ensuite, and flexible space for guests, work, or quiet retreat. A sun porch extends the living area outdoors, and the hedged yard adds privacy and a sense of calm. With recent exterior improvements including roof shingles, eavestroughs, vinyl siding, new windows, and a refreshed patio door, this home brings together comfort, function, and a setting close to Kemptville's shops, services, and everyday essentials. Some photos are virtually enhanced. (id:27476)