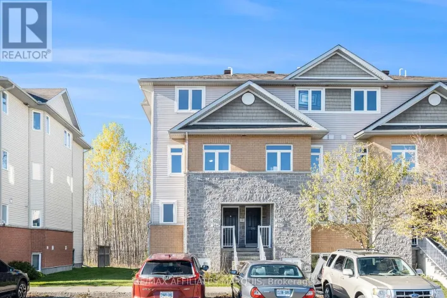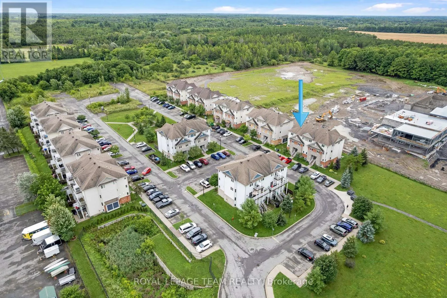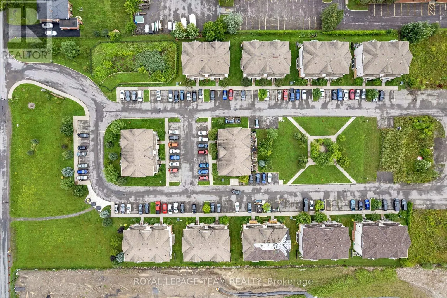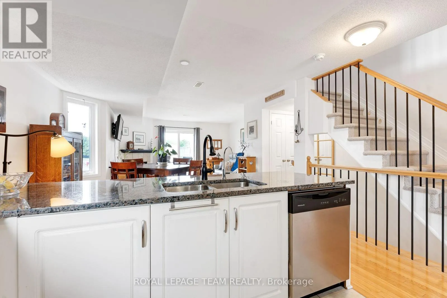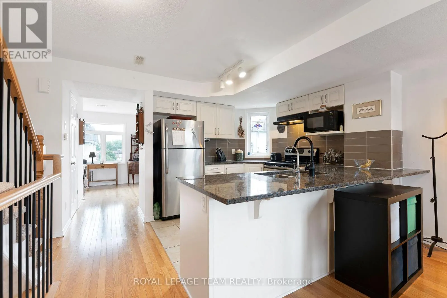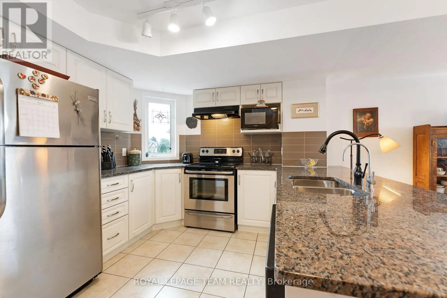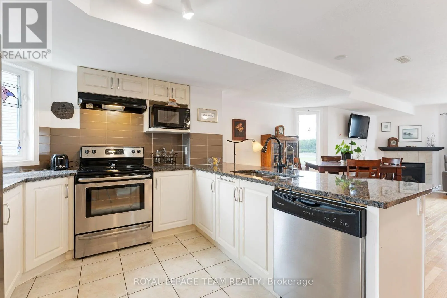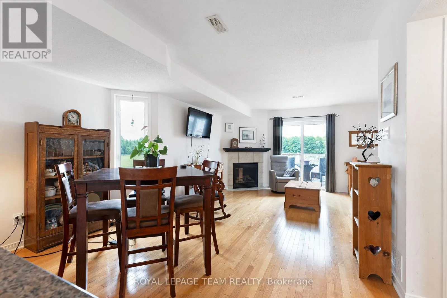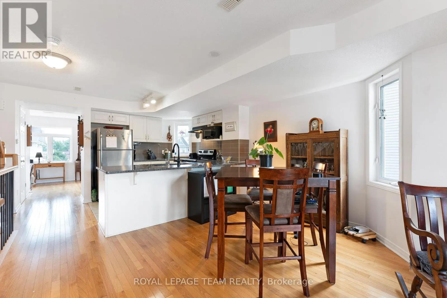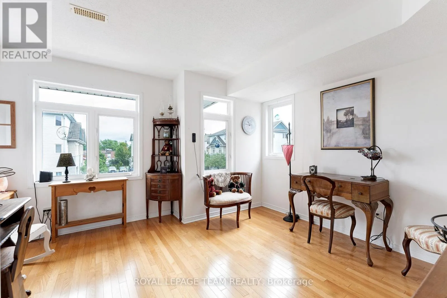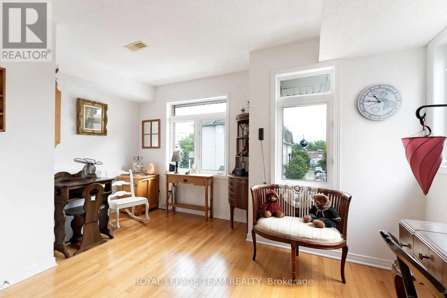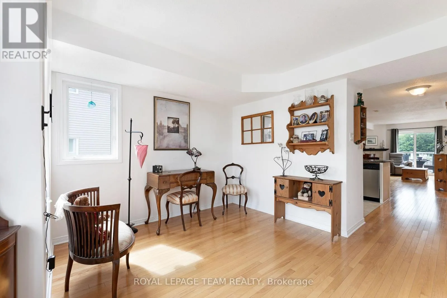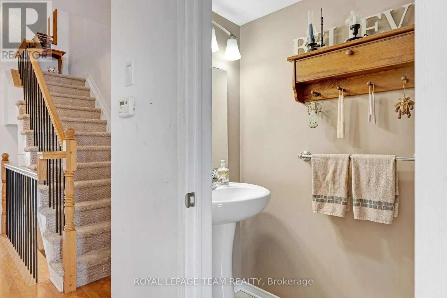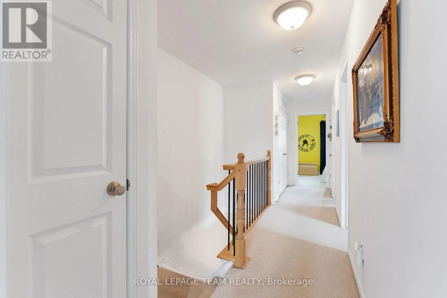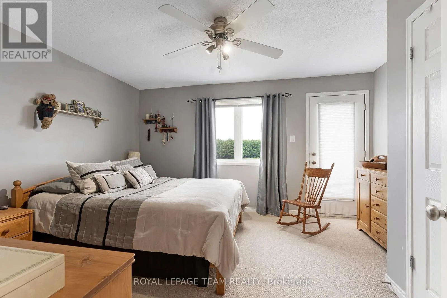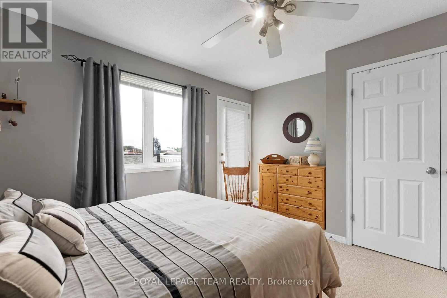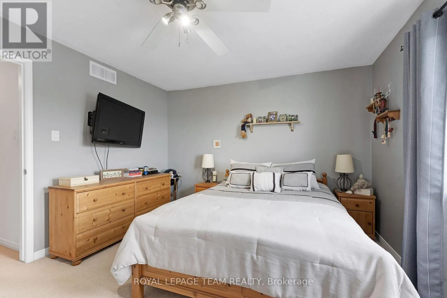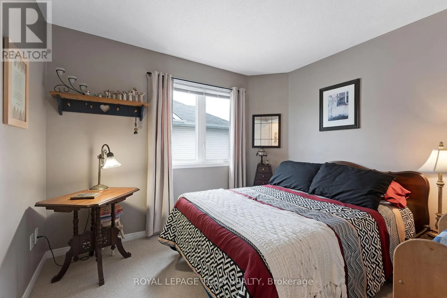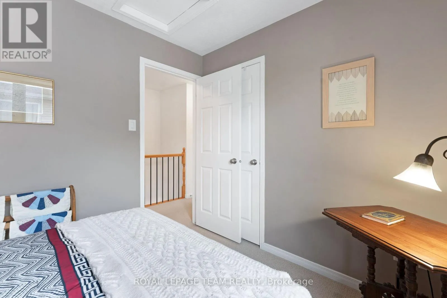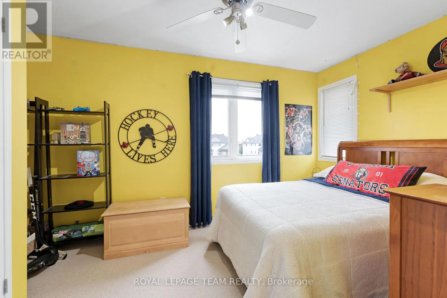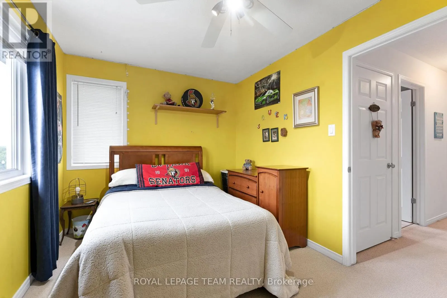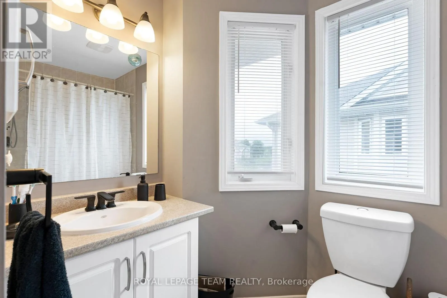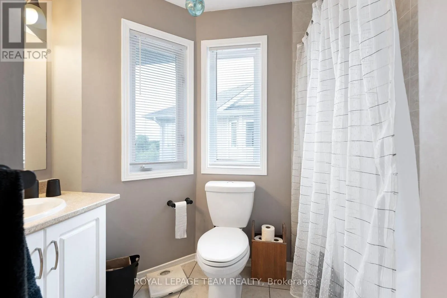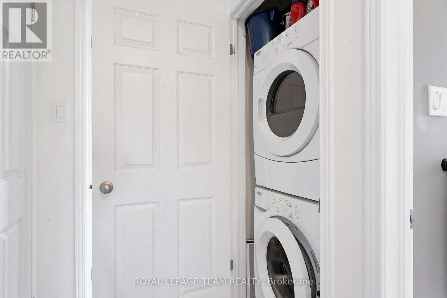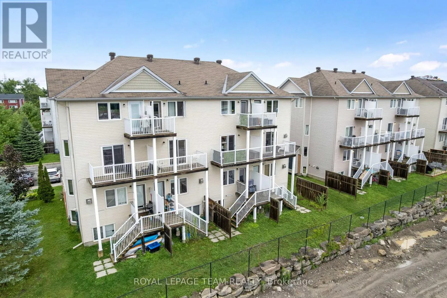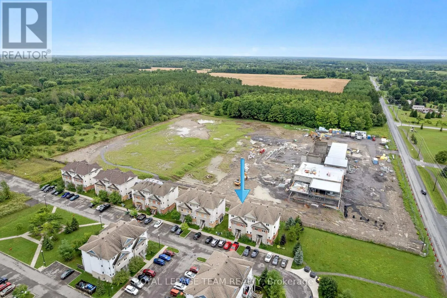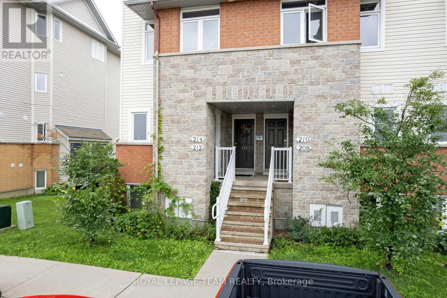
Cross Streets: Fir and Concession. ** Directions: South on Hwy 416, Take Exit 34, Turn Right on County Rd. 43, at the 2nd roundabout follow Rideau River Rd., Right on Van Burren St., Left on Prescott St., Right on Concession Rd., Left on Fir Lane. Welcome to this beautifully upgraded 3-bedroom + den, 2-bathroom upper-unit stacked condo in desirable Kemptville Meadows. Ideally located on the edge of town, this move-in ready, owner-occupied condo offers over 1,300 sq ft of living space in a quiet community while keeping you close to everything Kemptville has to offer. A great option for first-time buyers, couples, young families, or investors! The bright main level features plenty of windows, beautiful hardwood flooring, and a versatile den that's perfect for a home office or playroom. The sunny open-concept kitchen with granite counters, stainles steel appliances, convenient breakfast bar seating creates an inviting space for everyday living and entertaining. The spacious living room is highlighted by a cozy fireplace with a lovely mantle and offers direct access to a large balcony. A convenient powder room completes this level. Upstairs, warm berber carpeting runs throughout, with three well-sized bedrooms and a full bathroom, plus laundry closet. The bright and sunny primary bedroom features a huge closet and its own private balcony-an ideal spot to enjoy your morning coffee or unwind at the end of the day. One parking space is conveniently located right out front. Enjoy a fantastic location within walking distance of schools, the hospital, and parks, plus the shops, restaurants, and amenities of charming Old Kemptville. Spacious, stylish, and move-in ready! Condo fees of $462/month include water, building insurance, snow removal and grounds maintenance. (id:27476)