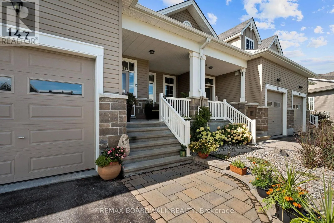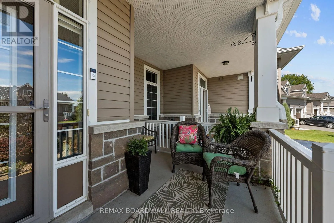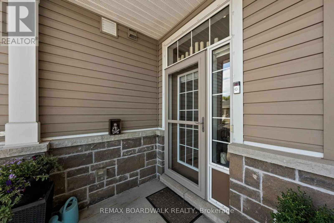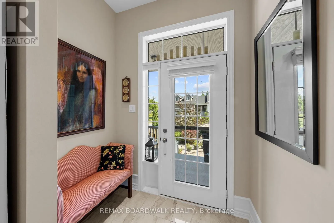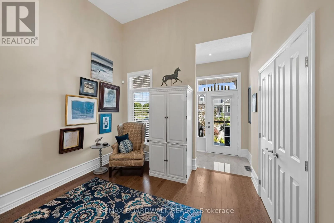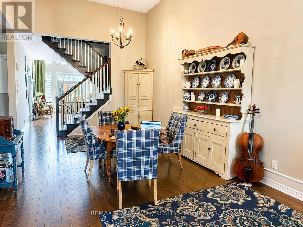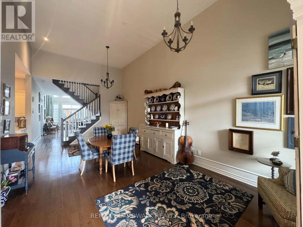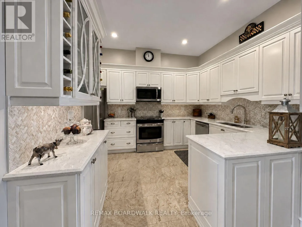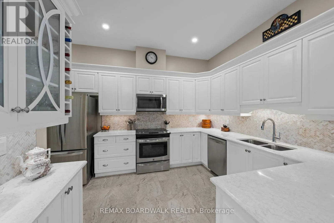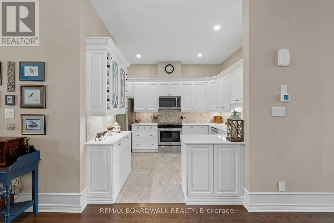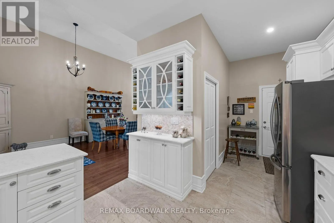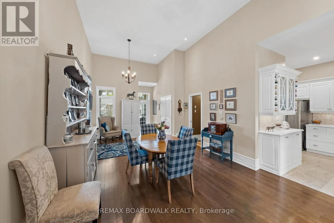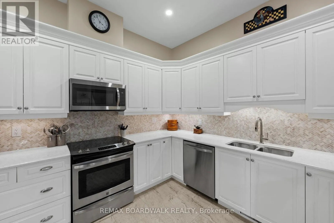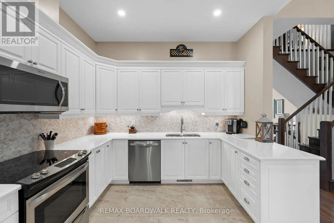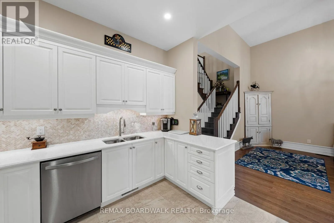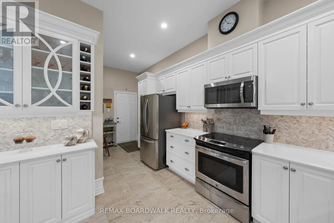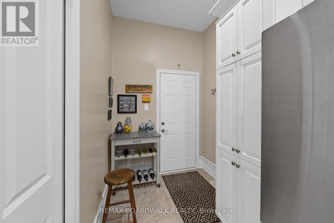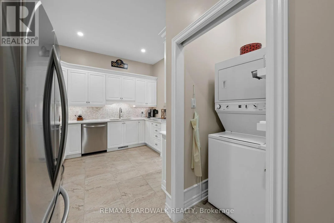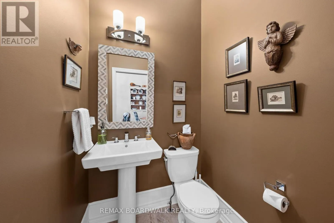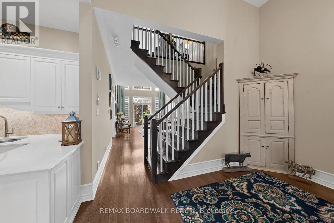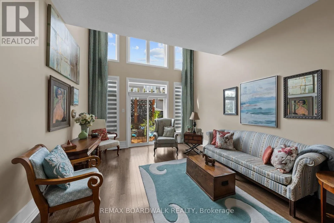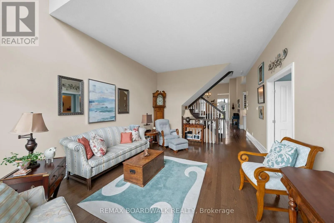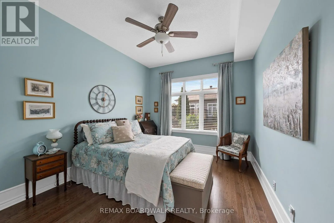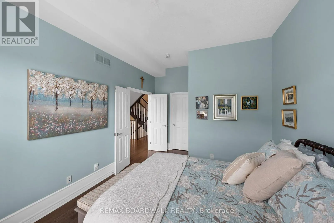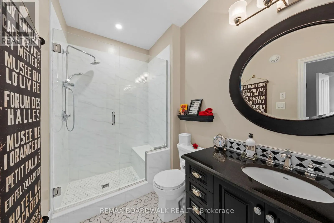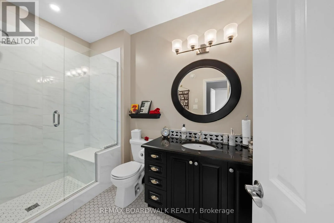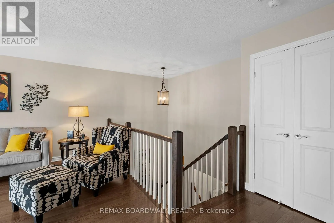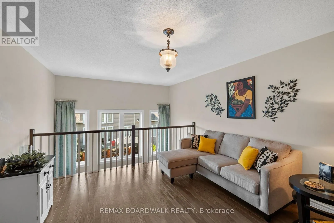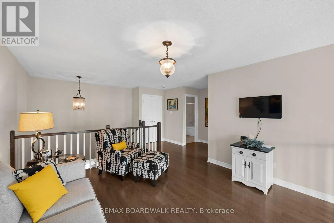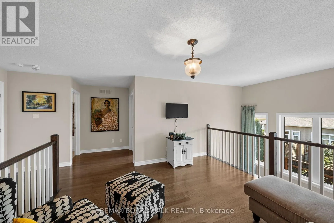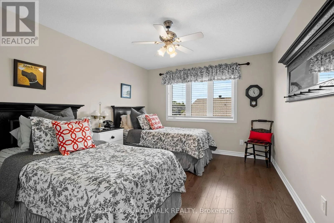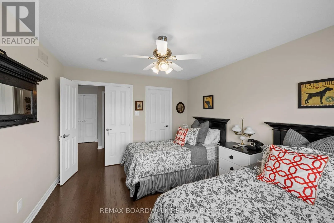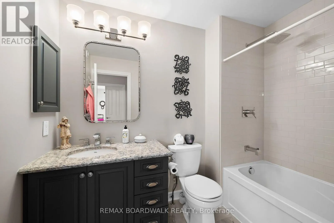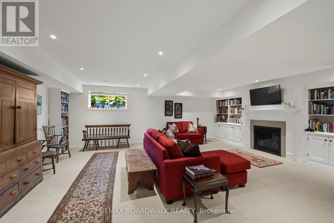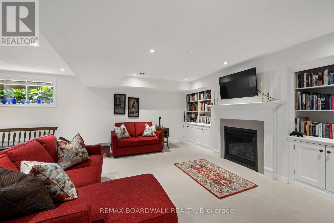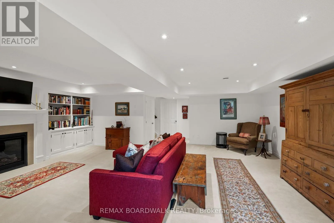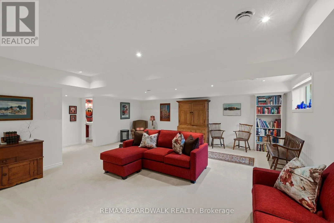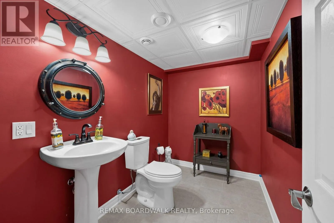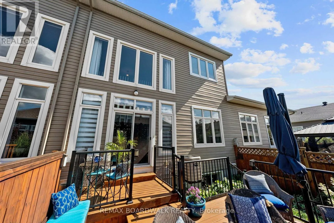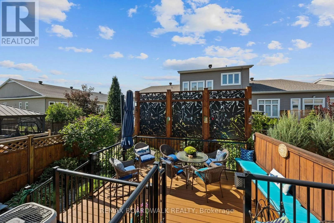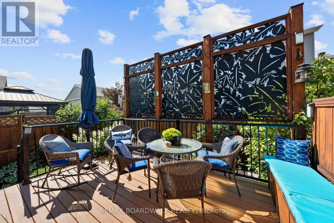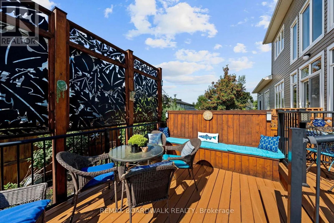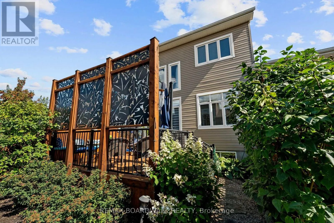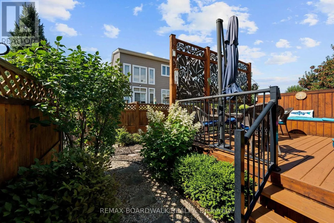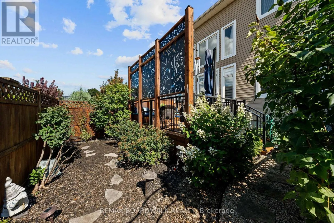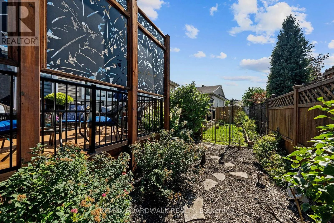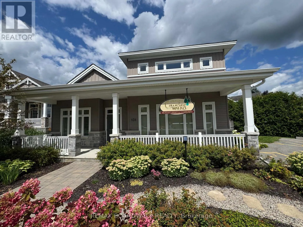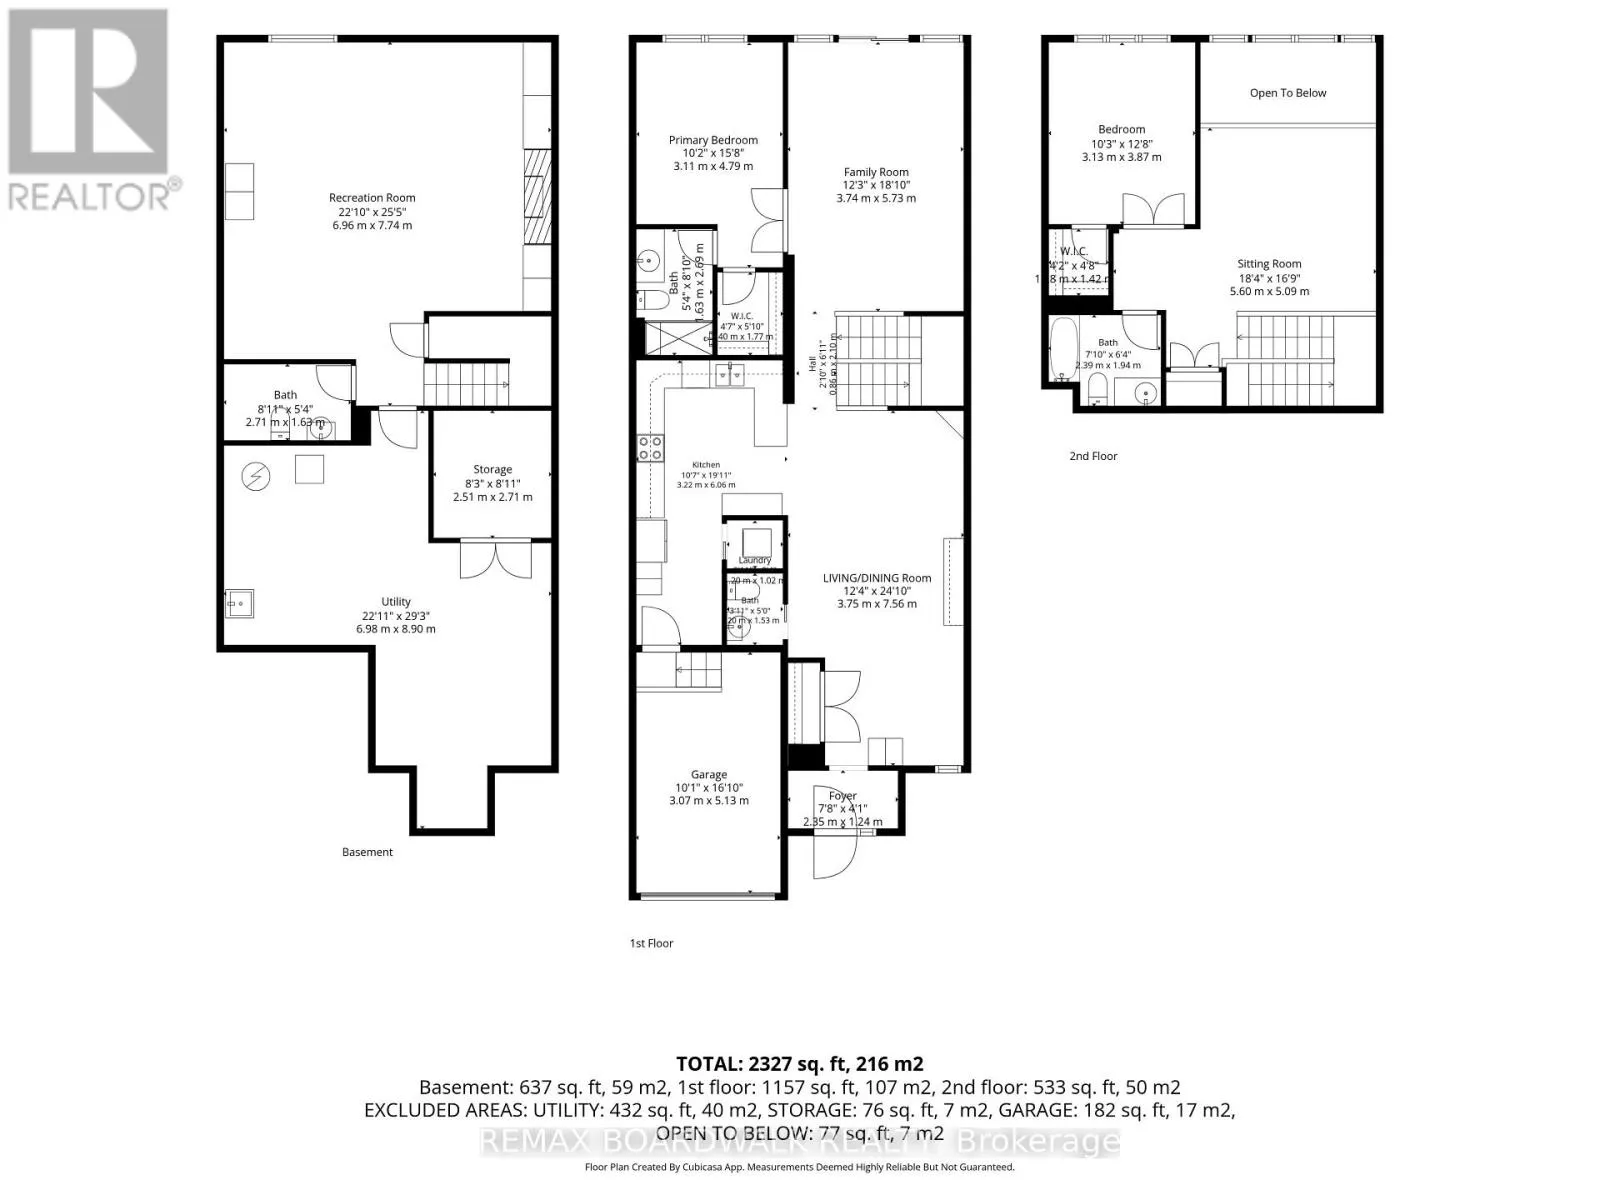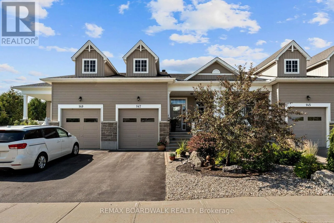
Cross Streets: Alfred and Oxford Street West. ** Directions: PInehill to George Street to Oxford Street West or Rideau to Oxford Street West. Downsize your Maintenance Not your Lifestyle! This is not your typical adult style town, and is a truly hidden gem! Thoughtfully redesigned during the building stage with several upgrades, 147 Oxford Street West offers exceptional space, flexibility and a lifestyle rarely found in townhome living. The redesigned kitchen offers plenty of counter and cupboard space and overlooks the generous dining area with 2 storey ceilings. The Extended Dining/Sitting area was redesigned with plenty of space for family celebrations and memorable gatherings. The separate spacious living room area, is the perfect area to retreat after a nice meal. The Master Bedroom features a walk-in closet and 3-piece ensuite. One of the special features of this home is the 2nd-level loft, offering a bedroom, family room and 4-piece bath-ideal for guests, extended family, a home office or a private getaway. The finished basement offers a family room featuring a gas fireplace, 2-piece bath with rough-in for a future bath or shower, tiled utility room and dedicated craft/workshop area and separate storage. Enjoy a private backyard deck with privacy panels surrounded by gardens, creating a peaceful space for morning coffee, summer dinners or relaxing with friends. Residents also enjoy access to a private neighbourhood clubhouse featuring a common room, kitchen, additional sitting area with a cozy gas fireplace-perfect for larger gatherings and connecting with neighbours, or sit outside in the common fenced back yard. Minutes to downtown you can enjoy shopping, restaurants, cafe's, parks, library and so much more. This home has everything, plenty of entertaining space, including guest accommodations, and a beautiful private outdoor space. An exceptional choice for buyers who want to simplify their lifestyle without downsizing their life. This home is truly a hidden Gem in a sought after neighbourhood. (id:27476)