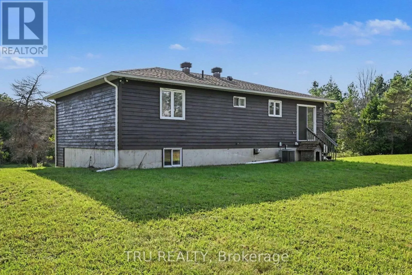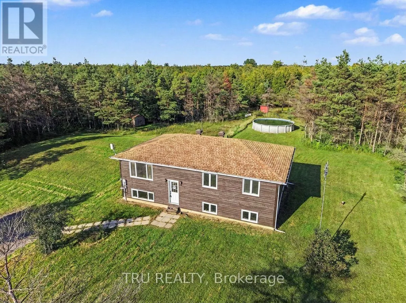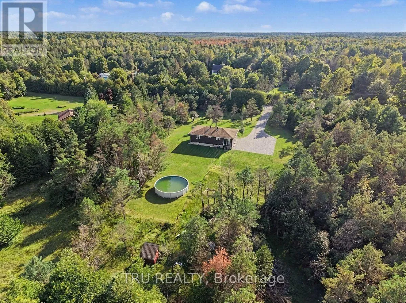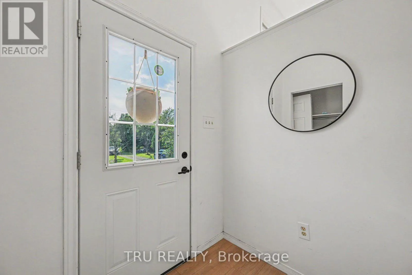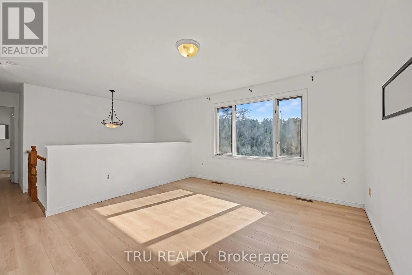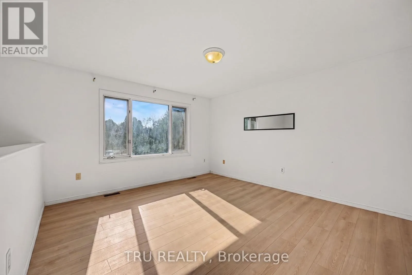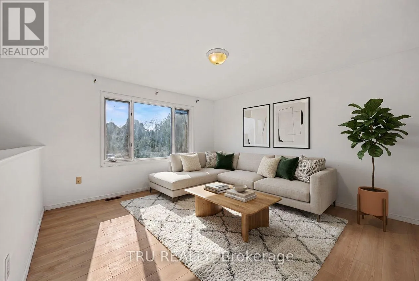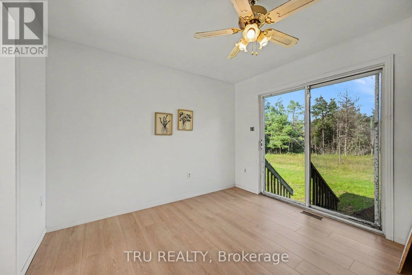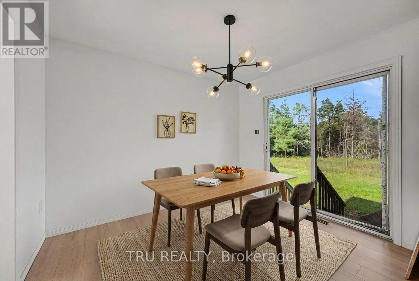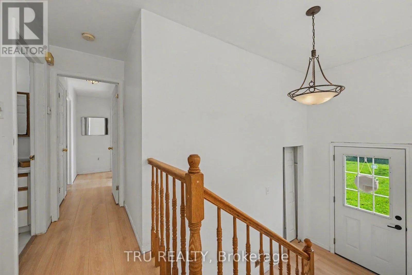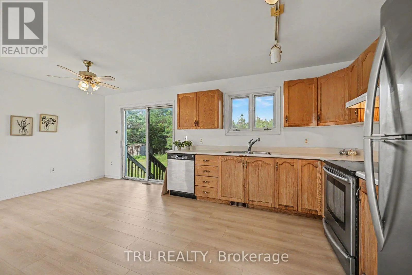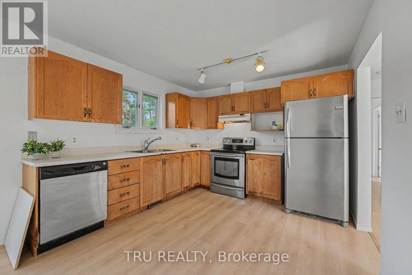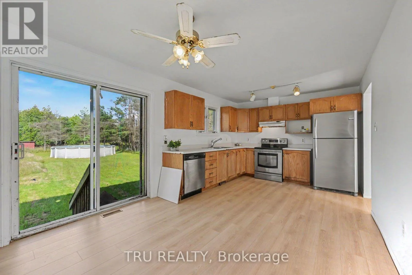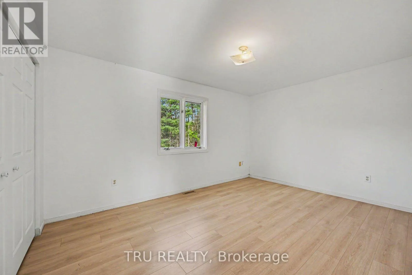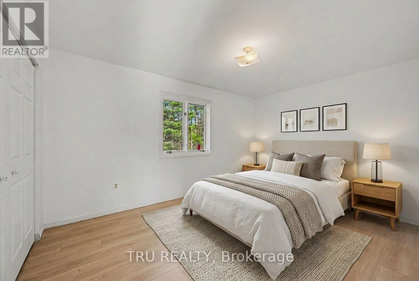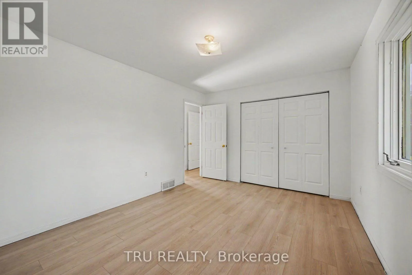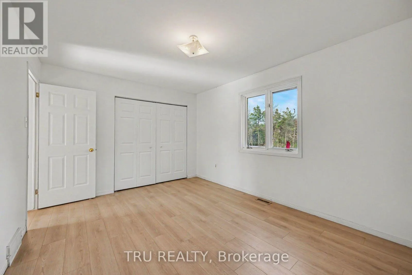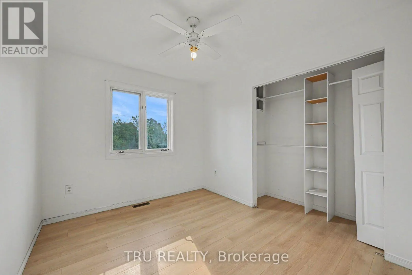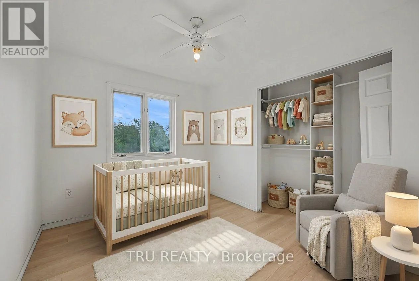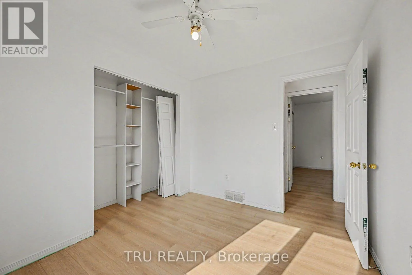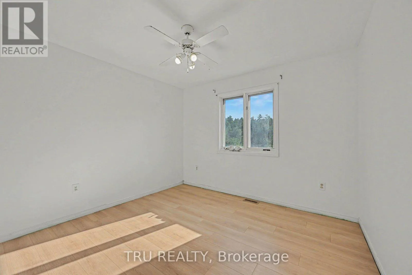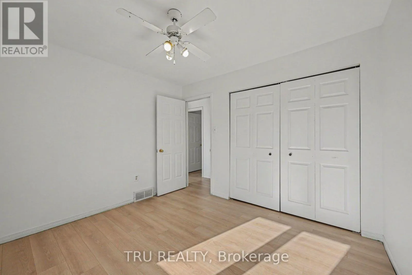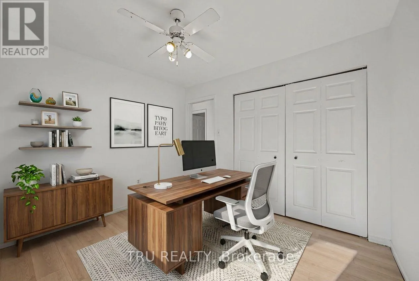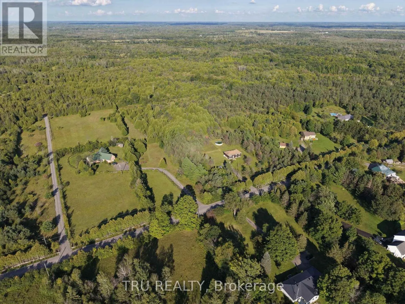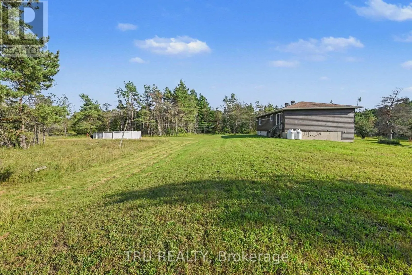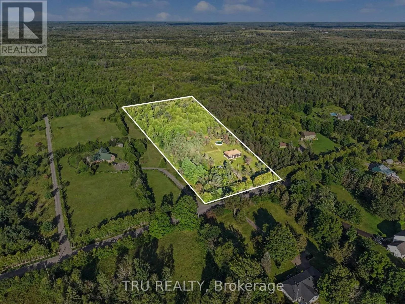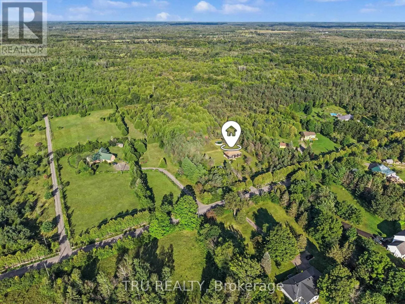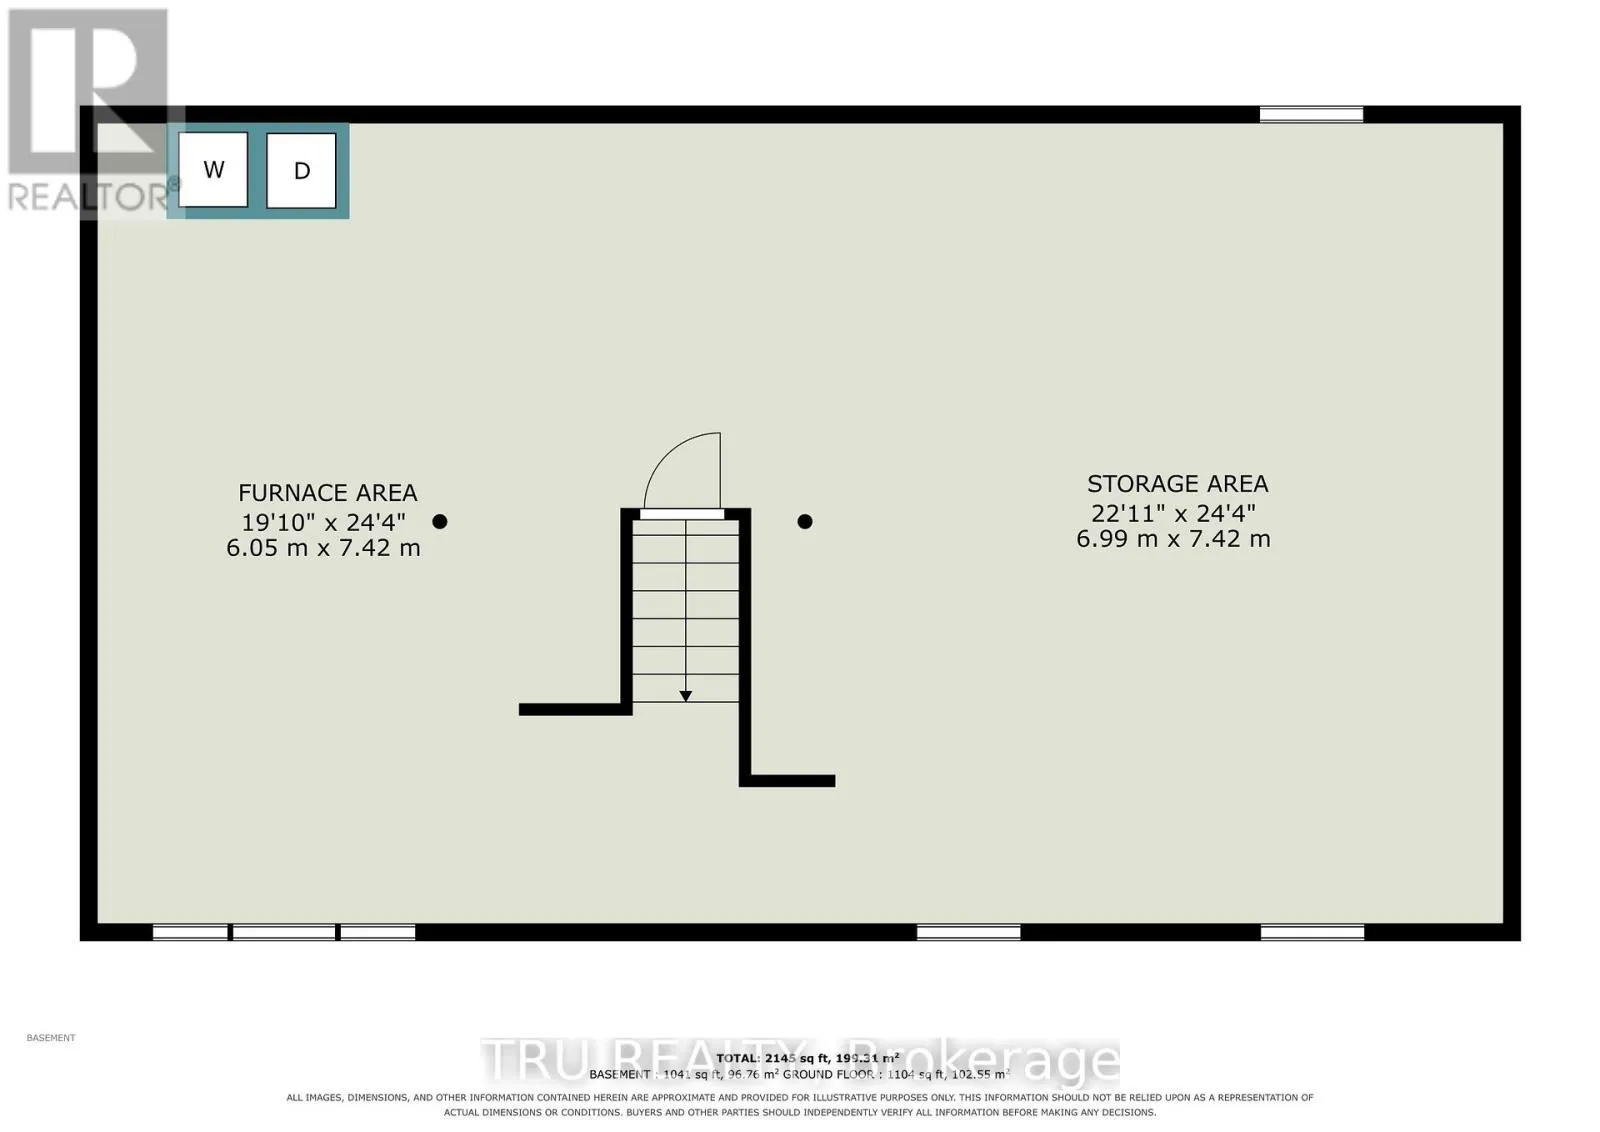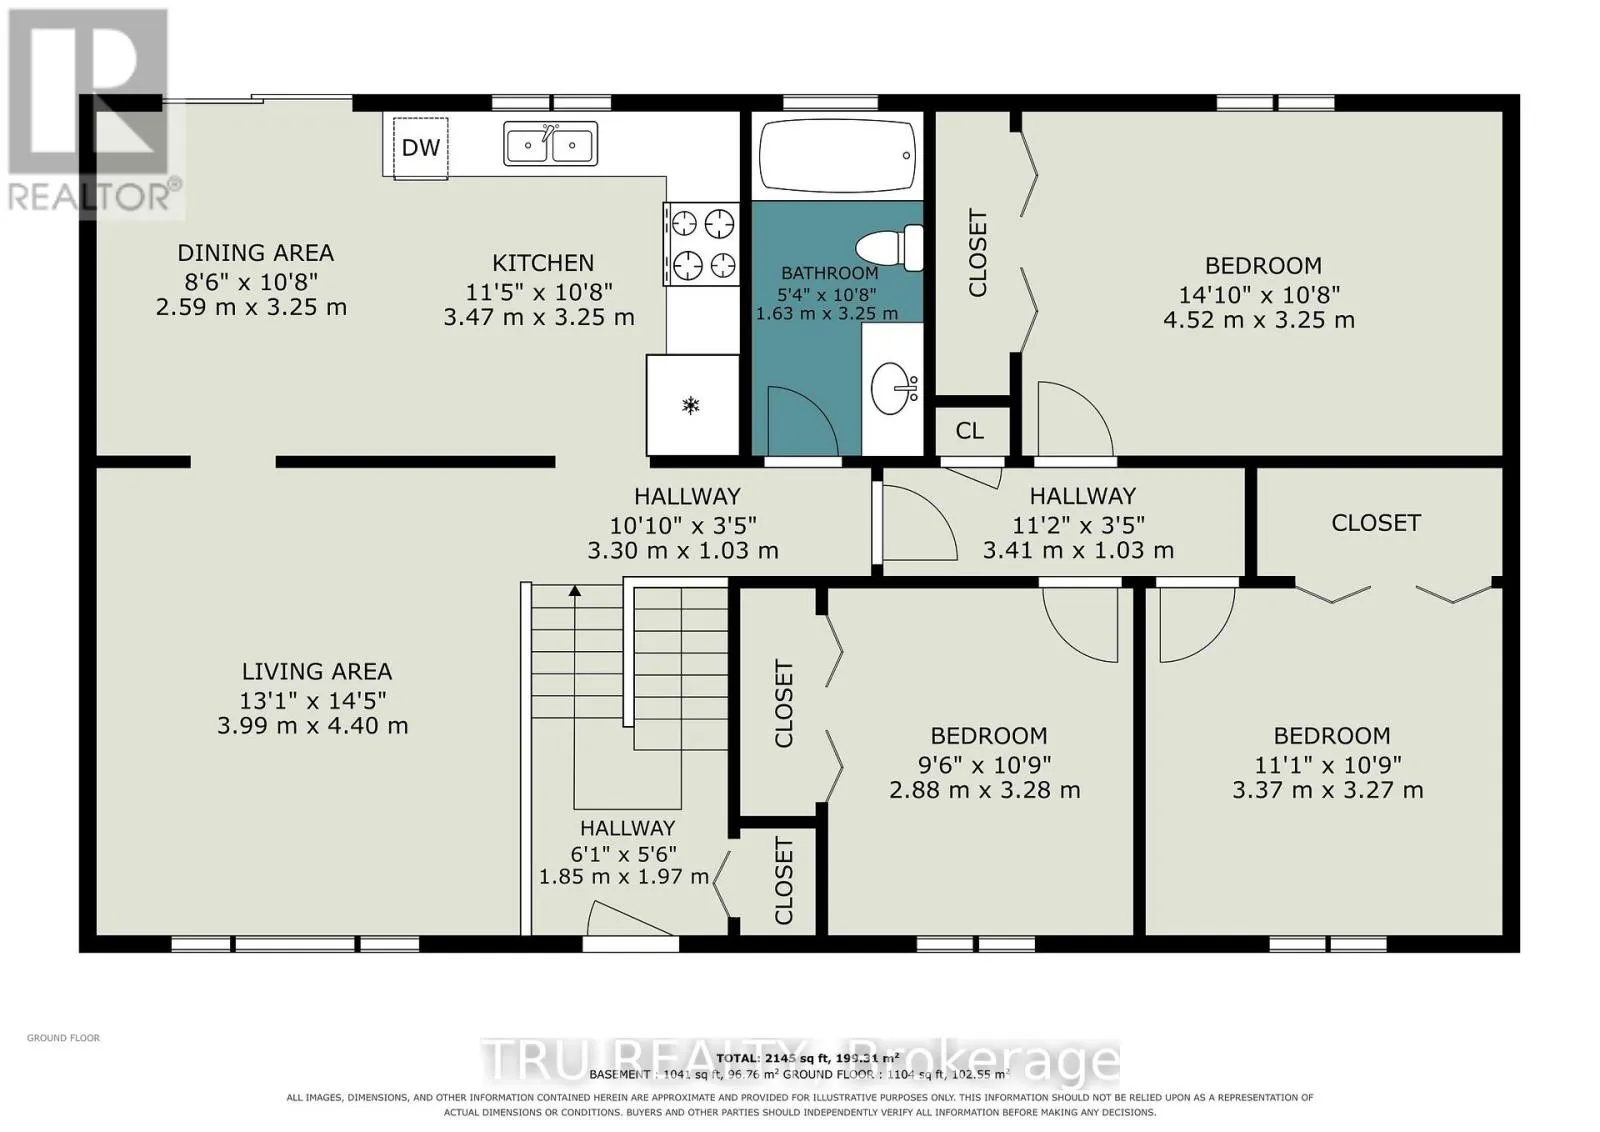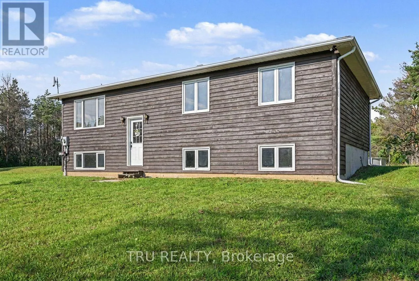
Cross Streets: County Road 43 & Bolton. ** Directions: From the 416, Take County Road 43, Left on Bolton, Cross traintracks. **OPEN HOUSE SUNDAY SEPTEMBER 13th 2026 2-4pm** Looking for acreage away from the hustle and bustle, yet less than 10 minutes from all amenities? This one is for you! Nestled on 5.8 acres of your own private paradise, this raised bungalow offers the perfect blend of peaceful country living and everyday convenience.Step inside to a welcoming foyer and a spacious eat-in kitchen overlooking the expansive backyard. The bright and inviting living room provides plenty of space to relax and entertain, while down the hall, you'll find three generously sized bedrooms.The endless backyard is perfect for enjoying the outdoors, complete with an above-ground pool and plenty of space to roam. Located just steps from Limerick Forest and the Huckleberry Trail, outdoor adventures are right at your doorstep. All the shops, restaurants, and amenities of Kemptville-including the eQuinelle Golf Course-are less than 10 minutes away. Charming Merrickville, with its historic buildings, unique shops, and picturesque Rideau Canal locks, is also just down the road. Ready for buyers to renovate and put their stamp on it or live here while you build a dream home on the property. **Some images have been digitally staged.** (id:27476)