5765 Rideau River Rd Road, North Grenville, Ontario K0G 1J0

Listed for:
$519,000
3 beds
1 baths
Listed 2 days ago
House for rent: 5765 Rideau River Rd Road, North Grenville, Ontario K0G 1J0

View all 42 photos

About

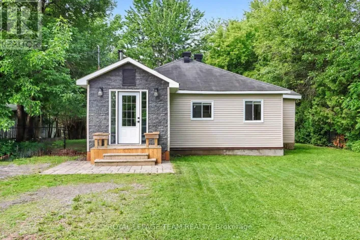
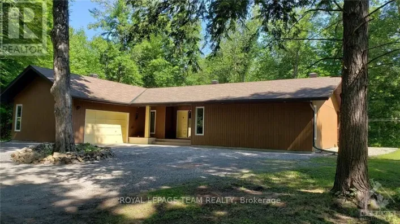
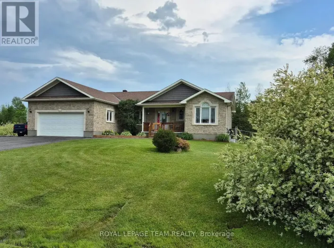
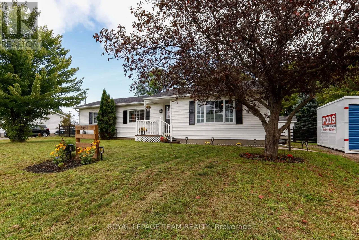
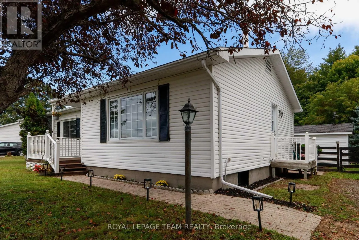
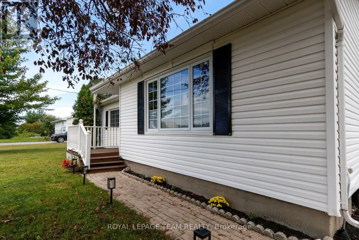
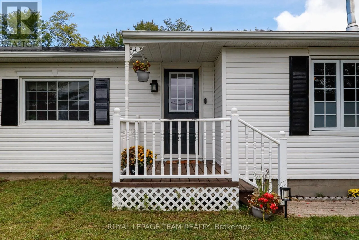
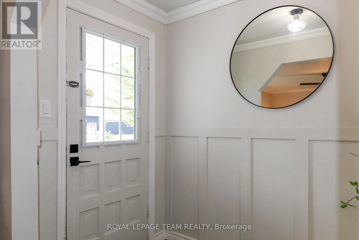
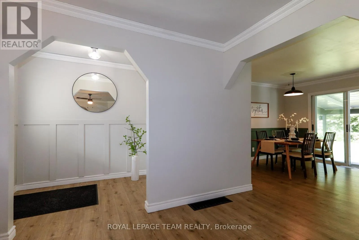
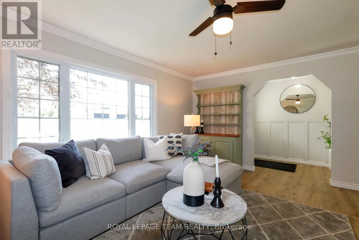
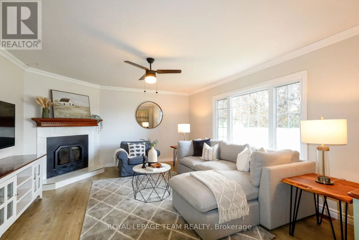
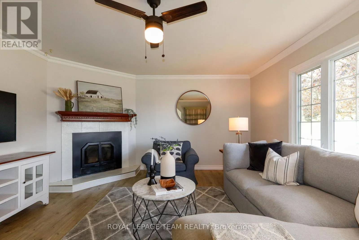
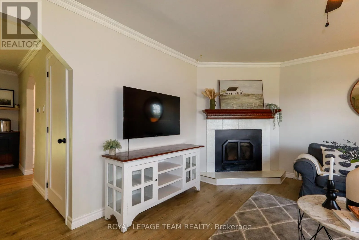
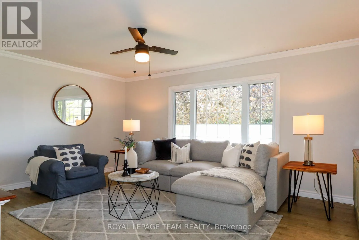
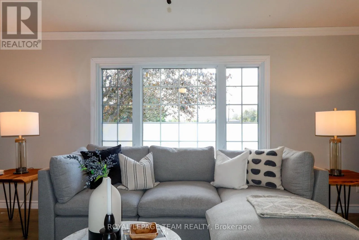
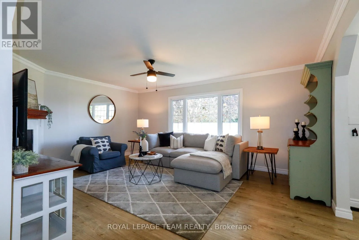
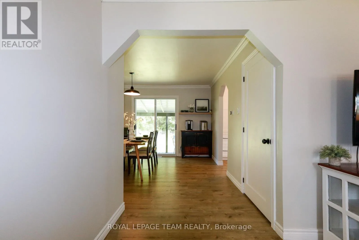
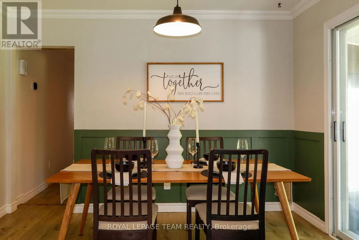
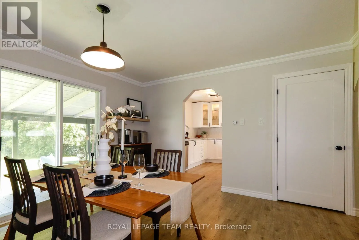
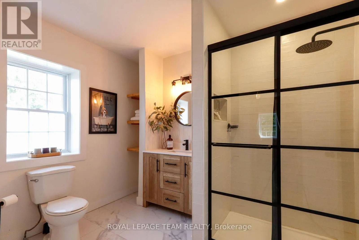
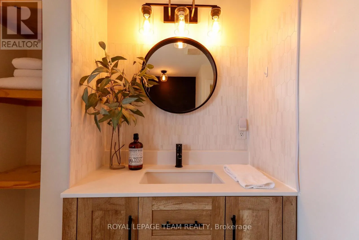
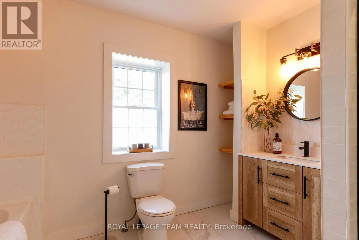
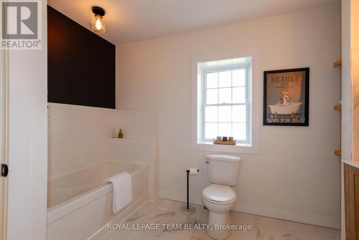
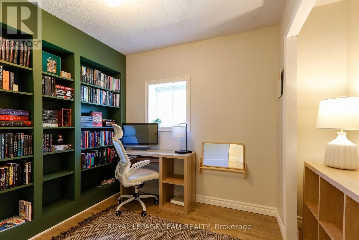
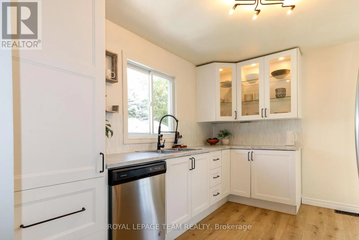
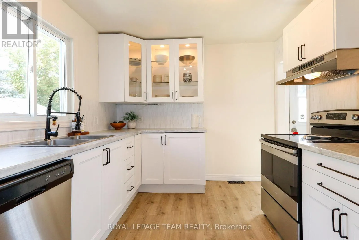
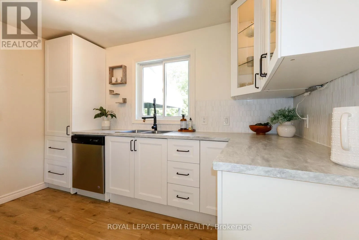
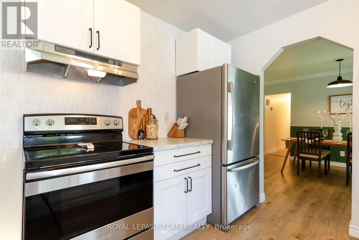
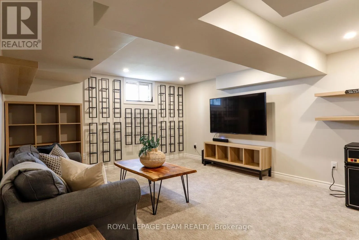
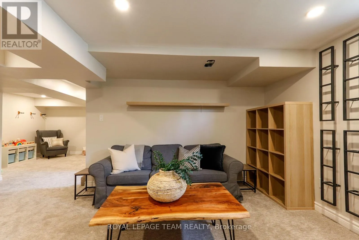
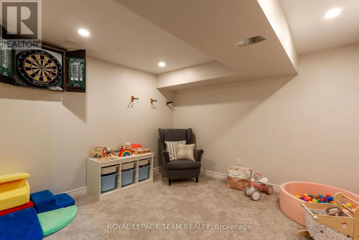
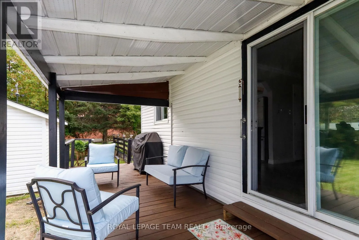
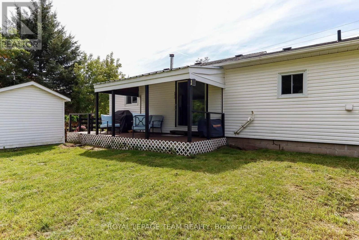
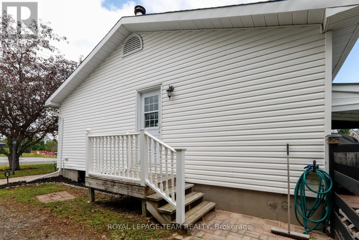
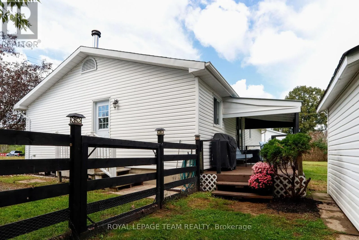
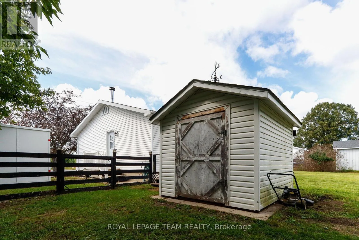
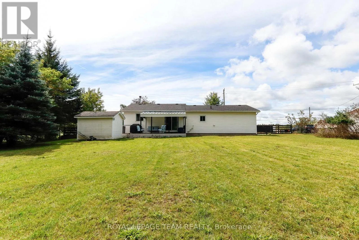
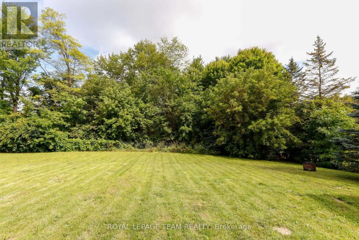
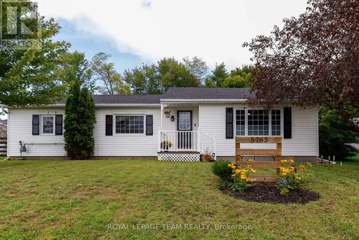
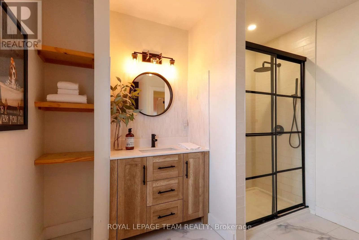
Cross Streets: Rideau River Rd and County Rd 43. ** Directions: From Hwy 416 go west on County Rd 43. At the 2nd roundabout take the first right onto Rideau River Rd. 5765 Rideau River Rd will be a few doors down on the right. Welcome to 5765 Rideau River Road, a charming bungalow situated right on the edge of town that offers the perfect blend of small-town comfort and everyday convenience. This exceptional property is a fantastic opportunity whether you are looking for a great starter home or the ideal space for downsizing. Step inside to discover a spacious living room, main floor flooring updated in 2025, a beautifully renovated kitchen (2022), and a large modern bathroom updated in 2021. The fully finished basement (2025) dramatically expands your living area, while major updates like a new roof in 2023 provide complete peace of mind. Outside features a back porch overlooking a private back yard with no rear neighbours-a peaceful retreat with plenty of room to add a garage if desired. Ideally located within walking distance to local amenities like Tim Hortons and Canadian Tire, plus easy access to Highway 416 for an effortless commute. The furnace, A/C, and hot water tank are all serviced annually for optimal performance. Your new home awaits! (id:27476)

Property Highlights

MLS® Number
X13764370
Type
Single Family
Community Name
803 - North Grenville Twp (Kemptville South)
Ownership Type
Freehold
Land Size
100 x 147.2 FT
Parking Space Total
4

Building

Building Type
House
Storeys
1.00
Square Footage
1100 - 1500 sqft
Bathrooms Total
1
Bedrooms Above Ground
3
Bedrooms Total
3
Amenities
Fireplace(s)
Exterior Finish
Vinyl siding
Fireplace Present
Yes
Basement Type
N/A (Finished)
Basement Features
Building Heating Type
Forced air
Heating Fuel
Natural gas
Building Cooling Type
Central air conditioning

Utilities

Water
Drilled Well
Utility Sewer
Septic System

Room Layout

Recreational, Games room
Basement
4.06 m x 4.55 m
Playroom
Basement
3.25 m x 3.18 m
Kitchen
Main level
3.58 m x 2.84 m
Living room
Main level
5.41 m x 4.26 m
Dining room
Main level
3.47 m x 3.42 m
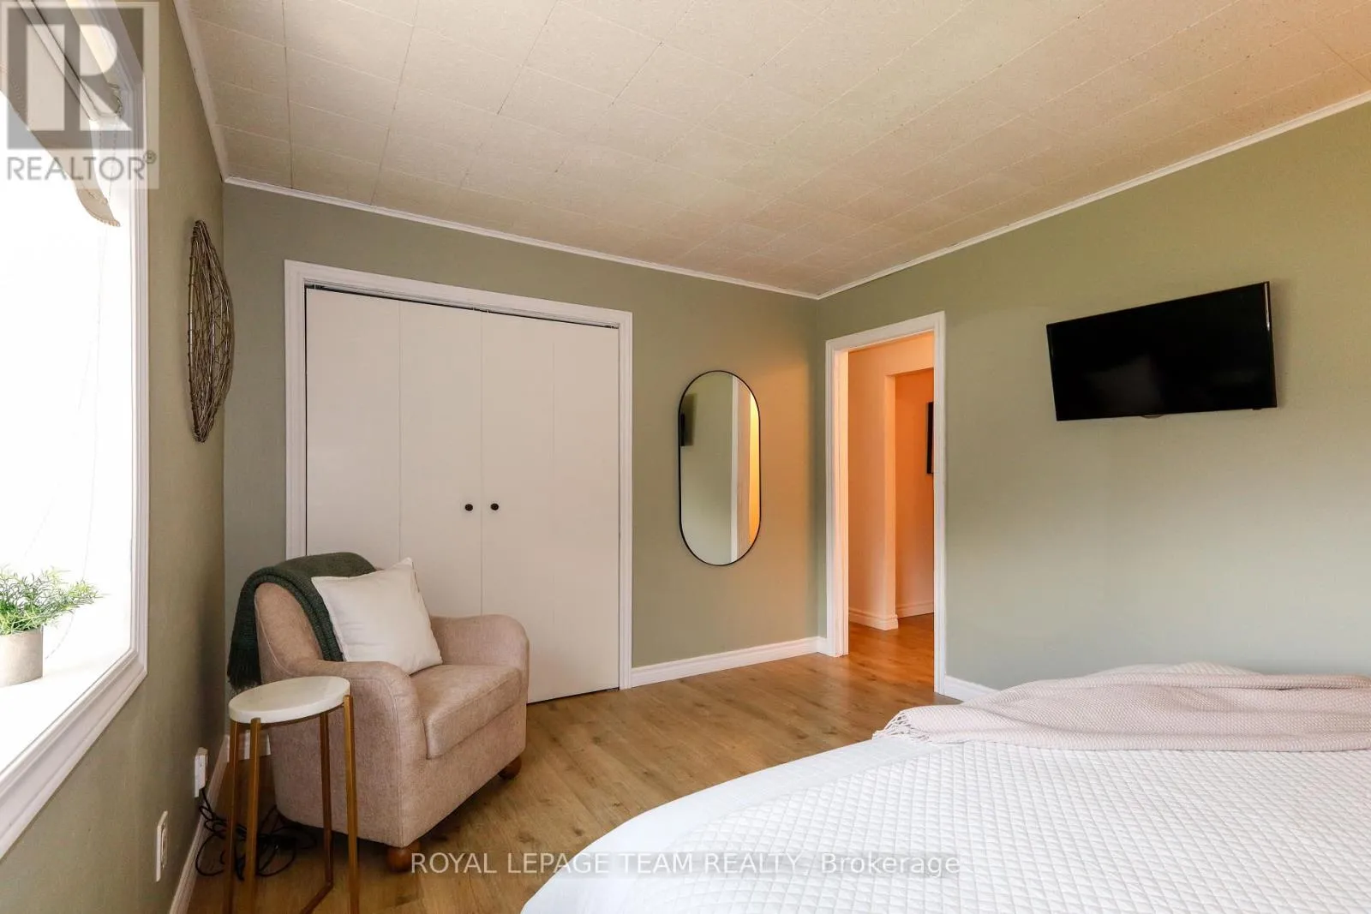
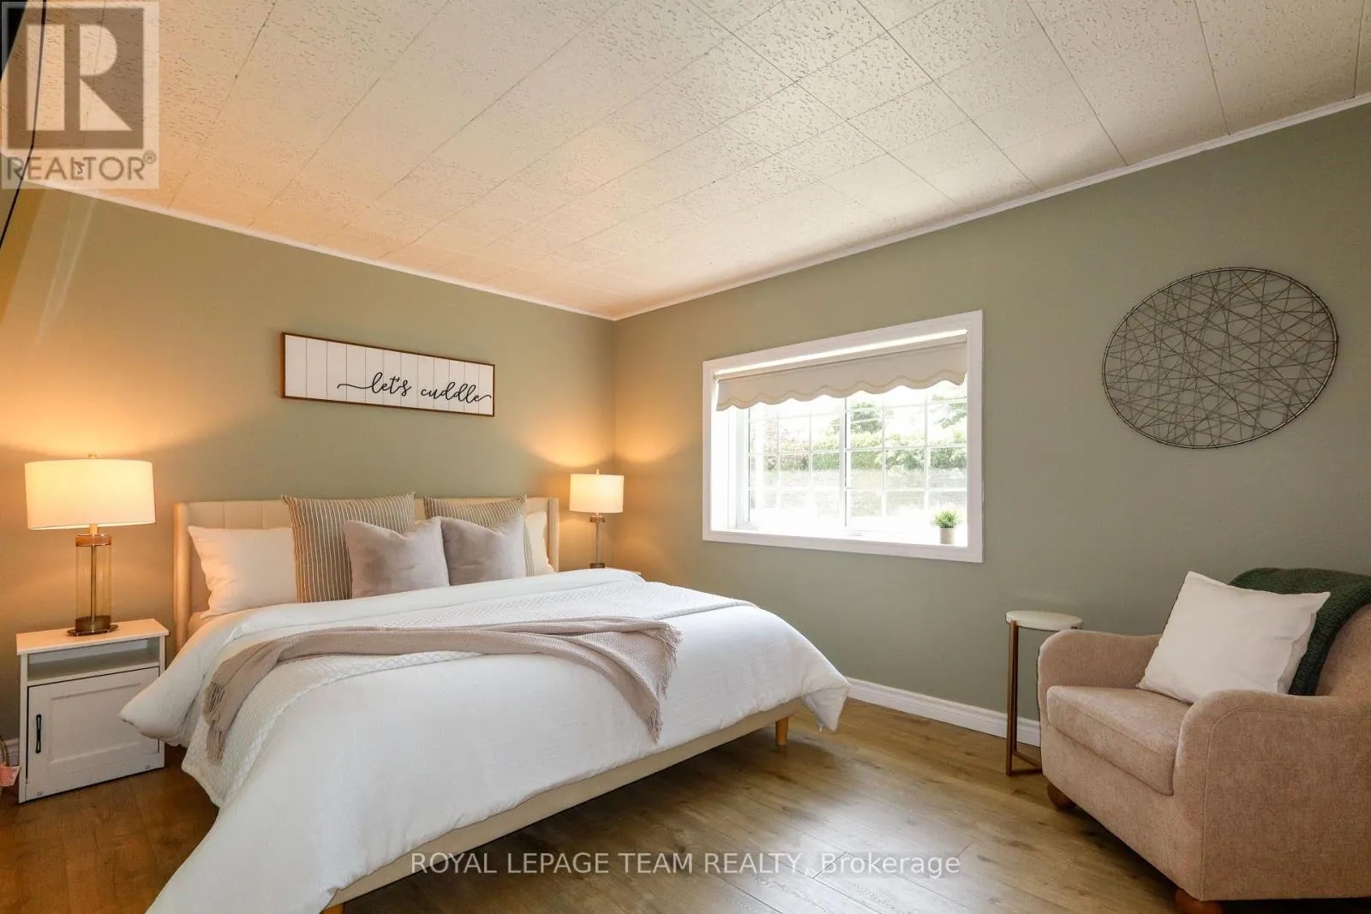
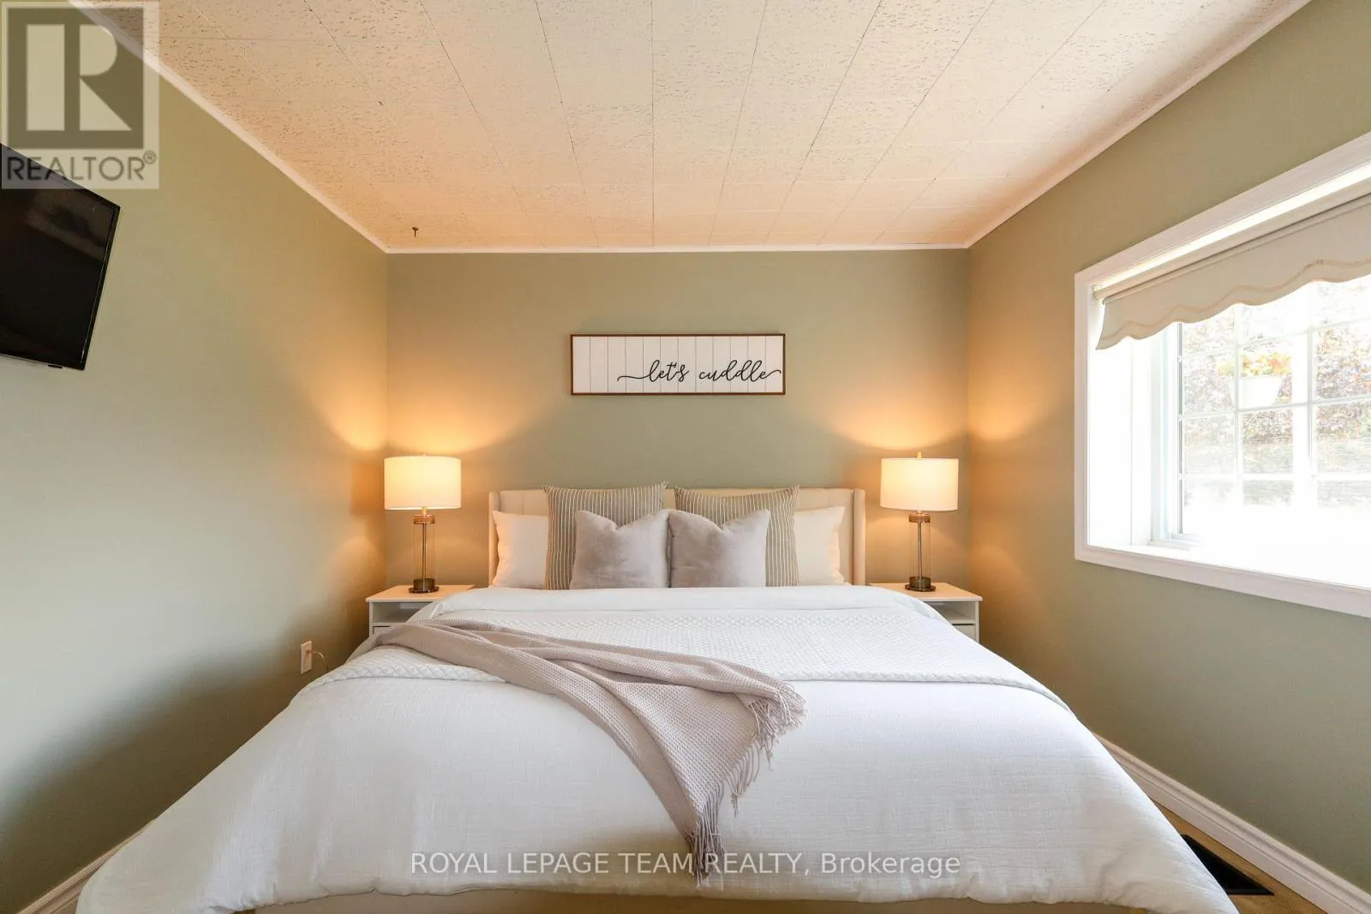
Primary Bedroom
Main level
4.31 m x 3.27 m
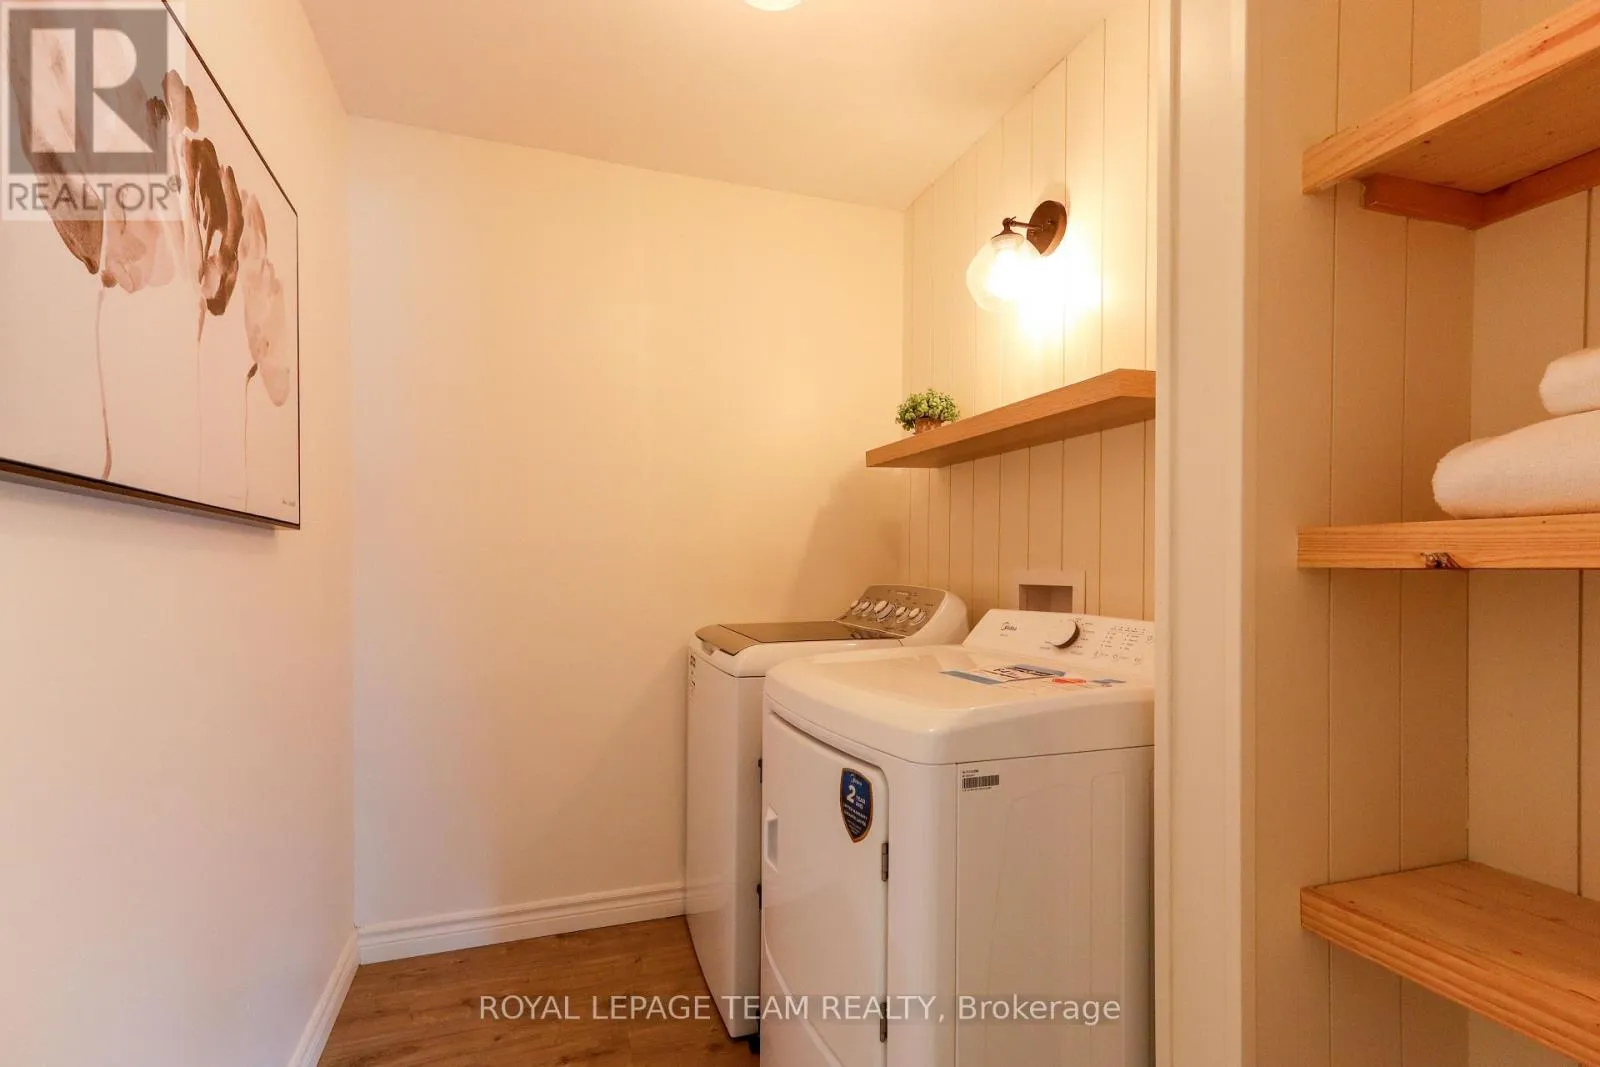
Laundry room
Main level
2.33 m x 1.72 m
Bathroom
Main level
3.25 m x 2.93 m
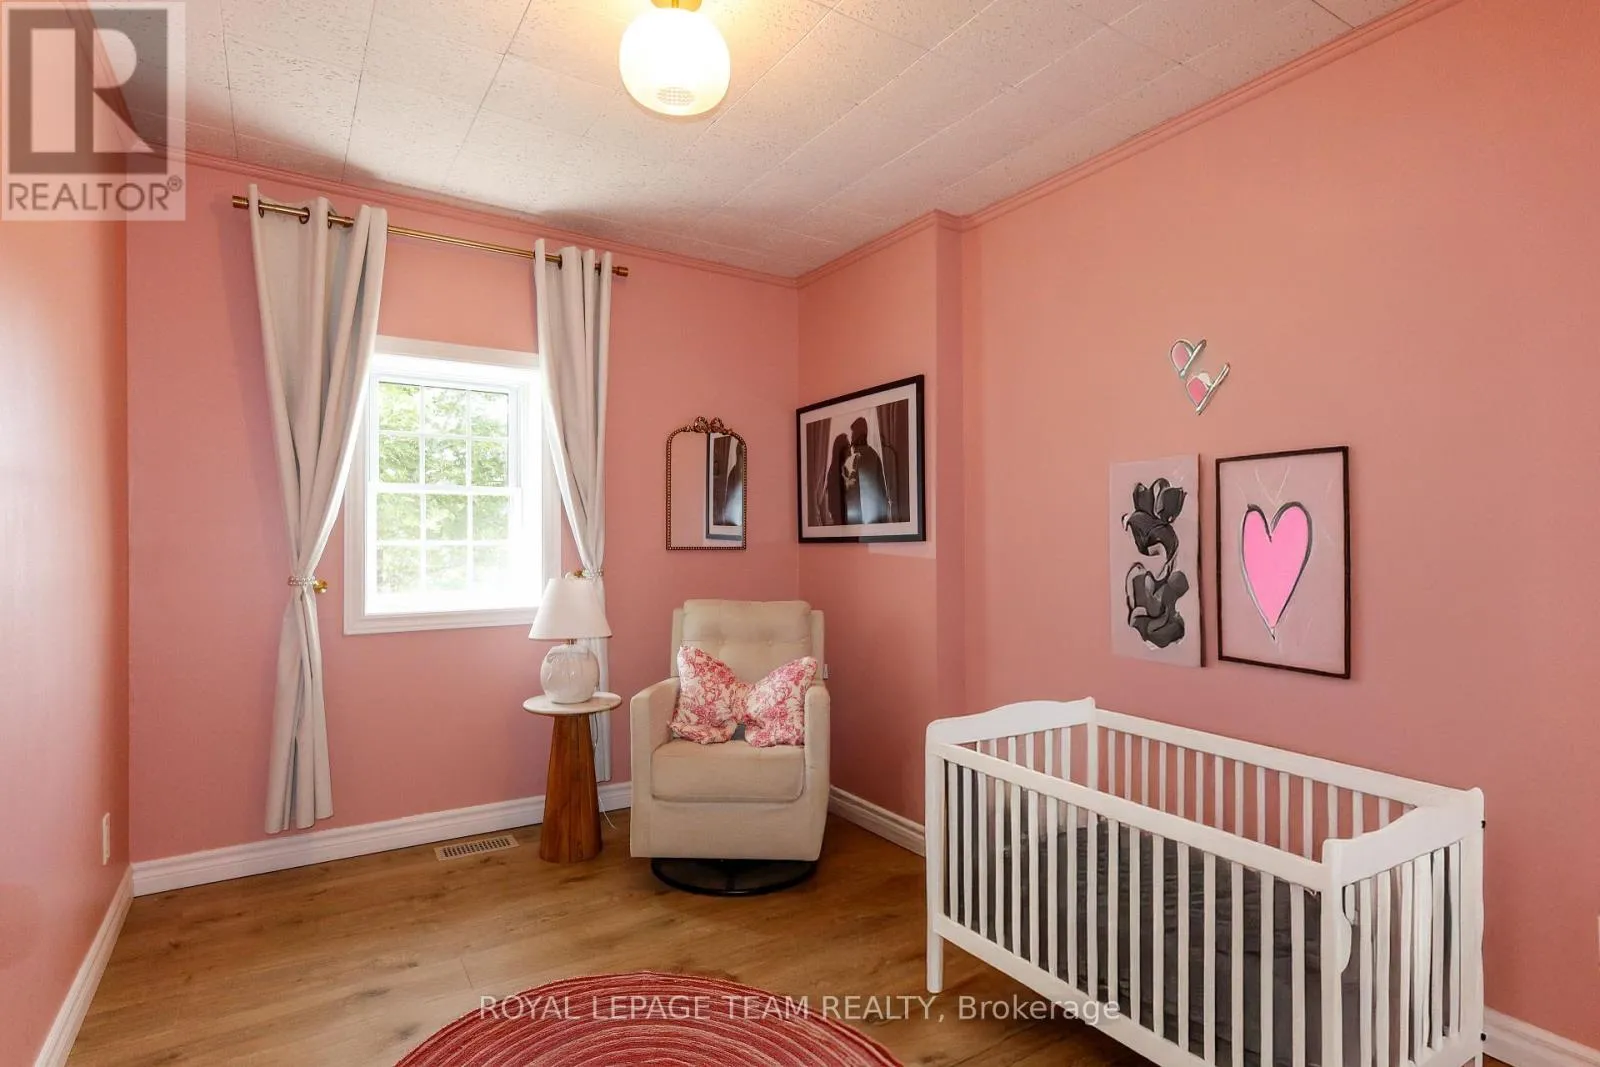
Bedroom 2
Main level
3.27 m x 2.69 m
Bedroom 3
Main level
2.69 m x 2.33 m

Location

Learn more about this property
Listing provided by:
ROYAL LEPAGE TEAM REALTY
MLS® number:
X13764370
Agent:
Mark Stegeman
*Indicates required field
Name is required
Email is required
Please enter a valid phone number (e.g., 416-111-1111).

Community Spotlight: Homes For sale in Your Neighborhood