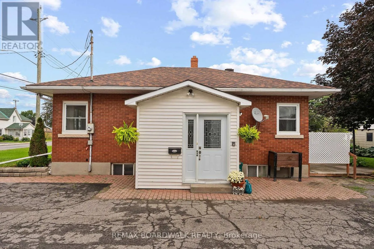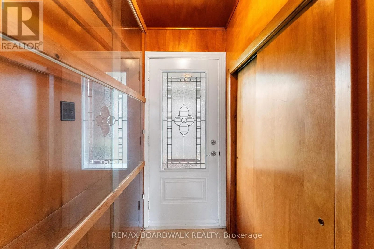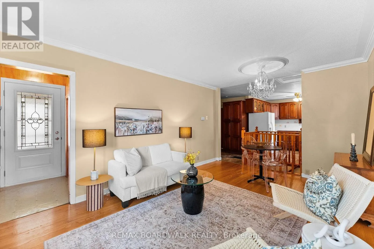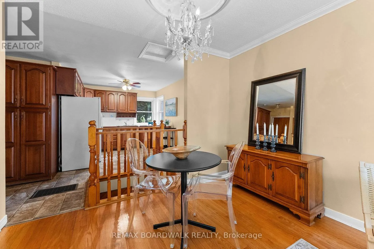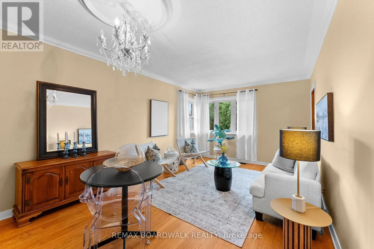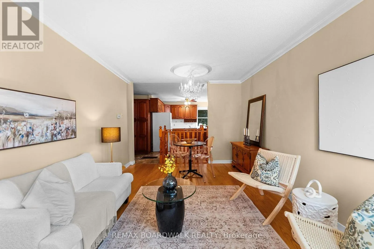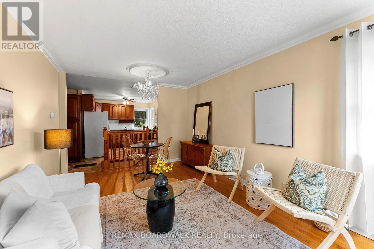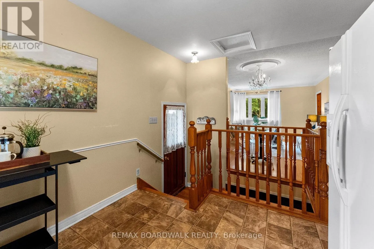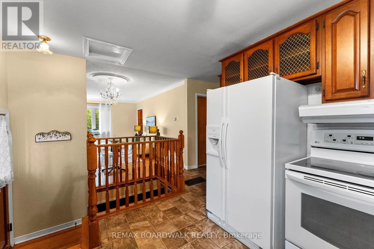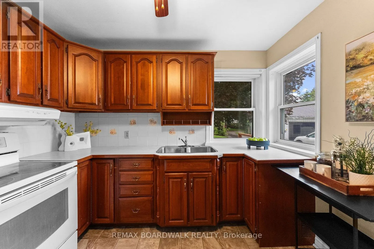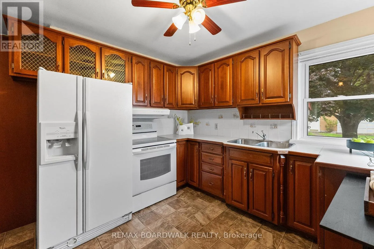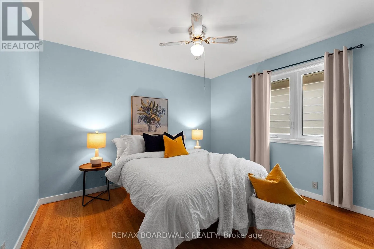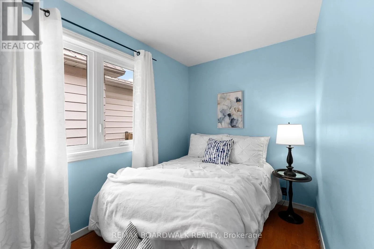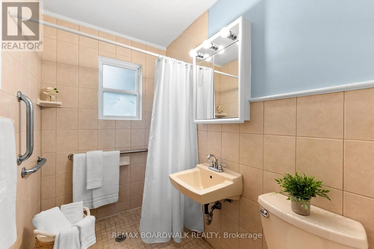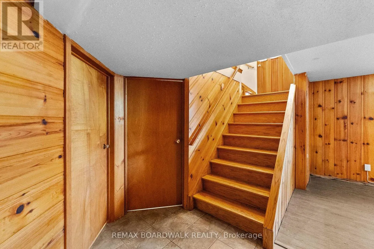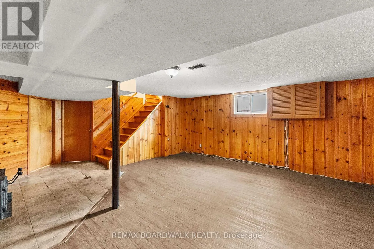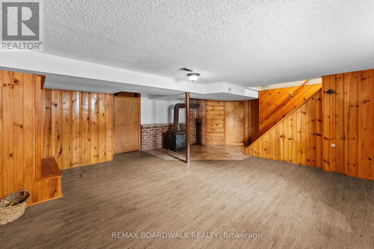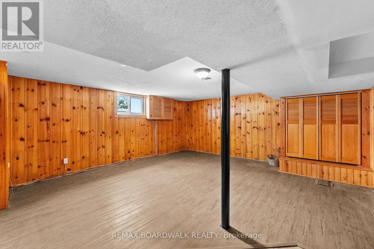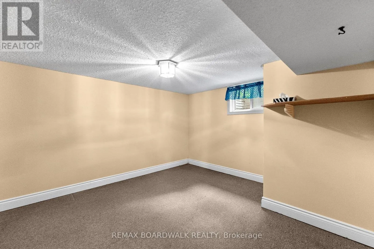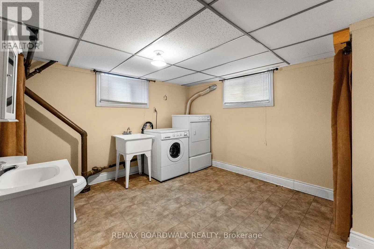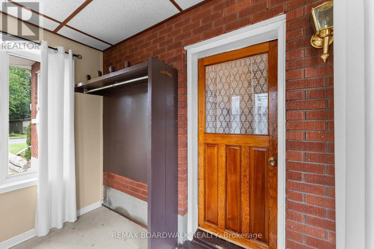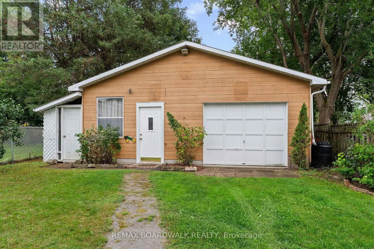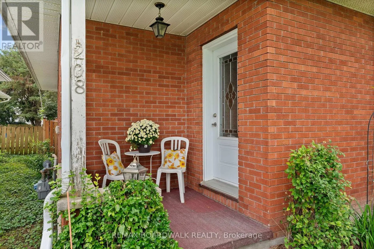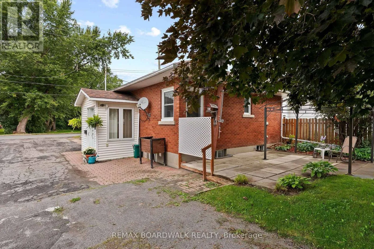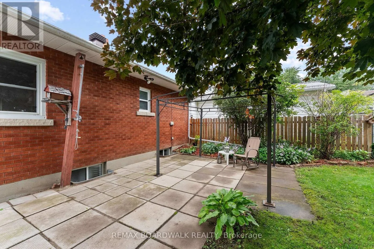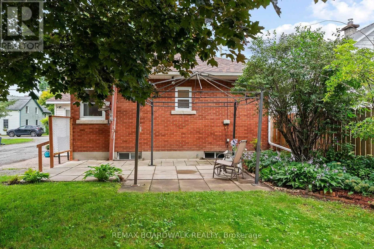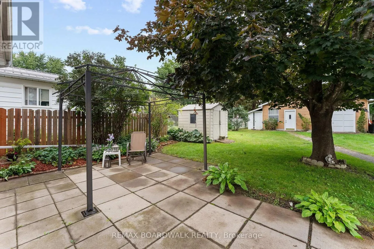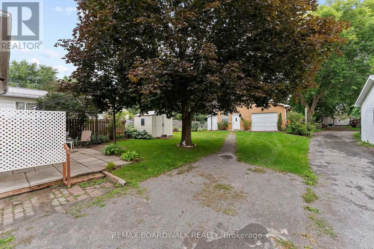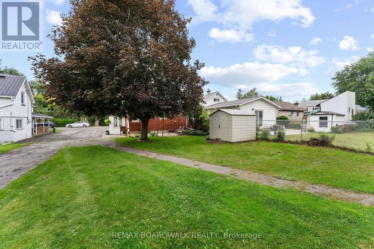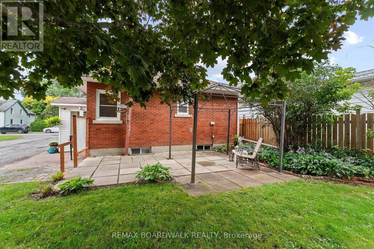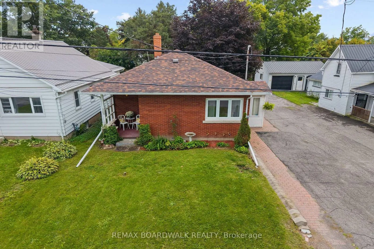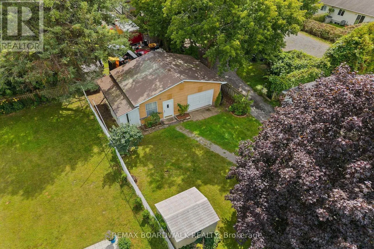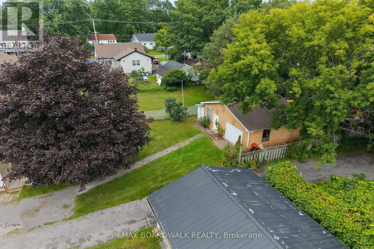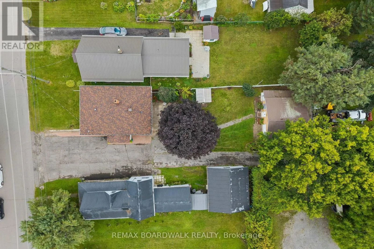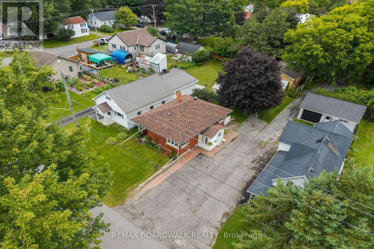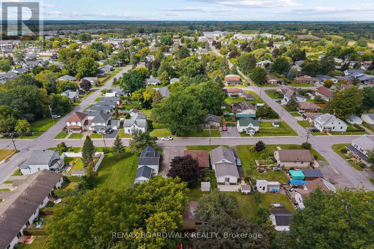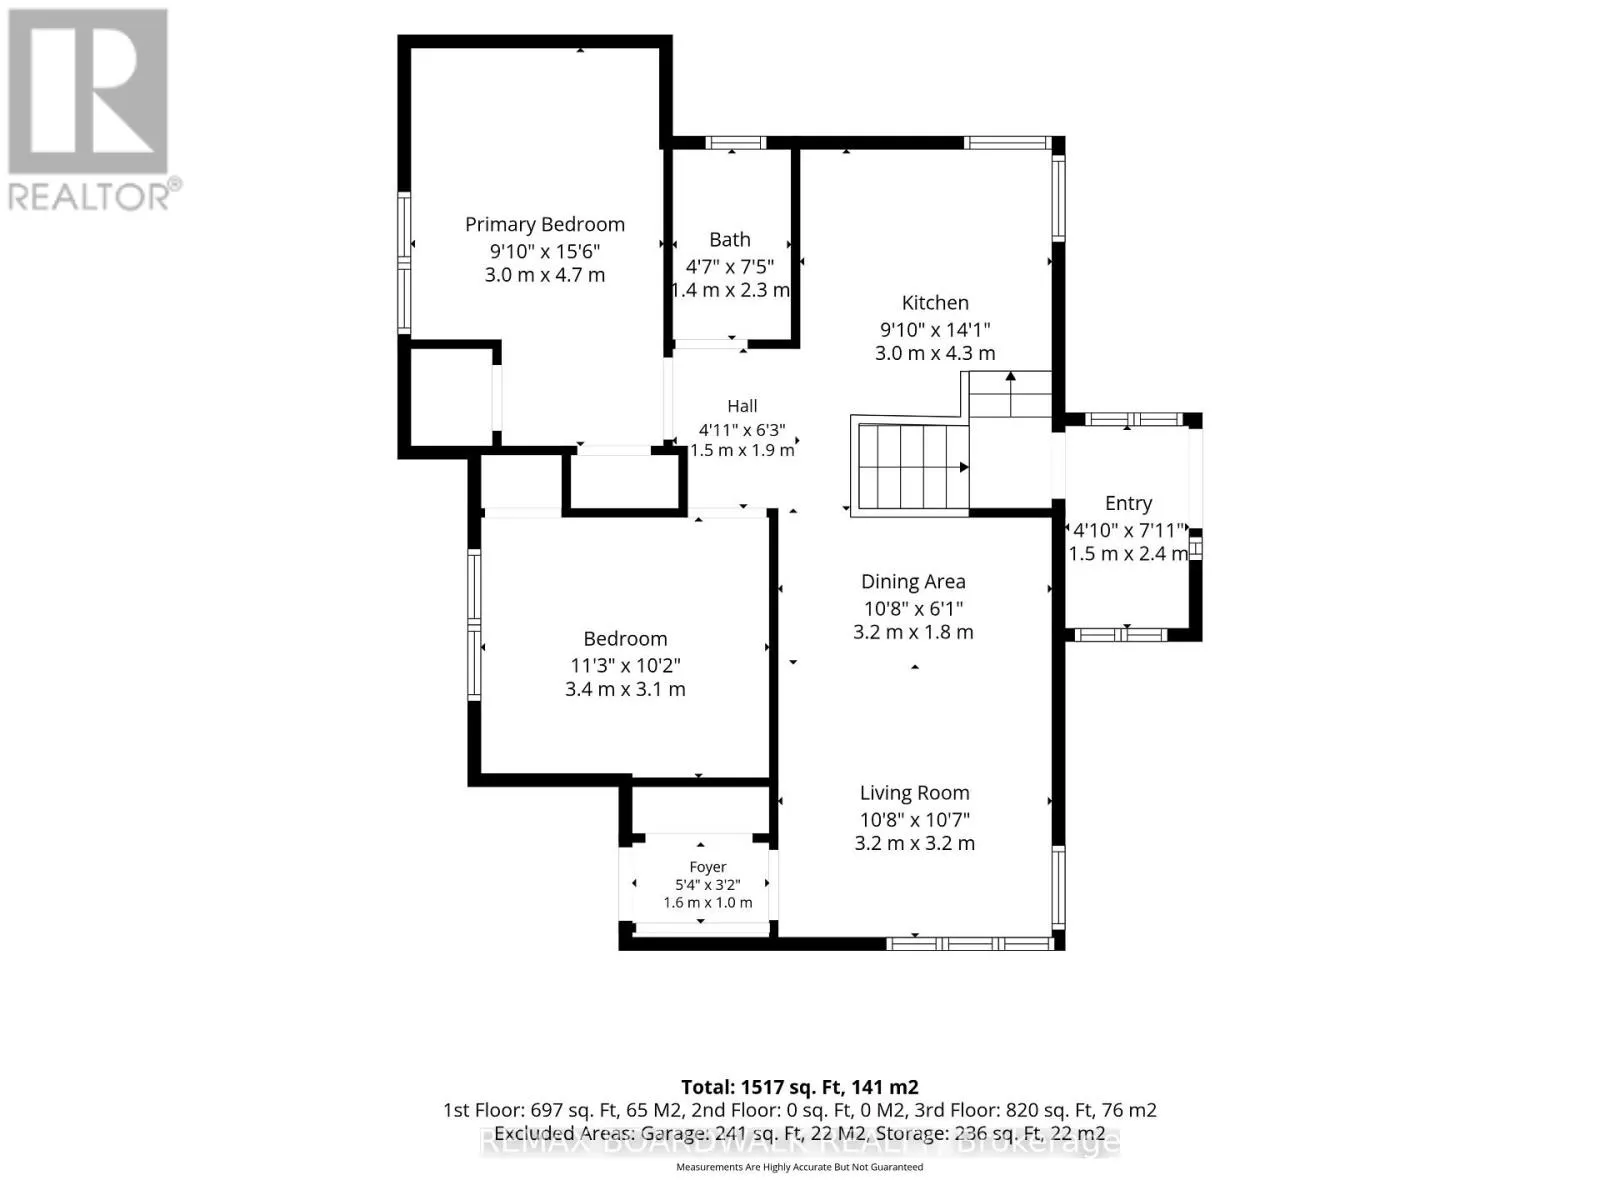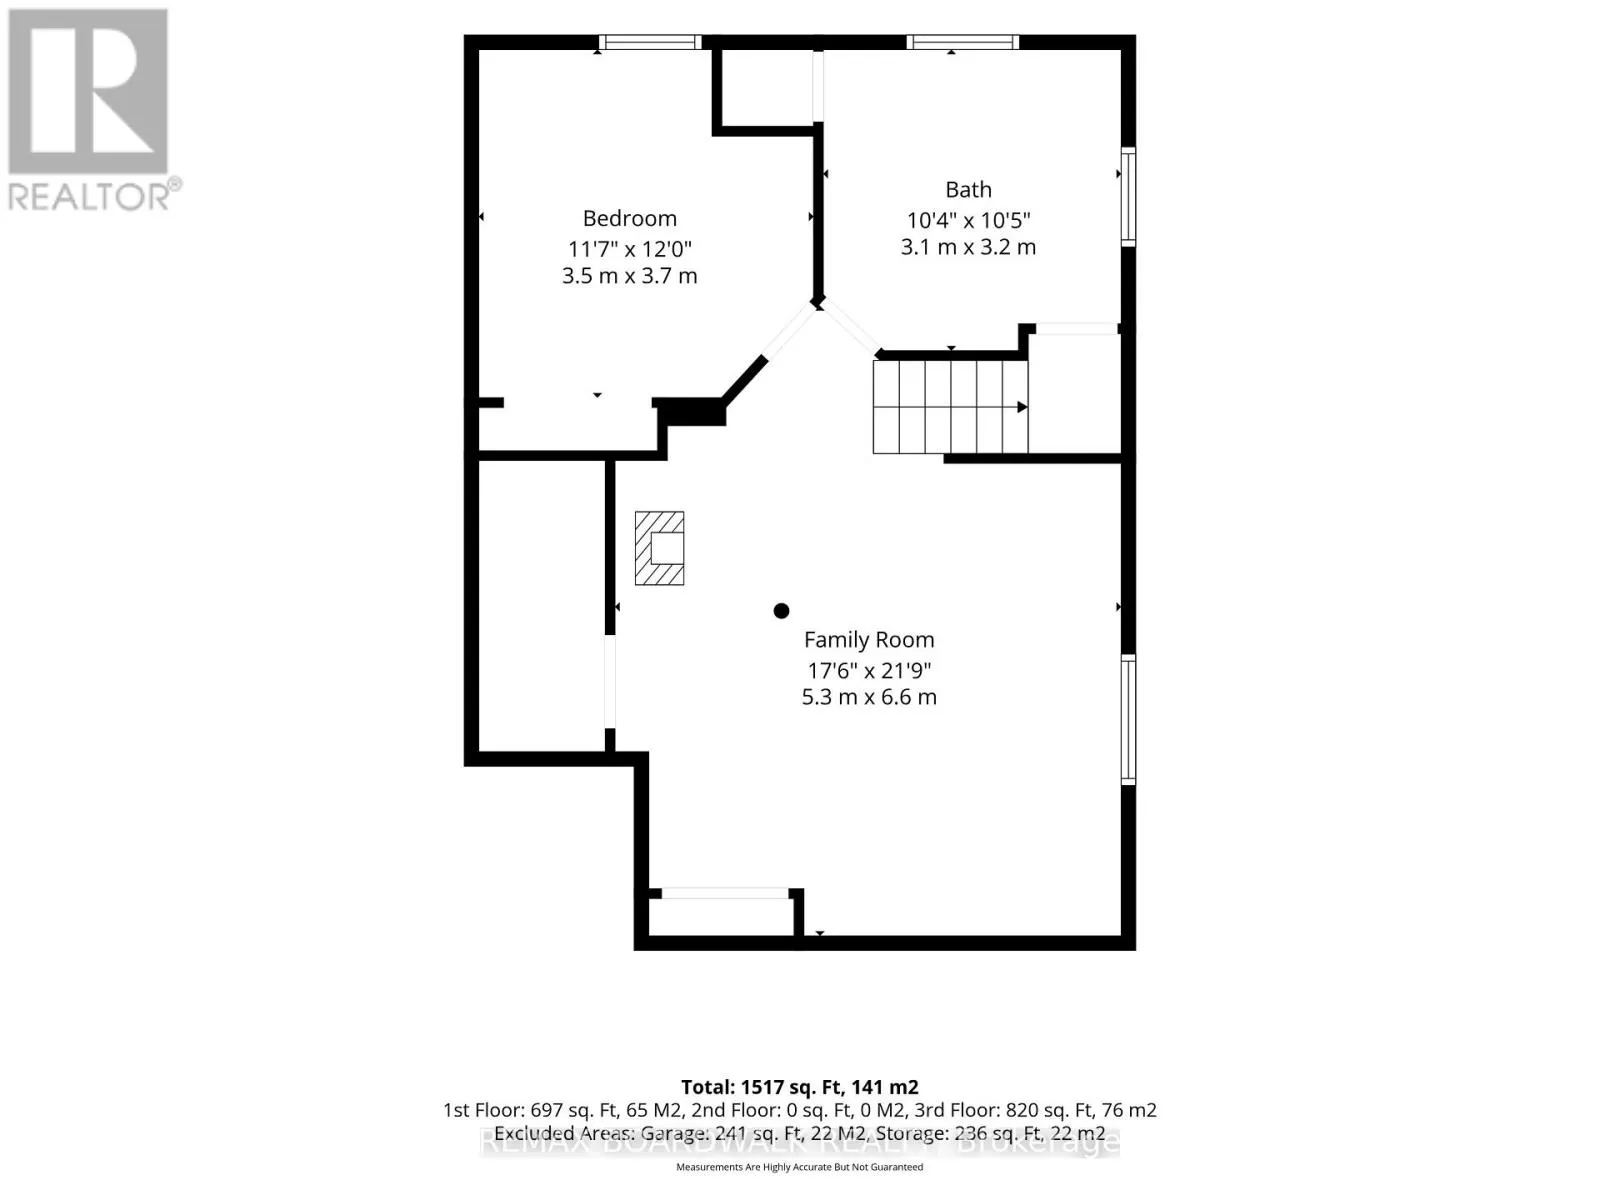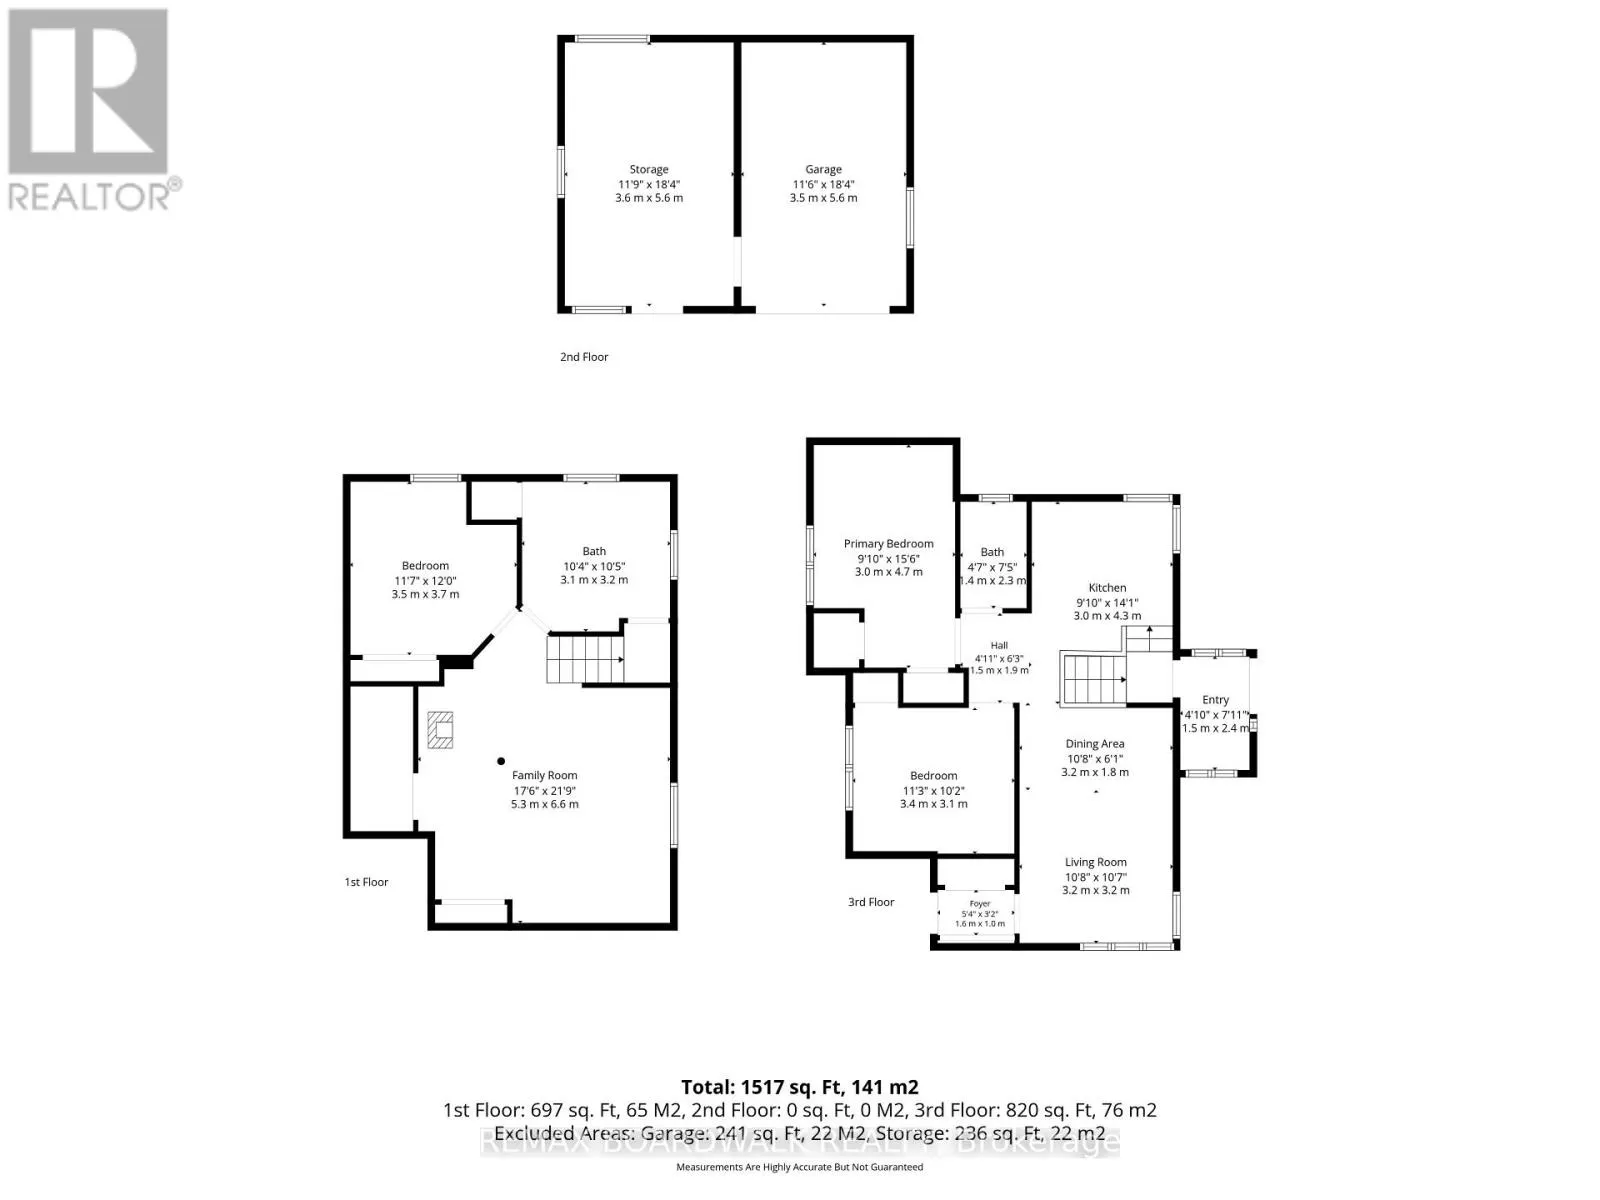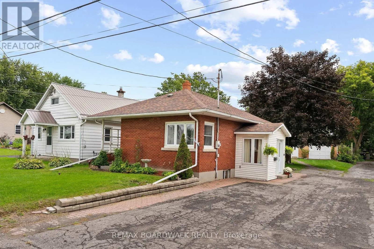
Cross Streets: Barnes St & Oxford St East. ** Directions: From County Rd 43, head south on County Rd 44 (Rideau St), keep left onto Sanders St. Turn left onto Oxford St East; SP on RHS. Welcome to this charming, well-built all-brick bungalow, ideally situated on an oversized lot in the heart of Kemptville! A welcoming entry/mudroom leads into the kitchen with its abundance of cabinetry, overlooking a bright, open-concept combined living and dining area-a comfortable and functional space for everyday living. With 2 sets of corner windows the living space has an abundance of natural light. The main level features two bedrooms and an updated 3-piece bathroom with a walk-in shower, offering added accessibility and convenience.The finished lower level provides plenty of additional living space, including a family room complete with wood stove (as is), a third bedroom, an oversized laundry room with a convenient 2-piece bath, generous storage and a cold storage room complete this level. And then there's the yard! Enjoy an expansive outdoor space complete with a patio and included gazebo-perfect for summer entertaining, gardening, pets, or simply relaxing. The oversized detached garage is another standout feature, offering plenty of room for your vehicle, hobbies and projects, along with a separate insulated "man cave" or "she shed" for even more usable space.All of this within walking distance of Old Town Kemptville and its shops, restaurants and amenities. Whether you're a first-time buyer, downsizer, investor or simply looking for a solid home with a great lot and loads of potential, this property offers an opportunity worth seeing! This is an Estate Sale, being Sold "as is". (id:27476)