618 Keatons Way W, North Grenville, Ontario K0G 1J0

Listed for:
$2,950
3 beds
4 baths
Listed 20 days ago
Row / Townhouse for rent: 618 Keatons Way W, North Grenville, Ontario K0G 1J0

View all 15 photos

About

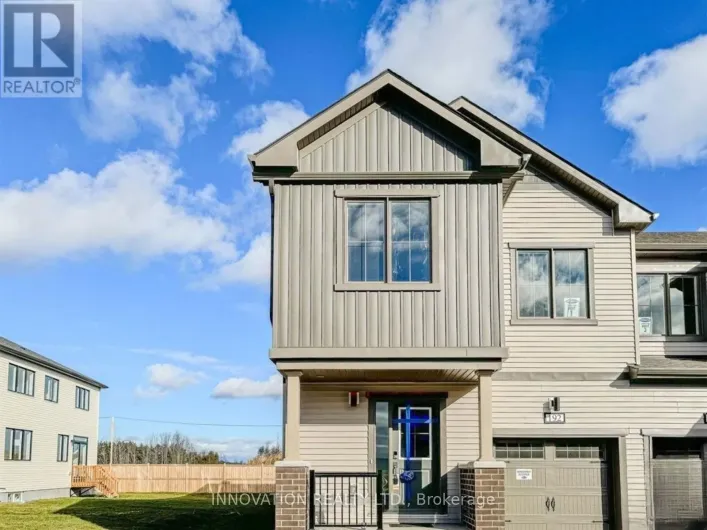
Cross Streets: Patrick. ** Directions: County Rd 43 to Remillard to Patrick to Keatons Way. Opportunity knocks to secure this stunning Mattamy Nova end unit townhome in Kemptville, featuring open concept living/dining/kitchen area, 3 bedrooms/4 bathrooms, convenient upstairs laundry, fully finished basement with bathroom & loads of storage. Available IMMEADIATELY, to live in this newly built home functional, modern and loaded with premium upgrades including: Gorgeous Chef's kitchen with Quartz countertop, Spacious Island, Stainless Steel Appliances, Tall Upper cabinets, extra upper cabinetry, 4 additional potlights in kitchen, Upgraded pendant lighting, Subway tile backsplash, upgraded light fixtures in Great Room, Luxury vinyl plank flooring, Smooth ceilings on main floor, upgraded Oak railings,Quartz countertop with under mount sink in Main Bathroom & Ensuite, Fully finished basement with 3 piece bathroom, No rear rear neighbours,Garage door opener with camera, Doorbell camera, Water softener, Fantastic location close to all amenities including schools, restaurants, shopping & recreation. (id:27476)

Property Highlights

MLS® Number
X13769832
Type
Single Family
Community Name
803 - North Grenville Twp (Kemptville South)
Ownership Type
Freehold
Parking Space Total
2

Building

Building Type
Row / Townhouse
Storeys
2.00
Square Footage
2000 - 2500 sqft
Bathrooms Total
4
Bedrooms Above Ground
3
Bedrooms Total
3
Exterior Finish
Brick Facing, Vinyl siding
Fireplace Present
No
Basement Type
N/A (Finished)
Basement Features
Building Heating Type
Forced air
Heating Fuel
Natural gas
Building Cooling Type
Central air conditioning

Utilities

Water
Municipal water
Utility Sewer
Sanitary sewer

Room Layout

Primary Bedroom
Second level
4.24 m x 4.21 m
Bedroom 2
Second level
4.08 m x 3.2 m
Bedroom 3
Second level
4.44 m x 2.94 m
Recreational, Games room
Basement
5.94 m x 3.63 m
Great room
Main level
6.55 m x 3.58 m
Kitchen
Main level
5.02 m x 2.48 m

Location

Learn more about this property
Listing provided by:
REAL BROKER ONTARIO LTD.
MLS® number:
X13769832
Agent:
Courtney Bracken
*Indicates required field
Name is required
Email is required
Please enter a valid phone number (e.g., 416-111-1111).

Community Spotlight: Homes For rent in Your Neighborhood