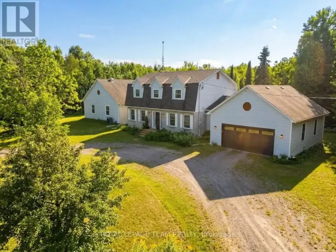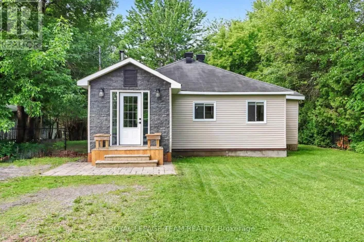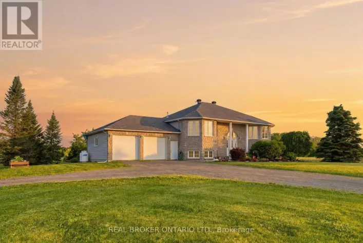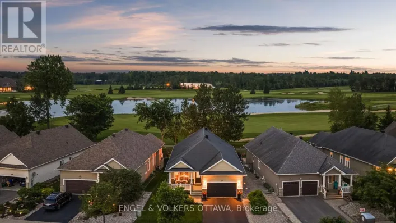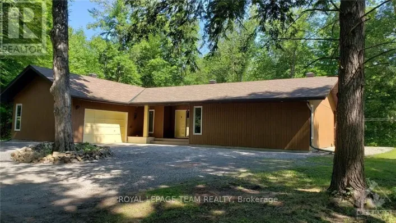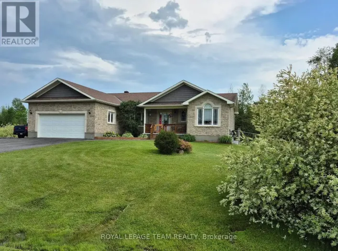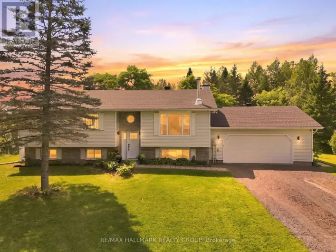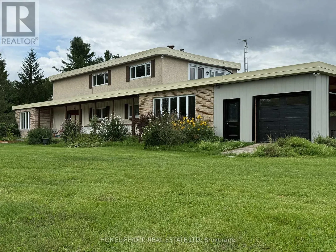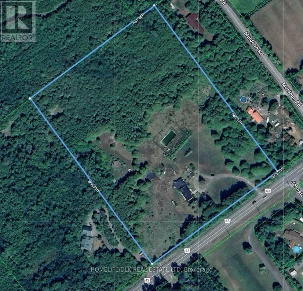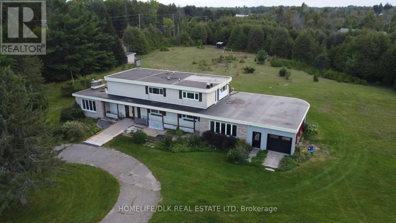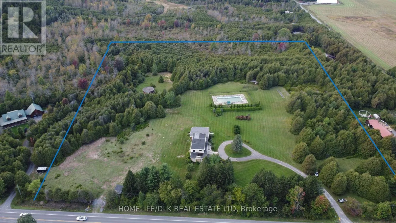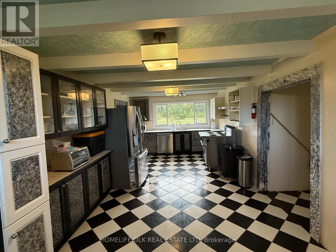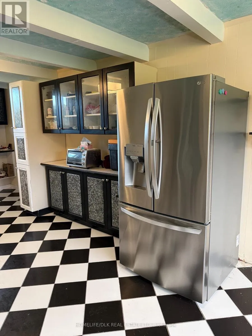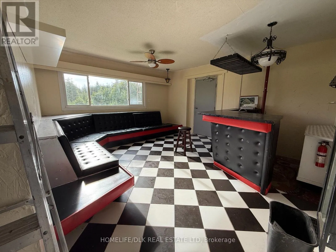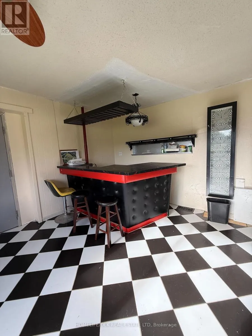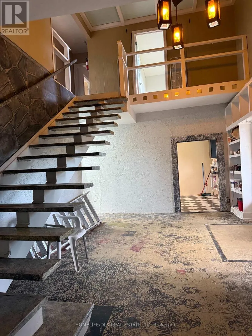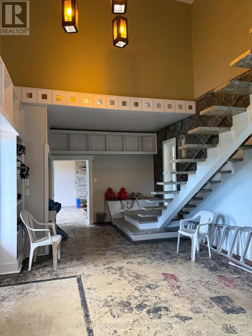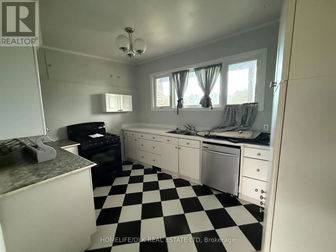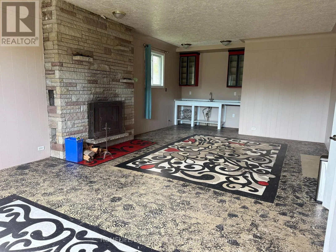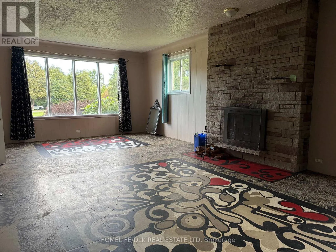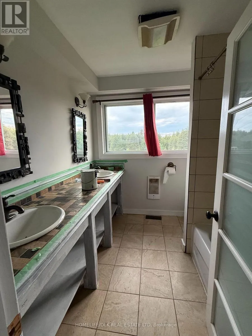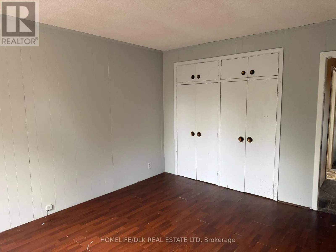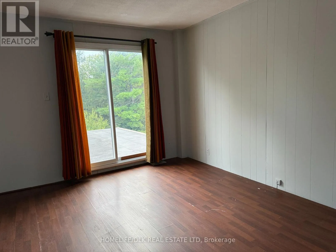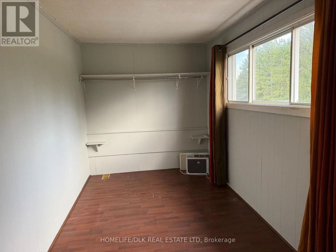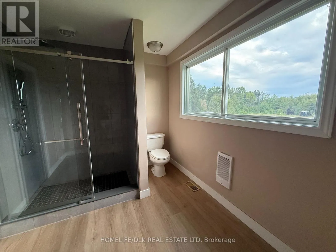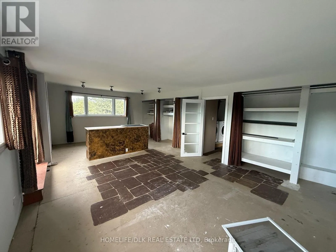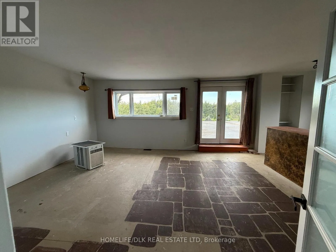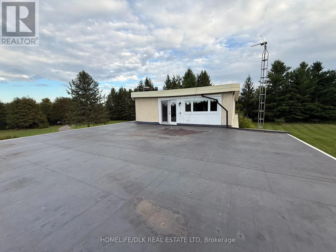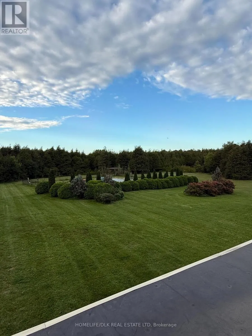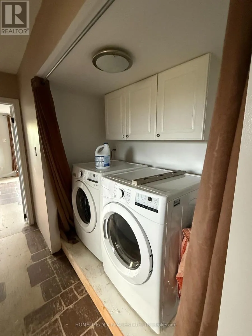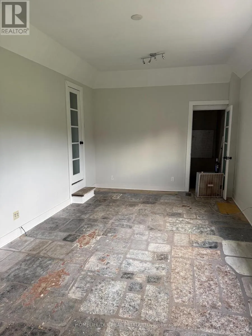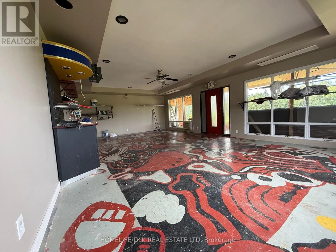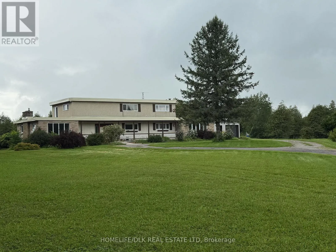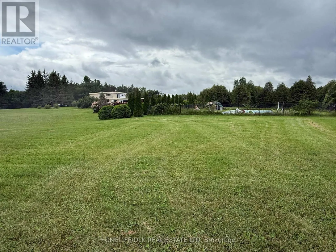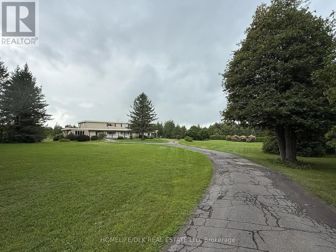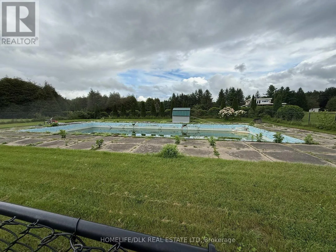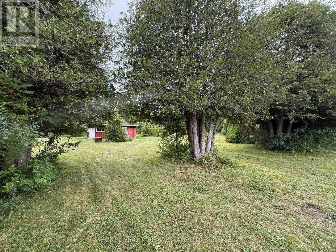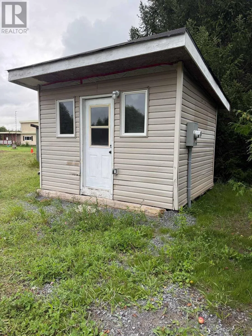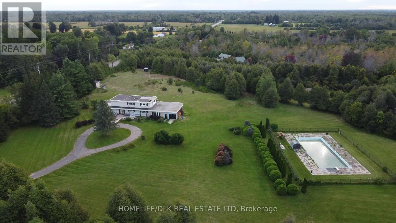
Cross Streets: Leeds and Grenville 43 and Muldoon. ** Directions: Take County Rd 32 west of Kemptville for about 3.5 km, just past Muldoon Rd. The property will be on your right. Discover an exceptional opportunity just minutes from Kemptville at 2075 County Road 43! This spacious 3-bedroom, 4-bathroom home offers over 4,000 sq ft of living space on approximately 13 acres of beautiful, mature landscape. The comfort of country living is combined with a level of flexibility rarely found in a property of this size. The property's unique RU-48 zoning opens the door to a neighbourhood ancillary commercial use or home-based business, creating an exciting opportunity for entrepreneurs, investors, or those looking to blend their home and business under one roof. See the attached document for full zoning details. Two 200-amp services, a new natural gas furnace, and a brand-new air conditioner add valuable peace of mind, while the 30' x 70' inground pool creates an exceptional setting for summer entertaining and relaxation. Two full kitchens make multi-generational living a natural fit, while the expansive acreage offers room to enjoy the outdoors and explore future possibilities, including potential severance opportunities, subject to buyer verification. With room to grow, business potential, and only a two minute drive to the Kemptville mall, this is far more than a country home; it's an opportunity to create something uniquely your own. And for those who appreciate a little local history, this property has a story to tell: in the 1960s and '70s, it was home to the Oxford Club. Today, a new chapter awaits. (id:27476)