18 Josteen Drive, North Grenville, Ontario K0G 1J0

Listed for:
$799,000
4 beds
3 baths
Listed 2 days ago
House for rent: 18 Josteen Drive, North Grenville, Ontario K0G 1J0

View all 34 photos

About

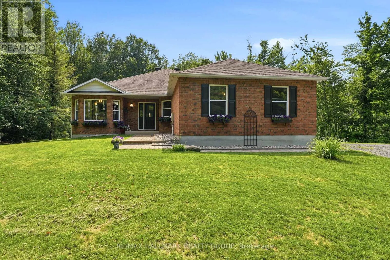
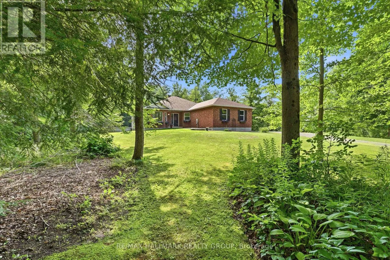
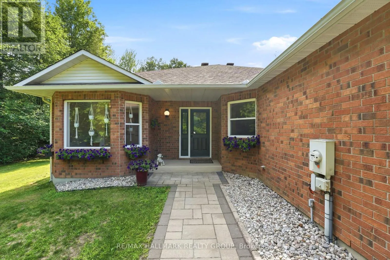
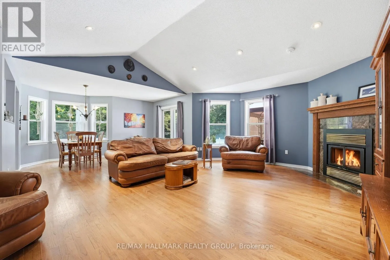
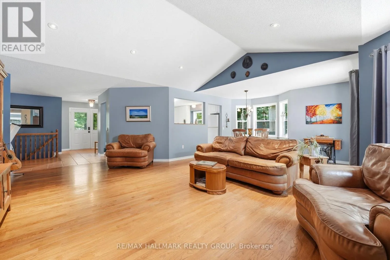
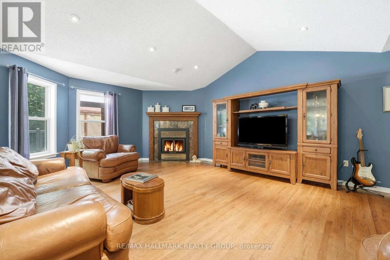
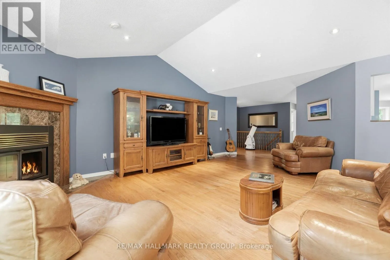
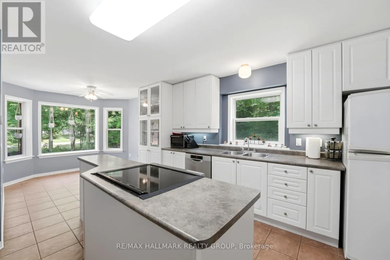
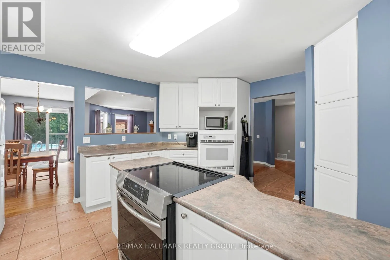
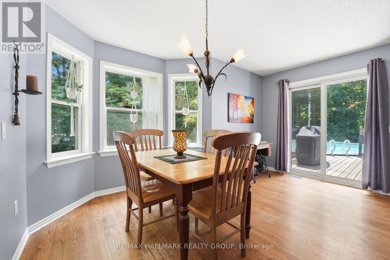
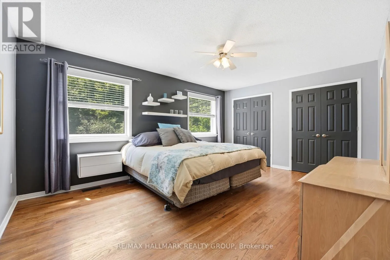
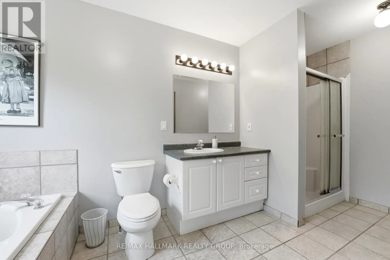
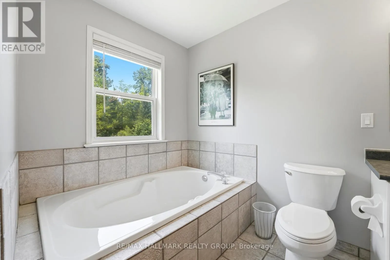
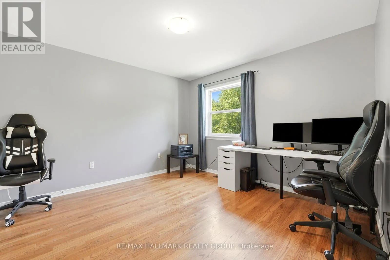
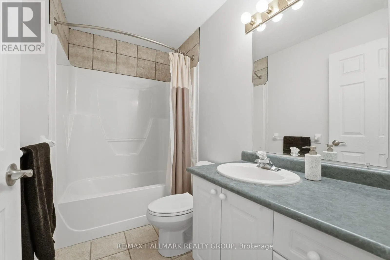
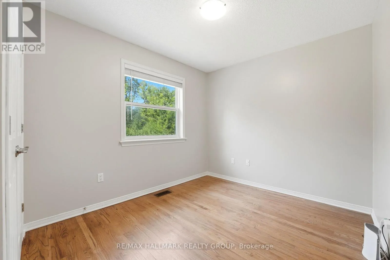
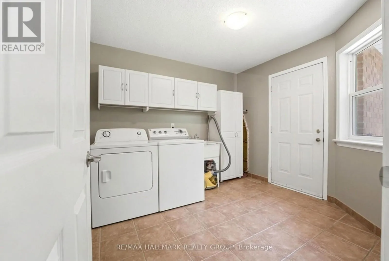
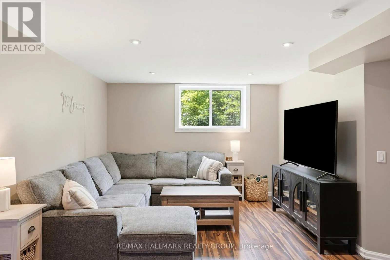
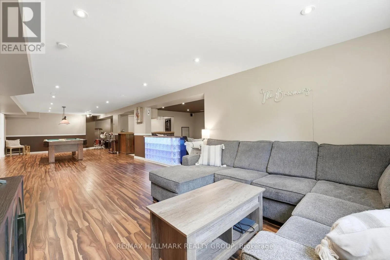
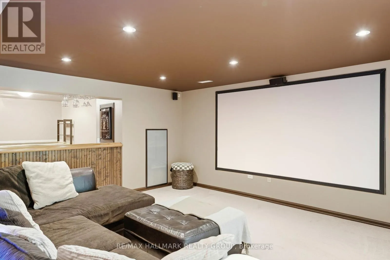
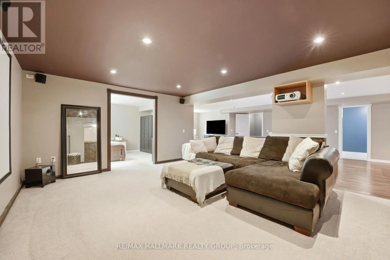
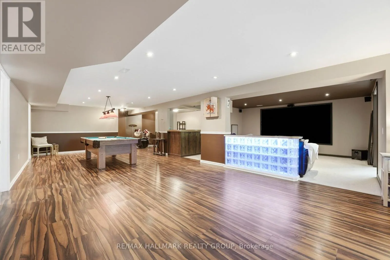
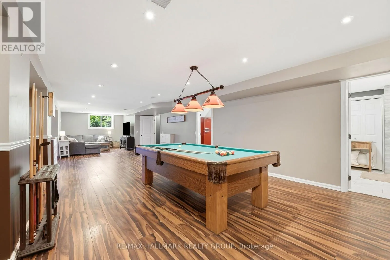
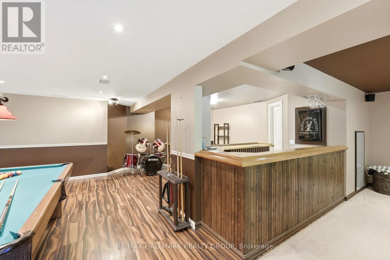
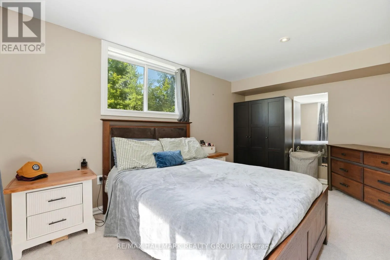
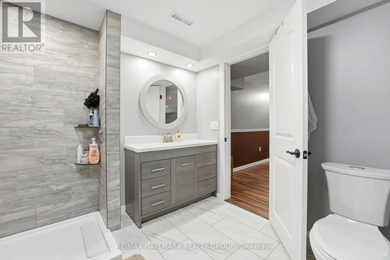
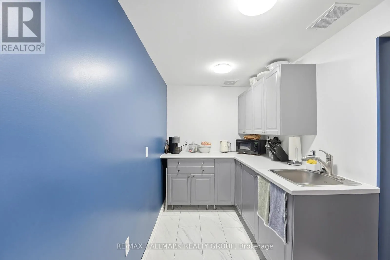
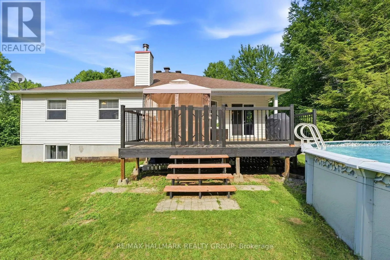
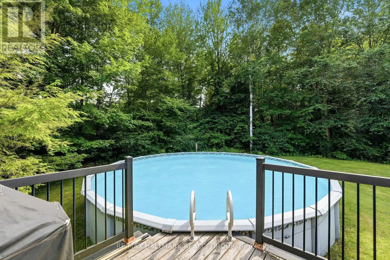
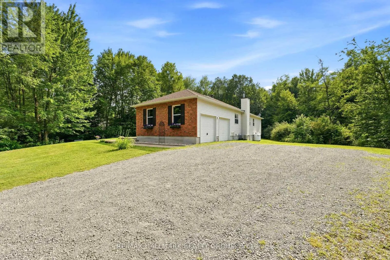
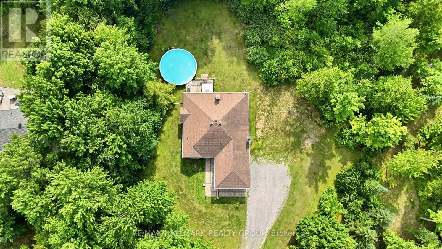
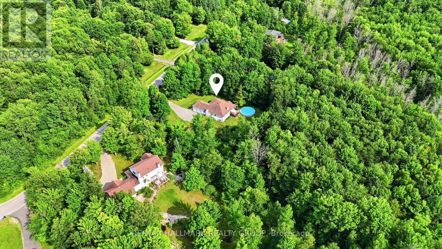
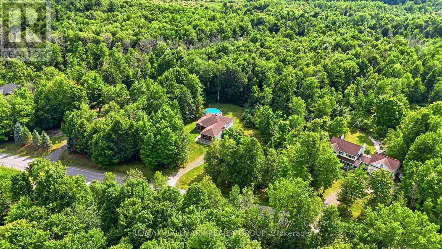
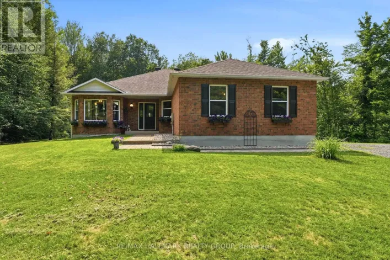
Cross Streets: Mountain Twp Boundary Rd. ** Directions: Highway 43 right on Mountian Twp Boundary Rd, right on Josteen. Welcome to this exceptional custom built bungalow situated on a private, treed 3.54-acre lot in the desirable Tanager Woods community. Just 6minutes from Highway 416 and all the shopping and amenities of Kemptville, this home offers the perfect balance of country living and convenience. The bright, open-concept main level features vaulted ceilings, hardwood flooring, a spacious eat-in kitchen with tile flooring and centre island, a cozy wood-burning fireplace, and convenient main floor laundry with mudroom access to the oversized double garage. Offering3+1 bedrooms and 3 full bathrooms, the fully finished basement includes a large rec room, theatre room, bedroom, modern bathroom, wet bar, and kitchenette-ideal for entertaining, extended family, or an in-law suite. Outside, enjoy your own backyard retreat with an above-ground pool, large deck, gazebo, and beautiful mature trees. Complete with 200-amp service, this is estate living at it's best. (id:27476)

Property Highlights

MLS® Number
X13851438
Type
Single Family
Community Name
802 - North Grenville Twp (Kemptville East)
Ownership Type
Freehold
Land Size
169.6 x 650.4 FT ; Pie Shaped Lot|2 - 4.99 acres
Parking Space Total
8

Building

Building Type
House
Storeys
1.00
Square Footage
1500 - 2000 sqft
Bathrooms Total
3
Bedrooms Above Ground
3
Bedrooms Total
4
Exterior Finish
Brick
Fireplace Present
Yes
Basement Type
N/A (Partially finished)
Basement Features
Building Heating Type
Forced air
Heating Fuel
Propane
Building Cooling Type
Central air conditioning

Utilities

Utility Sewer
Septic System

Room Layout

Recreational, Games room
Lower level
13.76 m x 7.81 m
Utility room
Lower level
7.12 m x 4.93 m
Other
Lower level
3.75 m x 2.04 m
Bedroom
Lower level
4.55 m x 3.36 m
Sitting room
Lower level
5.07 m x 4.64 m
Living room
Main level
5.39 m x 4.88 m
Bedroom
Main level
3.87 m x 2.83 m
Dining room
Main level
4.31 m x 3.01 m
Laundry room
Main level
3.02 m x 2.61 m
Bedroom
Main level
3.71 m x 3.48 m
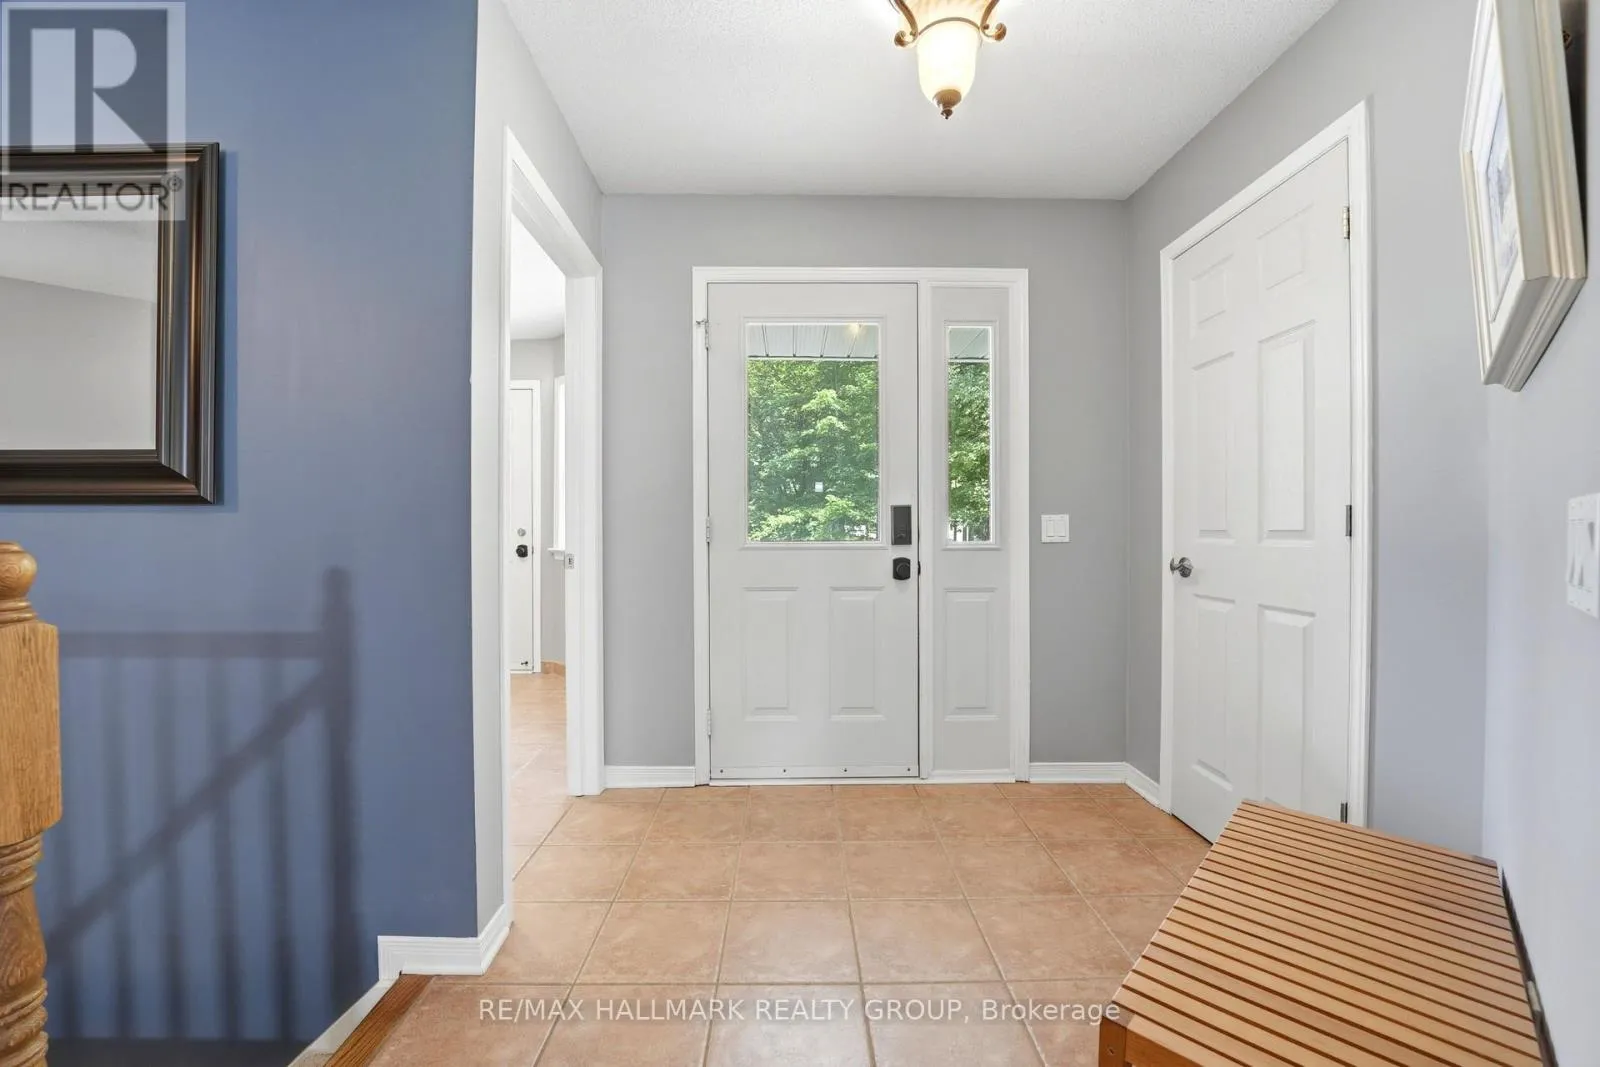
Foyer
Main level
2.36 m x 1.06 m
Eating area
Main level
3.34 m x 3 m
Kitchen
Main level
4.69 m x 4.06 m
Primary Bedroom
Main level
5.54 m x 5.09 m

Location

Learn more about this property
Listing provided by:
RE/MAX HALLMARK REALTY GROUP
MLS® number:
X13851438
Agent:
Travis Gordon
*Indicates required field
Name is required
Email is required
Please enter a valid phone number (e.g., 416-111-1111).