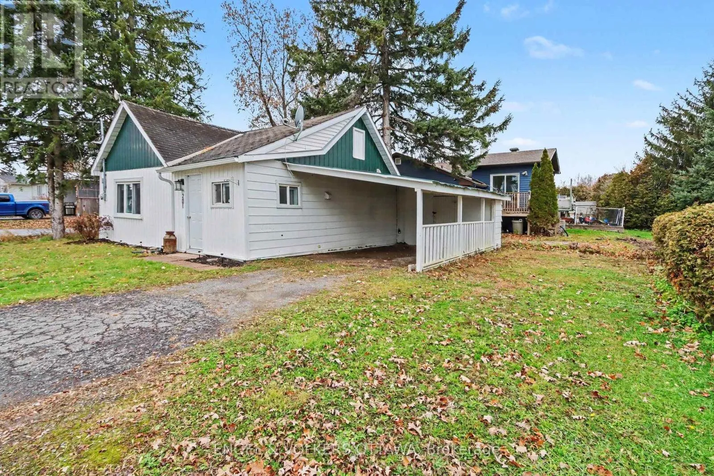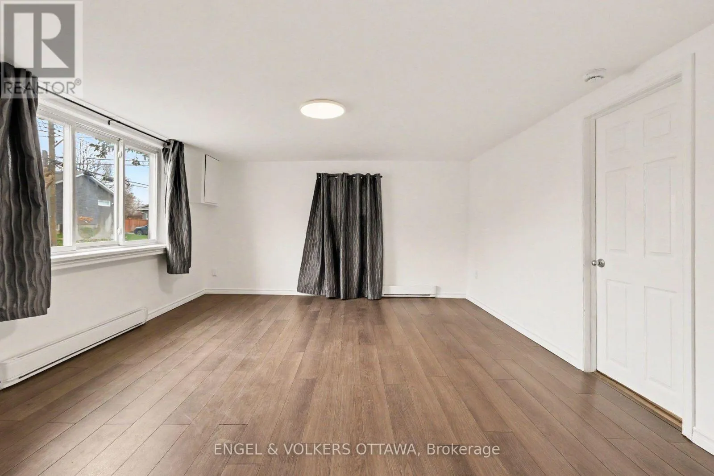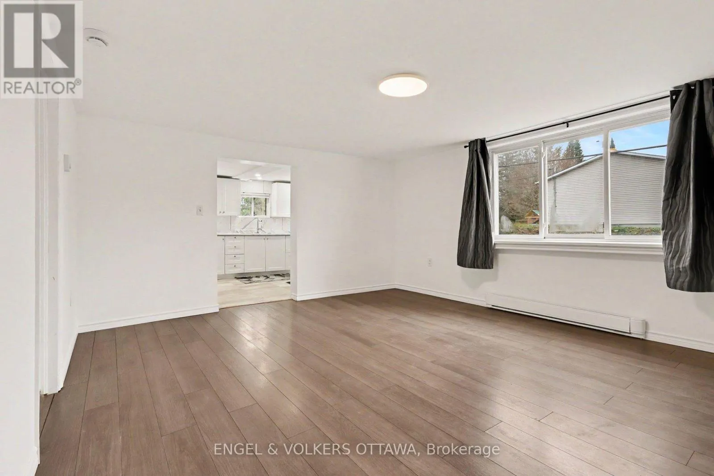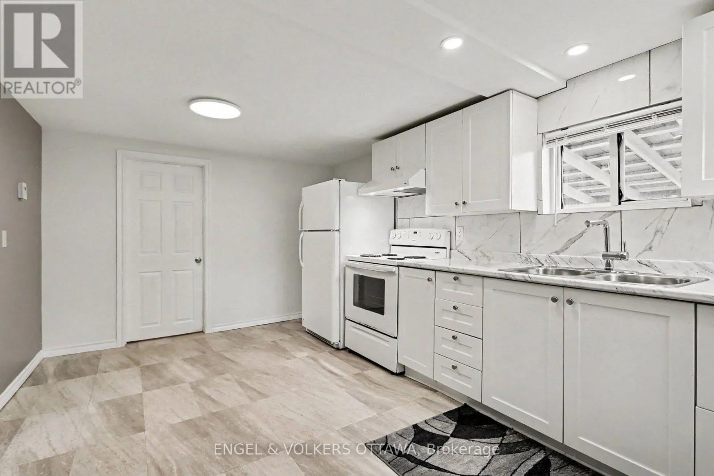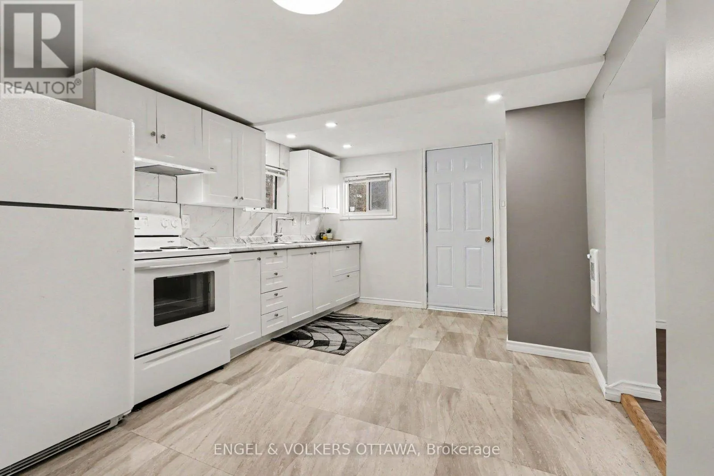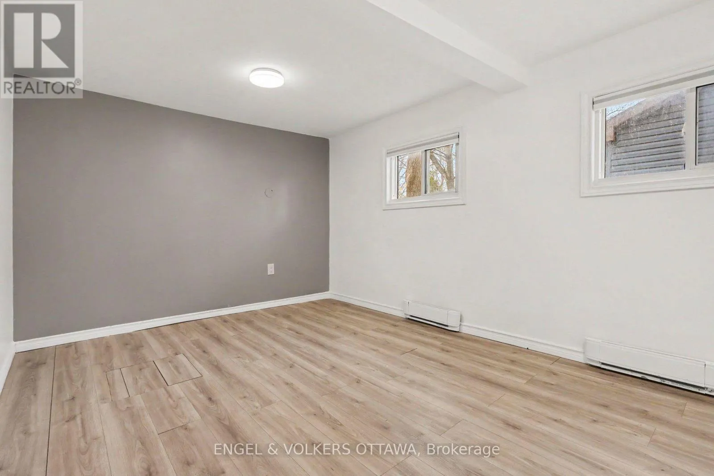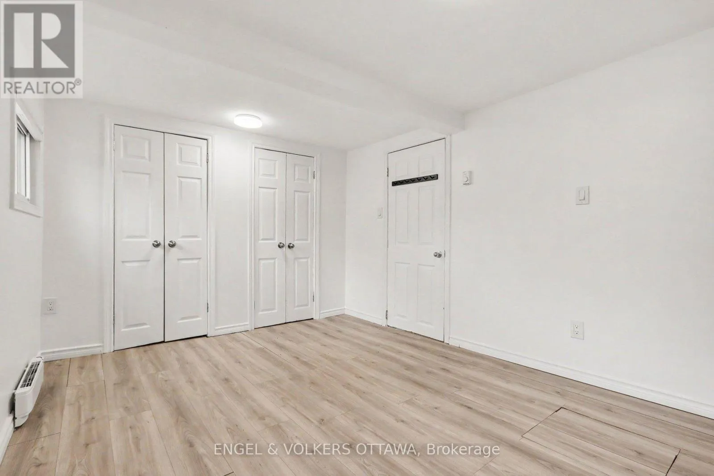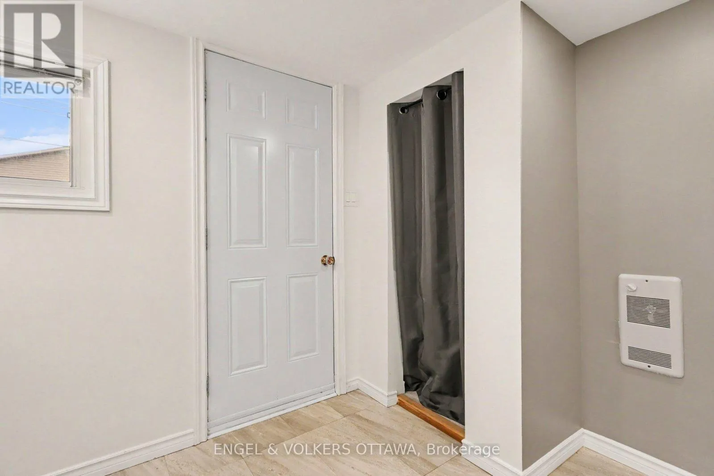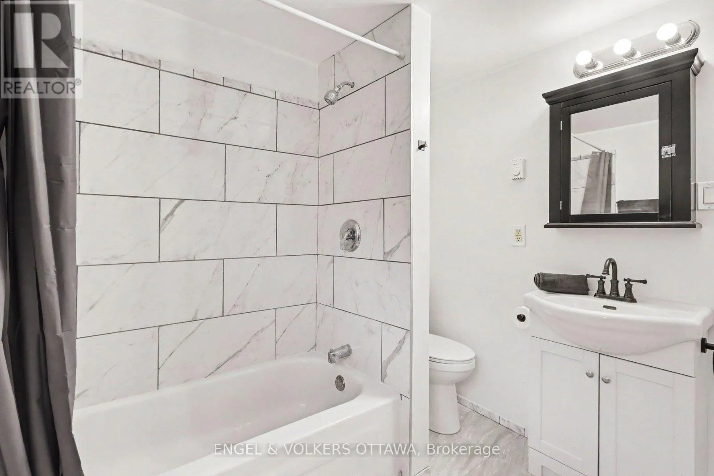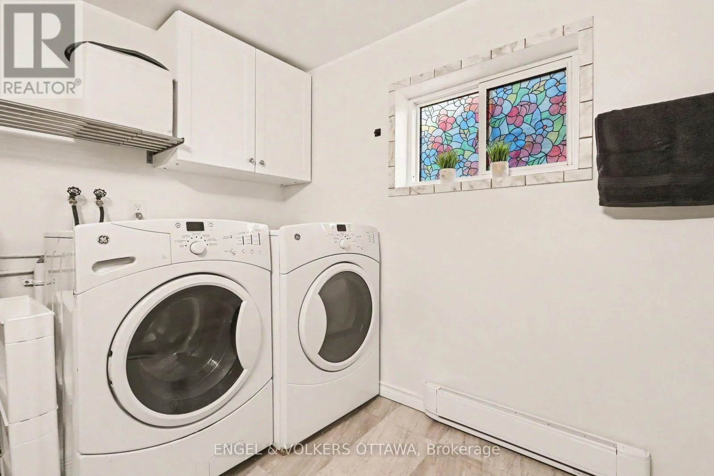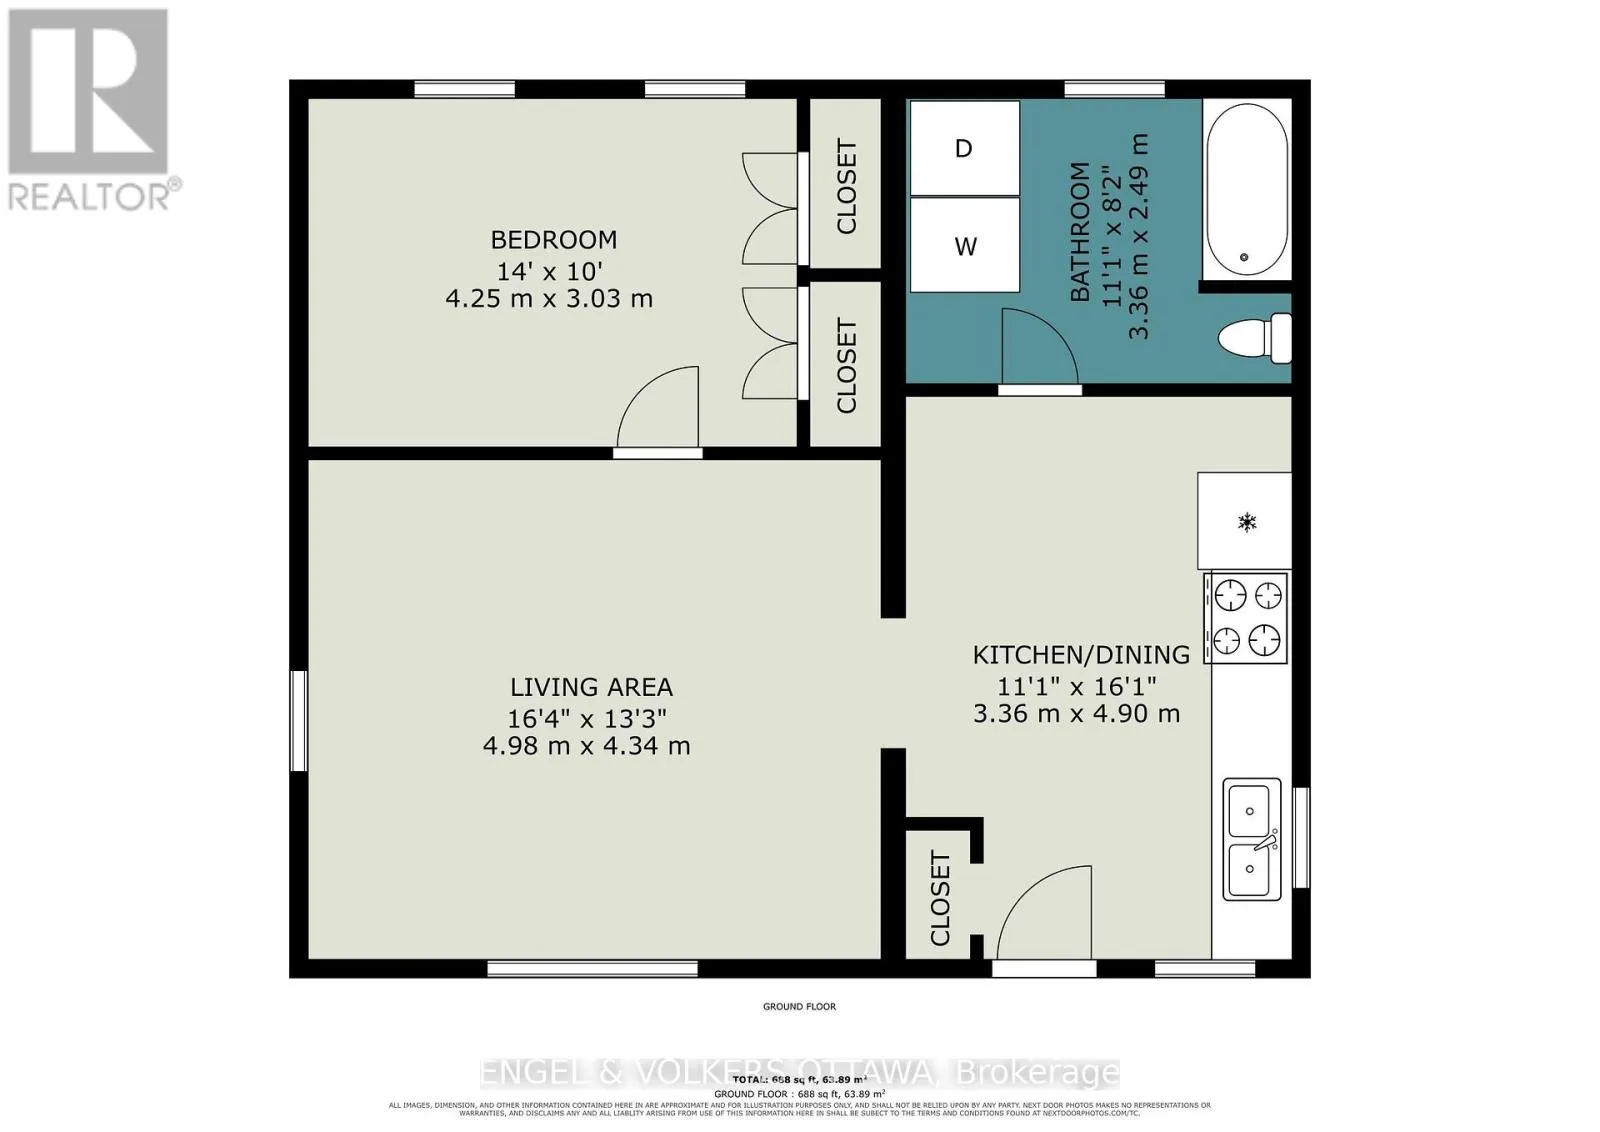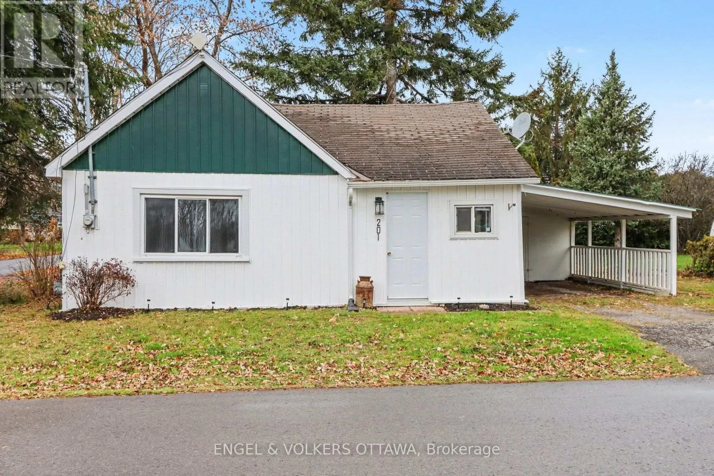
Cross Streets: Rideau St & George St. ** Directions: 416 to Kemptville, exit 43 West, South on Rideau St at roundabout, left onto George St E. WELCOME HOME TO 201 GEORGE STREET EAST! Discover the charm of small-town living in this beautifully refreshed 1-bedroom, 1-bathroom detached bungalow in the heart of Kemptville! Offering approximately 700 sq. ft. of bright, inviting living space, this cozy home features a sun-filled living room, updated flooring, modern pot lights, a spacious eat-in kitchen with updated cabinetry, and a comfortable bedroom with double closets. Thoughtfully enhanced by its new owners, the home now includes a washer and dryer, with air conditioning planned for spring/summer 2027! Enjoy your own outdoor space with a manageable side yard, covered carport, and additional parking. LOCATION IS EVERYTHING! Just steps from downtown Kemptville, enjoy easy access to charming cafés, restaurants, shops, parks, and scenic walking trails. $1,925/month + hydro, internet, and tenant insurance. Water included! A charming home, a wonderful community, and caring landlords who take pride in their property. Your next chapter starts here. Welcome home! (id:27476)