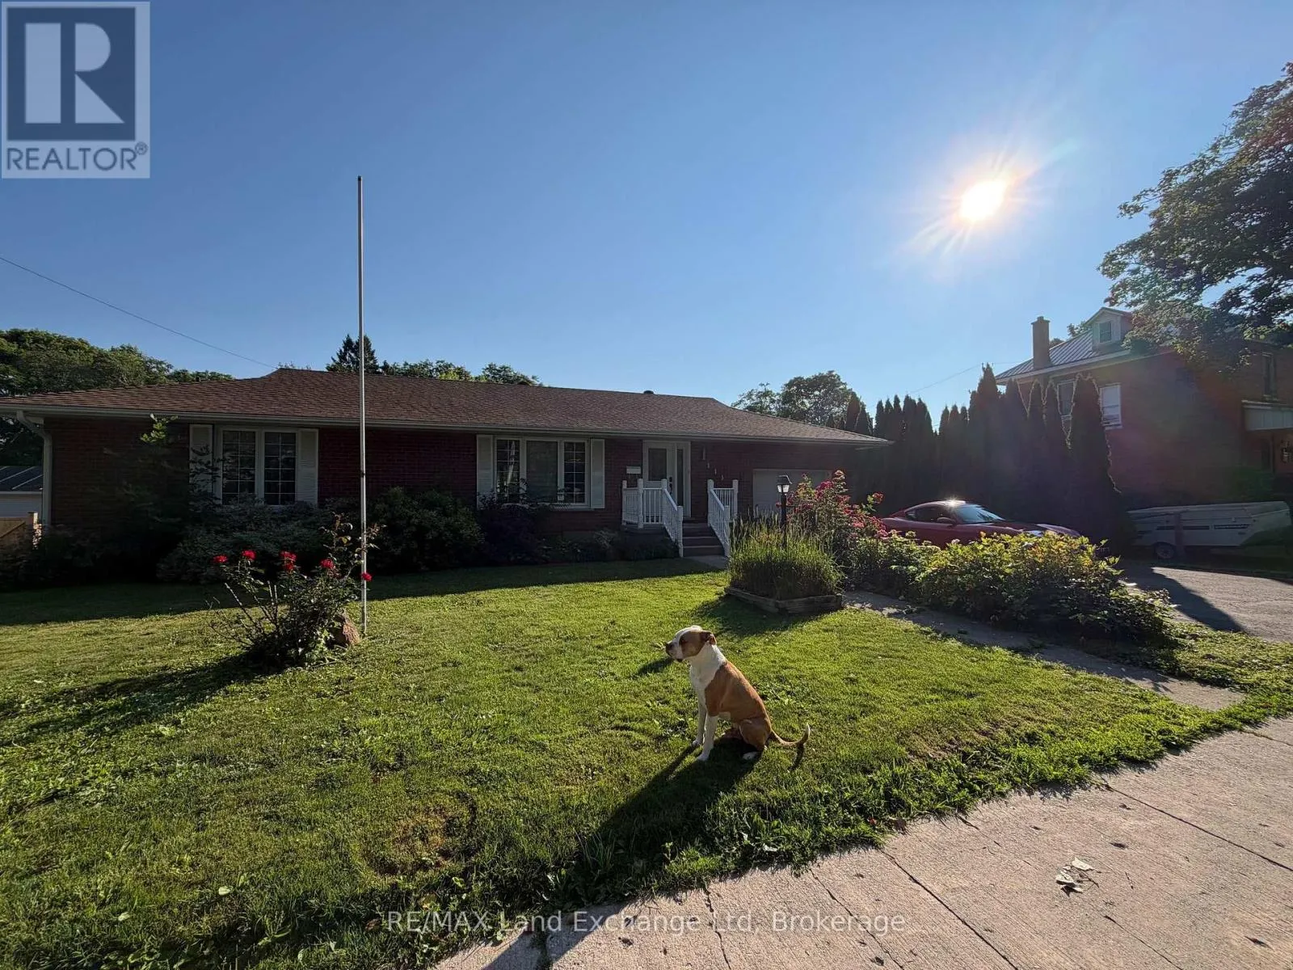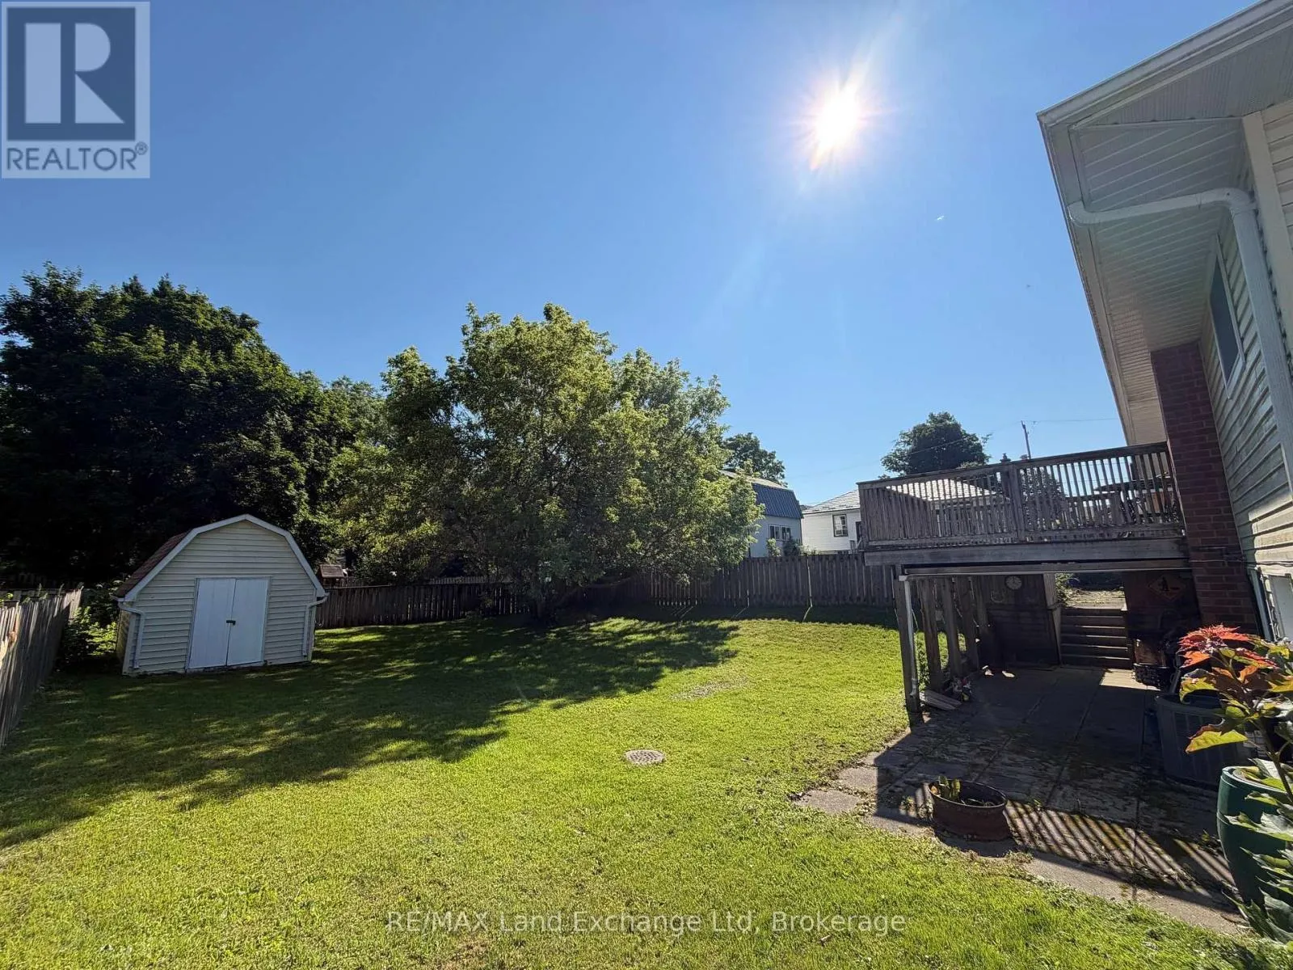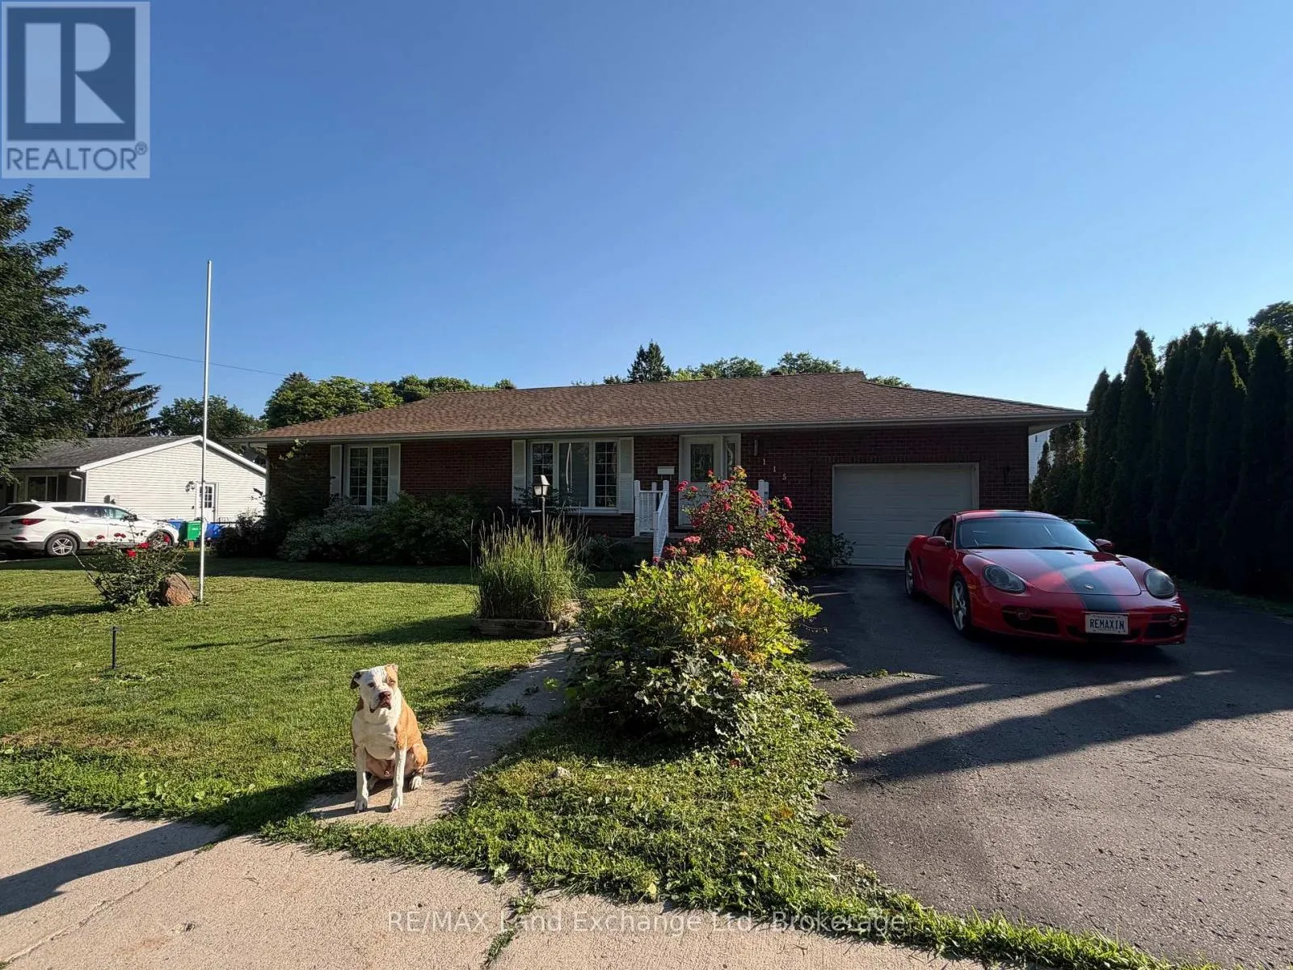
115 Victoria Street W, North Huron, Ontario N0G 2W0

Listed for:
$524,900
4 beds
3 baths
Listed 12 days ago
House for rent: 115 Victoria Street W, North Huron, Ontario N0G 2W0

View all 30 photos

About

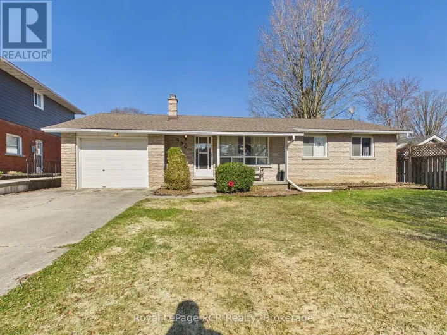
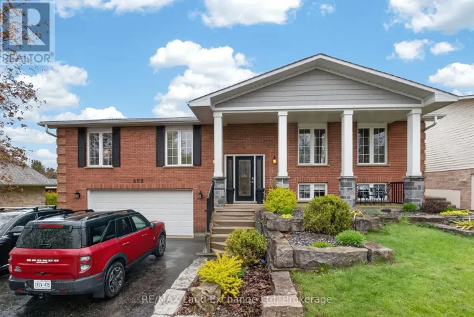
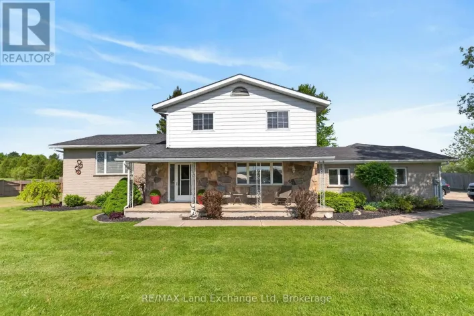
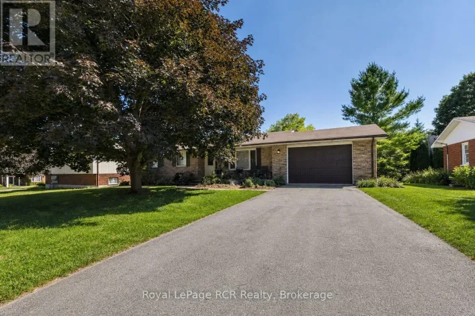
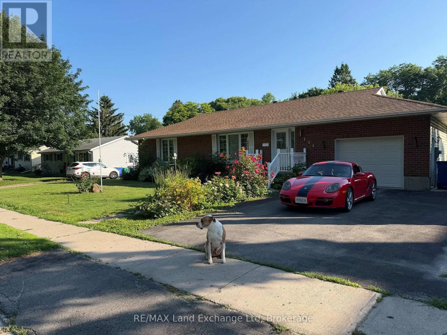
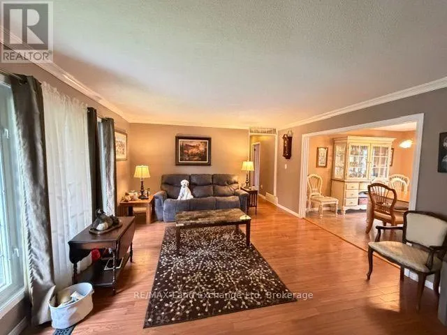
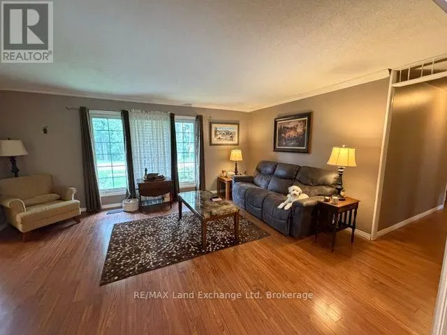
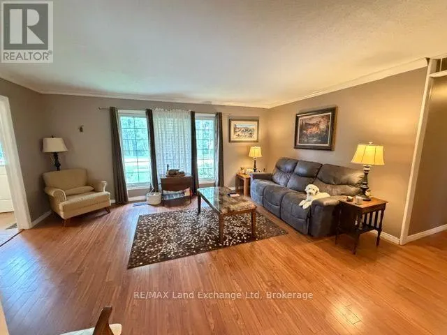
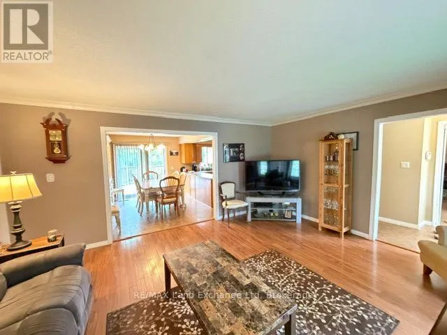
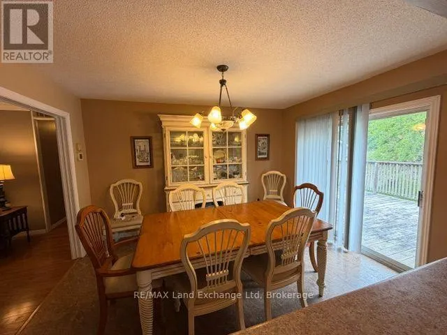
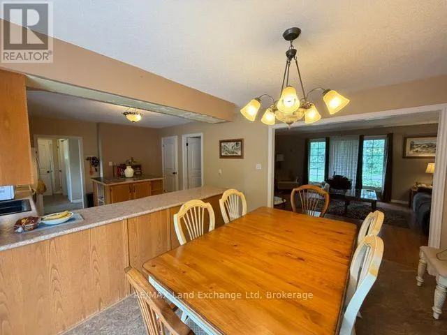
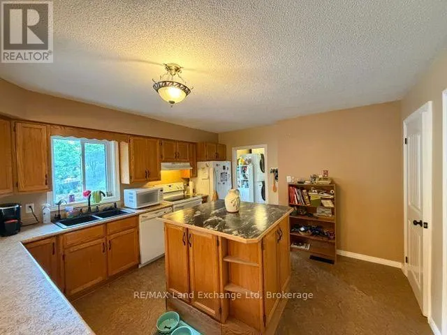
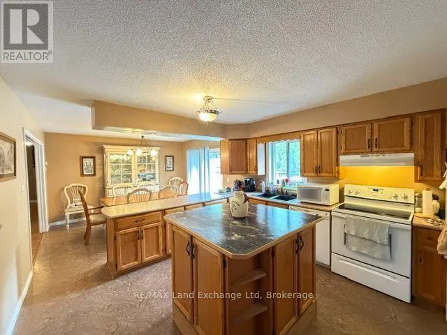
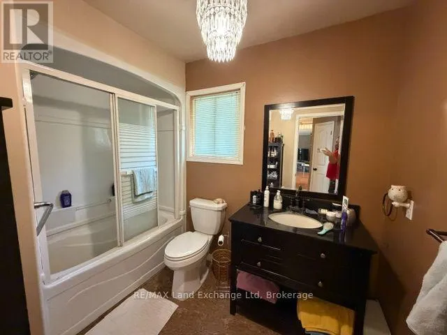
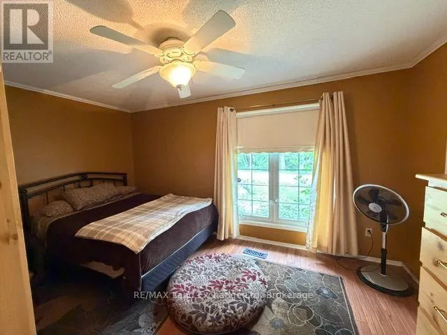
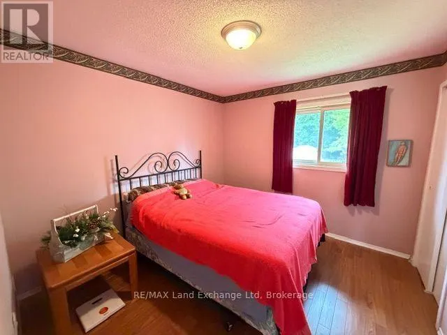
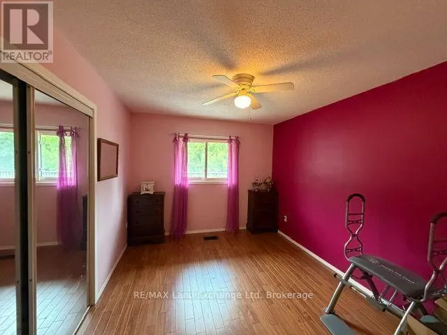
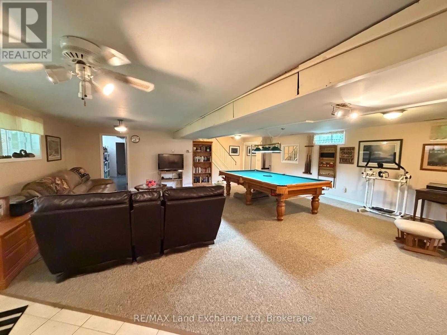
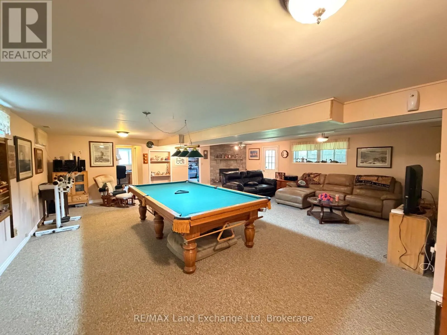
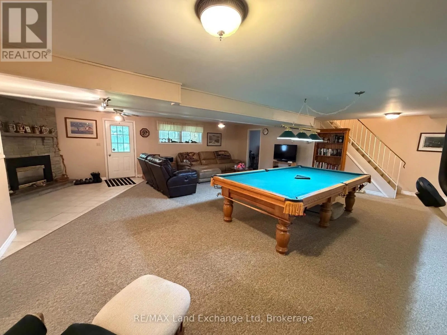
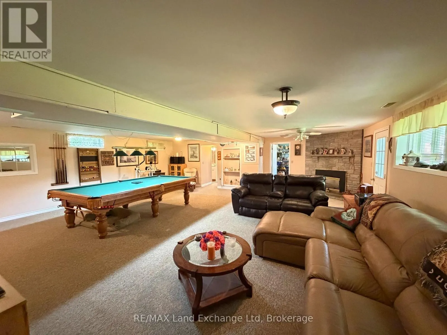
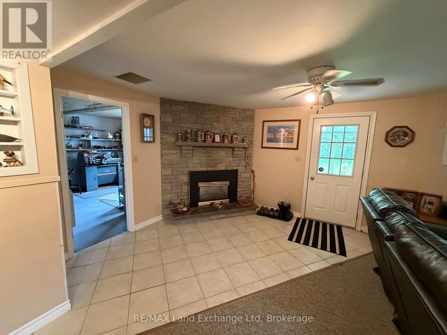
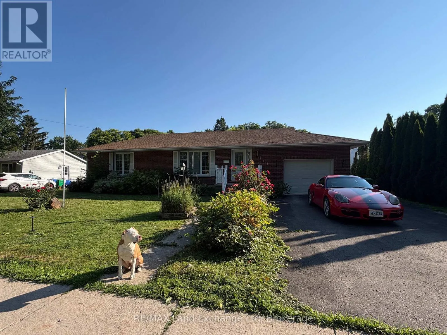
Cross Streets: Victoria Street W & Leopold Street. ** Directions: Josephine Street to Victoria Street W. Follow Victoria Street W to property. Property is located on the north side with Realtor sign on property. Welcome to this spacious family home offering over 2,000 sq. ft. of finished living space in a desirable Wingham location. Featuring 4 bedrooms and 3 bathrooms, there's plenty of room for growing families or those who love to entertain.Enjoy the comfort and efficiency of natural gas heating, along with a fully finished walk-out basement complete with a large rec room-perfect for movie nights, a games room, or additional living space.Step outside to a fully fenced, dog-approved backyard, providing a safe and private space for kids and pets to play. With the Maitland River just across the road, you'll appreciate the scenic surroundings and easy access to nature. Conveniently located close to Wingham's walking trails, parks, and local amenities, this home offers the perfect blend of space, comfort, and outdoor living.Don't miss your chance to make this fantastic property your next home! (id:27476)

Property Highlights

MLS® Number
X13557794
Type
Single Family
Community Name
Wingham
Ownership Type
Freehold
Land Size
91.4 FT
Parking Space Total
5

Building

Building Type
House
Storeys
1.00
Square Footage
1100 - 1500 sqft
Bathrooms Total
3
Bedrooms Above Ground
3
Bedrooms Total
4
Exterior Finish
Brick, Vinyl siding
Fireplace Present
No
Basement Type
Full (Finished)
Basement Features
Walk out
Building Heating Type
Forced air
Heating Fuel
Natural gas
Building Cooling Type
Central air conditioning

Utilities

Water
Municipal water
Utility Sewer
Sanitary sewer

Room Layout

Recreational, Games room
Basement
7.98 m x 7.5 m
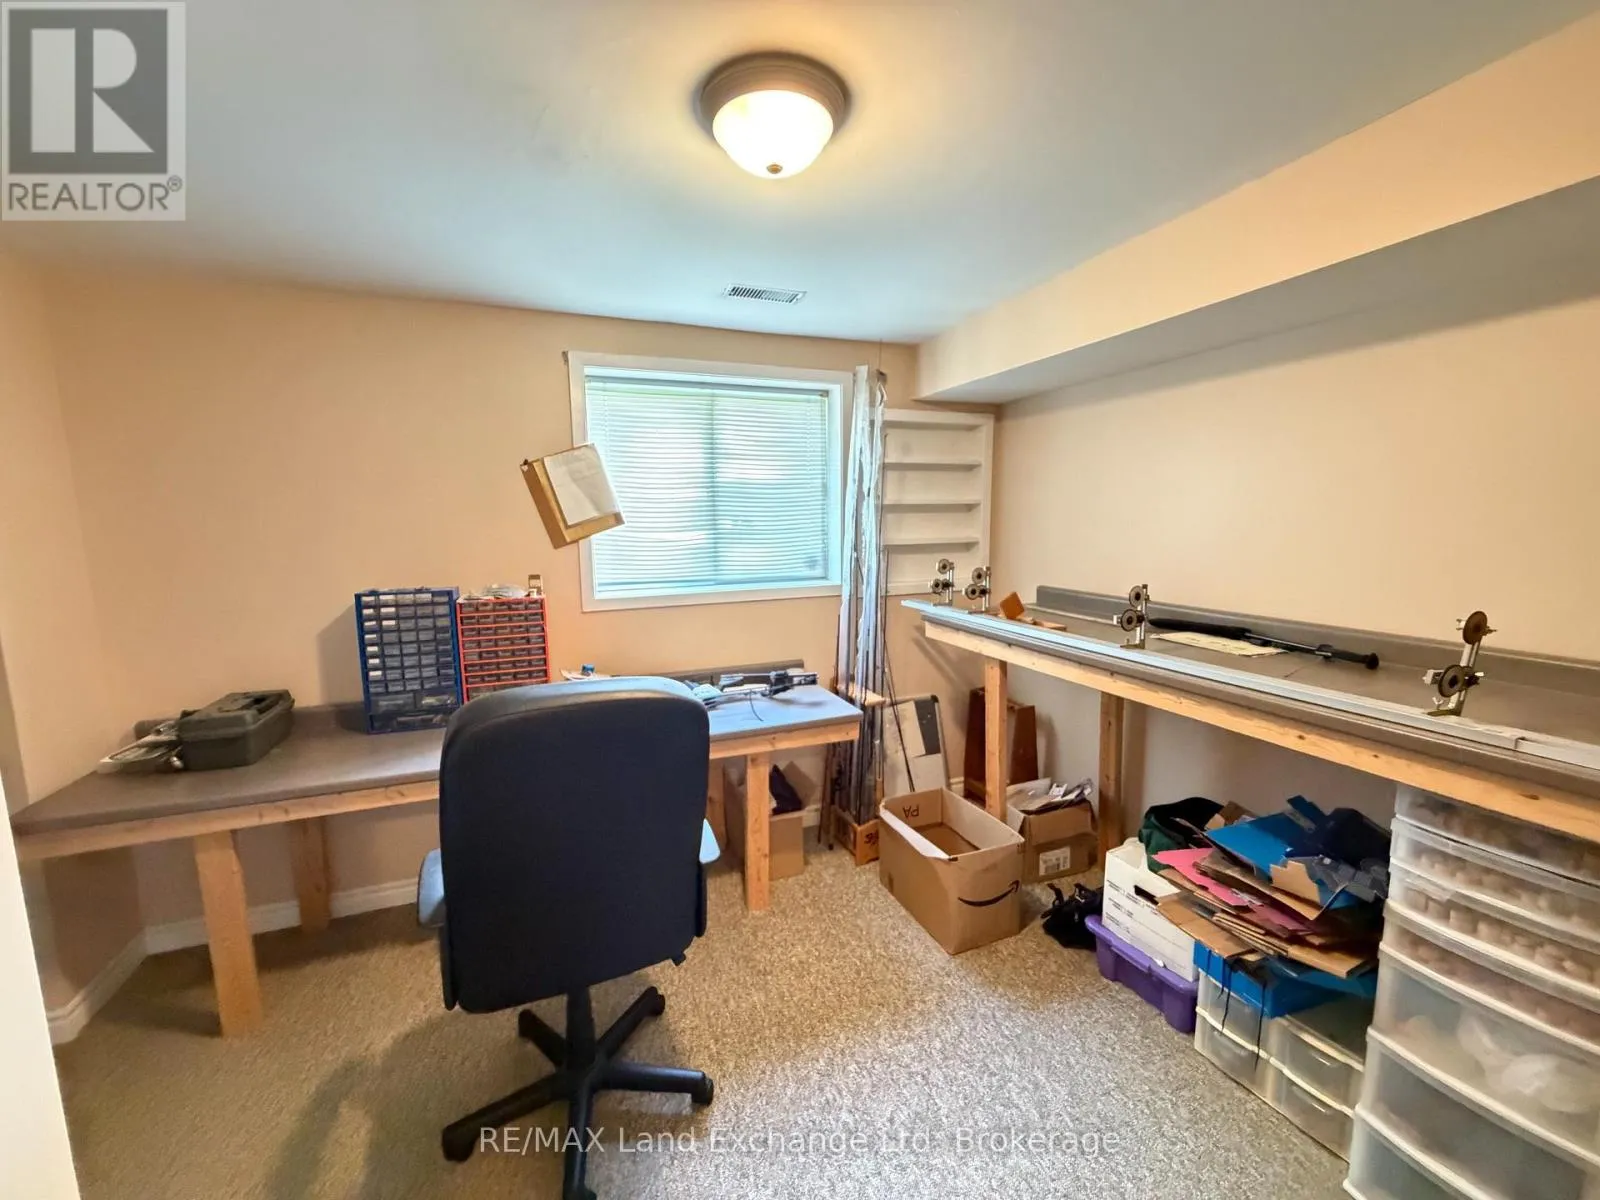
Bedroom 4
Basement
3.66 m x 2.99 m
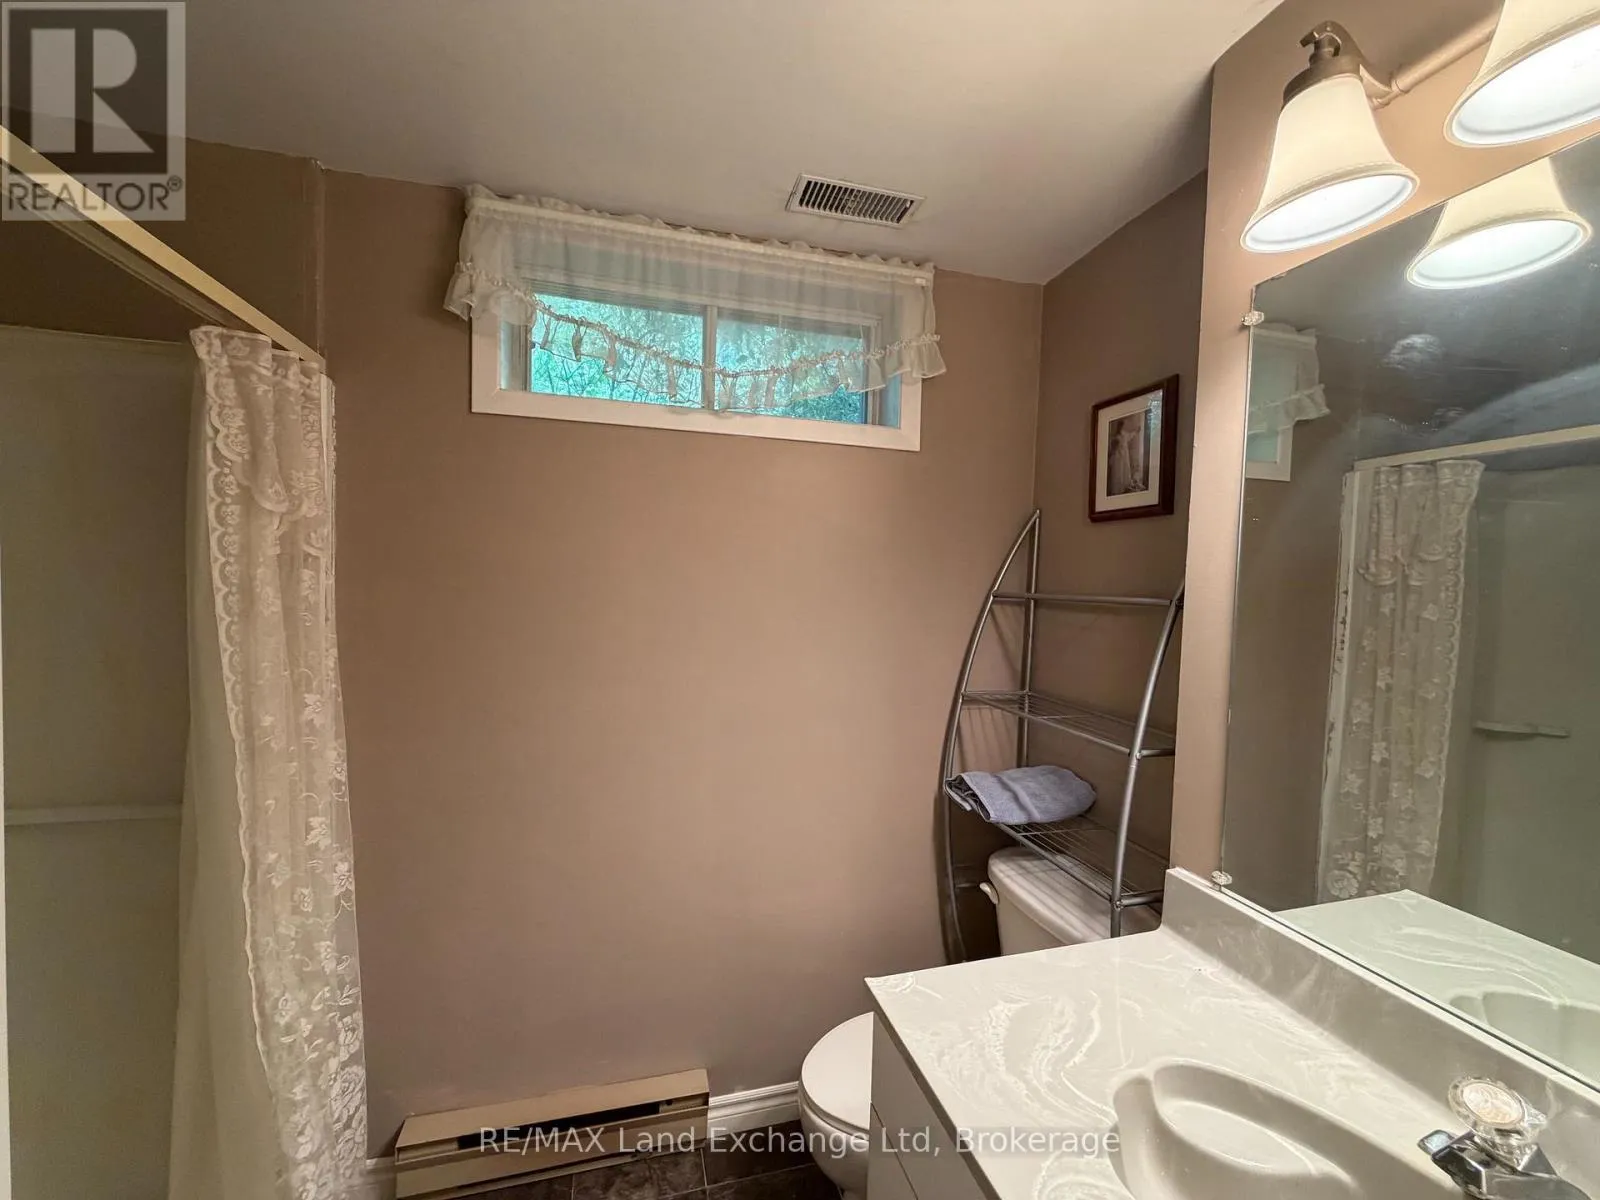
Bathroom
Basement
2.52 m x 1.67 m
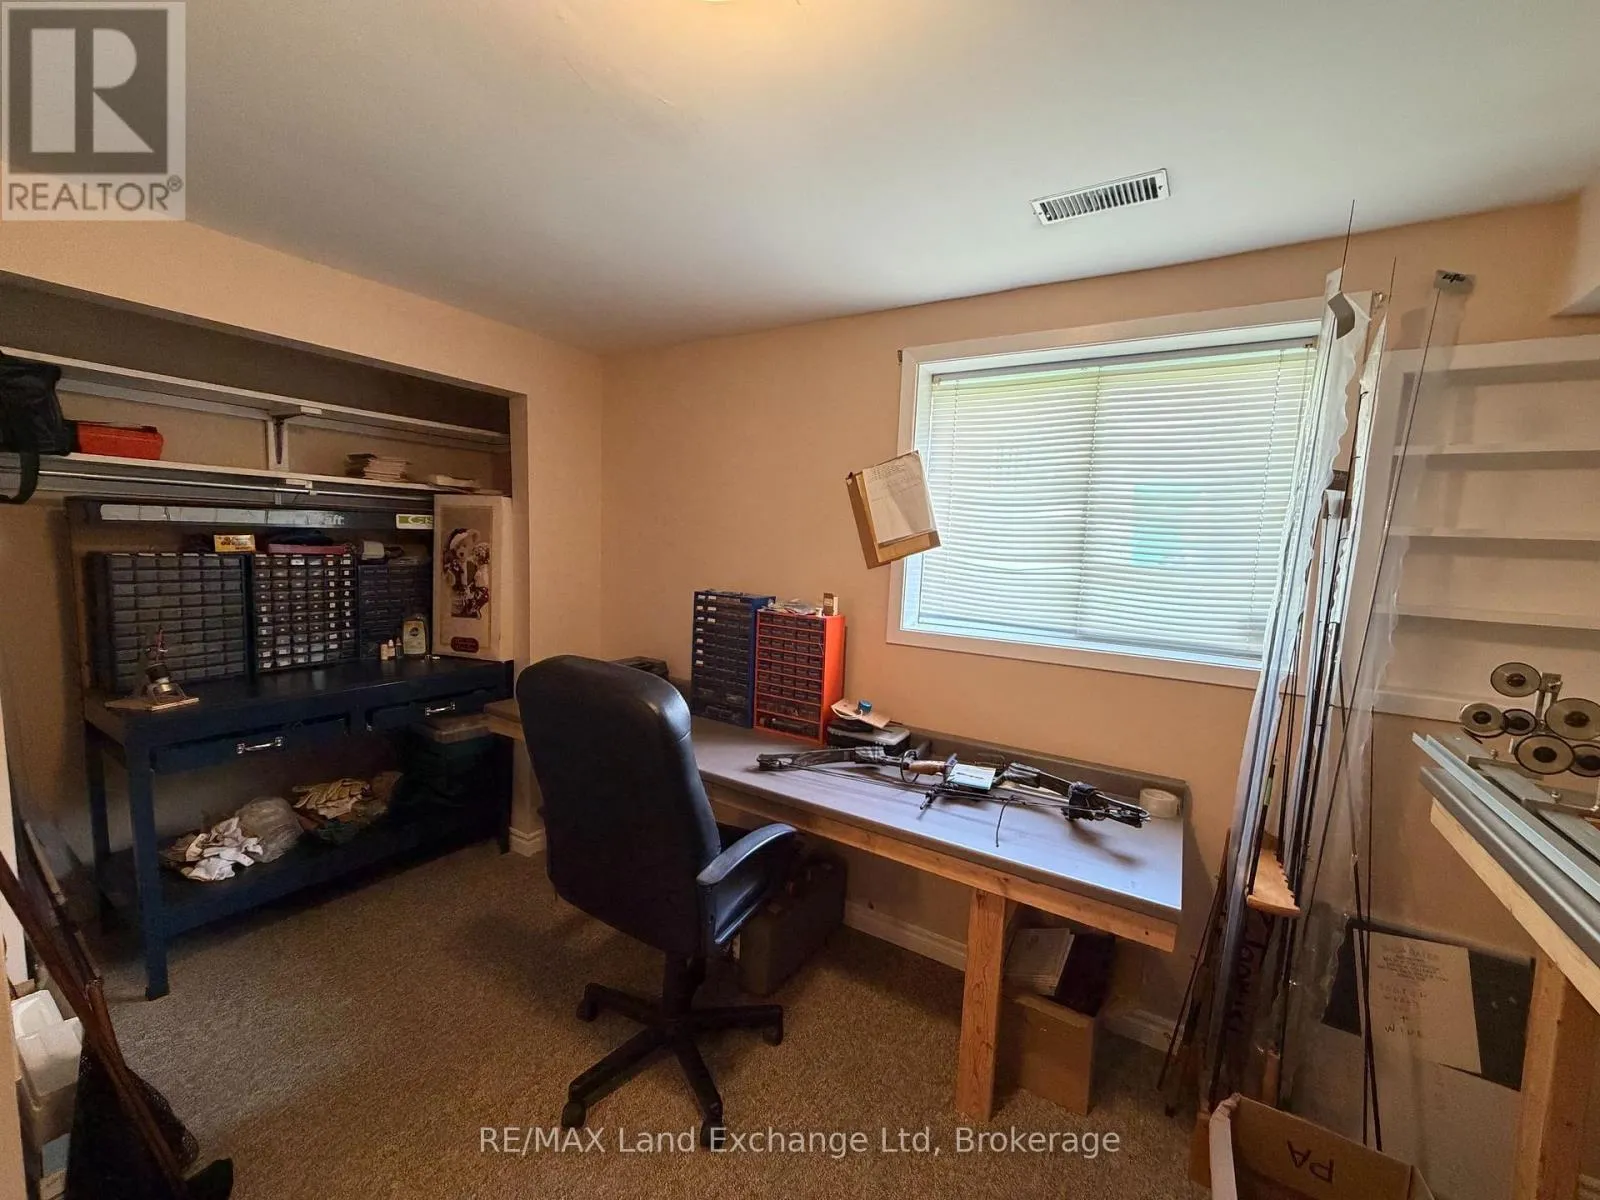
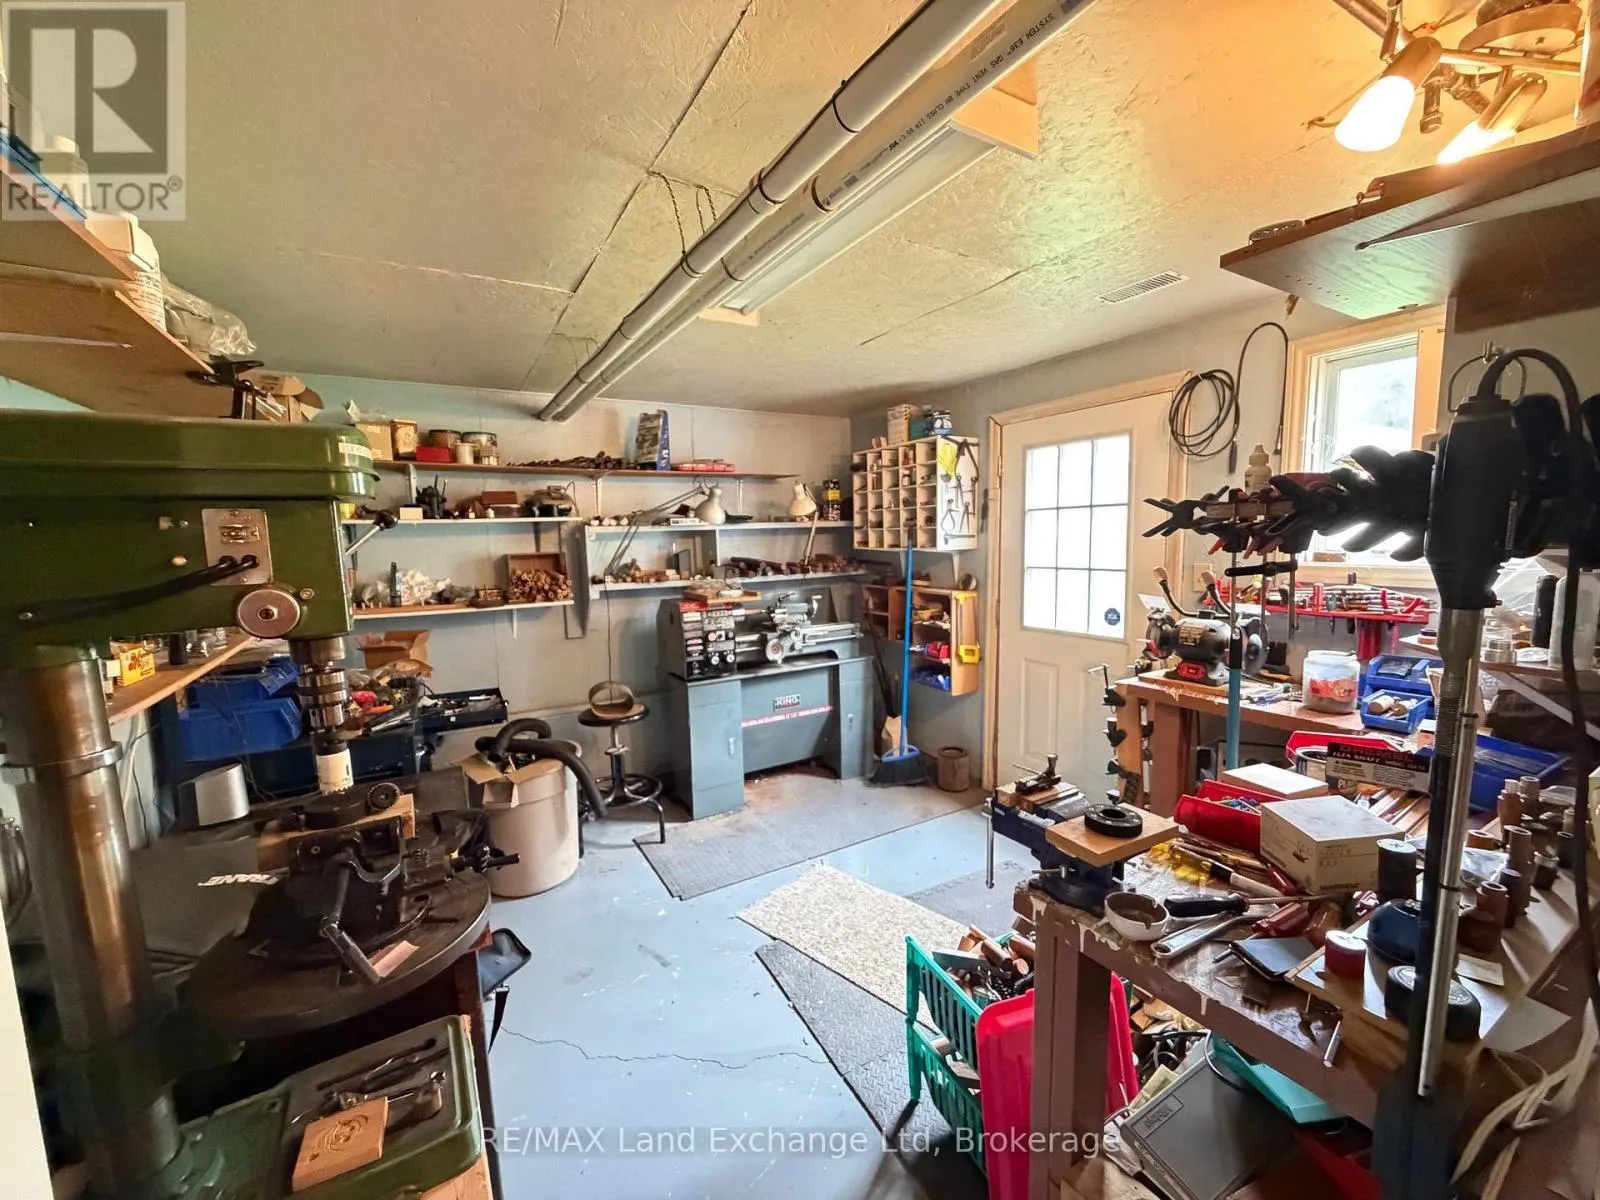
Workshop
Basement
4.05 m x 3.44 m
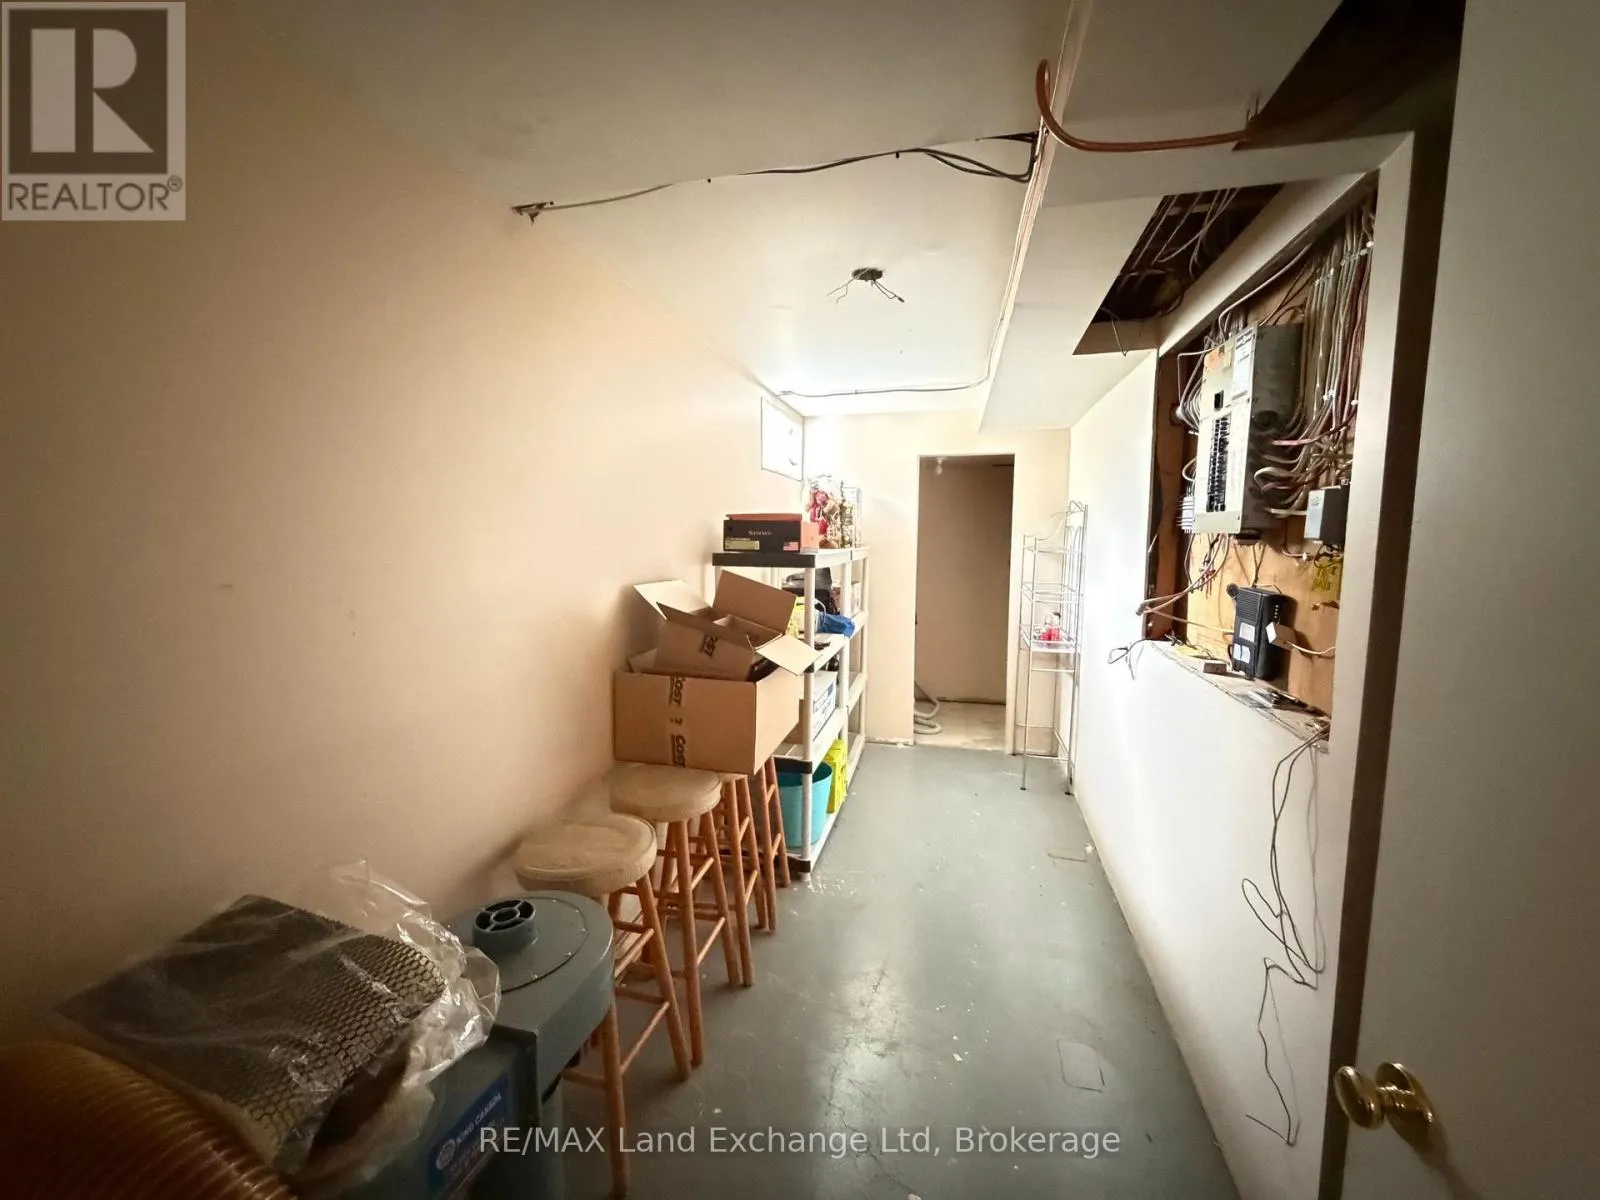
Utility room
Basement
4.45 m x 1.7 m
Foyer
Main level
4.23 m x 1.06 m
Living room
Main level
5.27 m x 3.99 m
Kitchen
Main level
4.8 m x 3.75 m
Dining room
Main level
2.92 m x 3.75 m
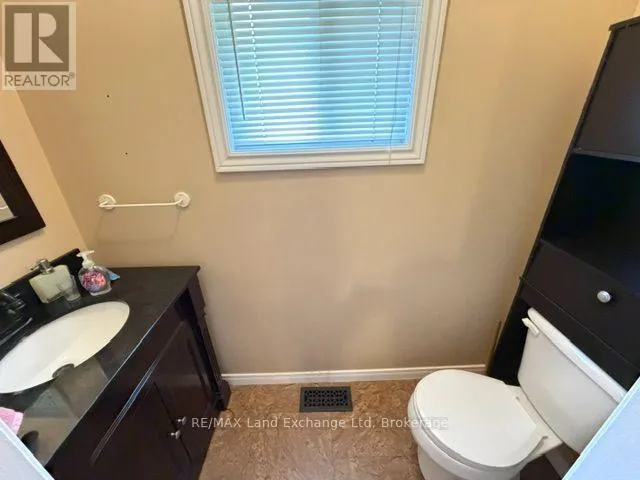
Bathroom
Main level
2.74 m x 2.01 m
Bedroom
Main level
4.57 m x 3.17 m
Bedroom 2
Main level
3.2 m x 3.05 m
Bedroom 3
Main level
3.84 m x 3.05 m
Bathroom
Main level
2.07 m x 0.88 m
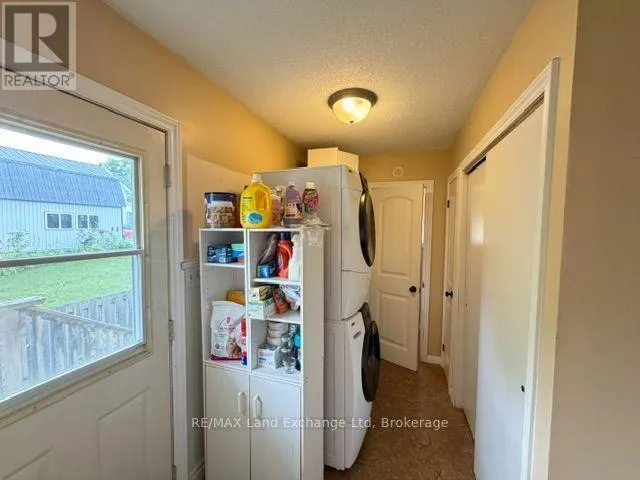
Laundry room
Main level
3.08 m x 2.1 m

Location

Learn more about this property
Listing provided by:
RE/MAX Land Exchange Ltd
MLS® number:
X13557794
Agent:
Jamie Raymond Fischer
*Indicates required field
Name is required
Email is required
Please enter a valid phone number (e.g., 416-111-1111).

Community Spotlight: Homes For sale in Your Neighborhood