714 Gloria Street, North Huron, Ontario N0M 1H0

Listed for:
$679,900
5 beds
3 baths
Listed 3 days ago
House for rent: 714 Gloria Street, North Huron, Ontario N0M 1H0

View all 48 photos

About

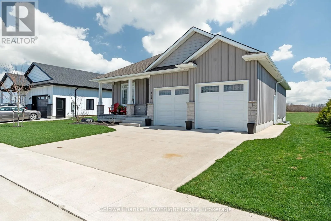
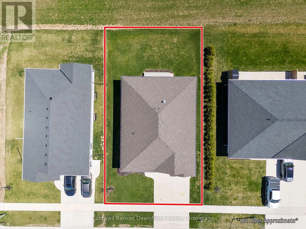
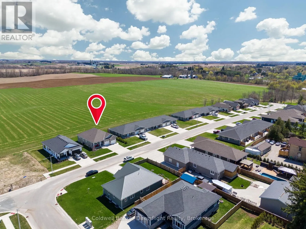
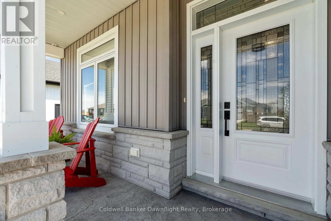
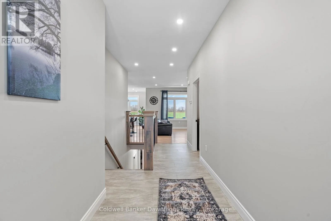
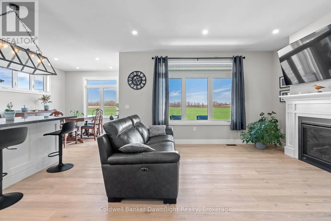
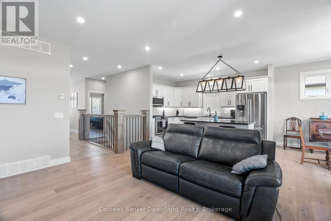
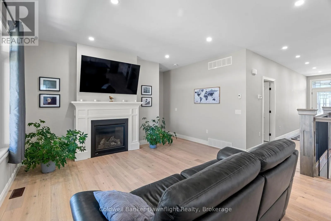
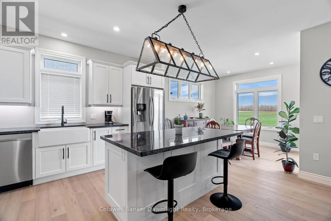
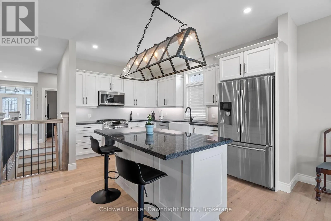
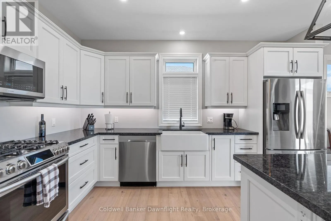
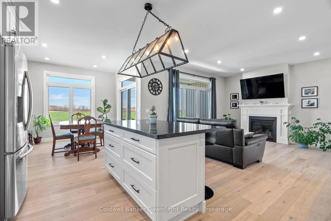
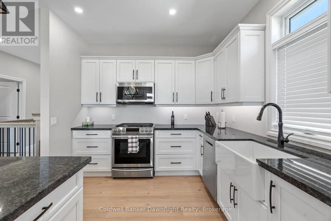
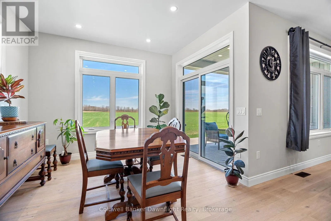
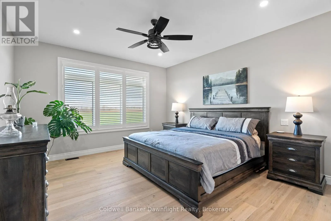
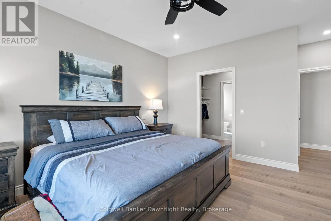
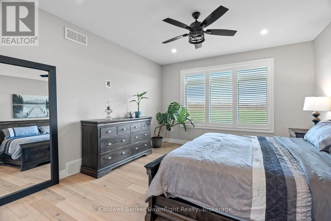
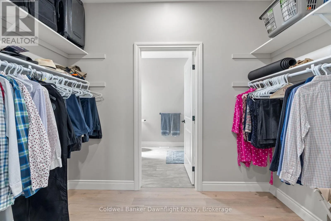
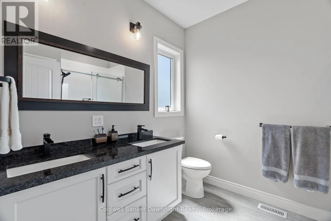
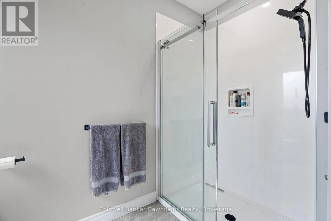
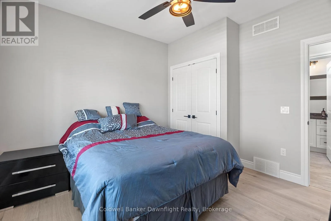
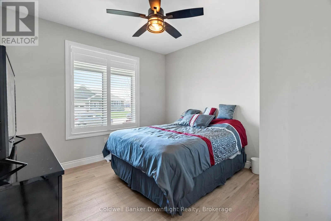
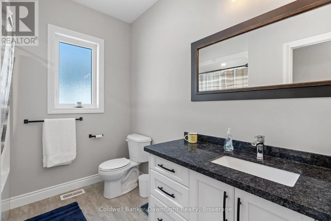
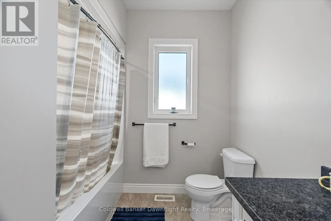
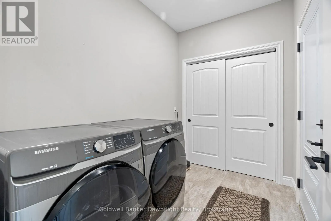
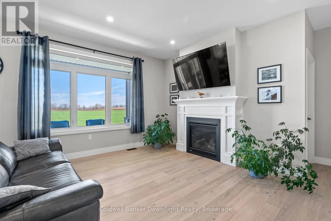
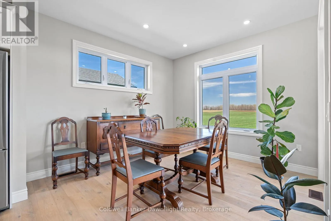
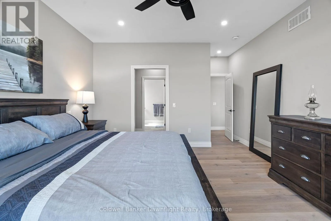
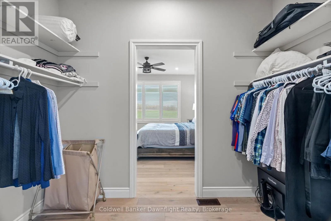
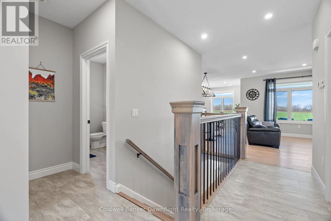
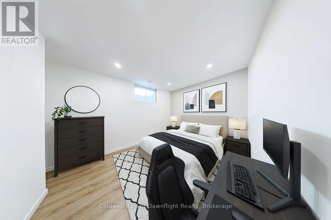
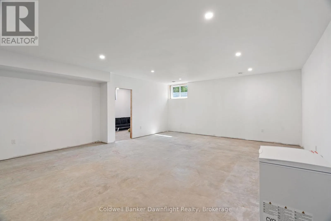
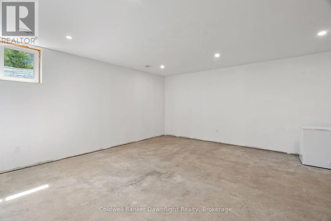
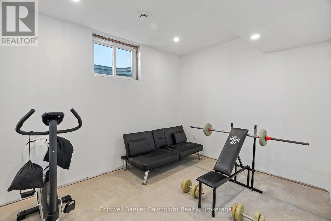
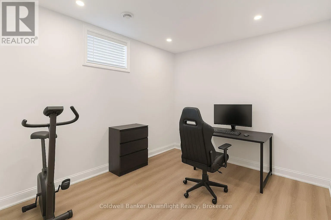
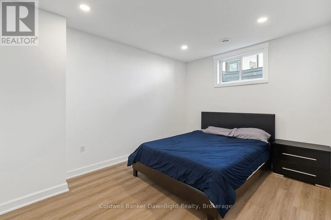
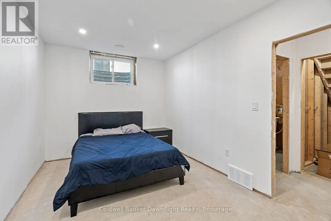
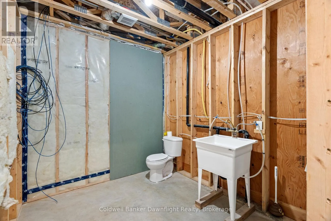
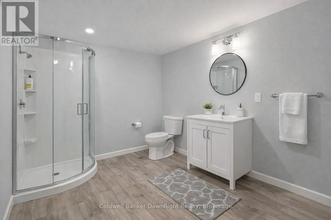
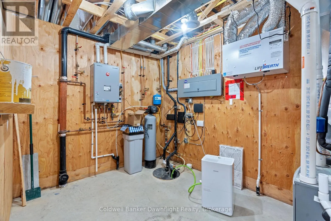
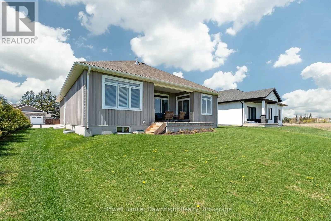
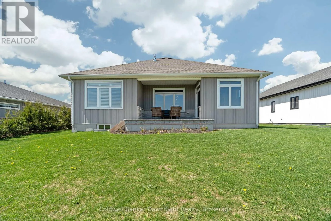
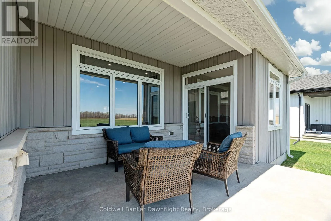
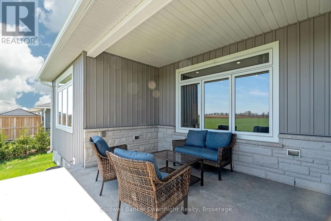
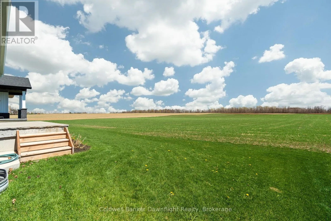
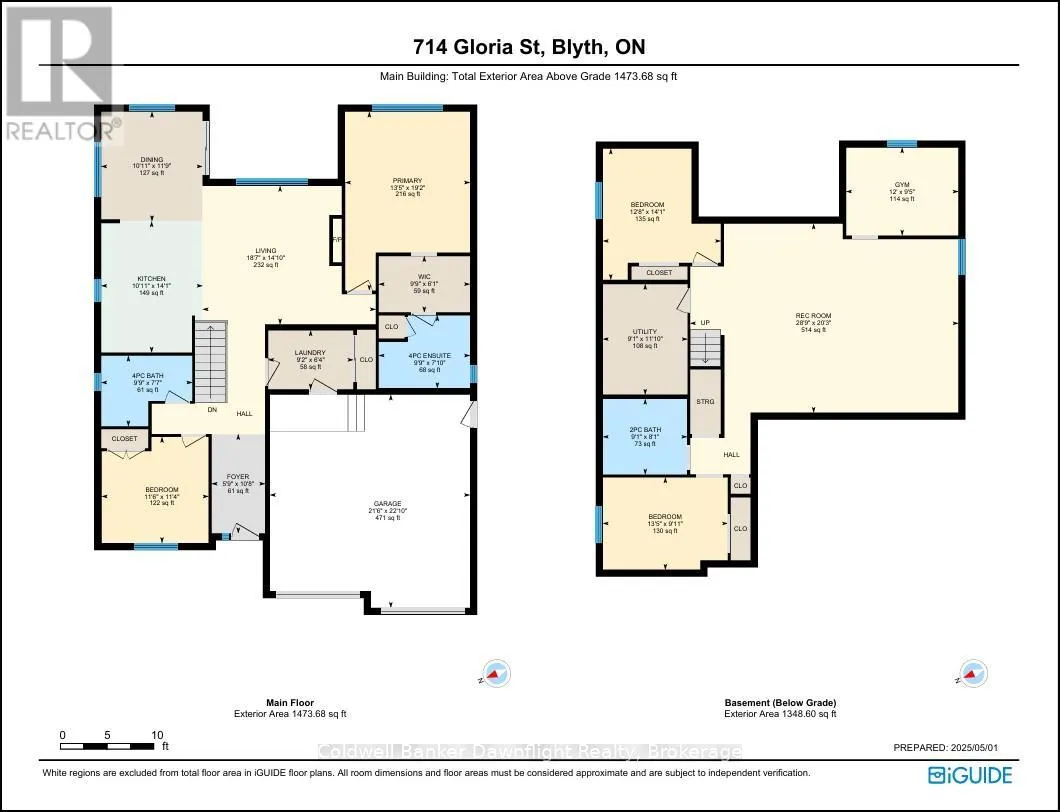
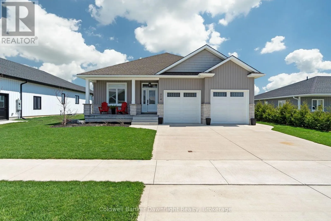
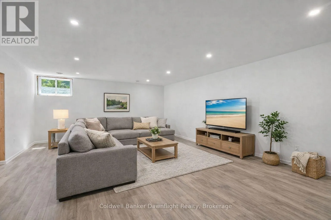
Cross Streets: Rutledge st and Gloria St. ** Directions: North on HWY 4 from Blyth turn onto Rutledge St. Right on Gloria Street. Welcome to 714 Gloria Street in Blyth, a newer bungalow offering comfortable main-floor living, plenty of additional space and peaceful country views from your own backyard. The bright, open-concept main level features a modern kitchen with quartz countertops, spacious living and dining areas, and a gas fireplace creating a warm and inviting place to gather. The primary bedroom includes a private ensuite, while a second bedroom, full bathroom and convenient main-floor laundry complete the main level. Downstairs, the home offers exceptional additional space with three bedrooms, a large recreation room, office area and third bathroom already laid out and ready for the finishing touches to make it your own. Whether you need room for a growing family, guests, hobbies or a home office, the lower level provides plenty of flexibility and potential. Outside, enjoy the attached double garage and a backyard overlooking open fields, giving you a country feel while still enjoying the convenience of living in town. With newer construction, a functional layout and considerably more space than first meets the eye, 714 Gloria Street is a home worth seeing in person. (id:27476)

Property Highlights

MLS® Number
X13754532
Type
Single Family
Community Name
Blyth
Ownership Type
Freehold
Land Size
60 x 105 FT|under 1/2 acre
Parking Space Total
6

Building

Building Type
House
Storeys
1.00
Square Footage
1100 - 1500 sqft
Bathrooms Total
3
Bedrooms Above Ground
5
Bedrooms Total
5
Amenities
Fireplace(s)
Exterior Finish
Stone, Vinyl siding
Fireplace Present
Yes
Basement Type
N/A (Partially finished)
Basement Features
Building Heating Type
Forced air
Heating Fuel
Natural gas
Building Cooling Type
Central air conditioning

Utilities

Water
Municipal water
Utility Sewer
Sanitary sewer

Room Layout

Bedroom 4
Basement
3.85 m x 4.29 m
Bedroom 5
Basement
3.67 m x 2.88 m
Bathroom
Basement
2.76 m x 2.47 m
Recreational, Games room
Basement
8.77 m x 6.18 m
Bedroom 3
Basement
4.08 m x 3.02 m
Dining room
Main level
3.32 m x 3.58 m
Kitchen
Main level
4.29 m x 13.8 m
Living room
Main level
5.66 m x 4.56 m
Bedroom
Main level
4.08 m x 5.85 m
Bedroom 2
Main level
3.5 m x 3.47 m
Laundry room
Main level
2.79 m x 1.93 m
Bathroom
Main level
2.98 m x 2.32 m
Bathroom
Main level
2.98 m x 2.38 m

Location

Learn more about this property
Listing provided by:
Coldwell Banker Dawnflight Realty, Brokerage
MLS® number:
X13754532
Agent:
Dan Mccarter
*Indicates required field
Name is required
Email is required
Please enter a valid phone number (e.g., 416-111-1111).

Community Spotlight: Homes For sale in Your Neighborhood