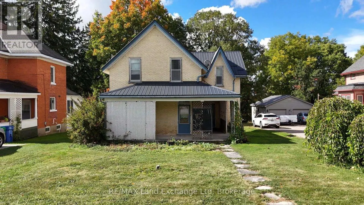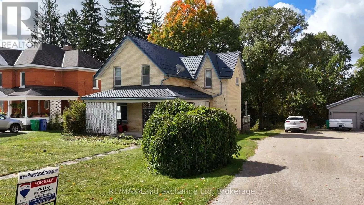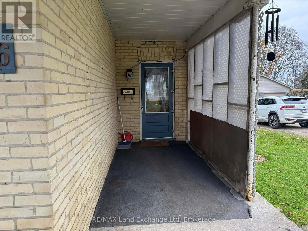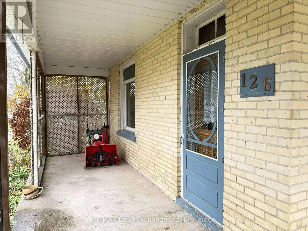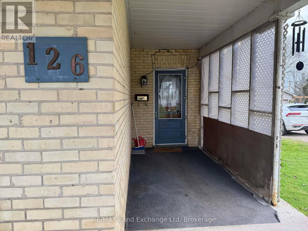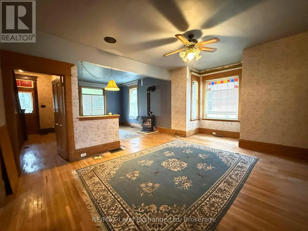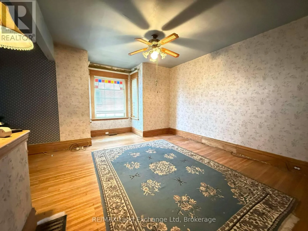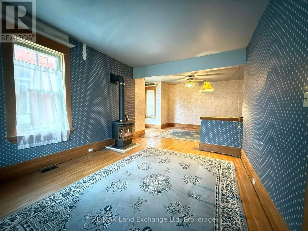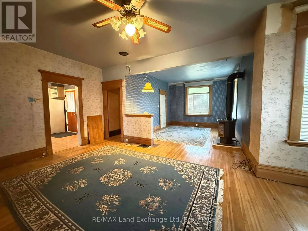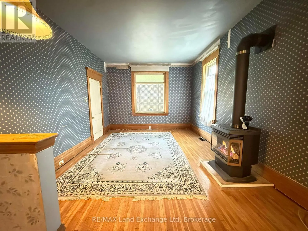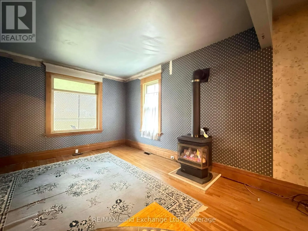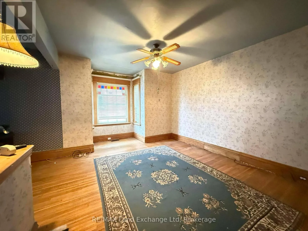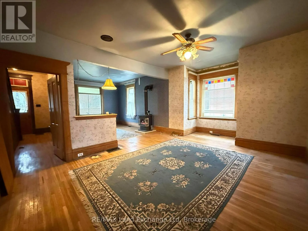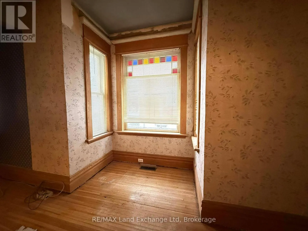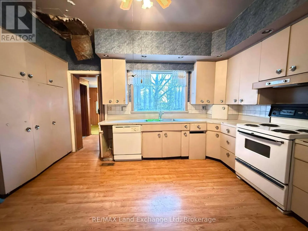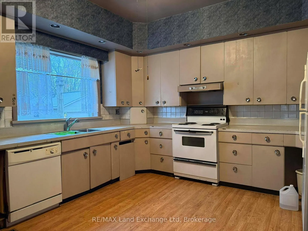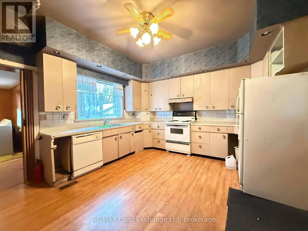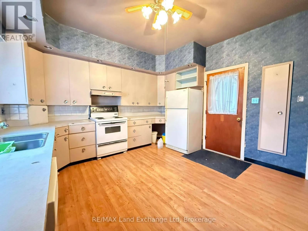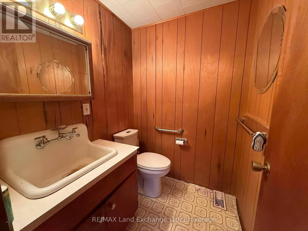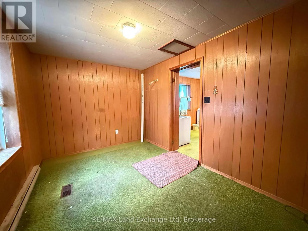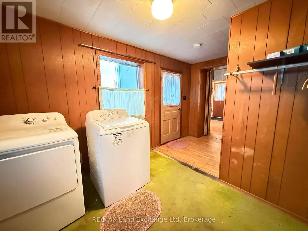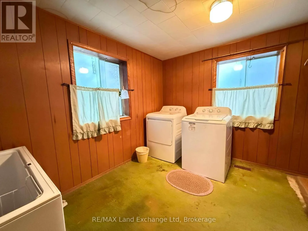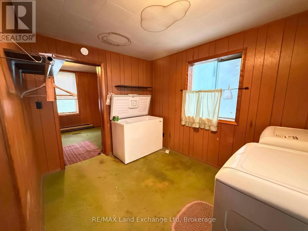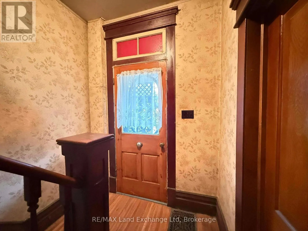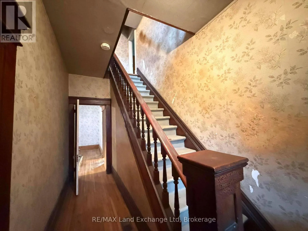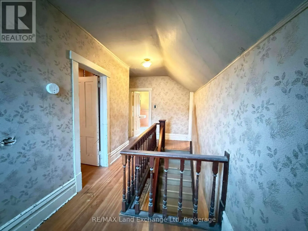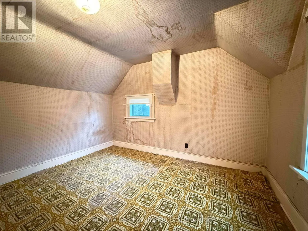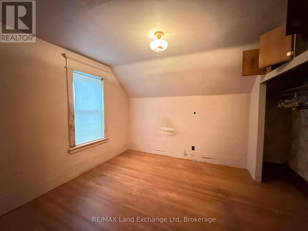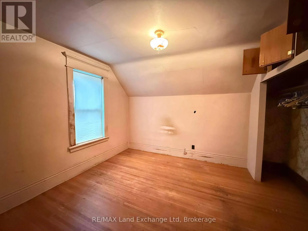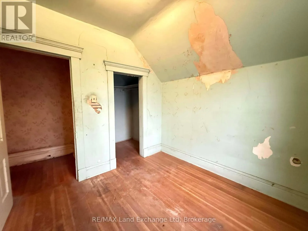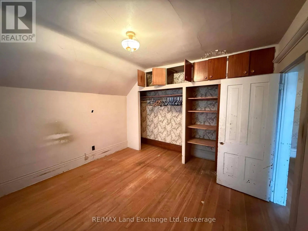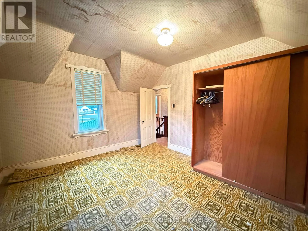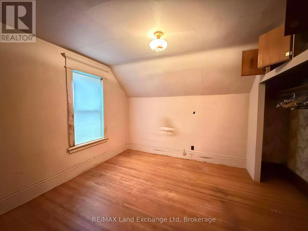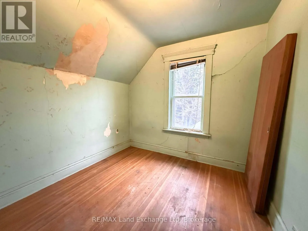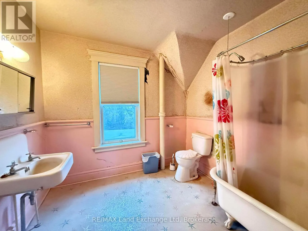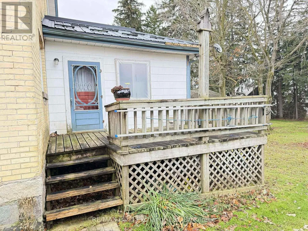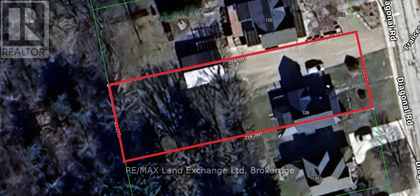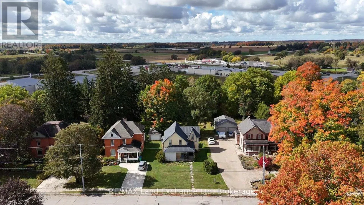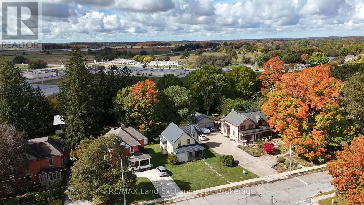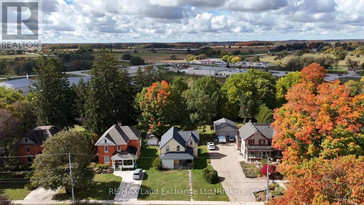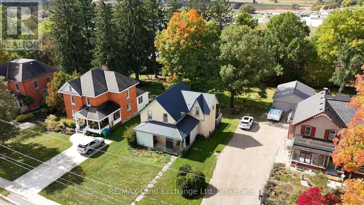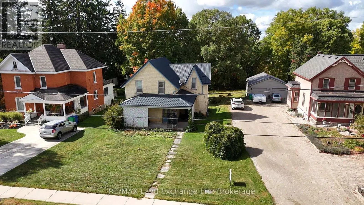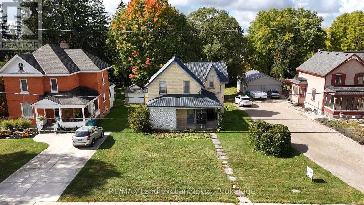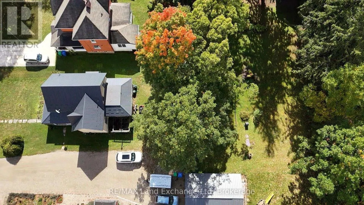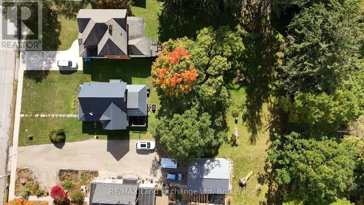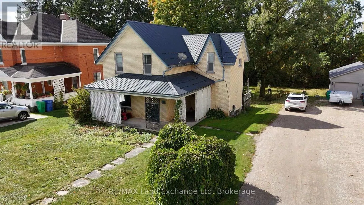
Cross Streets: Diagonal Road. ** Directions: Josephine Street to Victoria Street E. Turn right onto Diagonal Road. Follow to stop sign property is on the right with Realtor sign on property. Spacious 2-Storey Yellow Brick Home with Endless Potential! Welcome to this spacious 2-storey, 4-bedroom yellow brick home-a hidden gem offering incredible potential for families, investors, renovators, or those seeking a multi-generational living opportunity. Set on a large lot and conveniently located close to both elementary and secondary schools, this property combines space, character, and a desirable location. The home's charming curb appeal features a durable metal roof and a welcoming covered front porch. Inside, you'll find generous living spaces and a versatile layout ready for your vision. With four well-sized bedrooms and two bathrooms, there is plenty of room for a growing family, guests, or future customization. For investors and creative buyers, the flexible floor plan may offer potential for a duplex conversion or in-law suite, subject to municipal approvals and any required permits. The home does require substantial updating and repairs, but its impressive size, character, large lot, and convenient location provide a strong foundation for those looking to renovate, restore, and add value. Bring your ideas and unlock the possibilities this charming yellow brick home has to offer. Book your private showing today and explore the potential waiting to be transformed. (id:27476)