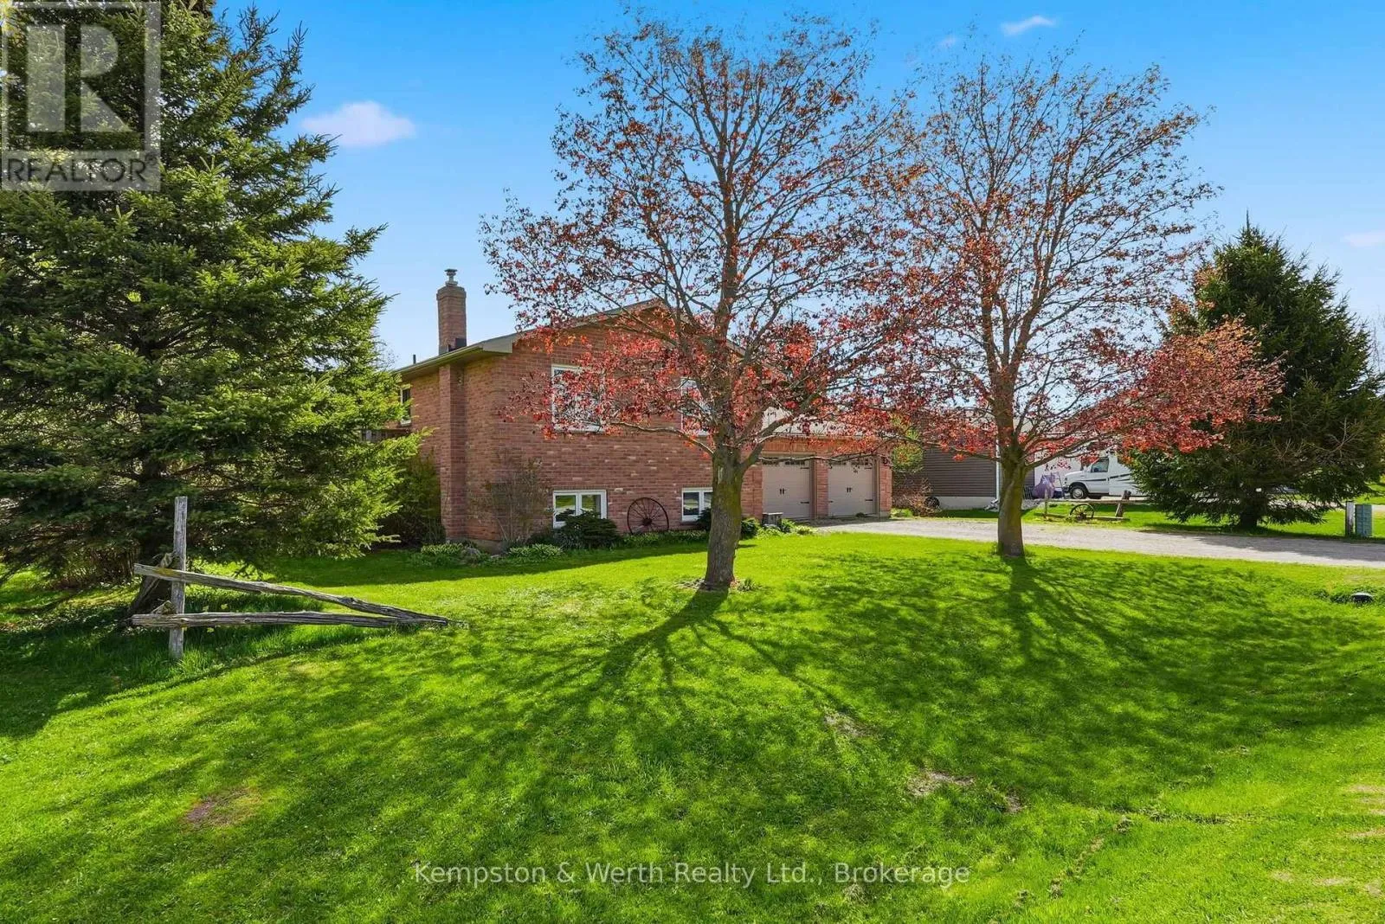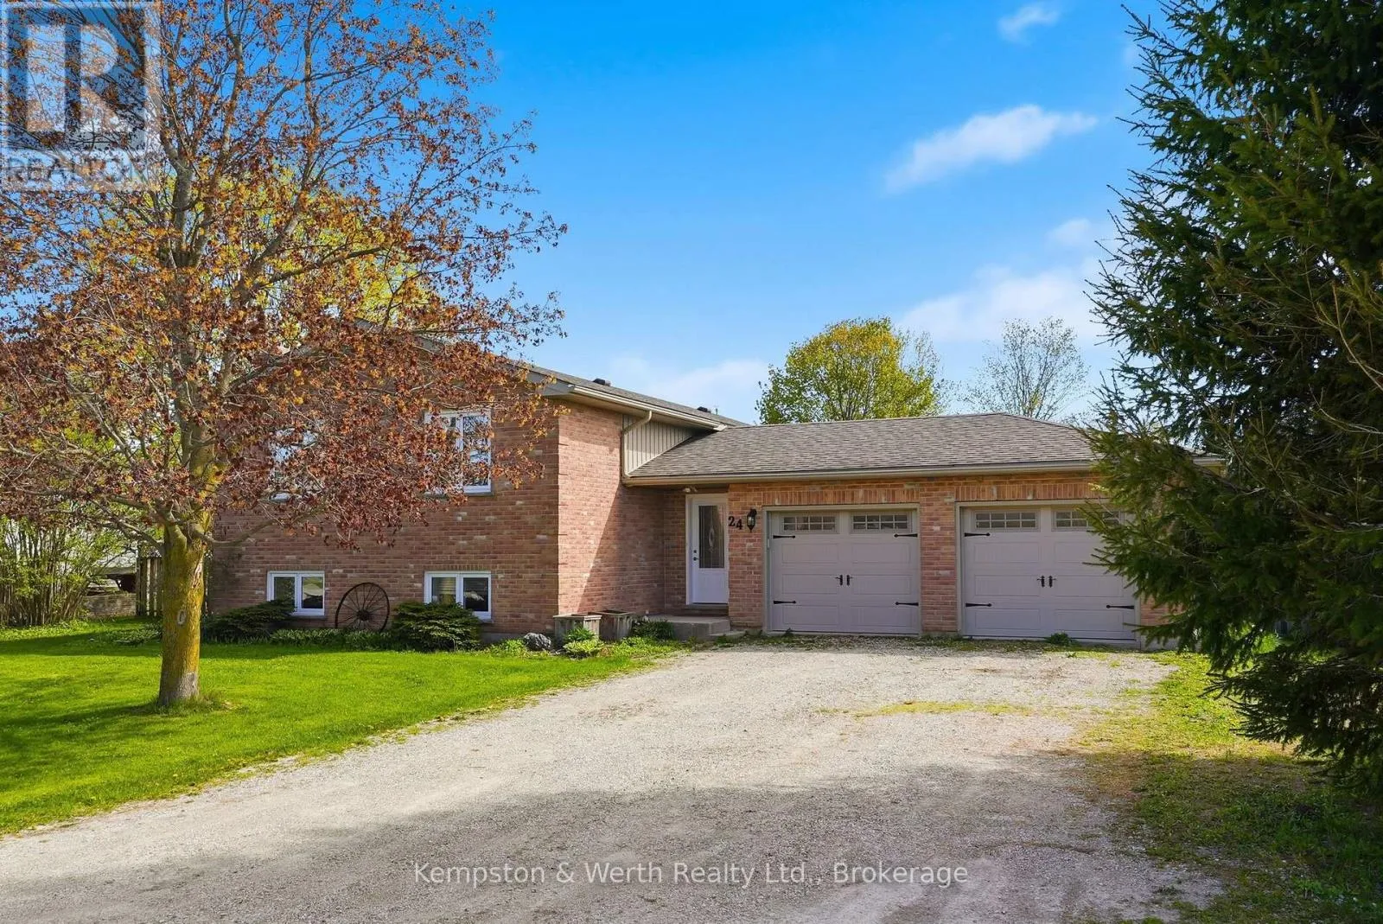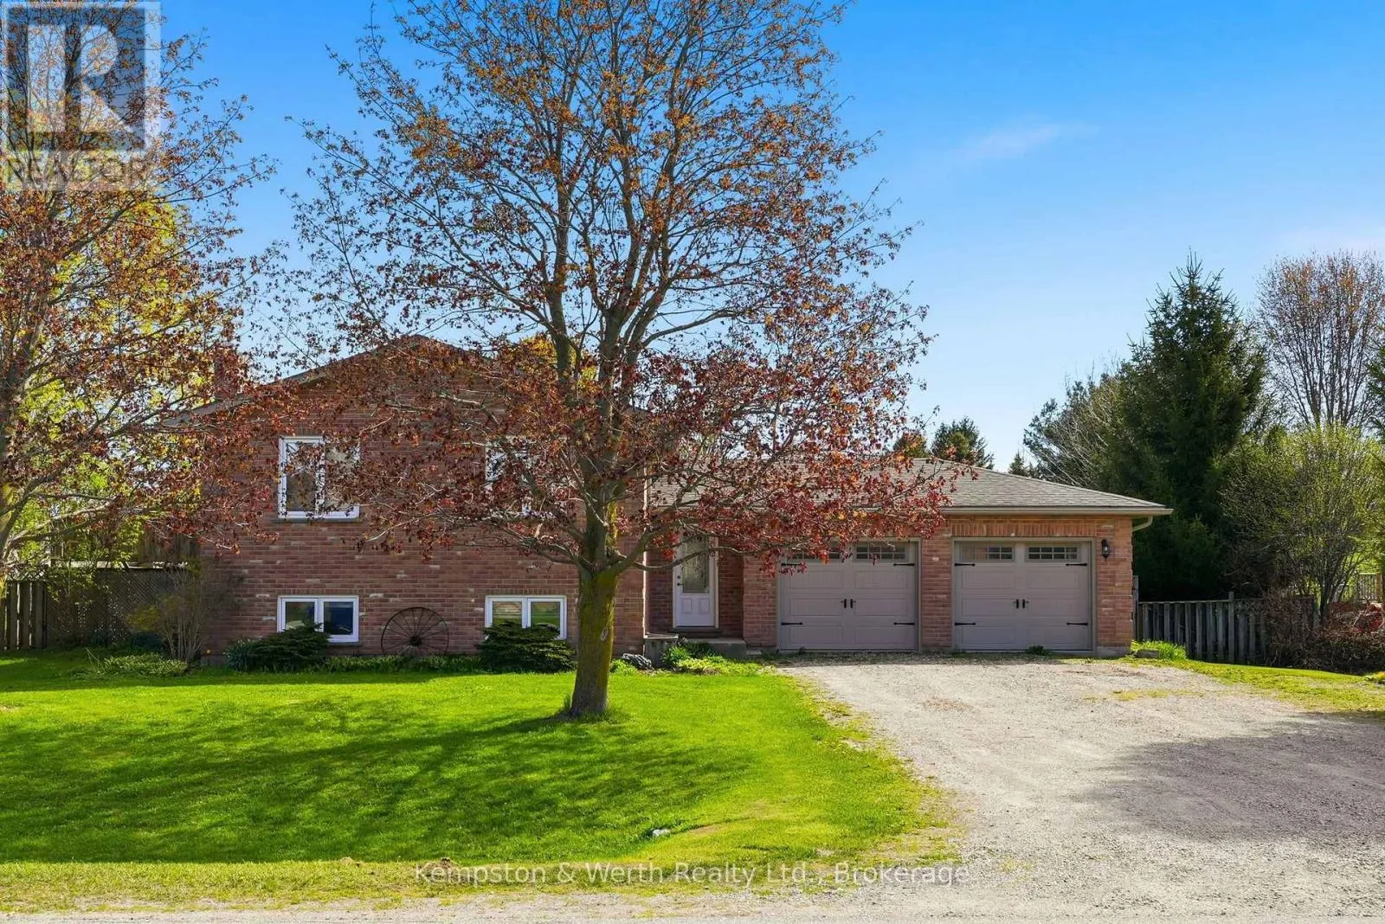
24 Jordan Drive, North Huron, Ontario N0G 1E0

Listed for:
$589,900
4 beds
2 baths
Listed 25 days ago
House for rent: 24 Jordan Drive, North Huron, Ontario N0G 1E0

View all 42 photos

About

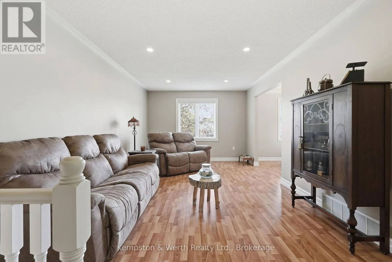
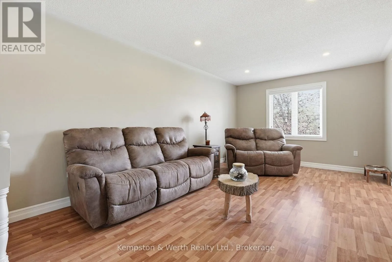
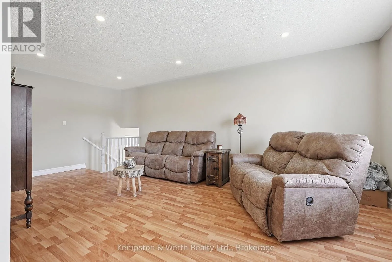
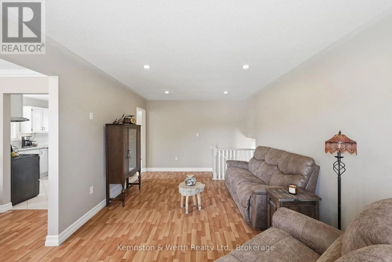
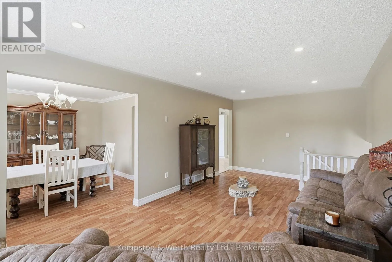
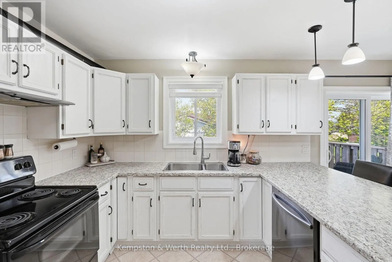
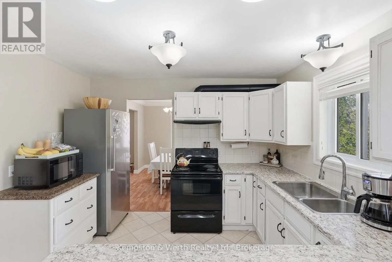
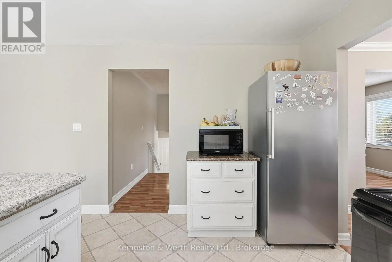
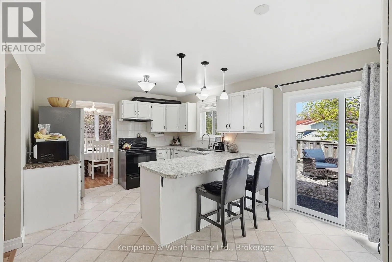
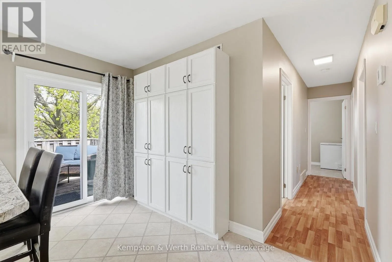
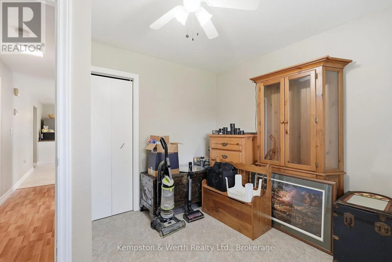
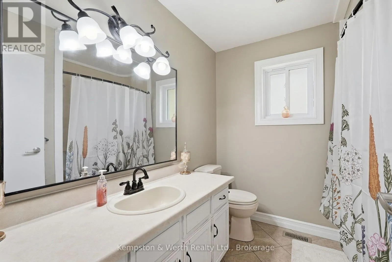
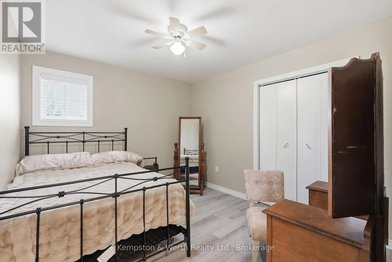
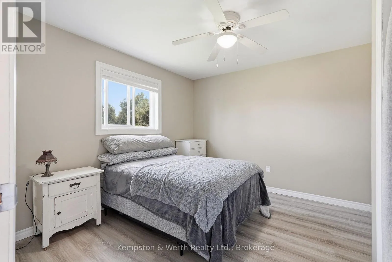
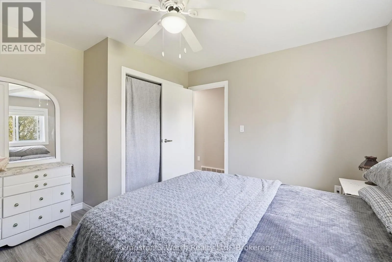
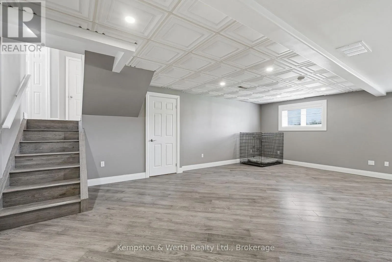
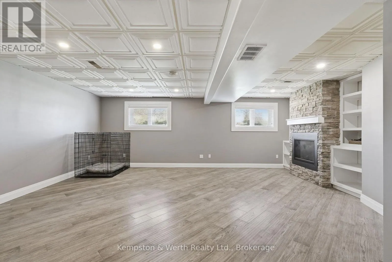
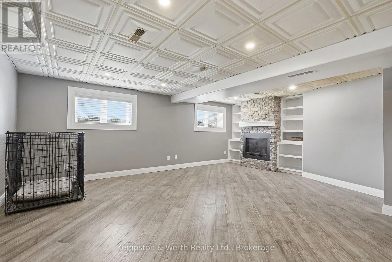
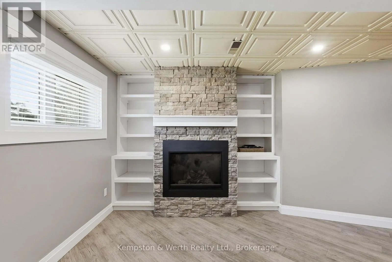
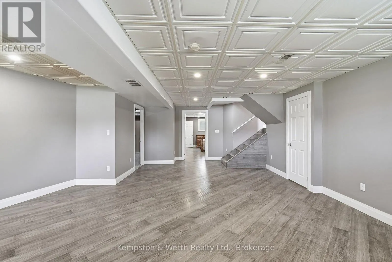
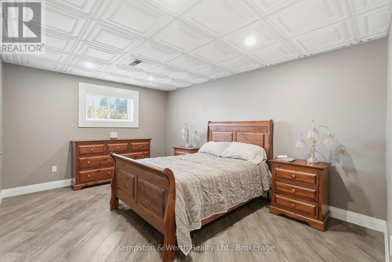
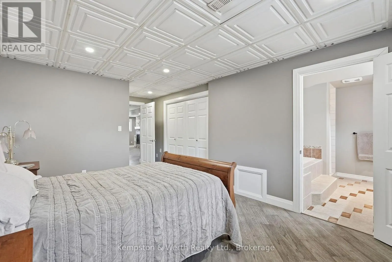
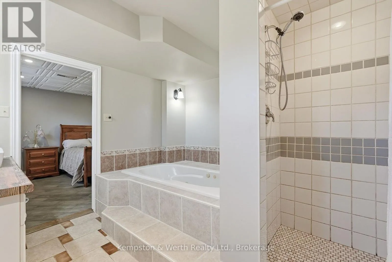
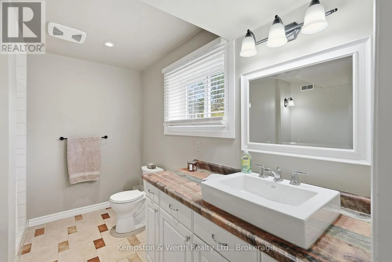
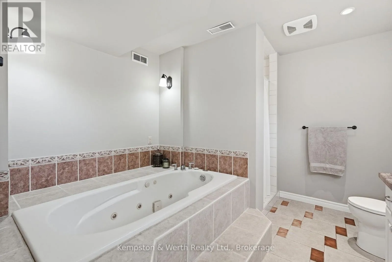
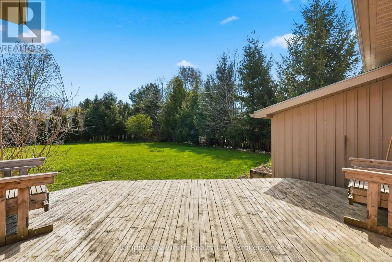
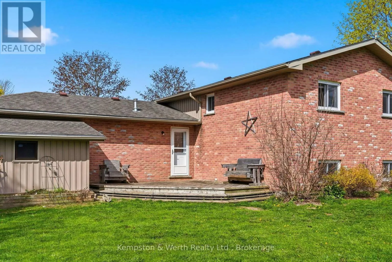
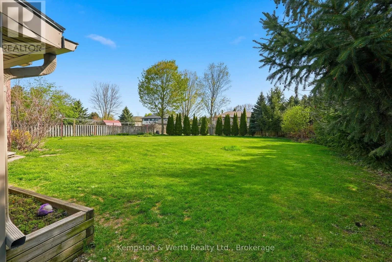
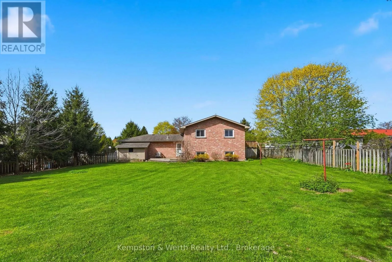
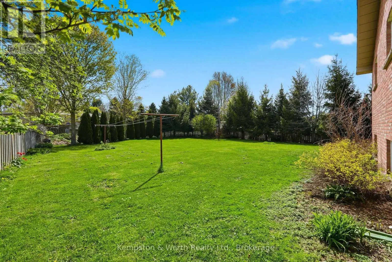
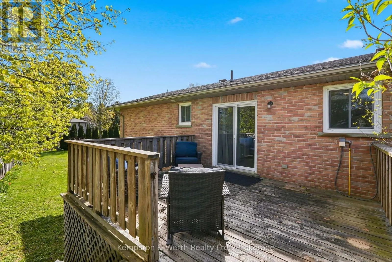
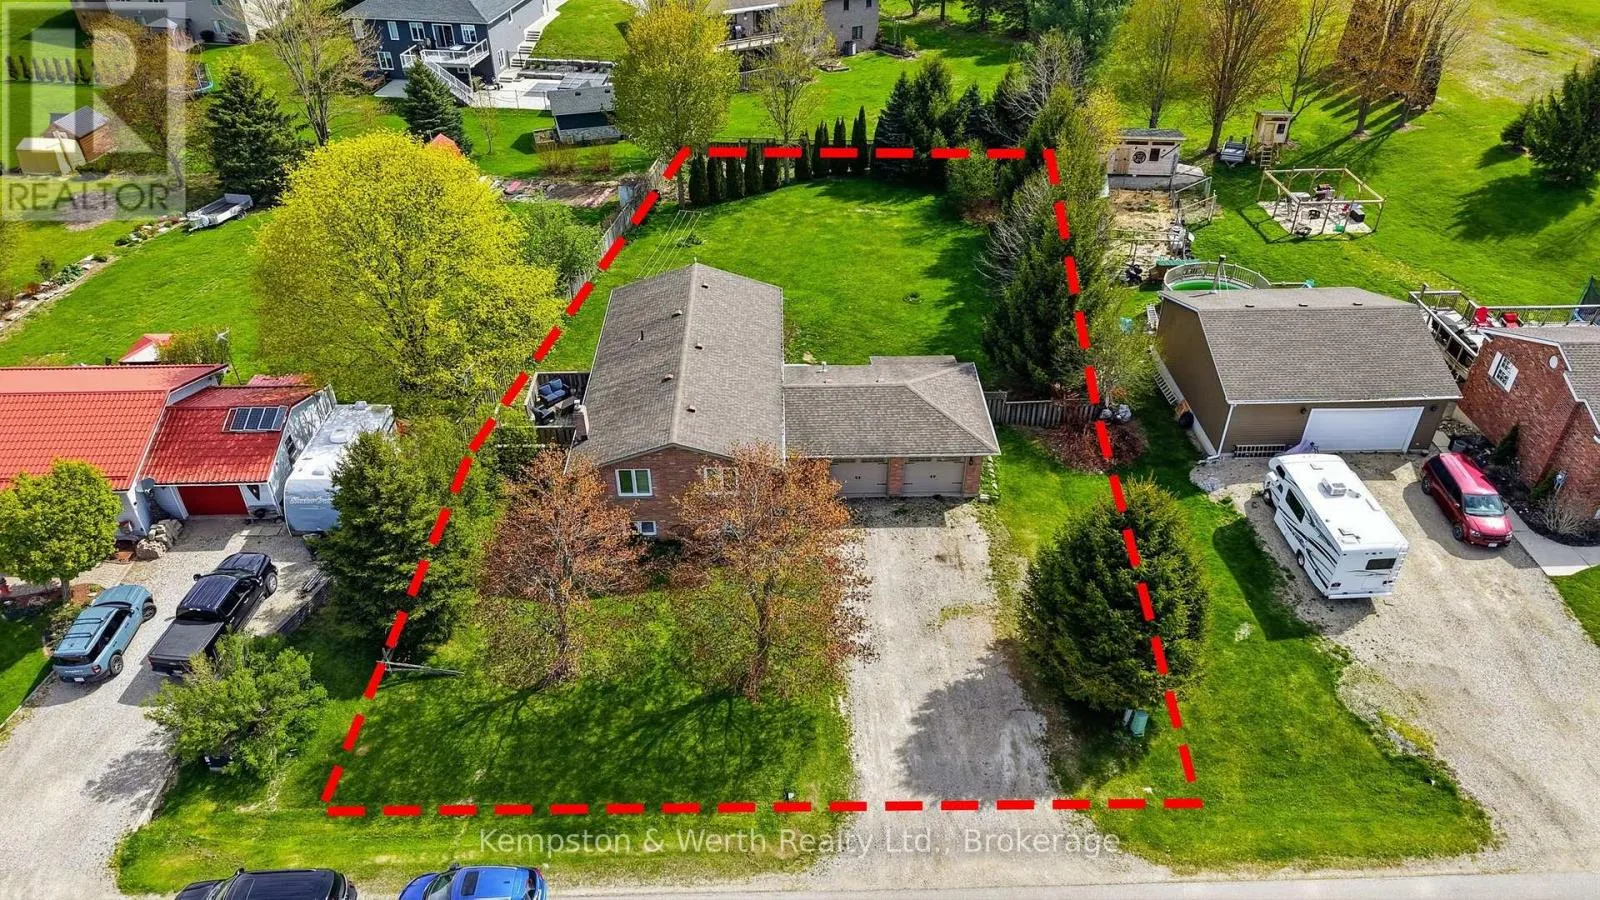
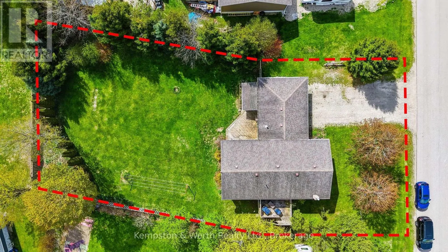
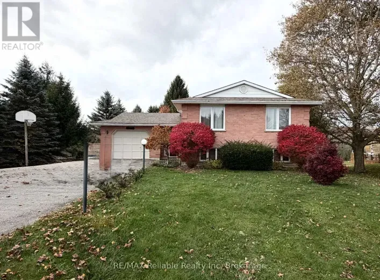
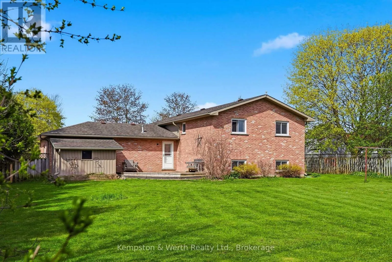
Cross Streets: Owen St & Jordan Dr. ** Directions: Belgrave, turn onto Owen St, right onto Jordan Dr. This raised bungalow in the quiet village of Belgrave offers the perfect blend of comfort, space, and functionality. Featuring 4 bedrooms, this home is ideal for families looking for room to grow. The private primary suite is tucked away in the fully finished basement and includes its own ensuite bathroom - creating the perfect retreat at the end of the day. The lower level also features a cozy gas fireplace, spacious rec room, laundry area, and plenty of storage space. Upstairs, enjoy a bright and inviting layout designed for everyday living and entertaining alike. Step outside to a spacious fully fenced backyard - perfect for kids, pets, summer BBQs, or simply relaxing outdoors. The heated double car garage adds year-round convenience and extra functionality for hobbies, parking, or workspace needs. This move-in ready home offers the space, warmth, and versatility you've been searching for. (id:27476)

Property Highlights

MLS® Number
X14099144
Type
Single Family
Community Name
East Wawanosh
Ownership Type
Freehold
Land Size
100 x 180 FT
Parking Space Total
6

Building

Building Type
House
Storeys
1.00
Square Footage
1100 - 1500 sqft
Bathrooms Total
2
Bedrooms Above Ground
4
Bedrooms Total
4
Amenities
Fireplace(s)
Exterior Finish
Brick
Fireplace Present
Yes
Basement Type
N/A (Finished)
Basement Features
Building Heating Type
Forced air
Heating Fuel
Natural gas
Building Cooling Type
Central air conditioning

Utilities

Water
Municipal water
Utility Sewer
Septic System

Room Layout

Bedroom 4
Basement
3.51 m x 6.12 m
Recreational, Games room
Basement
7.01 m x 7.16 m
Utility room
Basement
8.23 m x 3.4 m
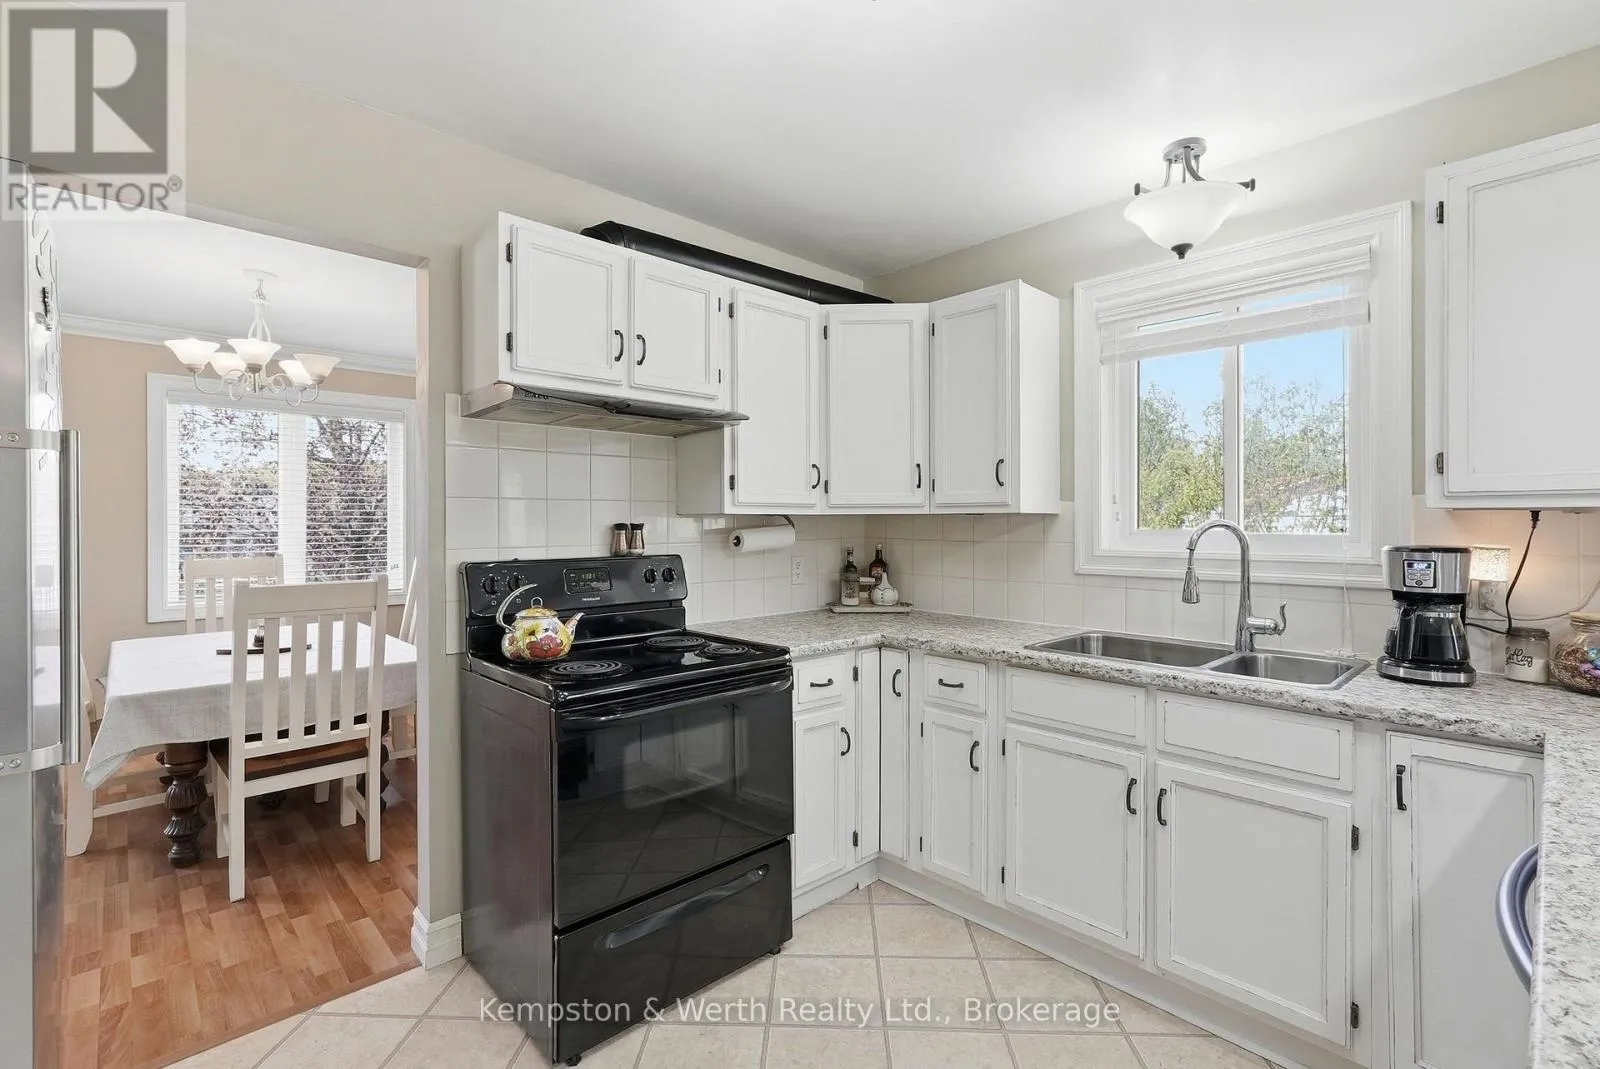
Kitchen
Main level
5.18 m x 3.43 m
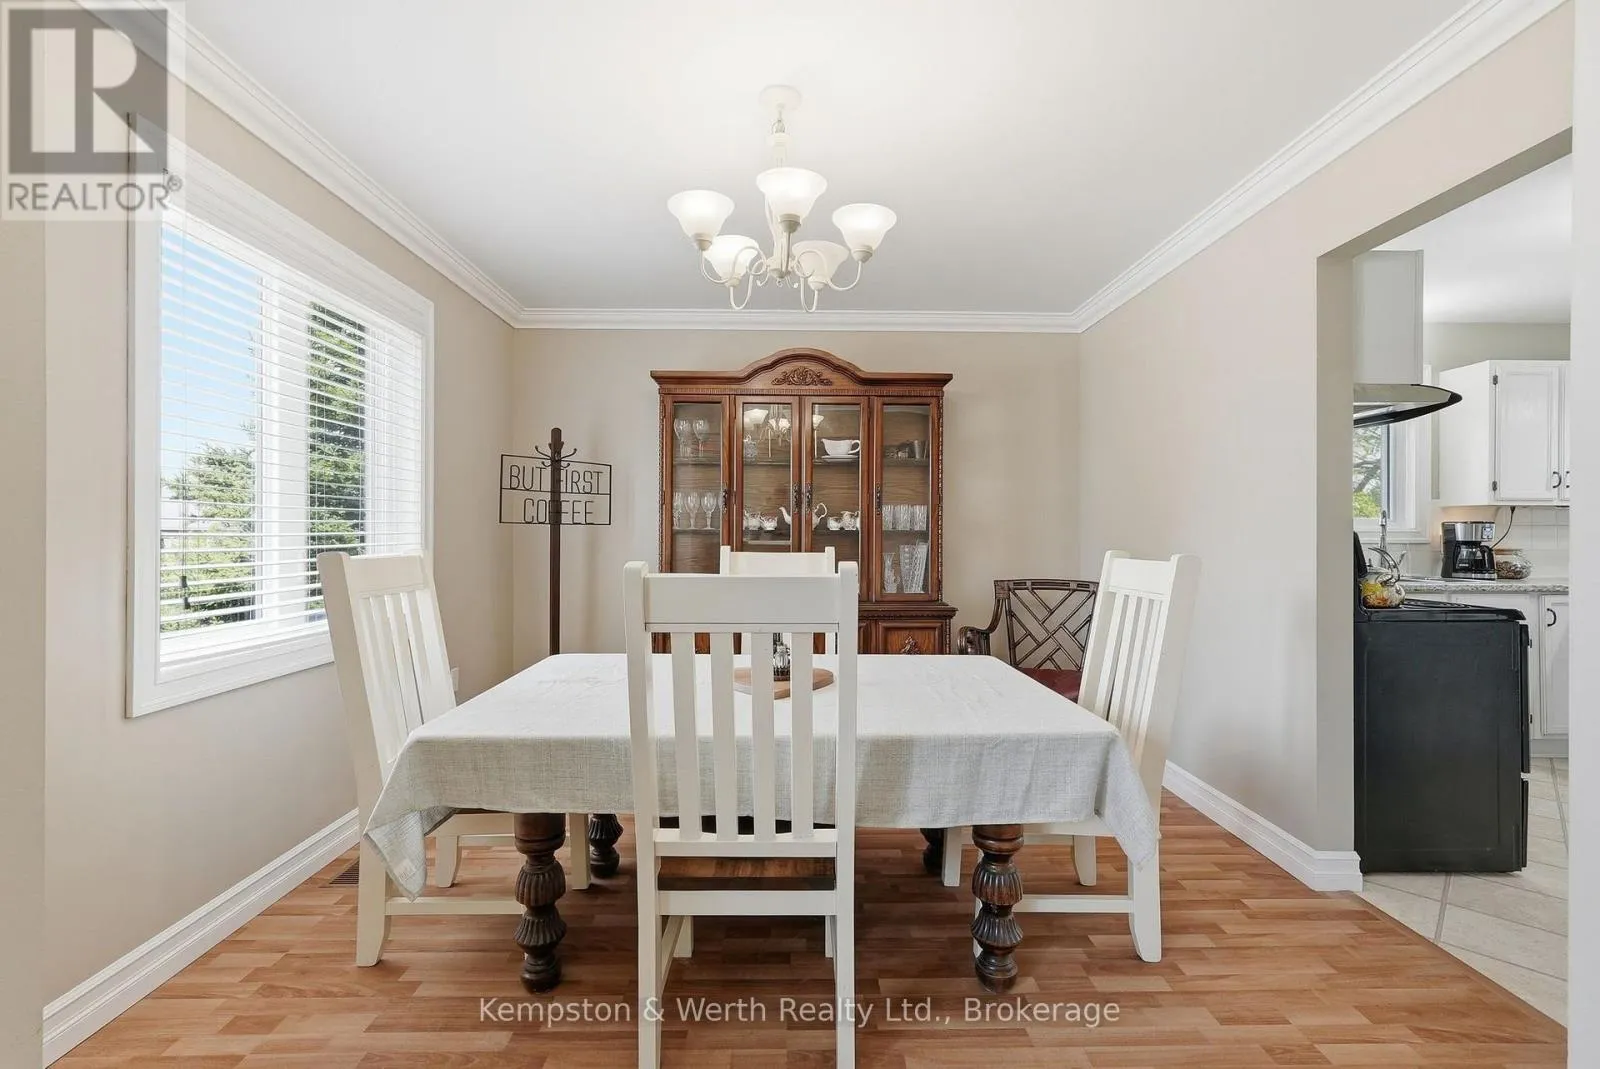
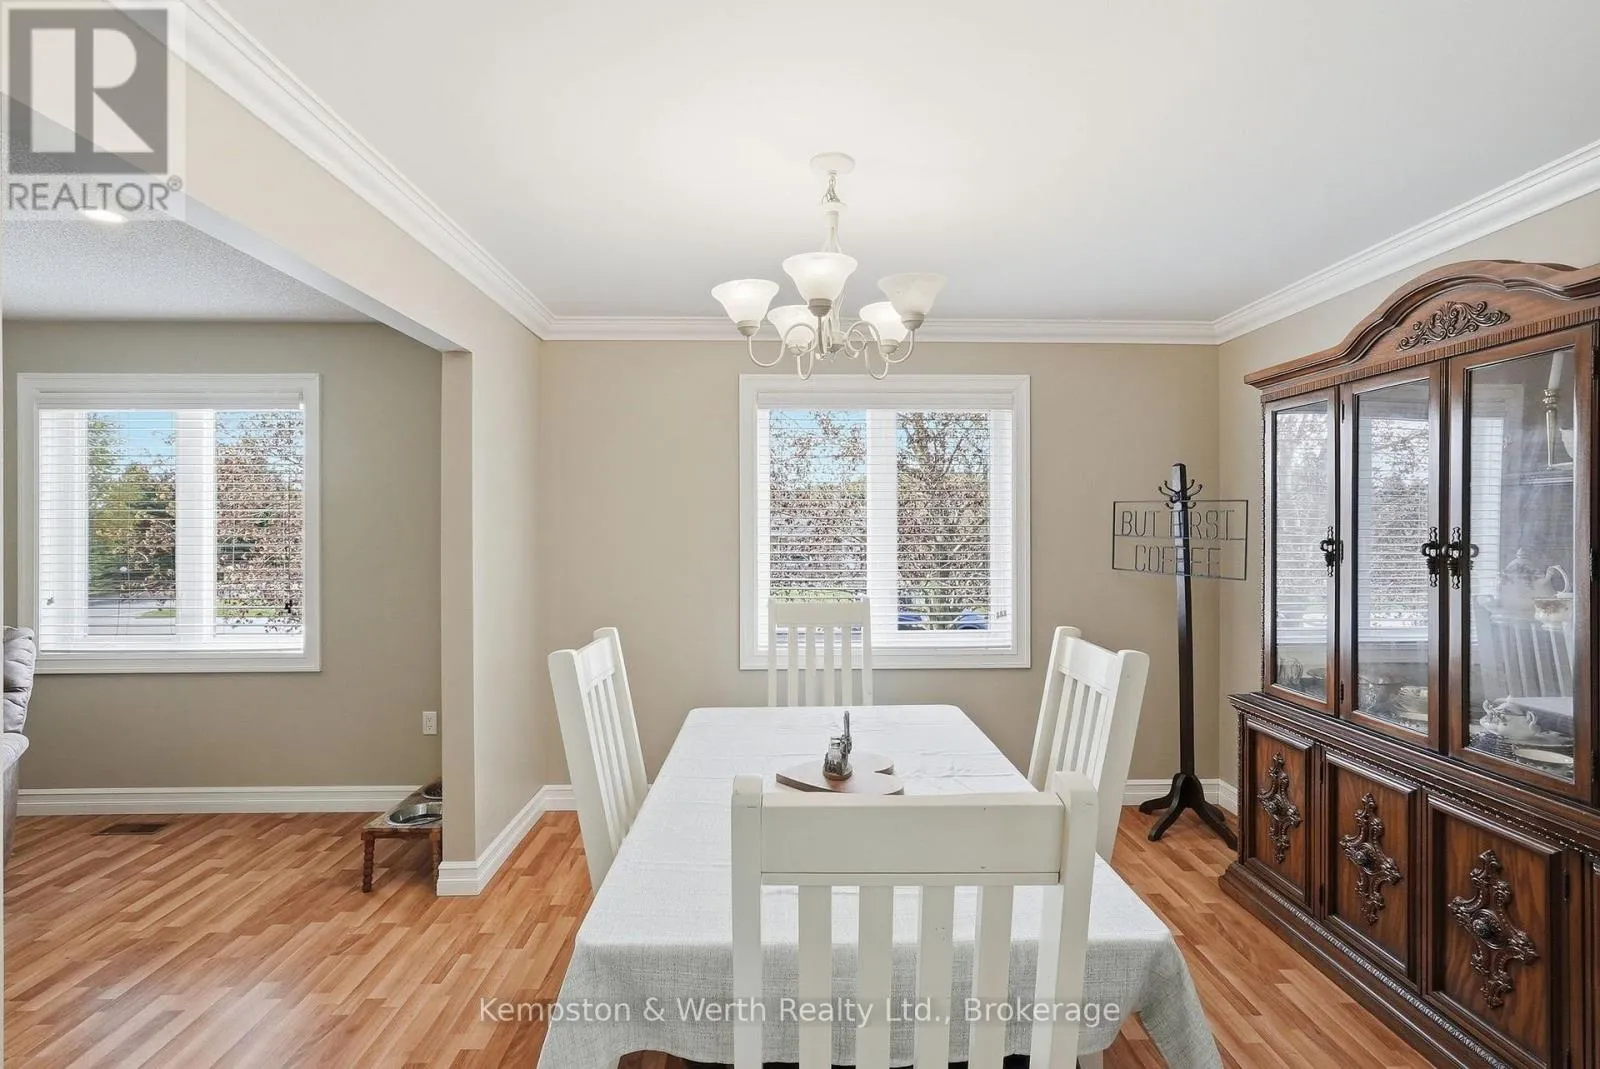
Dining room
Main level
3.43 m x 3.38 m
Living room
Main level
6.48 m x 3.48 m
Bedroom
Main level
3.48 m x 3.12 m
Bedroom 2
Main level
3.48 m x 3.56 m
Bedroom 3
Main level
3.4 m x 3.12 m
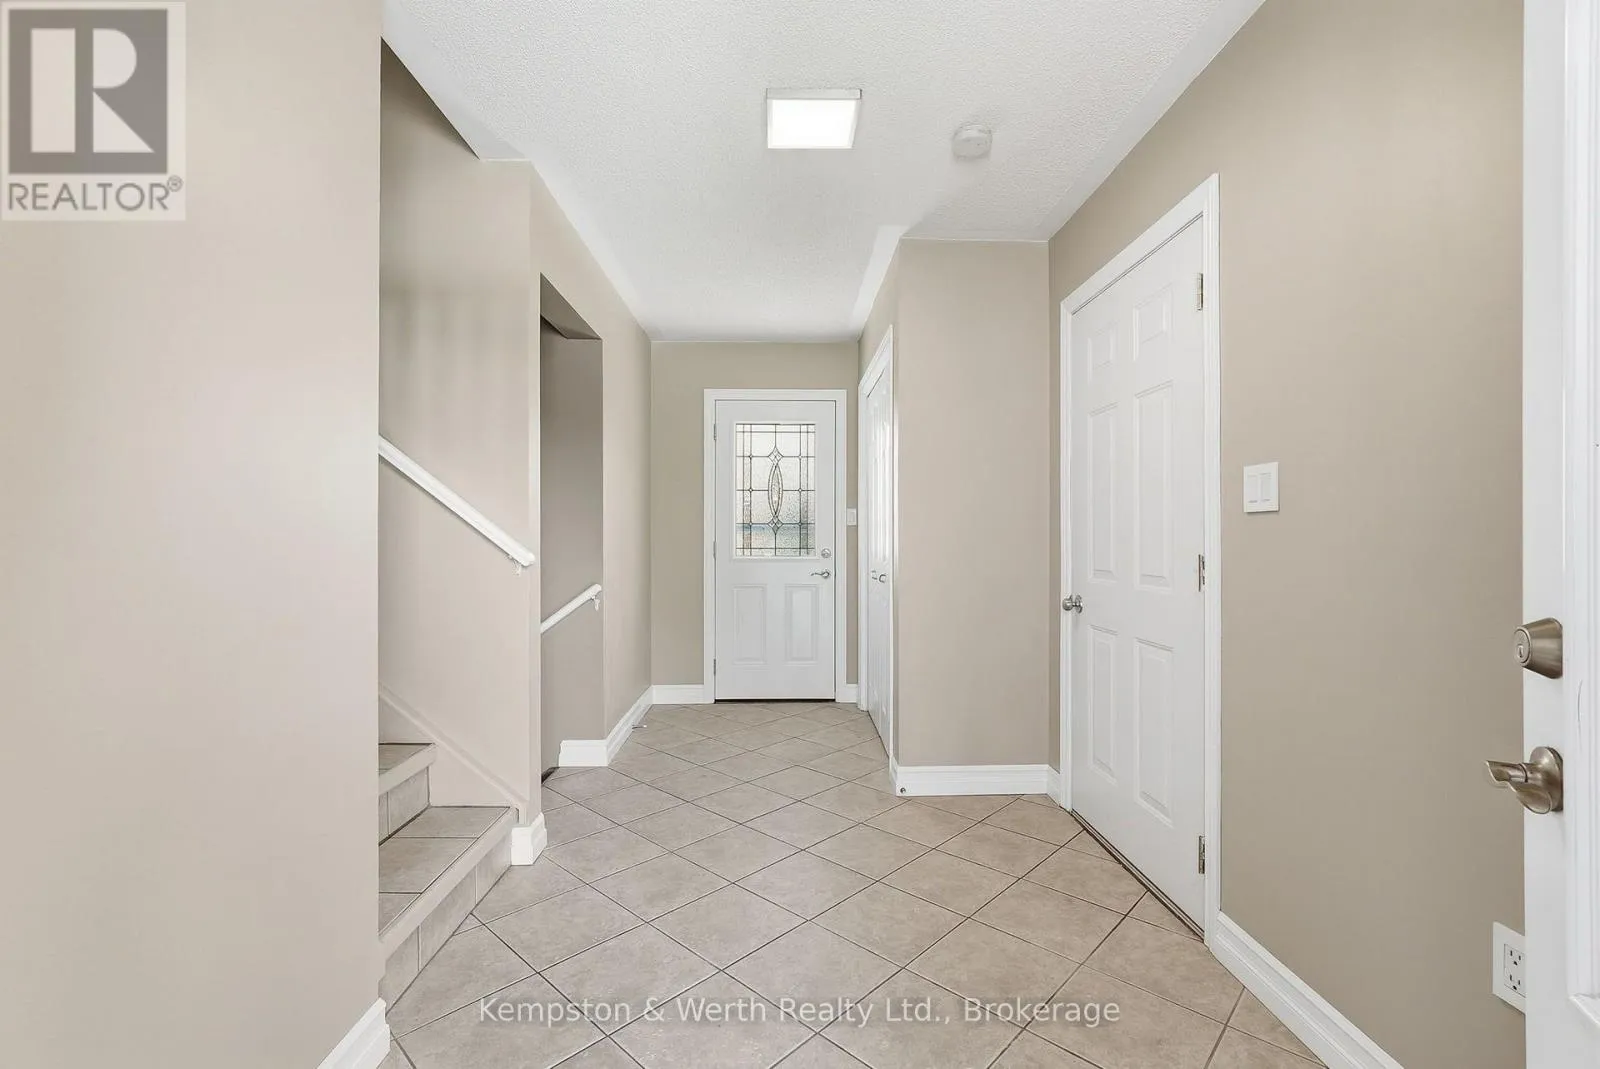
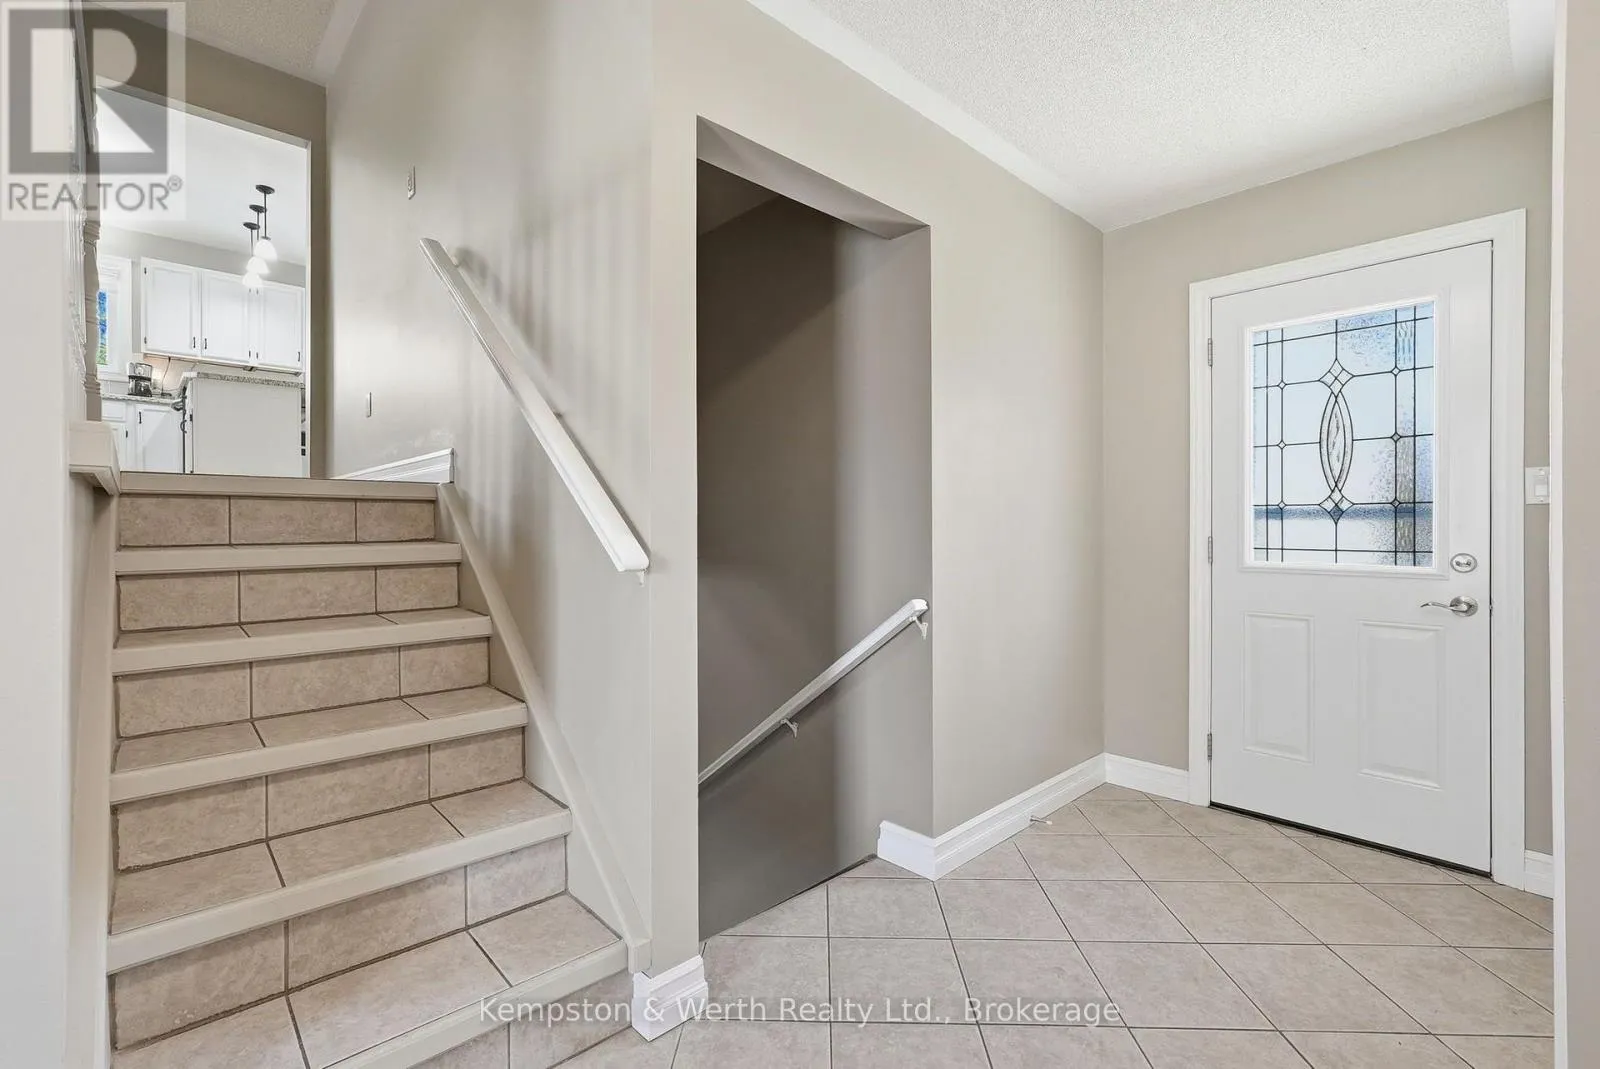
Foyer
Main level
4.72 m x 2.03 m

Location

Learn more about this property
Listing provided by:
Kempston & Werth Realty Ltd.
MLS® number:
X14099144
Agent:
Stacey Clarkson
*Indicates required field
Name is required
Email is required
Please enter a valid phone number (e.g., 416-111-1111).