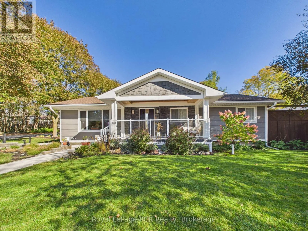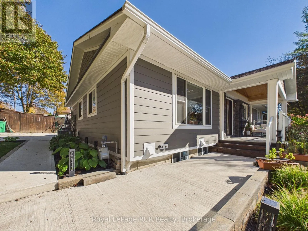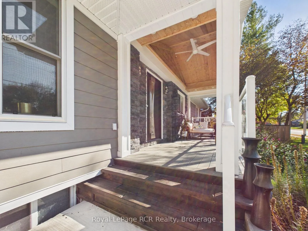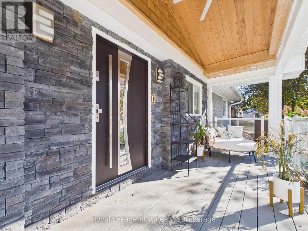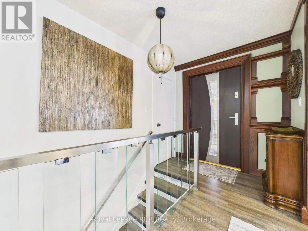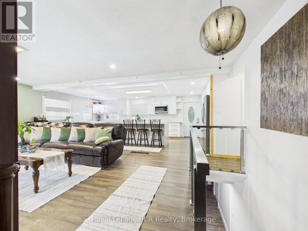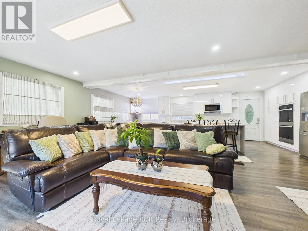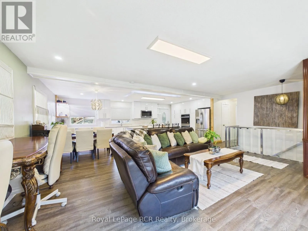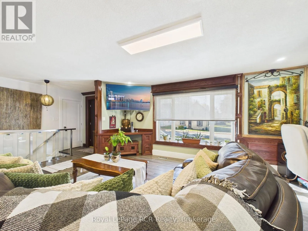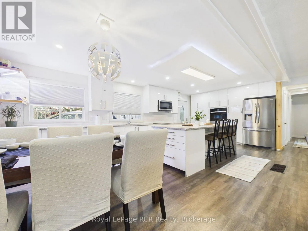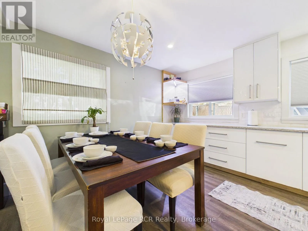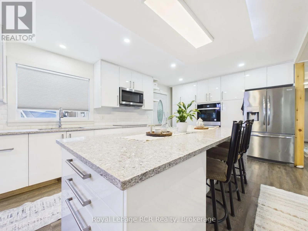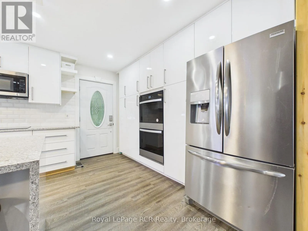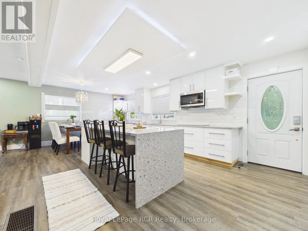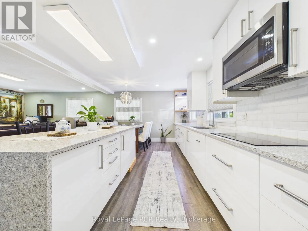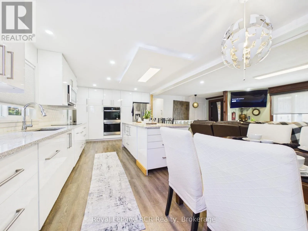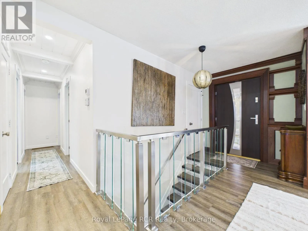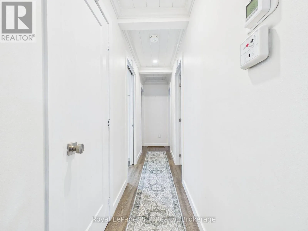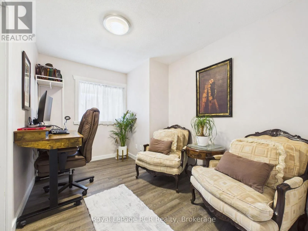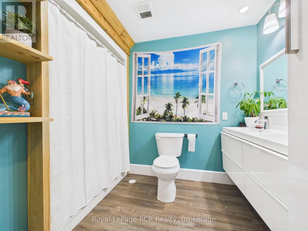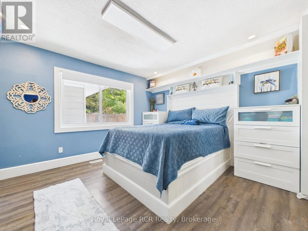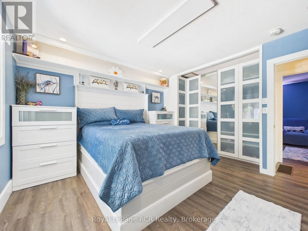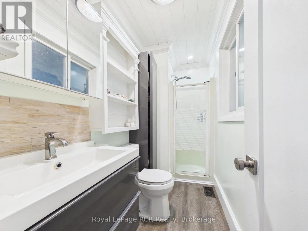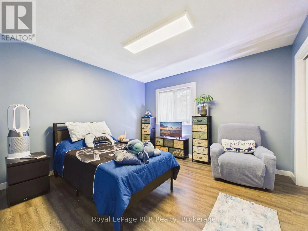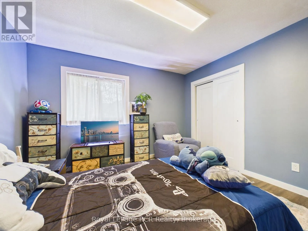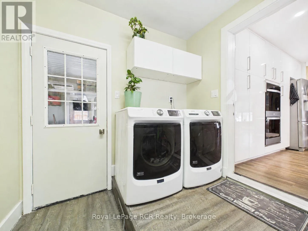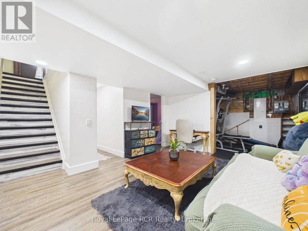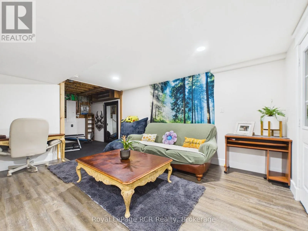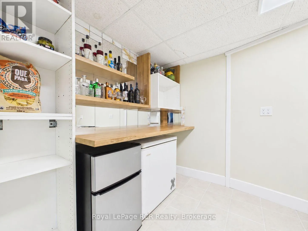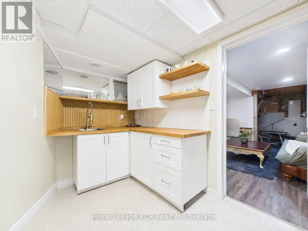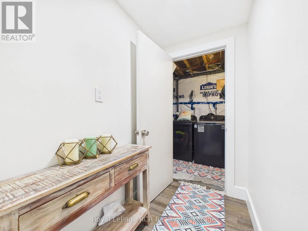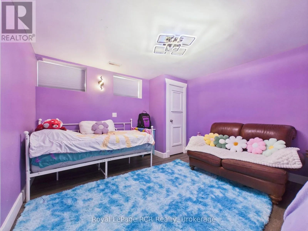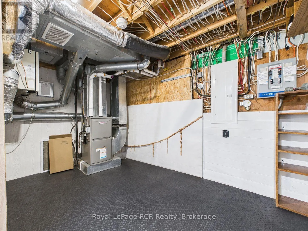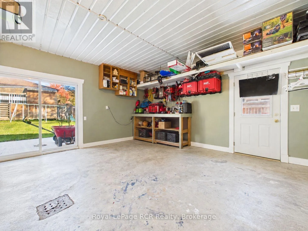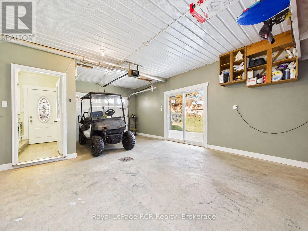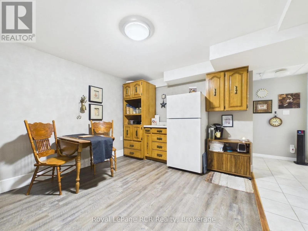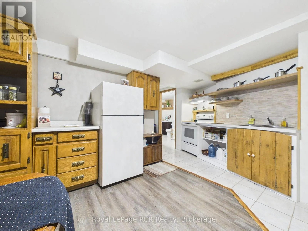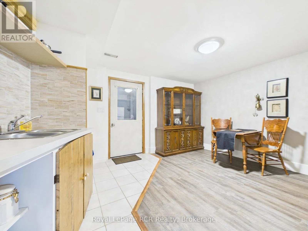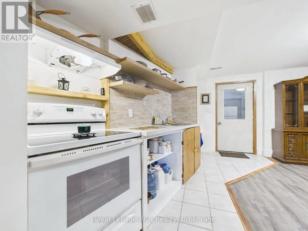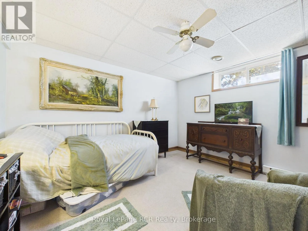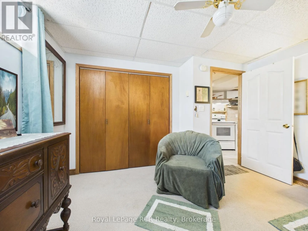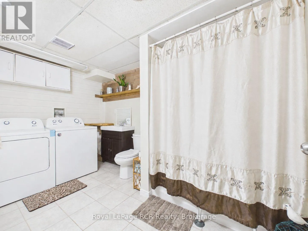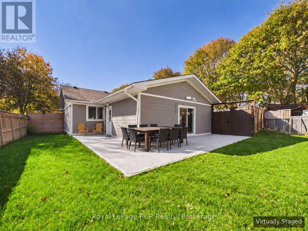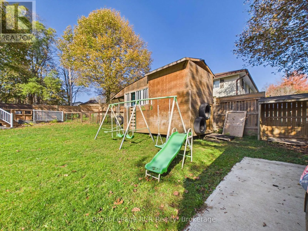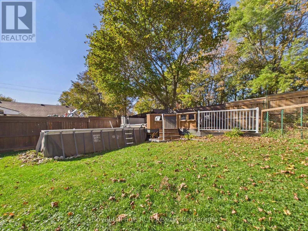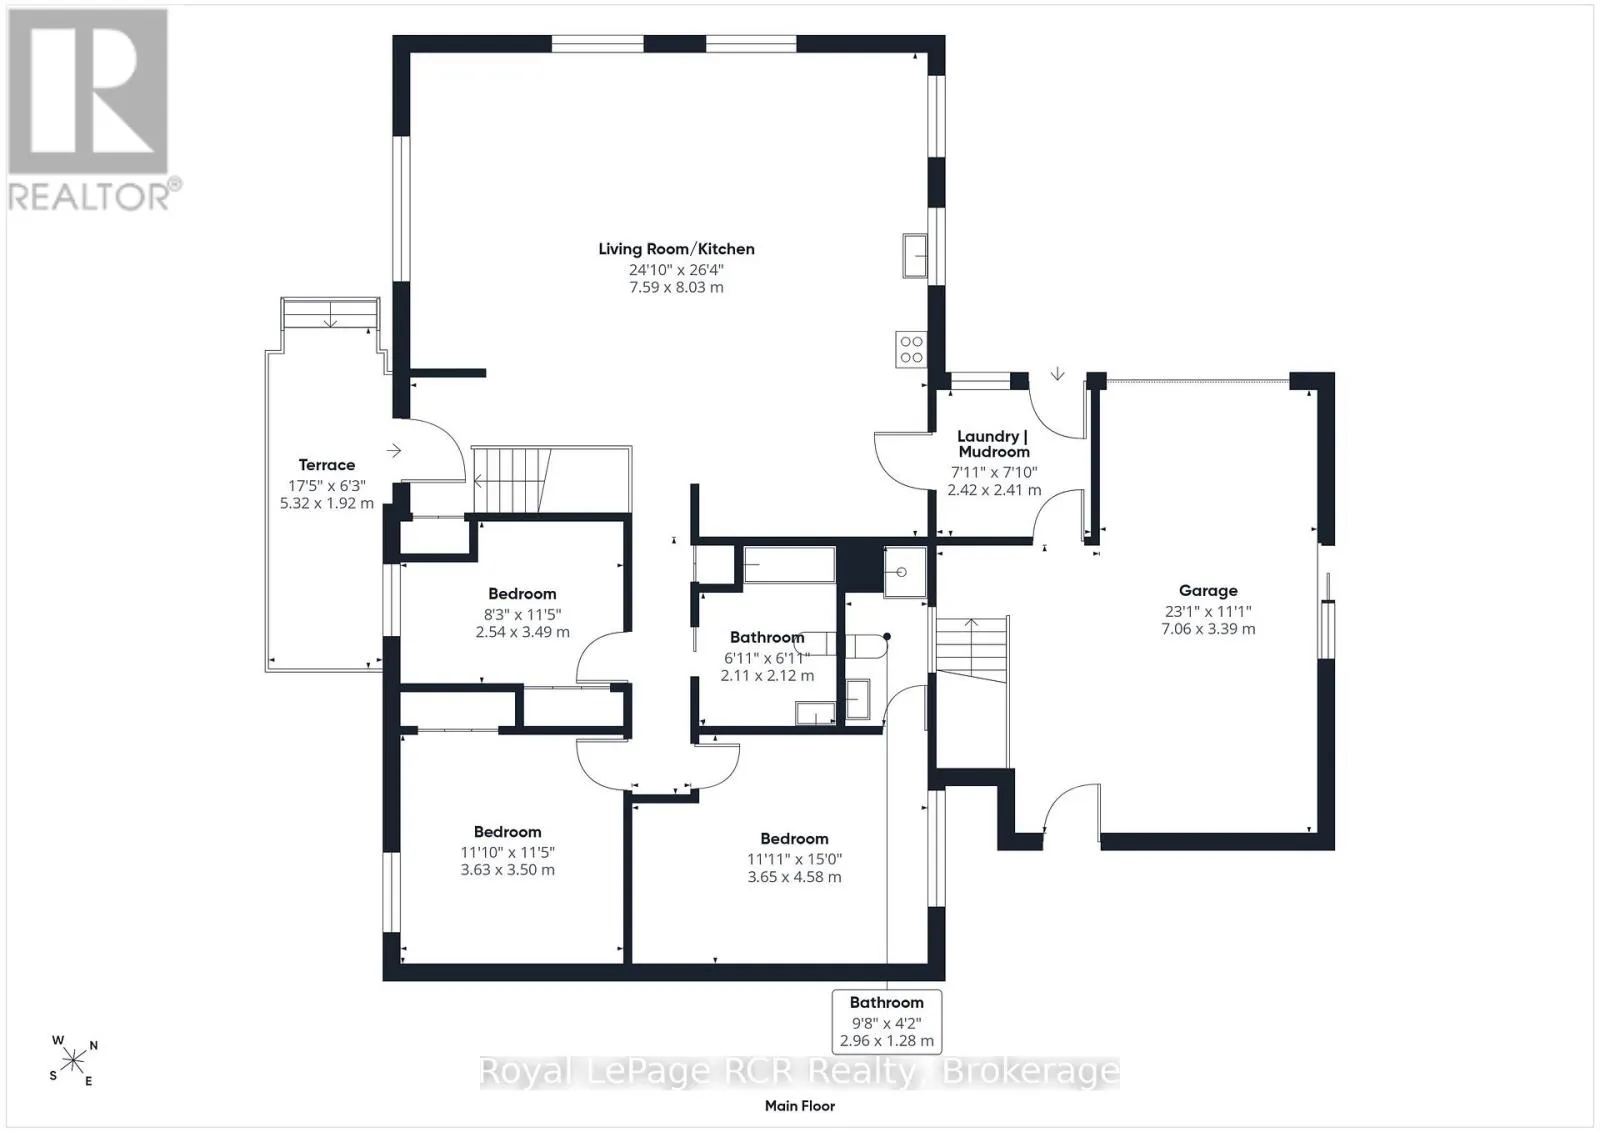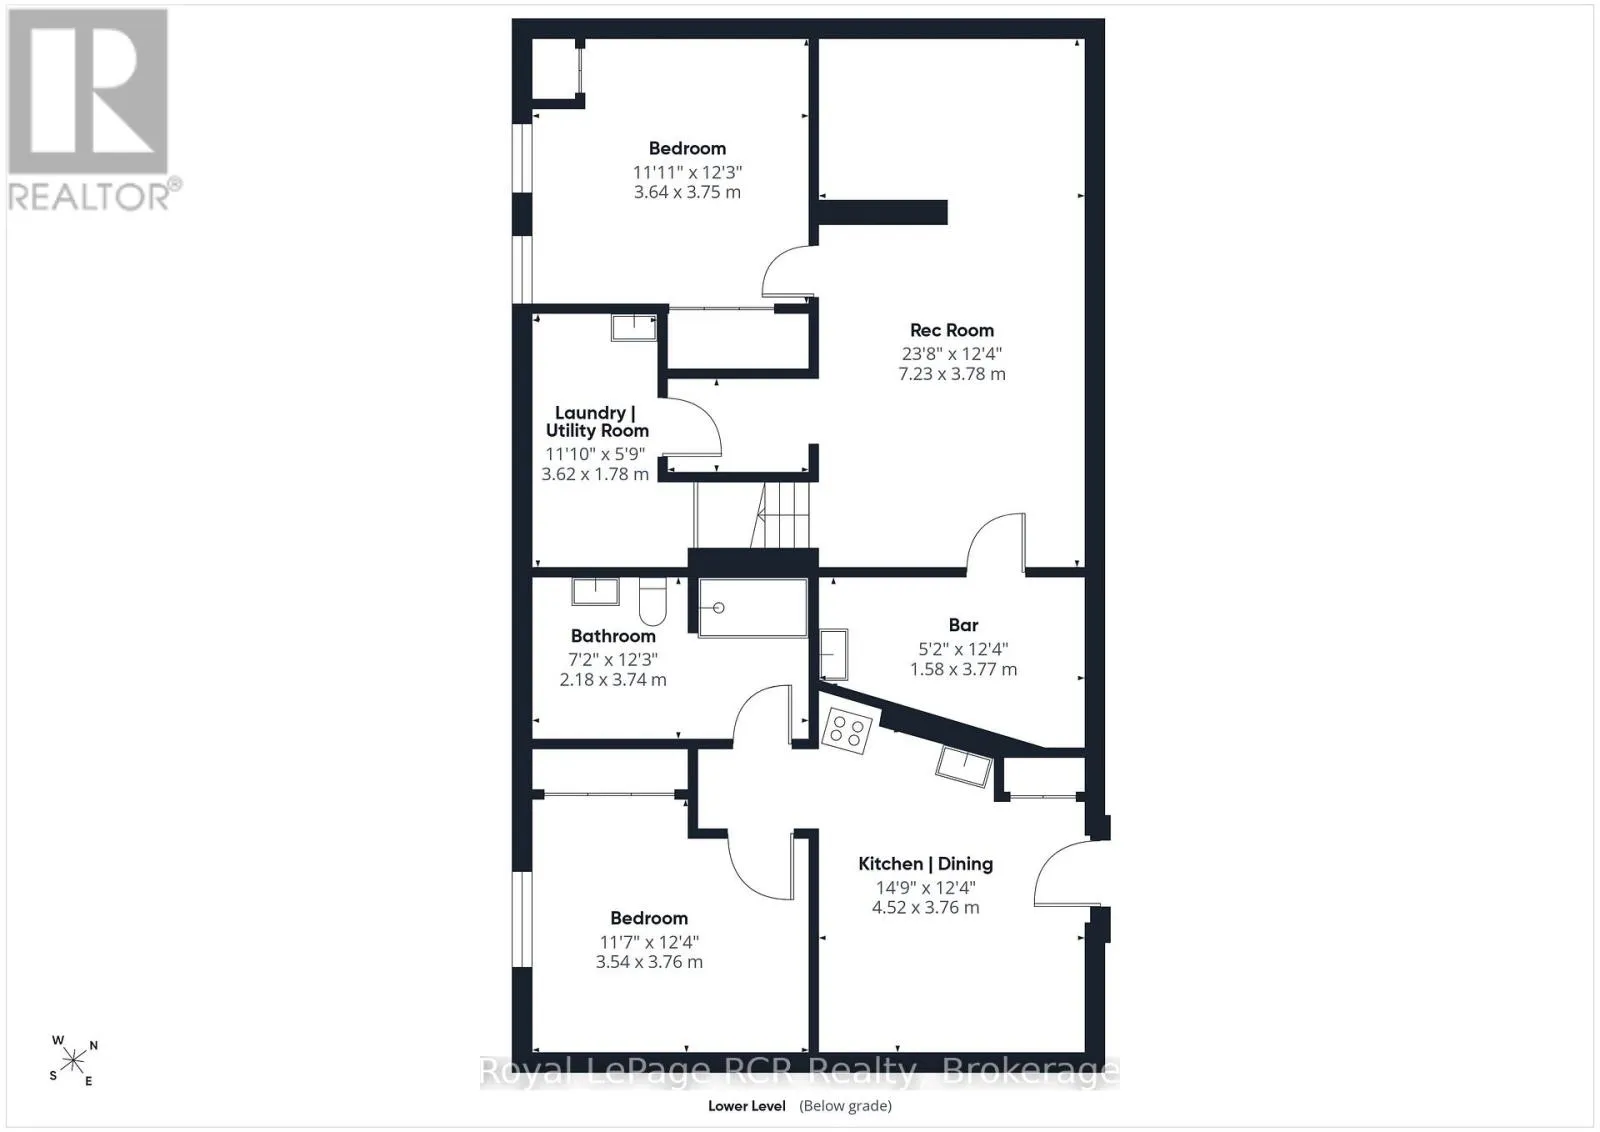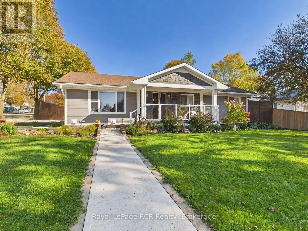
Cross Streets: Leopold/John Street W. ** Directions: London Road turn west onto John Street W. Welcome to 99 John Street West in Wingham! Extensively updated inside and out, this 3+2 bedroom, 3 bathroom bungalow offers custom finishes, comfortable main-floor living and a flexible lower level with room for extended family. Set on an 83.85 x 132 ft. lot, the home features 1,434 sq. ft. above grade plus 1,361 sq. ft. of finished space below. The curb appeal starts with Hardie board siding, Fusion Stone accents, cedar details and a covered front porch with a wood ceiling. A statement front door opens to a bright, redesigned living space where the kitchen, dining and living areas connect for everyday living and entertaining. The custom kitchen features abundant cabinetry, built-in appliances and a quartz waterfall island with seating. Three main-floor bedrooms include a primary with a 3-piece ensuite, while a second full bathroom and main-floor laundry add convenience. Downstairs, the finished lower level offers two more bedrooms, a full bathroom with laundry and an additional home bar area. One section has its own private entrance, kitchen, living space and laundry, creating excellent in-law potential. Additional finished space offers options for guests, a home office, gym or recreation room. Outside, enjoy mature landscaping, perennial gardens, a two-tiered deck and a playhouse with storage underneath. Maibec board fencing adds privacy, while the oversized concrete driveway with built-in drainage and attached single garage provide parking for eight vehicles in total. The updates extend beyond the finishes, with a new high-efficiency gas furnace (2026), 200-amp electrical service, generator transfer panel, extensive plumbing improvements and updated windows. Central air, an owned water heater, water softener and municipal water and sewer round out the package. A thoughtfully renovated home with space to spread out and flexibility for whatever comes next! (id:27476)