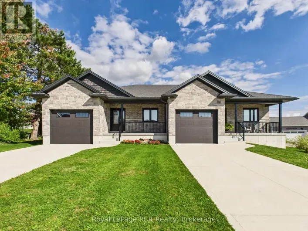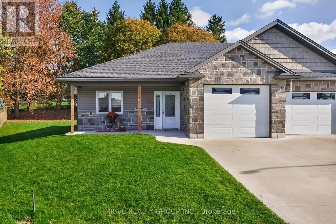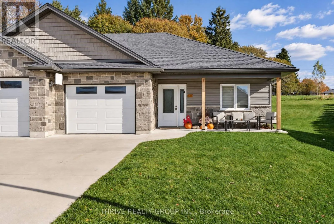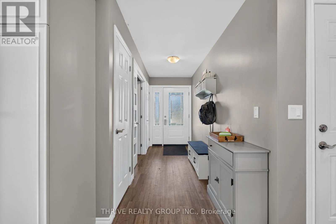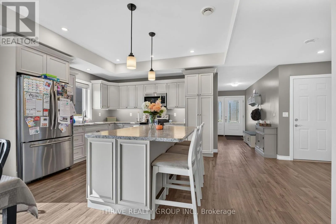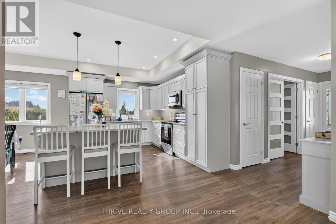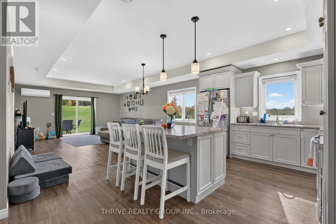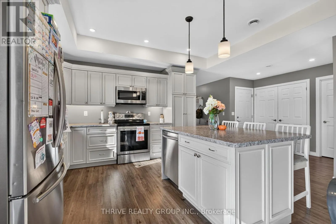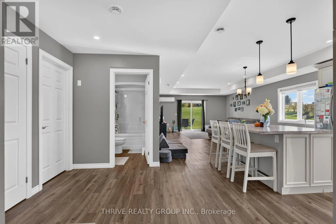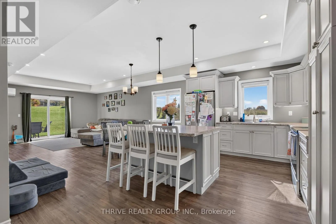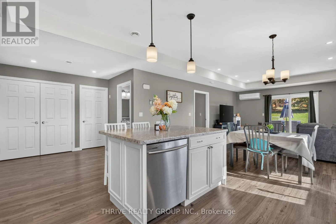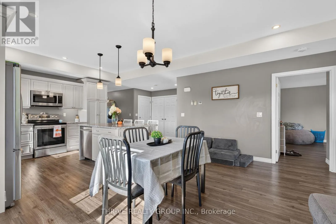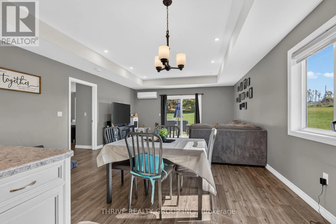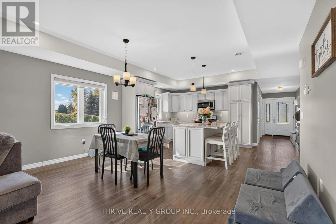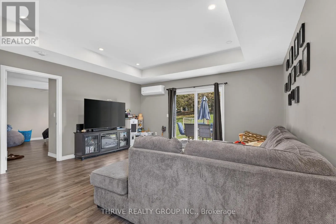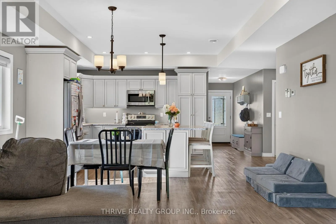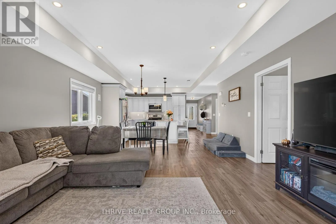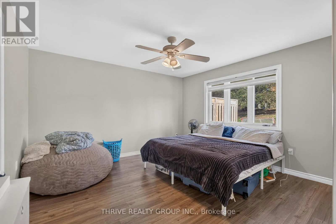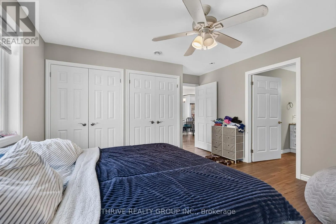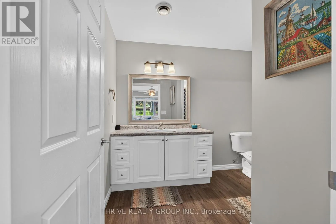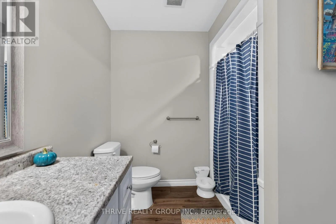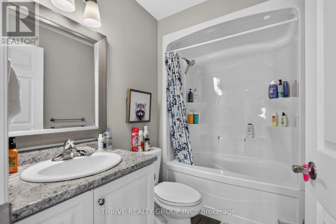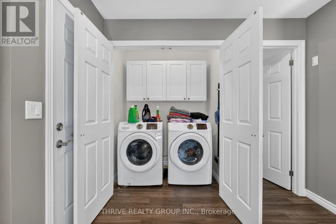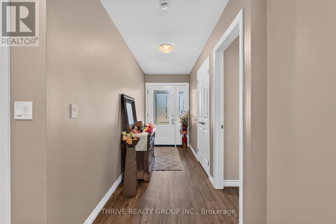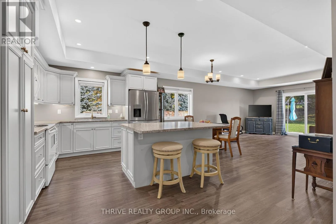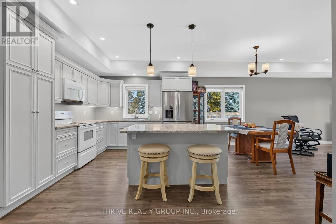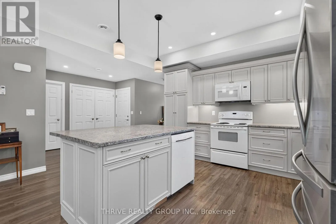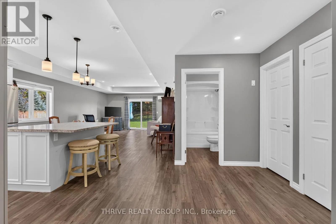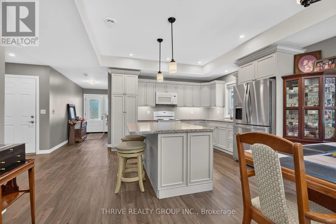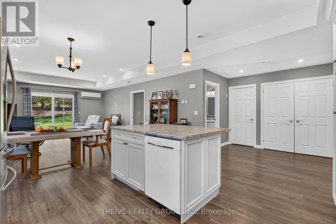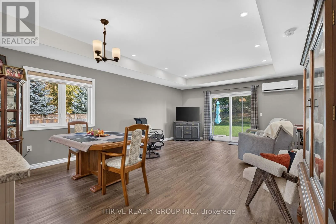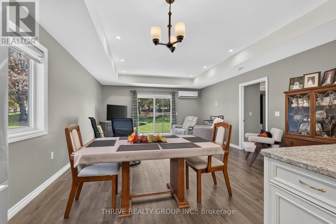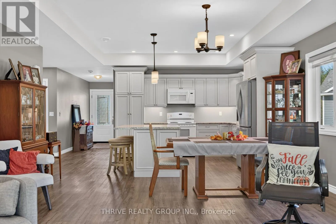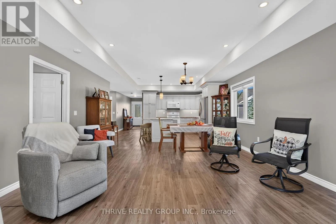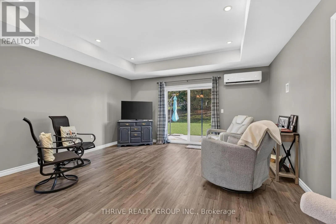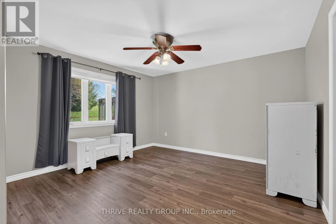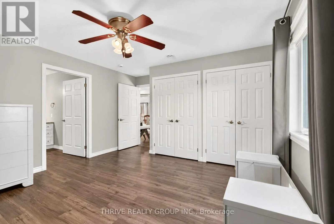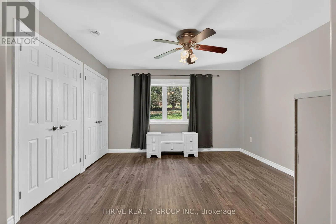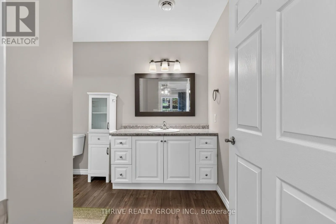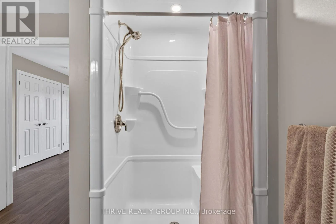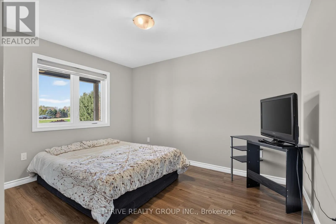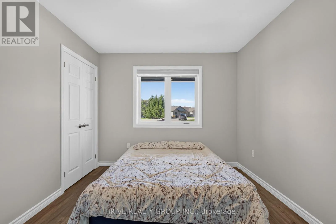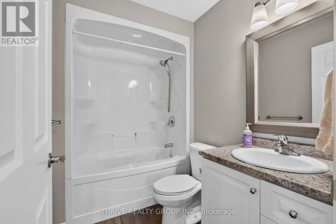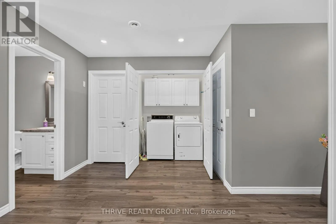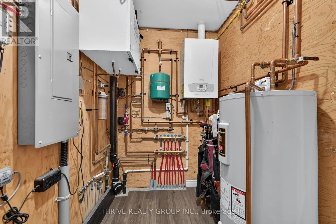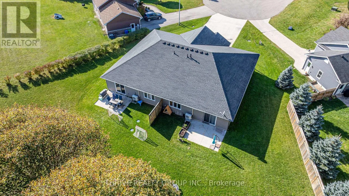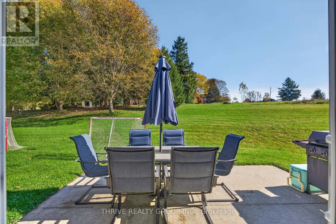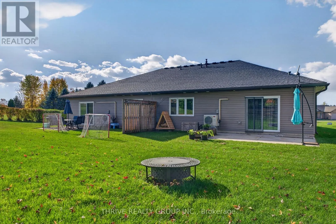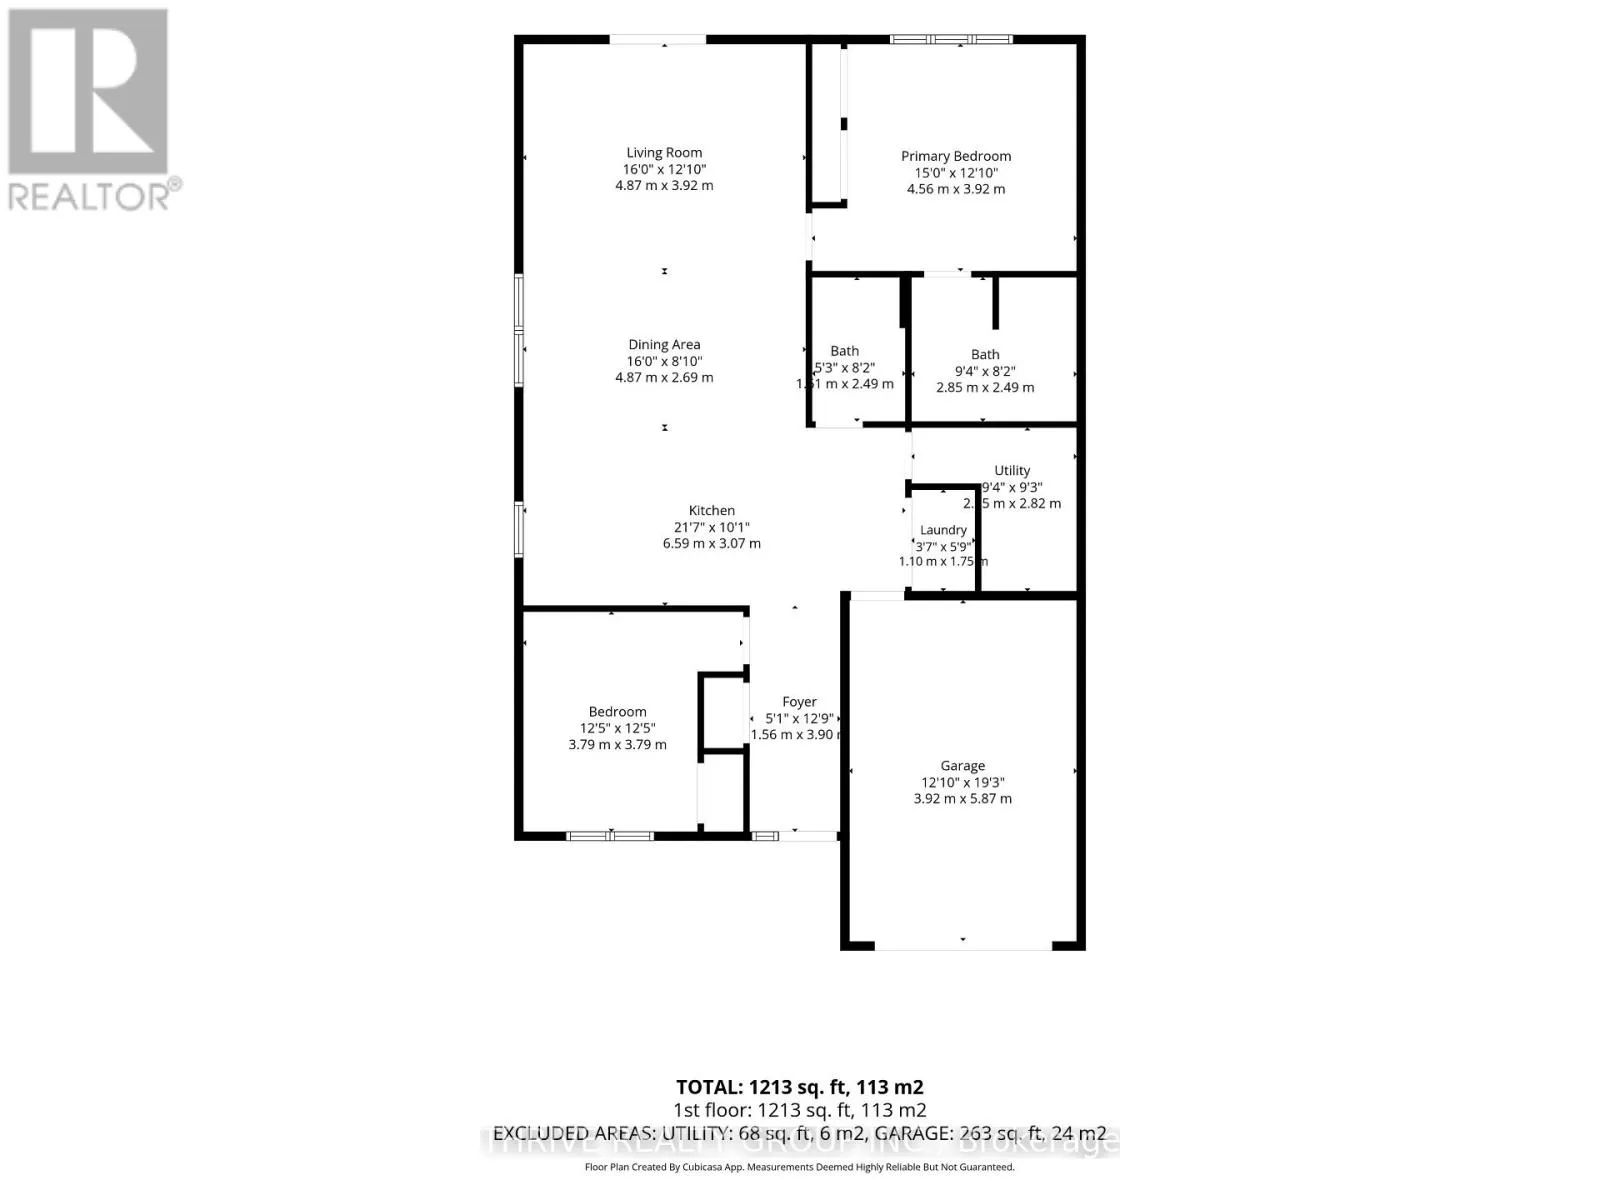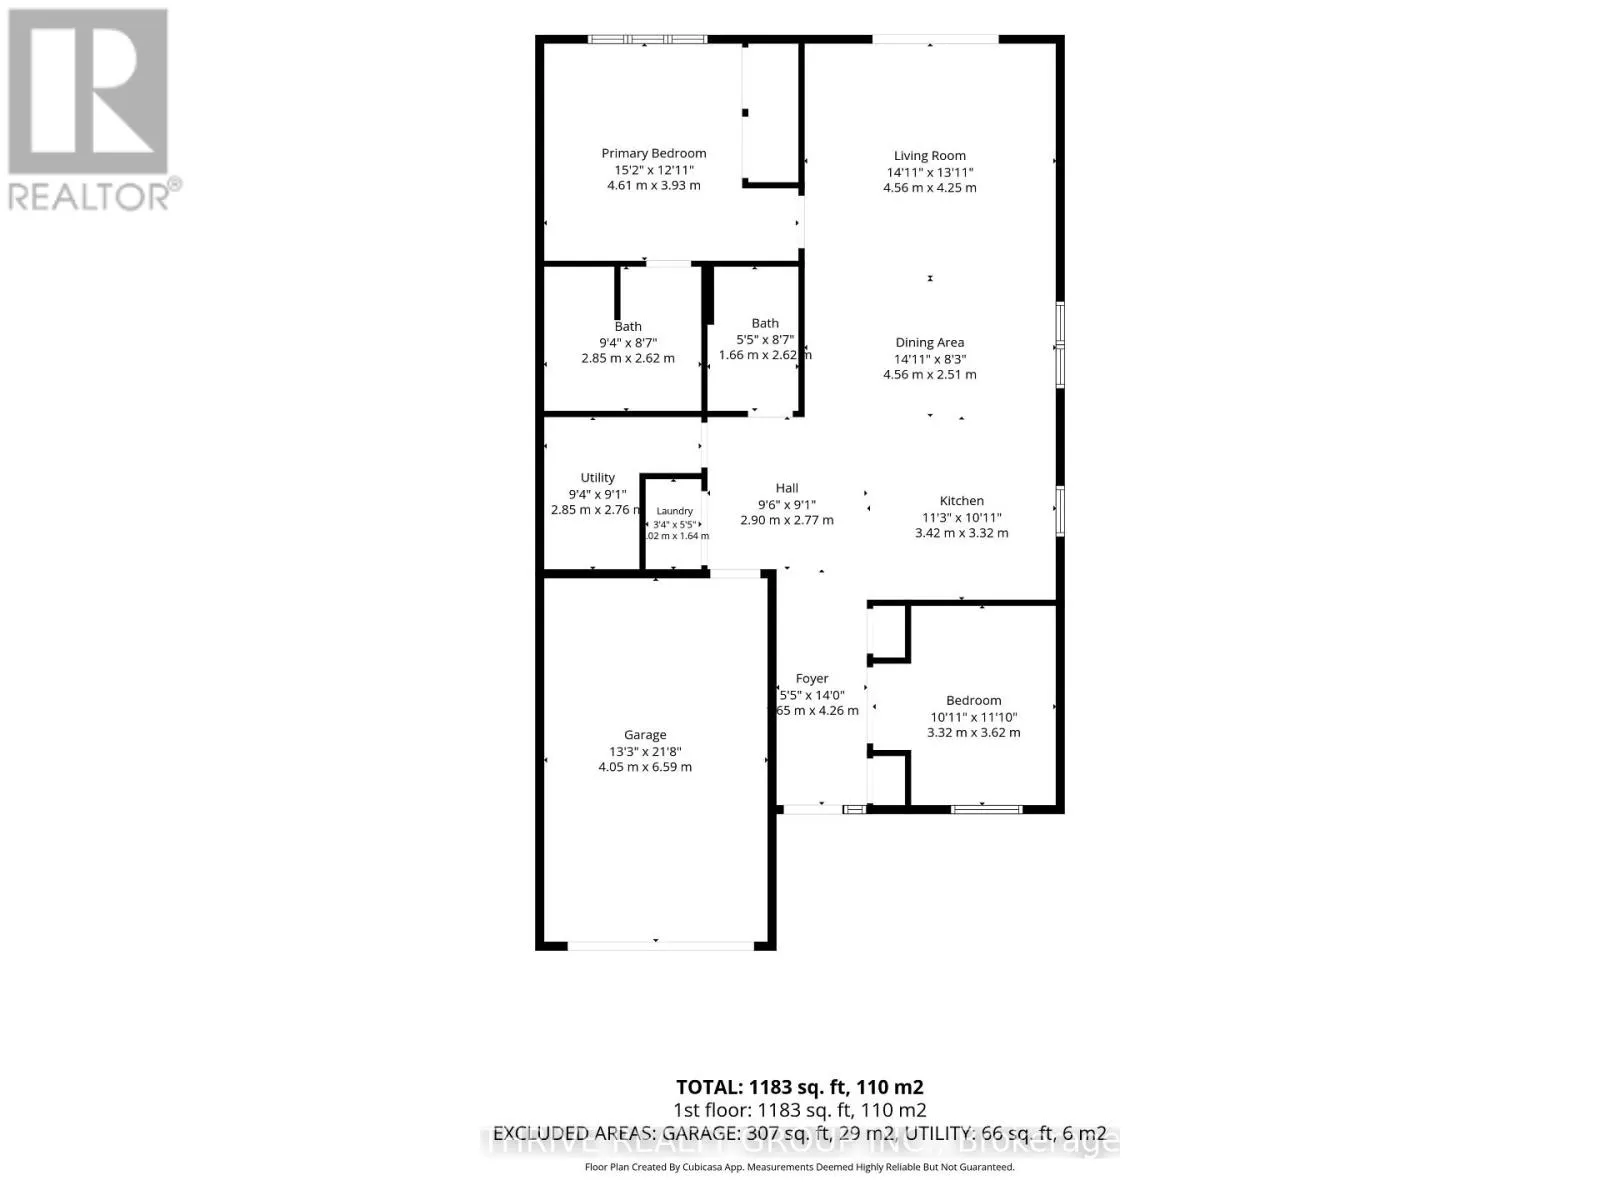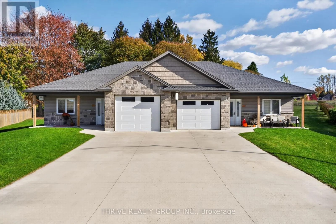
Cross Streets: Jordan Drive & London Road. ** Directions: North on London Rd, west on Jordan Dr, Turn onto Johnston Cr. Tucked away on a quiet cul-de-sac in the quaint community of Belgrave, this 2019 built duplex offers two side-by-side semi-detached bungalow units, each with their own attached single car garage. Whether you're looking to live in one unit while generating rental income from the other, accommodate extended family, or add to your investment portfolio, this property offers the opportunity and versatility to do so. Each unit boasts a spacious floor plan with open-concept living, including a bright kitchen with generous-sized island and ample cupboard space; living/dining room combo with sliding door access to private concrete patio in the backyard; 2 bedrooms, including a sizeable primary with double closets and a 3-pc ensuite; additional 4-pc bathroom, and in-unit laundry. Radiant in-floor heating combined with a mini-split and HRV system in both units offers an economical and efficient solution to year-round comfort. Other notables include covered front porches and a concrete driveway with parking for up to 6 vehicles. Enjoy a quieter pace of life with the surrounding countryside, outdoor recreation and scenic trails nearby, and Lake Huron's beaches and sunsets all within driving distance. Welcome home to a versatile property offering flexibility, income potential and the appeal of small-town living! (id:27476)