581 Queen Street, North Huron, Ontario N0M 1H0

Listed for:
$445,000
3 beds
1 baths
Listed 9 days ago
House for rent: 581 Queen Street, North Huron, Ontario N0M 1H0

View all 38 photos

About

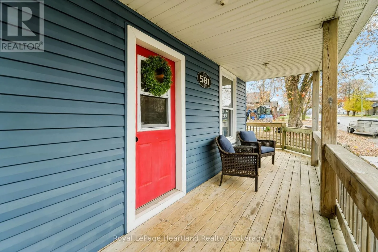
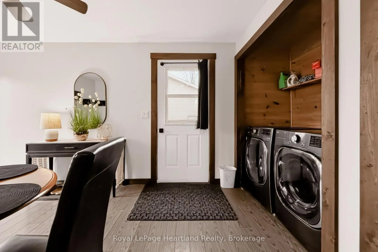
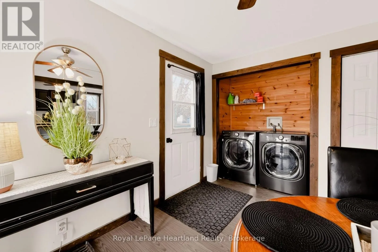
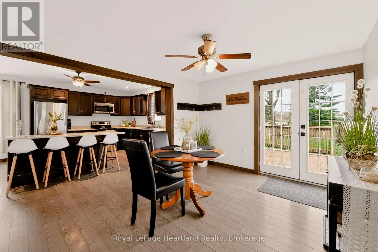
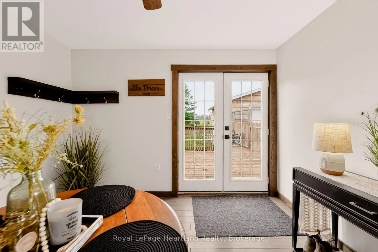
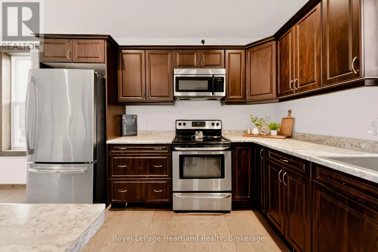
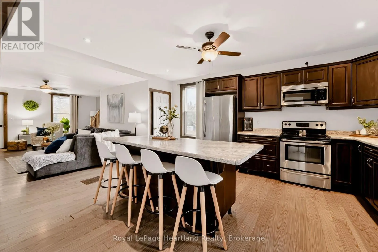
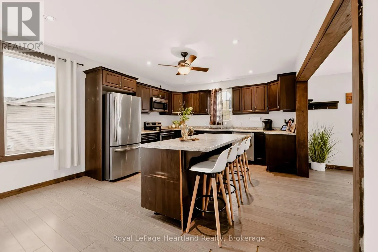
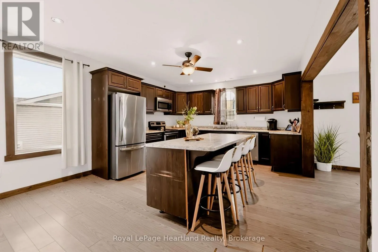
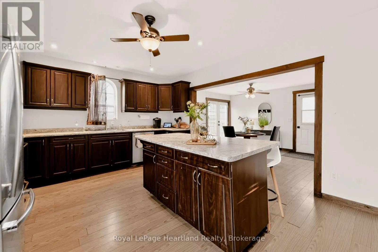
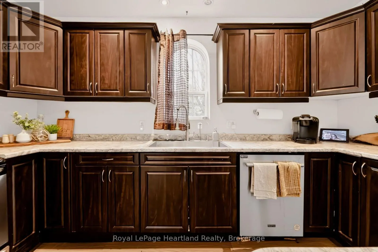
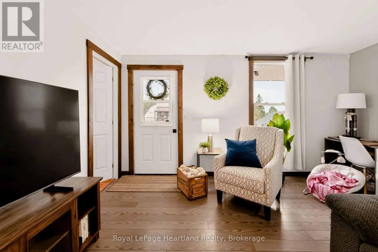
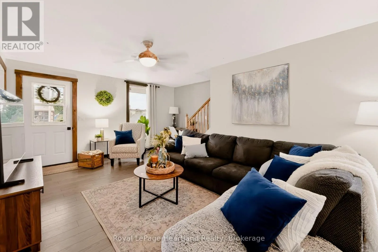
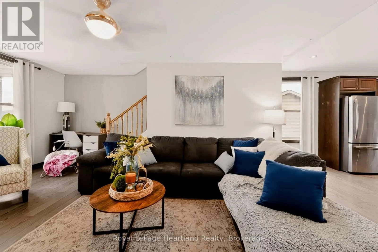
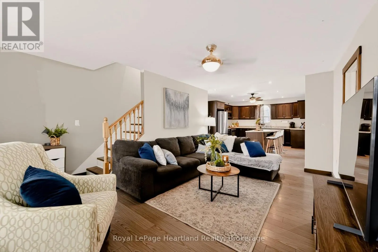
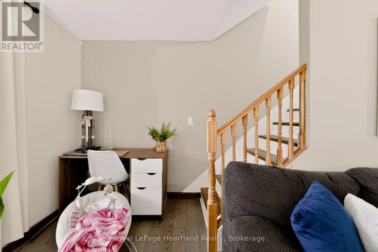
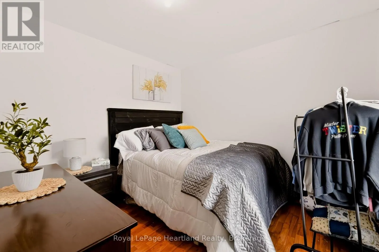
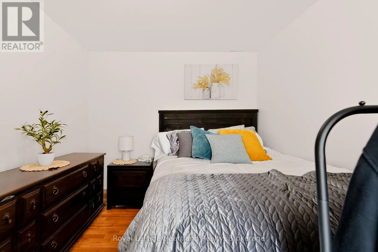
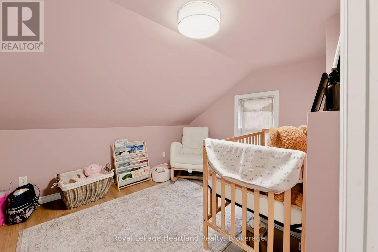
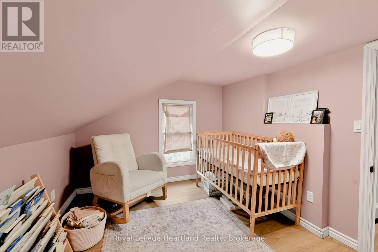
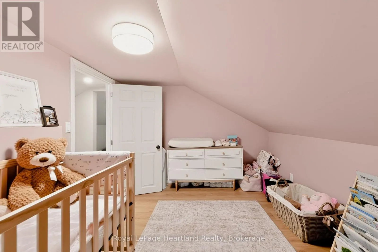
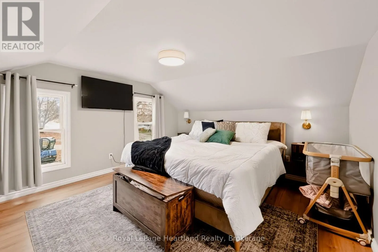
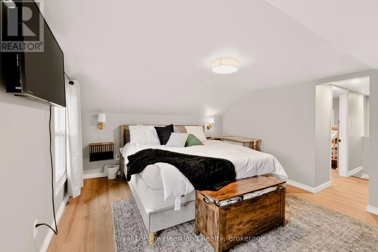
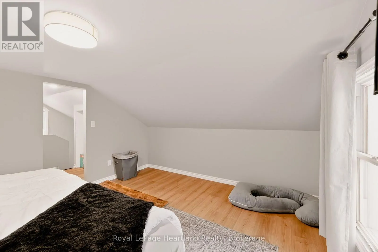
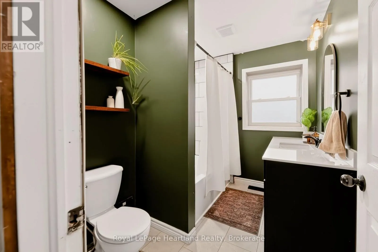
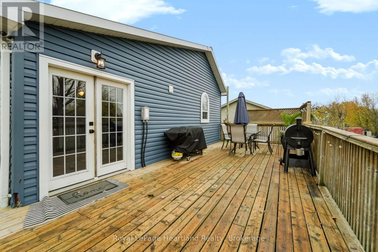
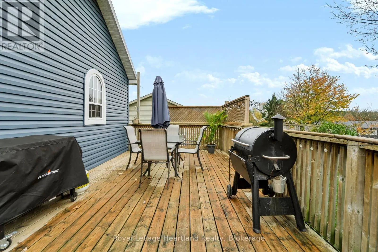
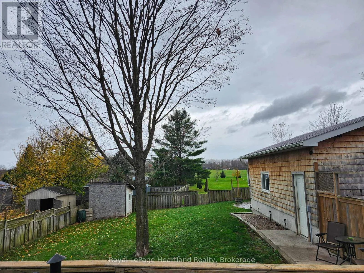
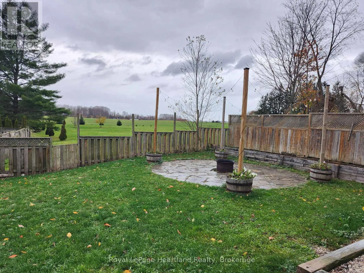
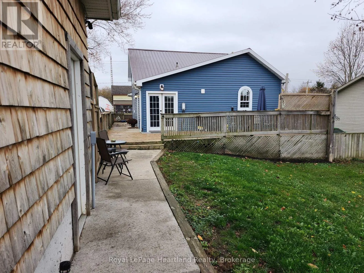
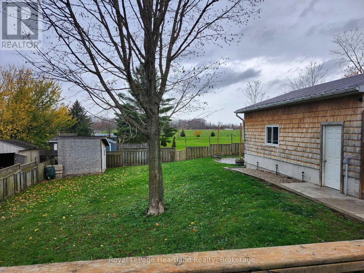
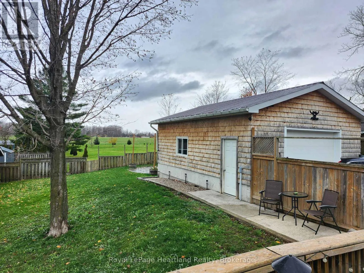
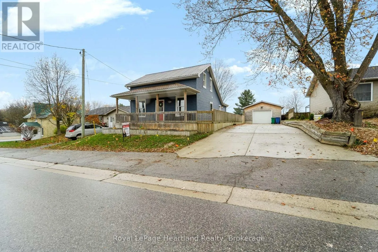
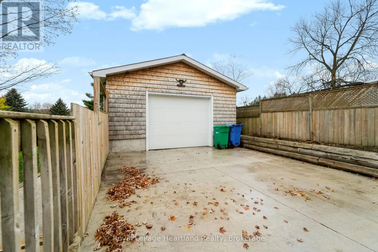
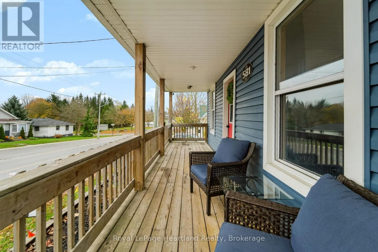
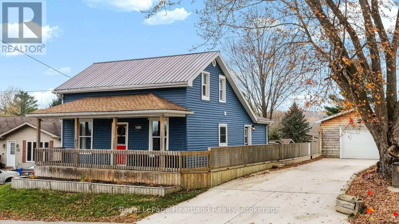
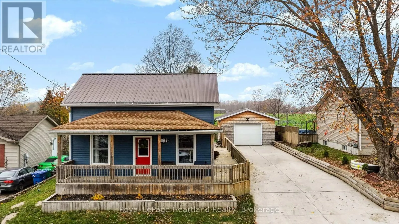
Cross Streets: Queen and Thuell. ** Directions: Located on the west side of Queen Street (Hwy 4) at the North end of Blyth. Welcome to 581 Queen St in the charming village of Historic Blyth! This well-kept 3-bedroom home offers a comfortable, functional layout designed for practical daily living. From the moment you arrive, you'll appreciate the welcoming curb appeal and front porch. Inside, bright living spaces are filled with natural light. The main floor features a spacious living area, dining area, main floor laundry and a updated kitchen with plenty of work room and storage. Upstairs, you'll find 2 comfortable bedrooms offering clean, peaceful retreats with the other bedroom located on the main floor.Out back, enjoy a fully fenced yard-ideal for pets, children, or private outdoor relaxation. A standout feature of the property is the heated garage, providing great year-round parking, workshop space, or extra storage out of the winter cold. Located close to local dining, shops, parks, and downtown Blyth amenities.Schedule your private tour today! (id:27476)

Property Highlights

MLS® Number
X14152686
Type
Single Family
Community Name
Blyth
Ownership Type
Freehold
Land Size
66 x 132 FT
Parking Space Total
8

Building

Building Type
House
Storeys
1.50
Square Footage
1100 - 1500 sqft
Bathrooms Total
1
Bedrooms Above Ground
3
Bedrooms Total
3
Amenities
Place of Worship
Exterior Finish
Vinyl siding
Fireplace Present
No
Basement Type
Partial
Basement Features
Building Heating Type
Forced air
Heating Fuel
Natural gas
Building Cooling Type
None

Utilities

Water
Municipal water
Utility Sewer
Sanitary sewer

Room Layout

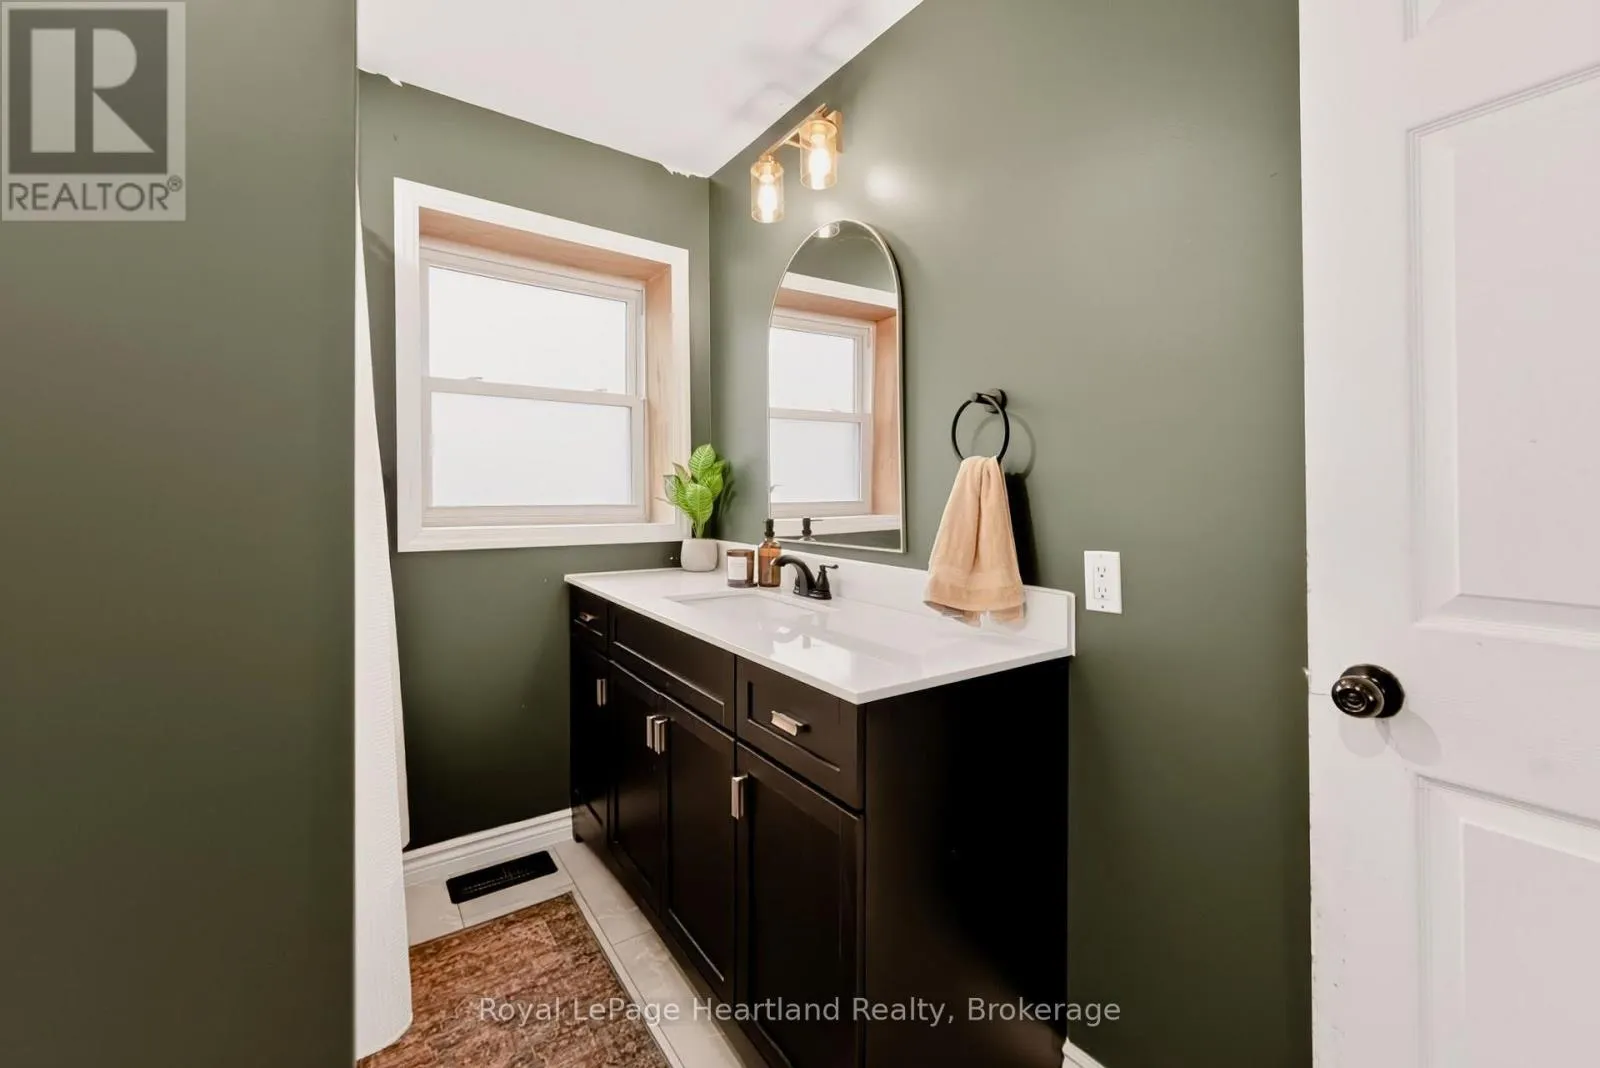
Bathroom
Main level
2.76 m x 2.01 m
Bedroom
Main level
2.92 m x 3.05 m
Dining room
Main level
3.28 m x 4.1 m
Kitchen
Main level
4.05 m x 5.17 m
Living room
Main level
4.37 m x 5.28 m
Bedroom
Upper Level
3.61 m x 2.86 m
Primary Bedroom
Upper Level
3.68 m x 4.69 m

Location

Learn more about this property
Listing provided by:
Royal LePage Heartland Realty
MLS® number:
X14152686
Agent:
Michelle Nesbitt
*Indicates required field
Name is required
Email is required
Please enter a valid phone number (e.g., 416-111-1111).