49 Mcfadden Road, North Kawartha, Ontario K0L 1A0

Listed for:
$399,000
2 beds
1 baths
Listed 7 days ago
House for rent: 49 Mcfadden Road, North Kawartha, Ontario K0L 1A0

View all 39 photos

About

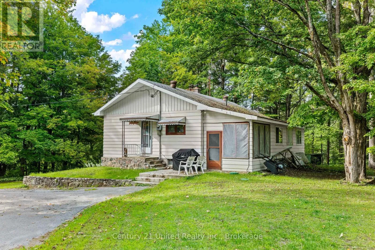
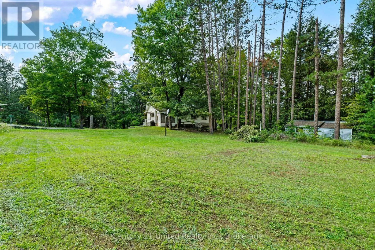
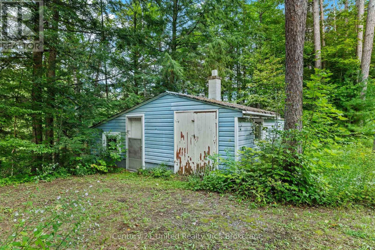
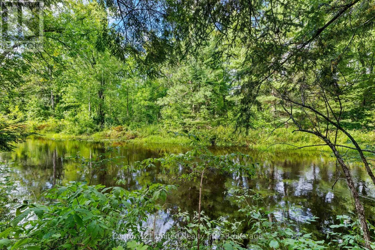
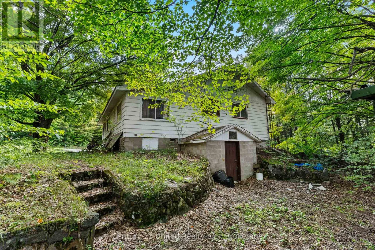
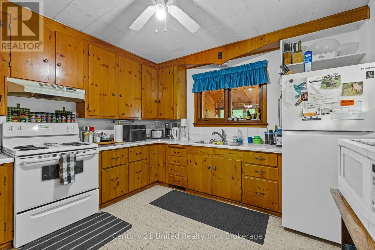
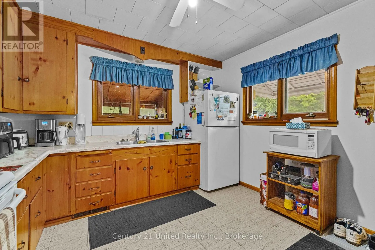
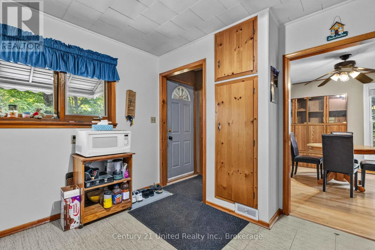
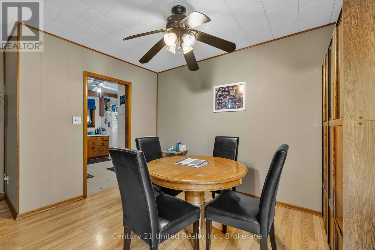
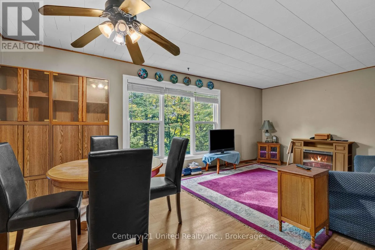
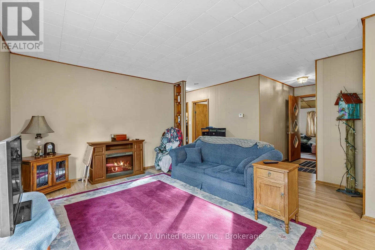
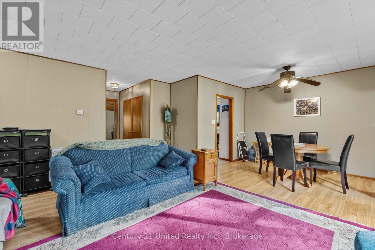
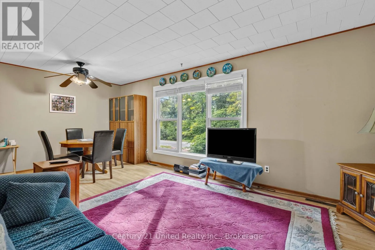
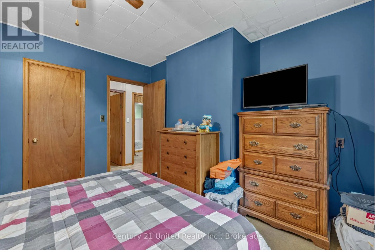
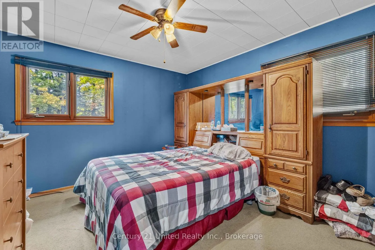
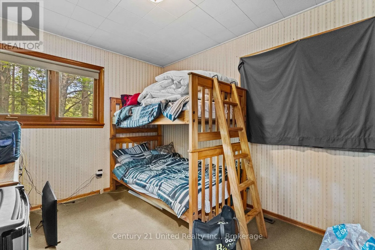
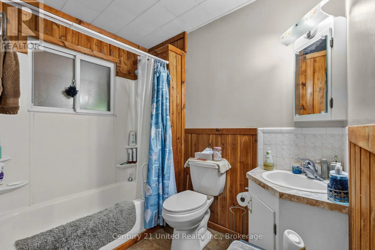
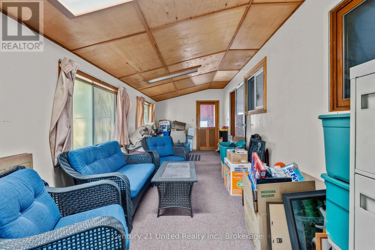
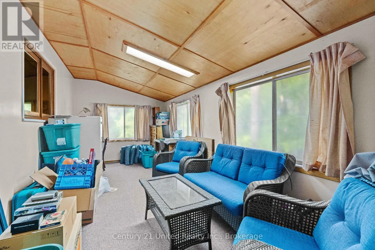
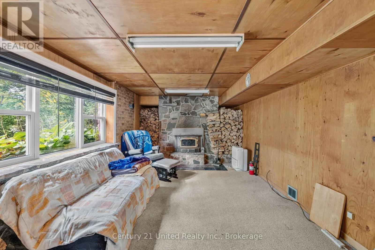
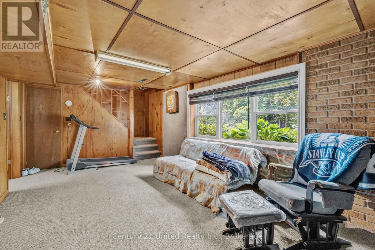
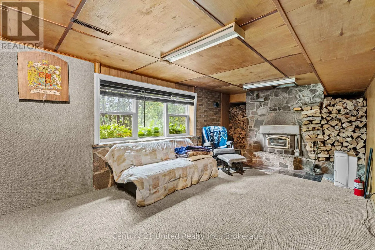
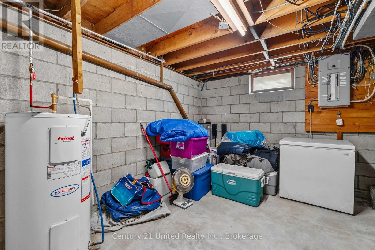
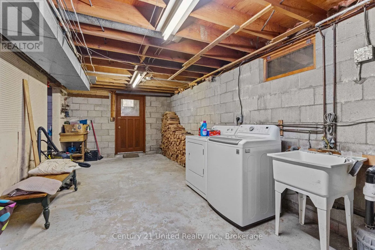
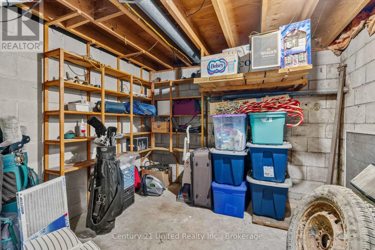
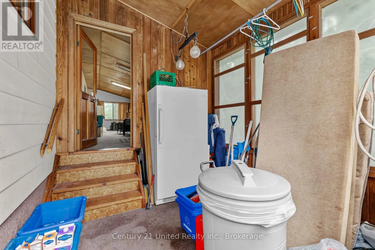
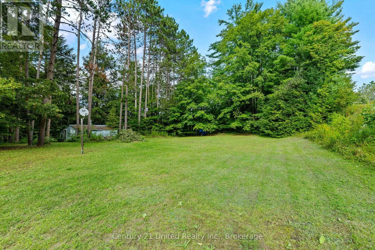
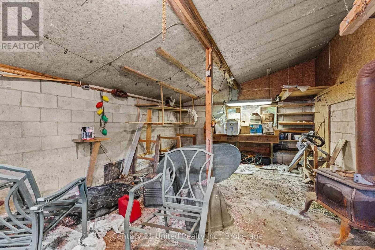
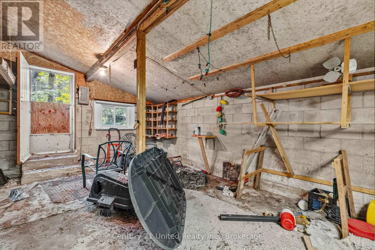
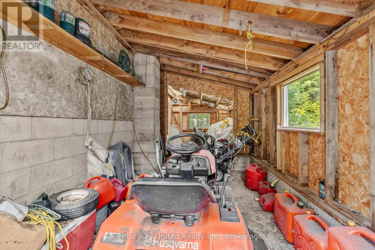
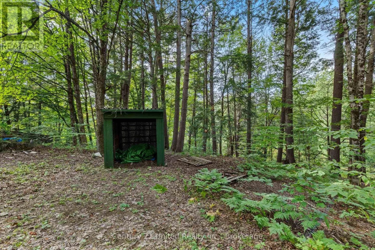
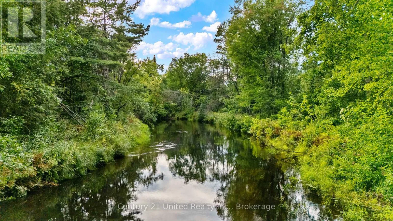
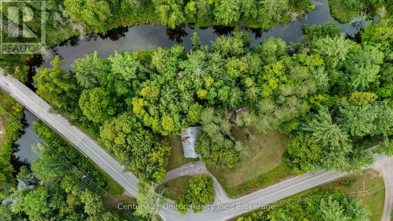
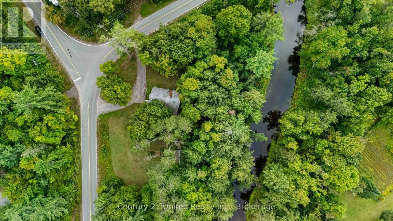
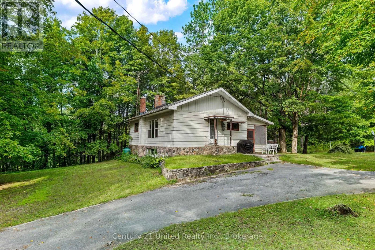
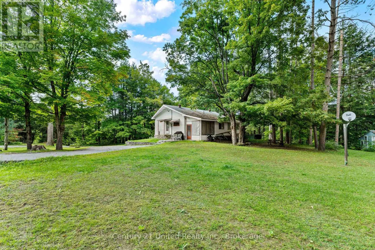
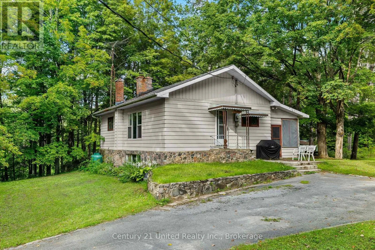
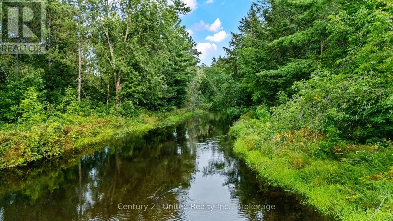
Cross Streets: Lean Drive. ** Directions: Hwy 28 to Apsley, McFadden Road on right, follow to #49 on left. Set on just under an acre along Eels Creek, this solidly built 2-bedroom, 1-bathroom home offers great space, a beautiful high-and-dry lot, and plenty of potential to make it your own. The home features a large four-season porch, forced-air propane heating, a drilled well, aseptic system, asphalt shingles and a block foundation. The partially finished basement provides additional usable space and a convenient walkout to the property. Outside, a detached structure previously used as a workshop offers excellent additional space and is complemented by an attached garden shed. Comfortable and move-in ready as it stands, this home is also one where a new owner can easily add their own style and updates over time. With a solid build, great layout and an excellent lot, the possibilities are here to create a space that feels completely your own. (id:27476)

Property Highlights

MLS® Number
X13745800
Type
Single Family
Community Name
North Kawartha
Ownership Type
Freehold
Land Size
174.8 x 111 FT|1/2 - 1.99 acres
Parking Space Total
5

Building

Building Type
House
Storeys
1.50
Square Footage
700 - 1100 sqft
Bathrooms Total
1
Bedrooms Above Ground
2
Bedrooms Total
2
Amenities
Fireplace(s) Place of Worship
Exterior Finish
Stone, Aluminum siding
Fireplace Present
Yes
Basement Type
N/A, N/A (Partially finished)
Basement Features
Walk out
Building Heating Type
Forced air
Heating Fuel
Propane
Building Cooling Type
Central air conditioning, Ventilation system

Utilities

Water
Drilled Well
Utility Sewer
Septic System

Room Layout

Family room
Lower level
3.44 m x 6.14 m
Utility room
Lower level
3.44 m x 3.16 m
Other
Lower level
3.41 m x 11.58 m
Foyer
Main level
1.05 m x 1.06 m
Dining room
Main level
3.39 m x 2.36 m
Living room
Main level
4.55 m x 4.01 m
Sunroom
Main level
2.82 m x 8.29 m
Bathroom
Main level
2.3 m x 2.54 m
Primary Bedroom
Main level
3.39 m x 3.94 m
Bedroom
Main level
2.76 m x 3.37 m

Location

Learn more about this property
Listing provided by:
Century 21 United Realty Inc.
MLS® number:
X13745800
Agent:
Mary-lyn Moore
*Indicates required field
Name is required
Email is required
Please enter a valid phone number (e.g., 416-111-1111).