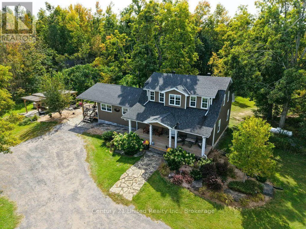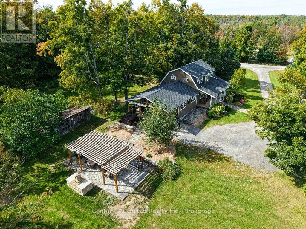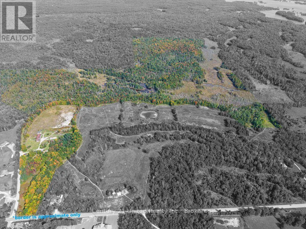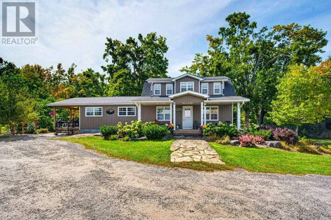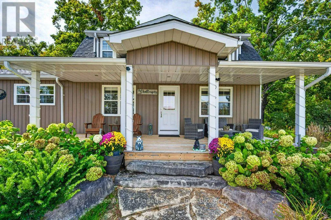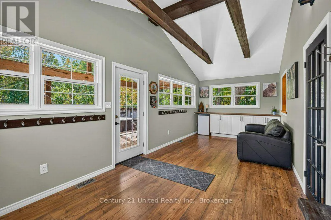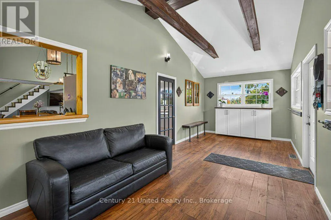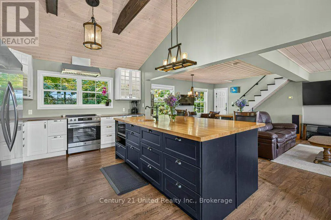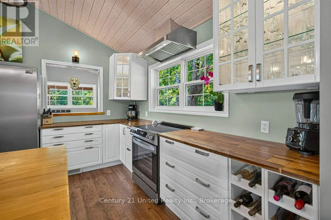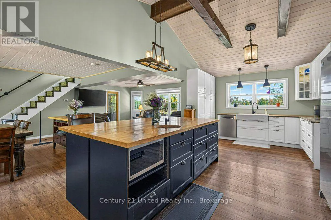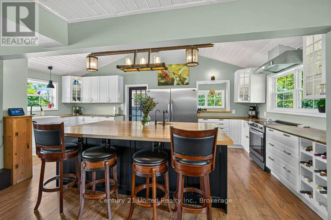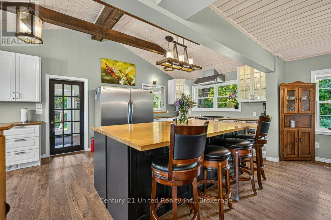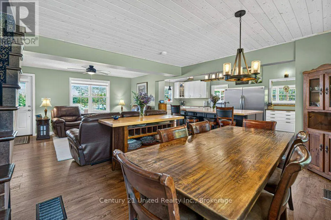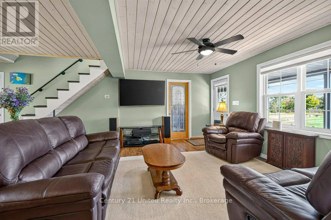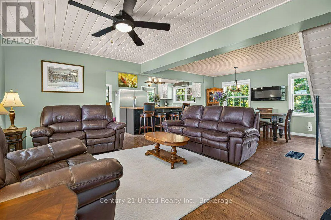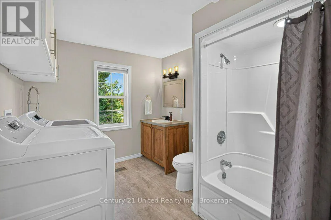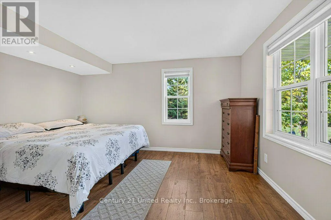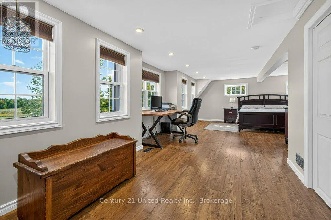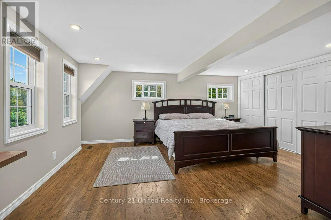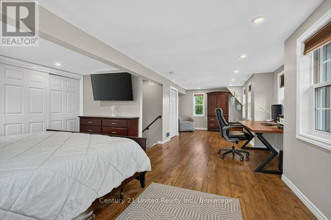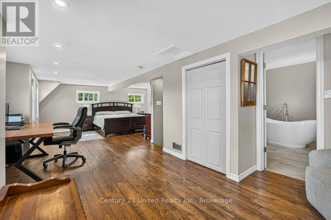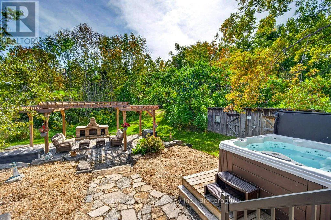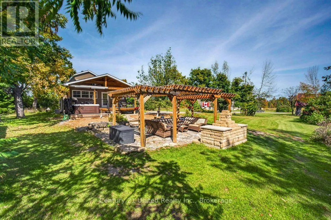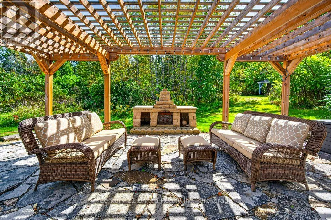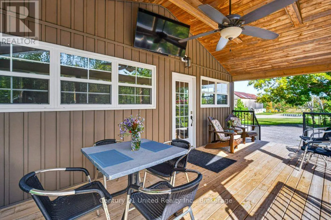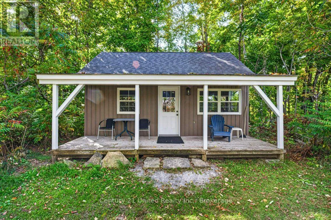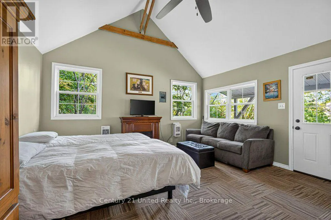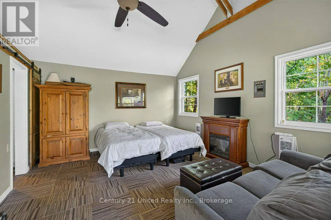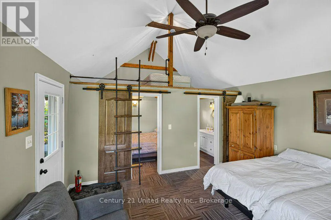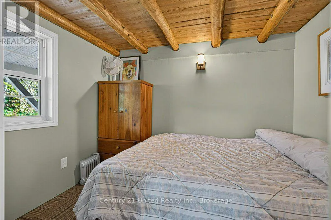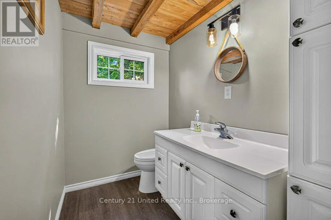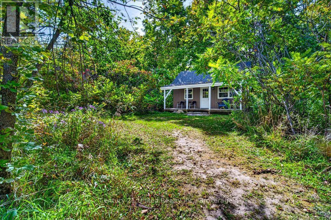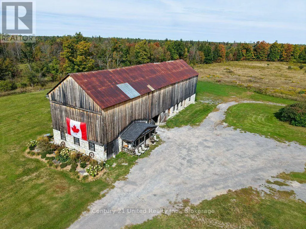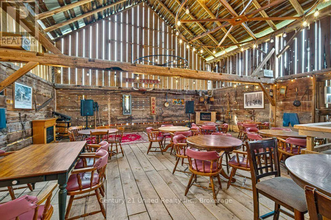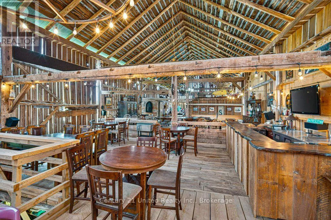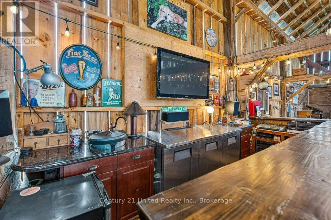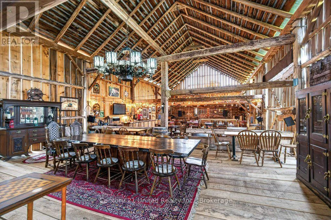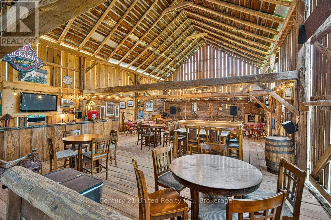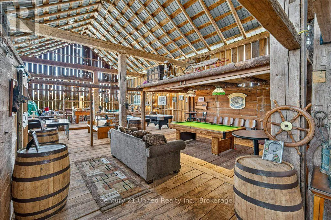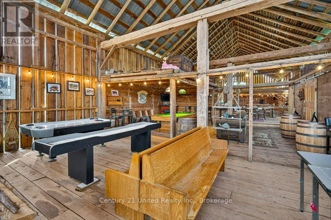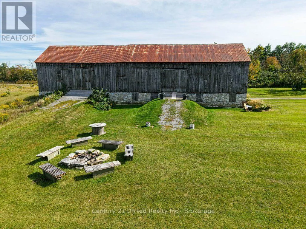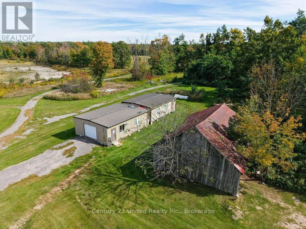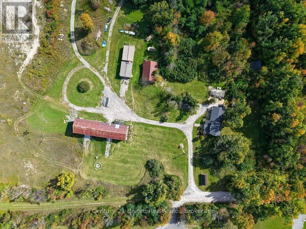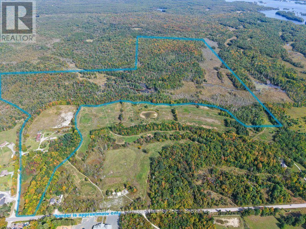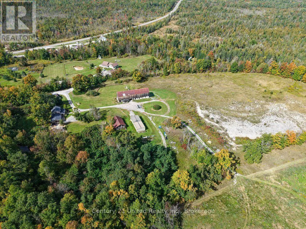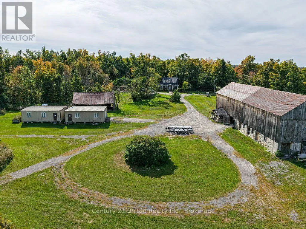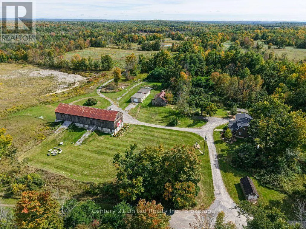
HWY 28 AND NORTHEY'S BAY RD ONE-OF-A-KIND 225-ACRE COUNTRY ESTATE! A truly exceptional property offering privacy, character and endless possibilities. This charming 2-bedroom, 2-bath farmhouse features a large, inviting kitchen designed for entertaining, along with a spacious deck complete with hot tub. Enjoy relaxing evenings in the beautifully landscaped outdoor sitting area, complete with a pergola and dry-stacked stone fireplace.The property also features a charming 1-bedroom bunkie with loft, two garages including one heated garage with workshop space, and the largest barn in North Kawartha, featuring an impressive upstairs entertainment centre/honky-tonk - the perfect gathering space for family and friends.Meticulously maintained grounds surround the property, creating a beautiful setting for both everyday living and entertaining. Venture approximately 1 km into the bush from the barn to discover a secluded log cabin/hut and picturesque camp ponds, adding another layer of adventure and recreational potential.A rare opportunity to own an expansive private estate where country living, recreation and entertaining come together. Properties of this size, character and versatility rarely become available! (id:27476)