500 Jack Lake Road, North Kawartha, Ontario K0L 1A0

Listed for:
$579,900
5 beds
3 baths
Listed 2 days ago
House for rent: 500 Jack Lake Road, North Kawartha, Ontario K0L 1A0

View all 41 photos

About

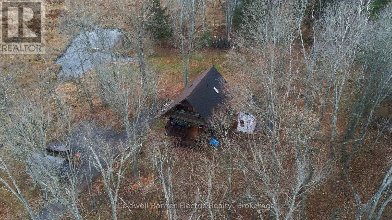
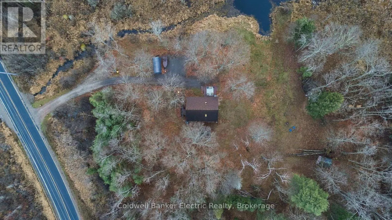
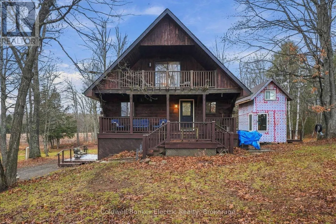
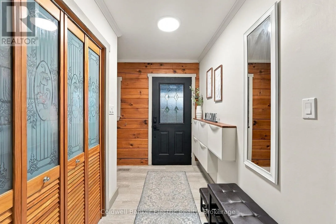
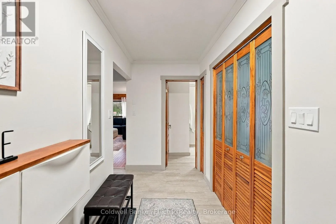
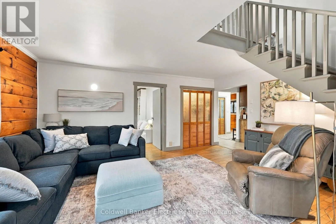
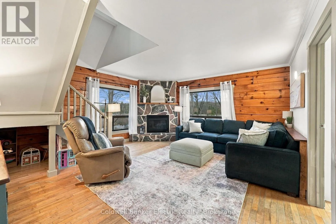
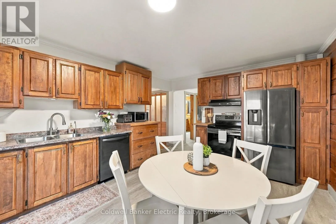
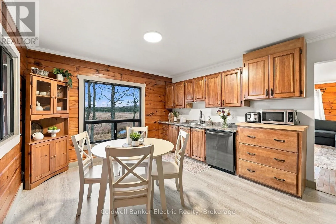
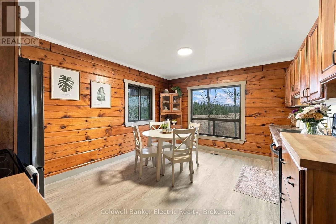
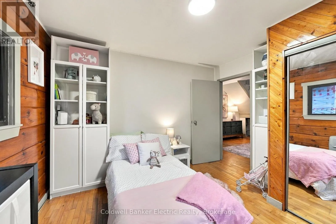
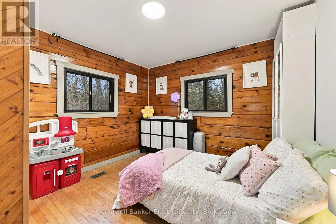
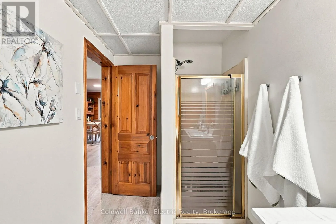
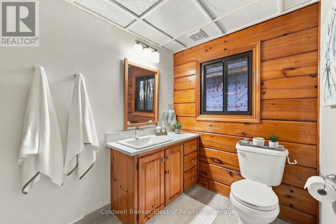
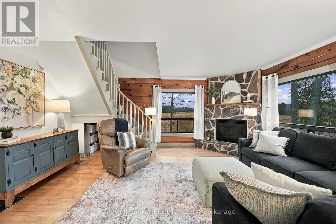
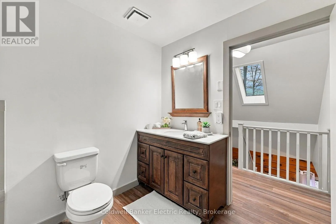
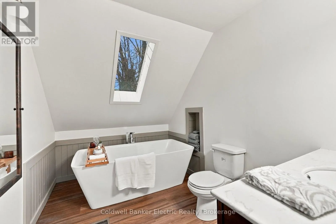
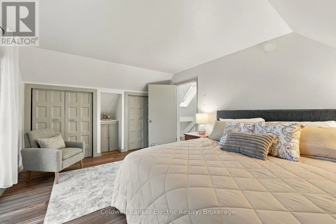
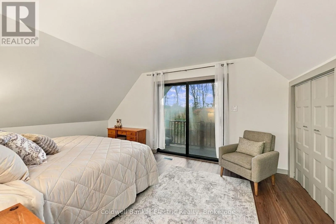
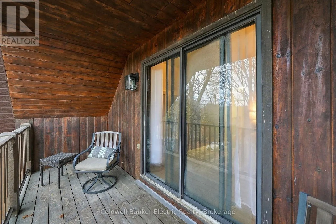
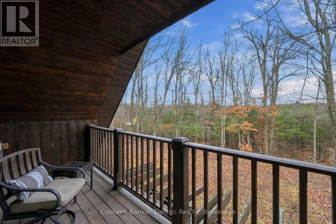
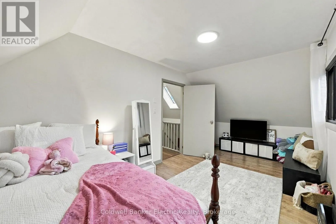
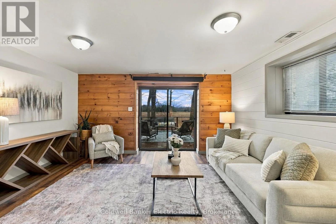
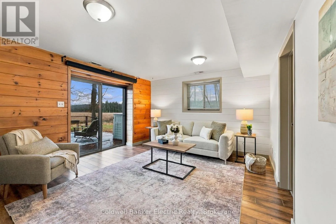
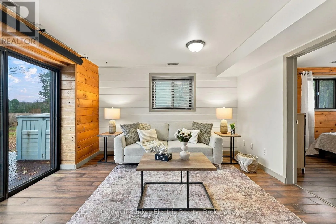
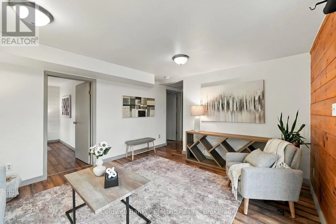
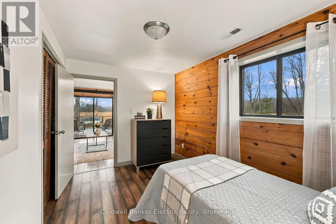
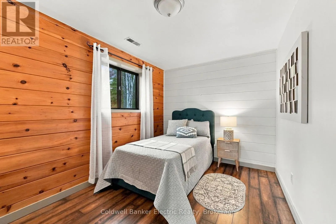
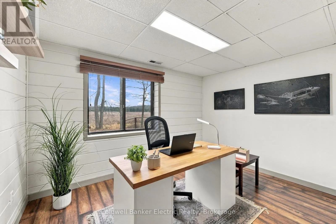
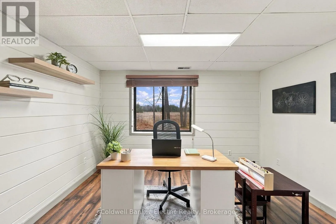
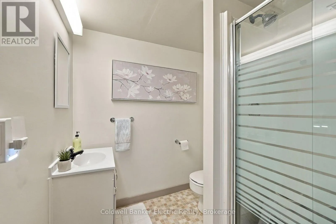
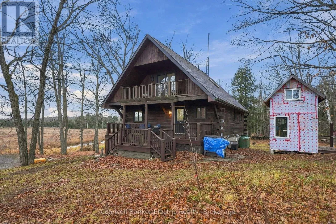
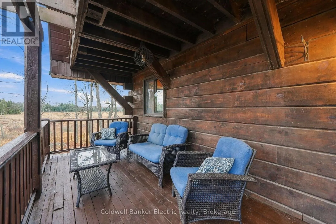
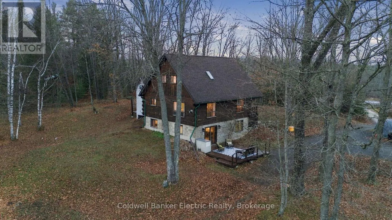
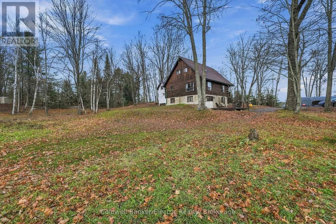
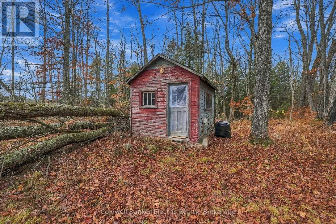
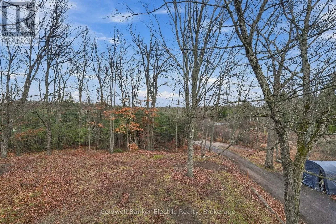
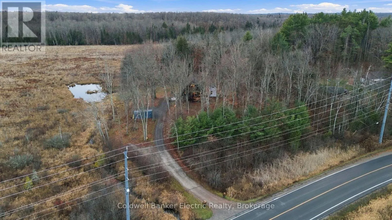
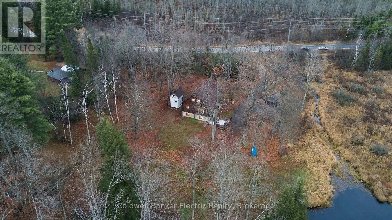
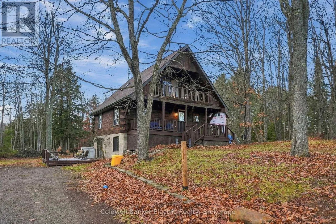
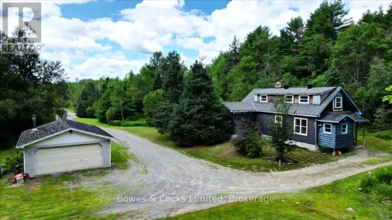
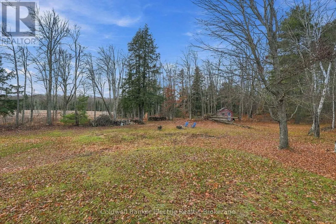
Cross Streets: Jack Lake Road & McFadden Road. ** Directions: Hwy 28 north to Apsley, right on Burleigh St., right on Wellington St., right on Jack Lake Road. Honey! Stop the car! Set on almost 2.5 acres, this gorgeous property offers plenty of room to roam, play, entertain and enjoy the outdoors. Inside, you'll find a wonderful blend of rustic charm and modern updates, with plenty of space for the whole family to spread out across all three levels. The main floor features a large living room with fireplace, a generous eat-in kitchen and a bedroom, all complemented by custom hardwood flooring throughout. Upstairs, two spacious bedrooms feature beautiful vaulted ceilings, including the primary bedroom with its own private balcony and double closets. A fully renovated bathroom completes the upper level, featuring a soaker tub and modern finishes. The walkout basement offers even more living space, with two additional bedrooms and a full bathroom. With its beautiful log construction, thoughtful updates and just the right balance of modern touches and rustic character, this home offers something truly special. (id:27476)

Property Highlights

MLS® Number
X14178586
Type
Single Family
Community Name
North Kawartha
Ownership Type
Freehold
Land Size
215.3 x 477.5 FT
Parking Space Total
6

Building

Building Type
House
Storeys
1.50
Square Footage
1100 - 1500 sqft
Bathrooms Total
3
Bedrooms Above Ground
3
Bedrooms Total
5
Amenities
Fireplace(s)
Exterior Finish
Log
Fireplace Present
Yes
Basement Type
Full (Finished)
Basement Features
Walk out
Building Heating Type
Forced air, Heat Pump
Heating Fuel
Propane
Building Cooling Type
Central air conditioning

Utilities

Utility Sewer
Septic System

Room Layout

Primary Bedroom
Second level
5.1 m x 3.7 m
Bedroom 2
Second level
2.7 m x 5.9 m
Bathroom
Second level
2.3 m x 3.2 m
Bathroom
Basement
1.7 m x 2 m
Laundry room
Basement
2.9 m x 3.9 m
Family room
Basement
4.5 m x 3.7 m
Bedroom 4
Basement
3.8 m x 3.7 m
Bedroom 5
Basement
3.7 m x 2.5 m
Living room
Ground level
5.2 m x 4.8 m
Kitchen
Ground level
3.7 m x 4.8 m
Bathroom
Ground level
1.8 m x 2.8 m
Bedroom 3
Ground level
3.5 m x 3.3 m

Location

Learn more about this property
Listing provided by:
Coldwell Banker Electric Realty
MLS® number:
X14178586
Agent:
Shawn Collins
*Indicates required field
Name is required
Email is required
Please enter a valid phone number (e.g., 416-111-1111).