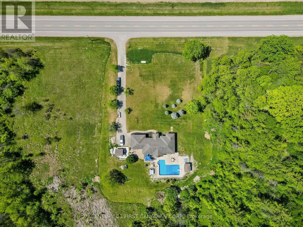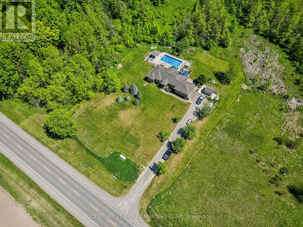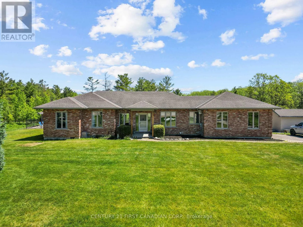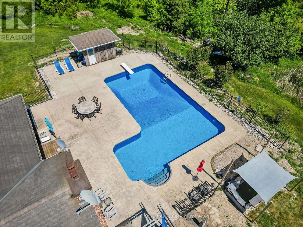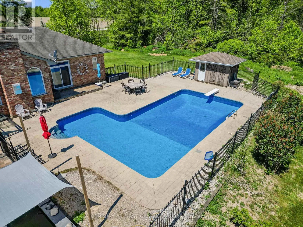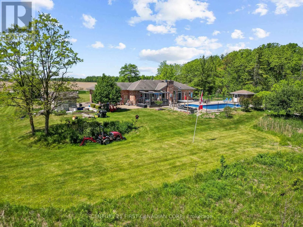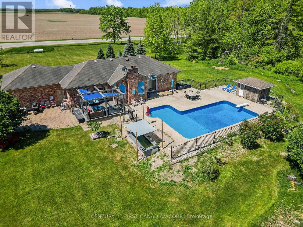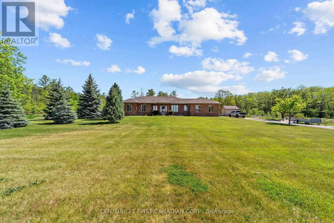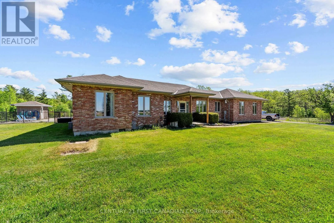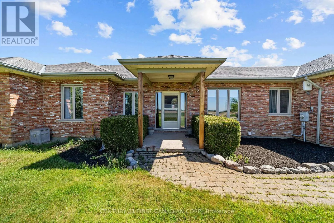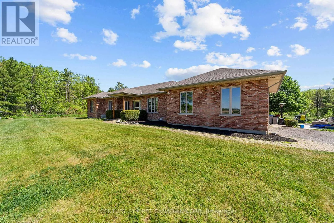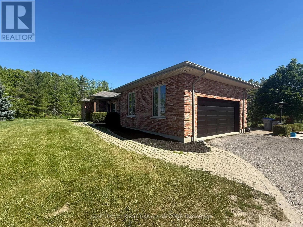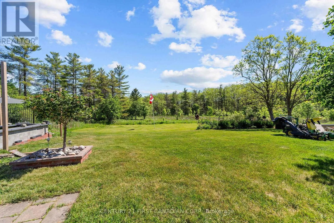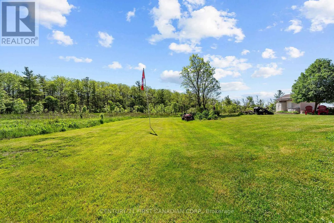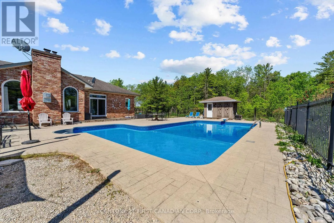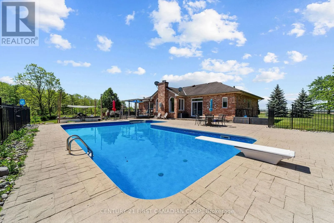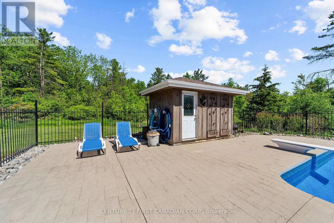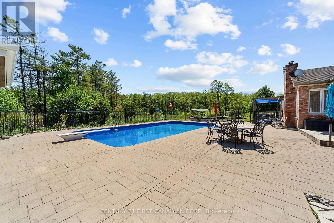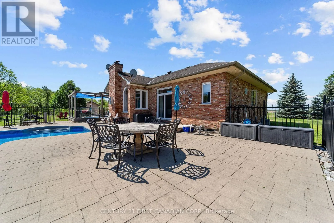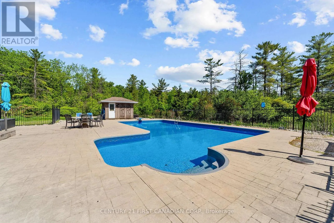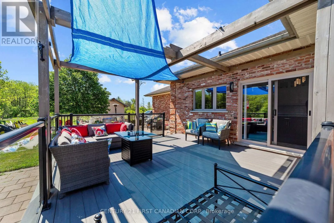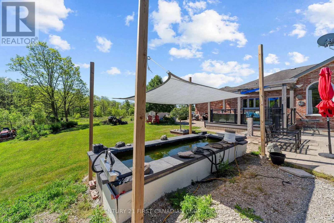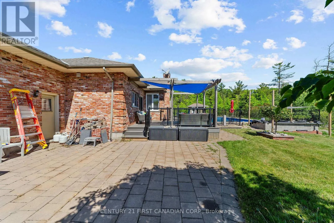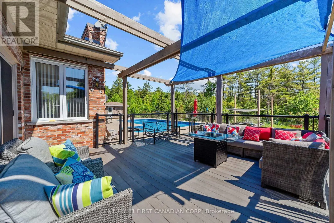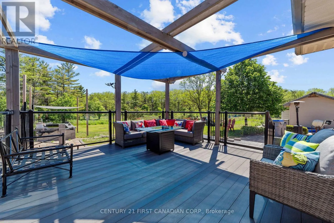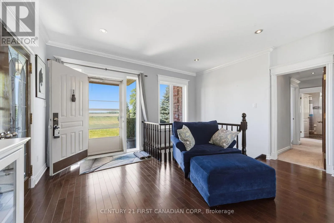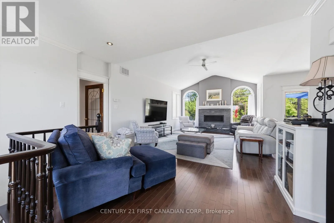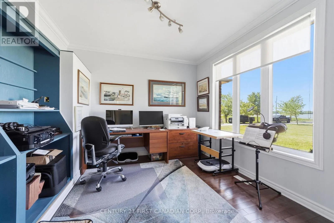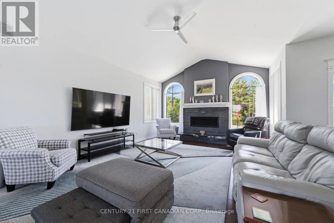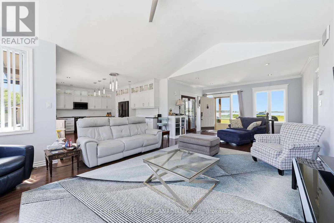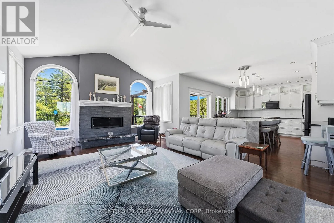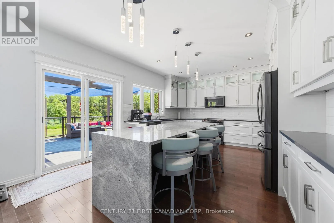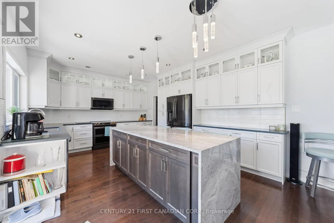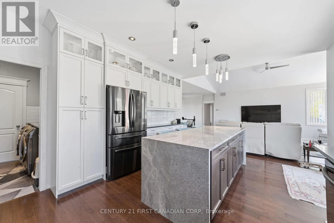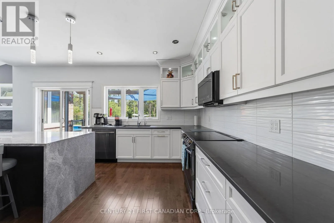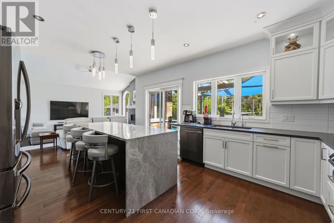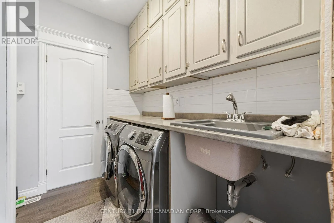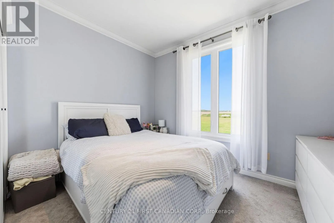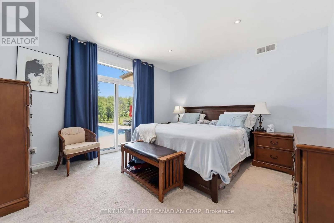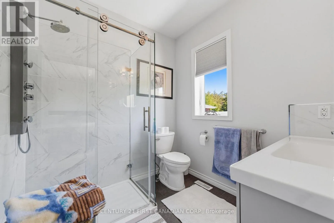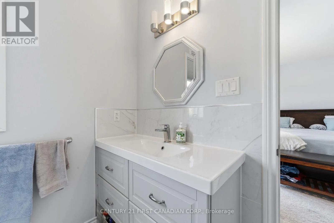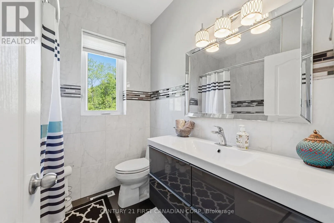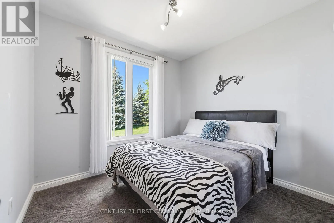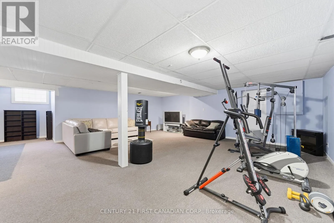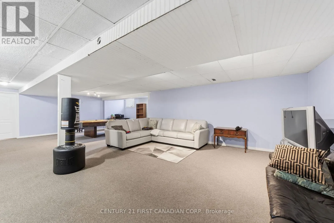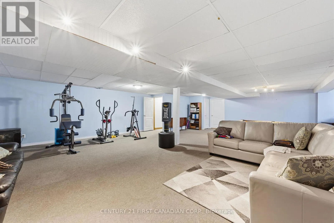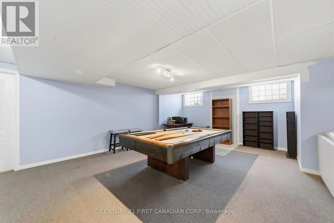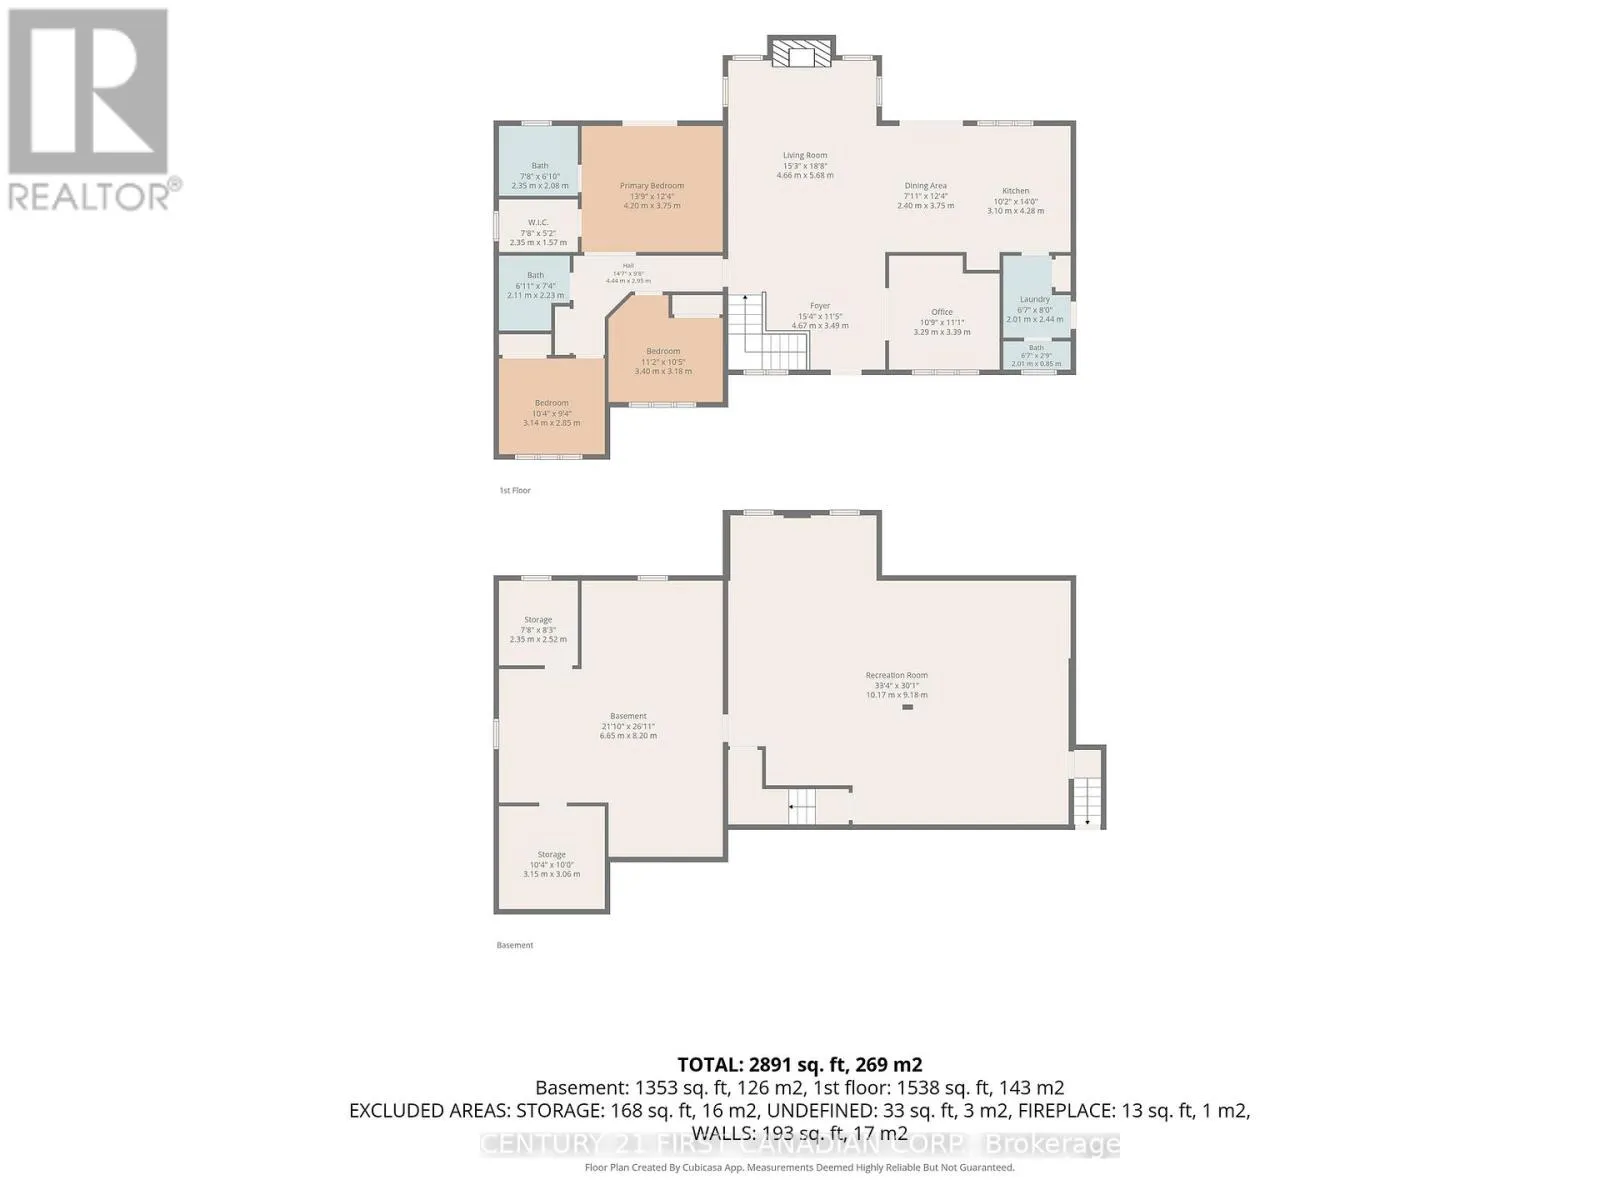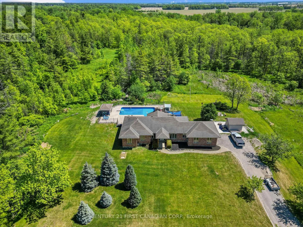
Cross Streets: Petty St. ** Directions: Travelling north on Petty St (north of Centre Rd/Hwy 81), turn right on Nairn Rd. Property is on the left. Nestled on an impressive 165' x 245' lot, just shy of an acre, this all-brick bungalow offers a rare combination of privacy, space, and comfort. Surrounded by green space with no immediate neighbours in sight, this property provides a peaceful setting that is becoming increasingly difficult to find. The main floor features 3 spacious bedrooms, a functional layout, and plenty of natural light throughout. The fully finished basement offers additional living space, perfect for a growing family, entertaining guests, or creating a home office, gym, or recreation area. Outside, you will find a double-car garage and a backyard designed for enjoyment. The heated in-ground pool is the centre piece of this private outdoor retreat, providing the perfect place to relax and entertain throughout the summer months. Located in the quiet community of Nairn, this property offers the best of rural-style living while remaining within a convenient drive of nearby amenities. If you have been searching for a home with a large lot, exceptional privacy, and room to enjoy both indoors and out, this one is not to be missed. (id:27476)