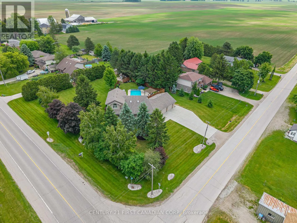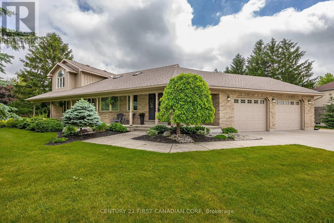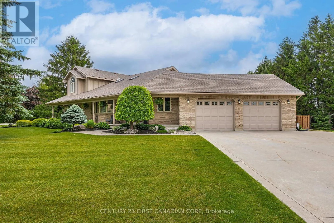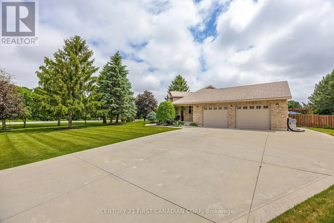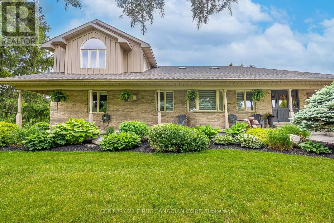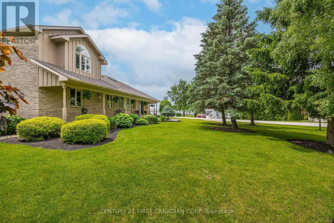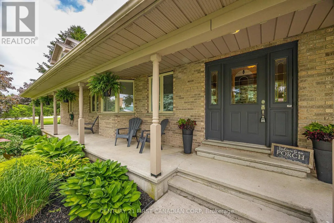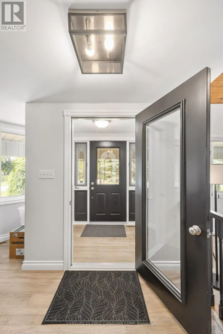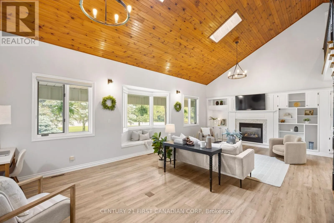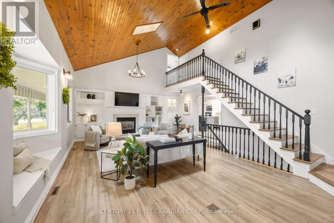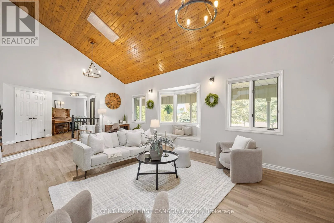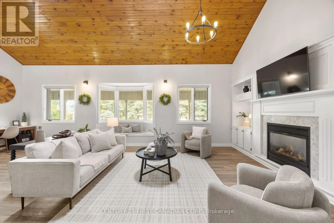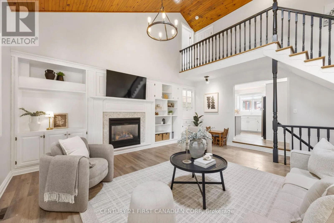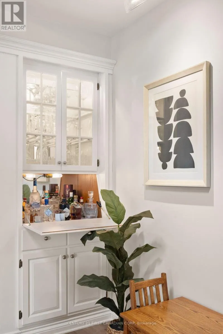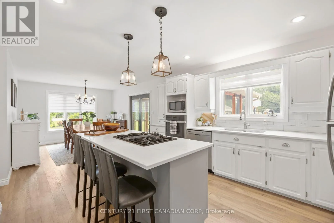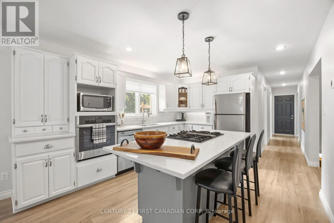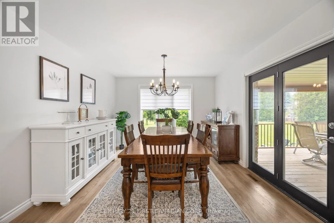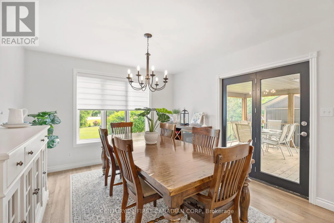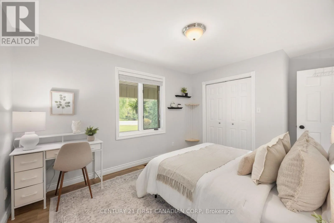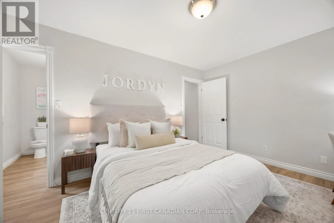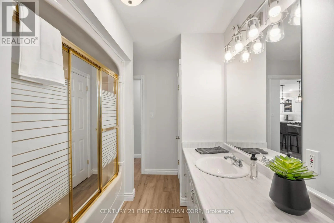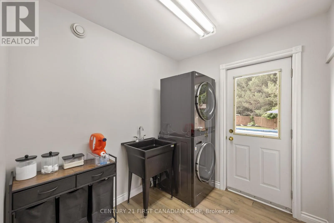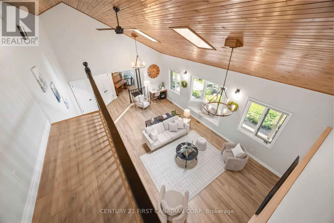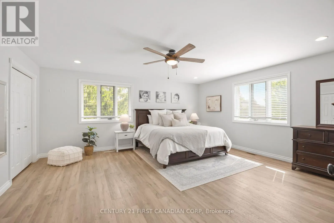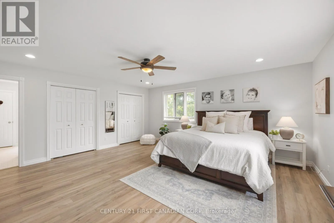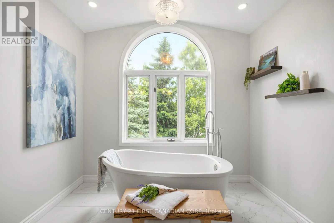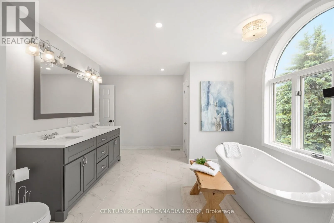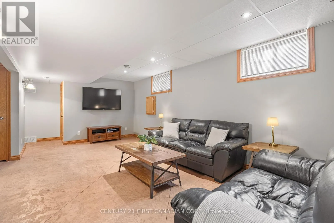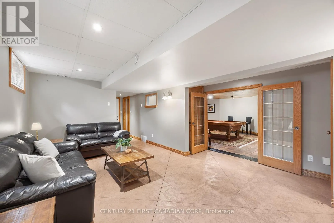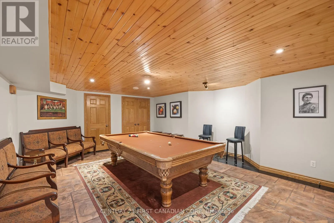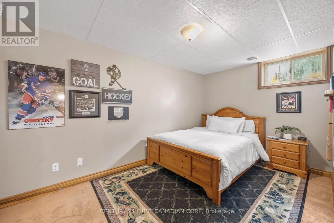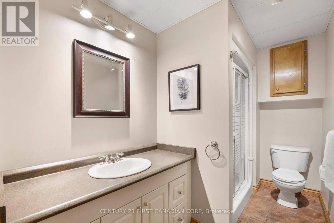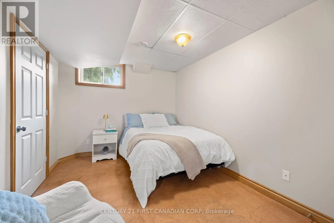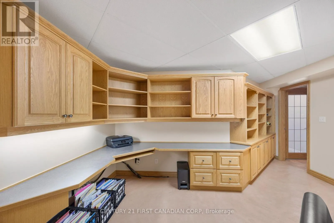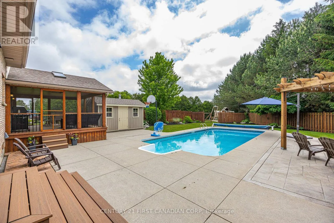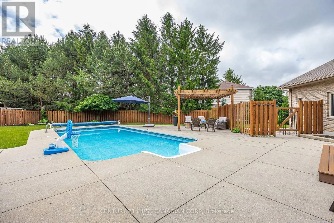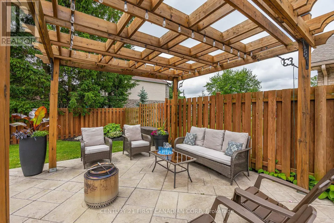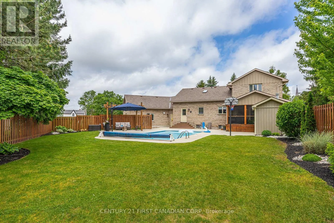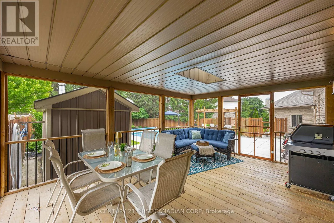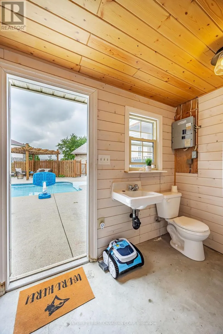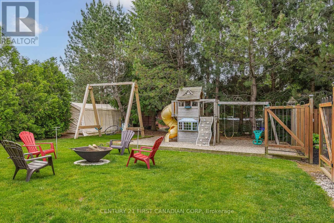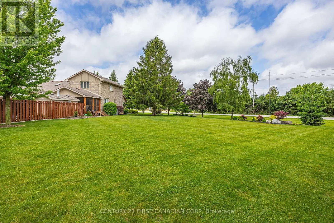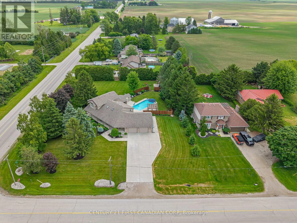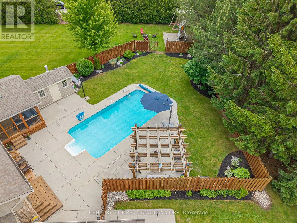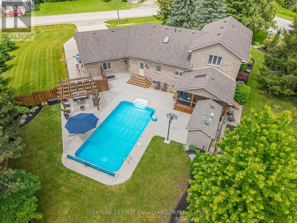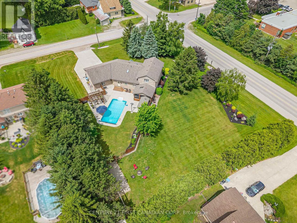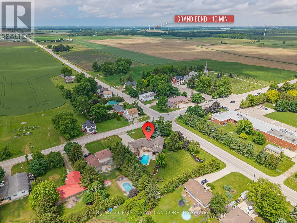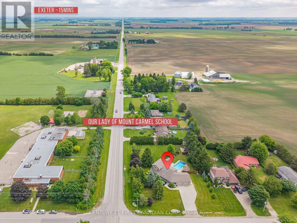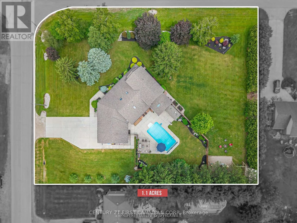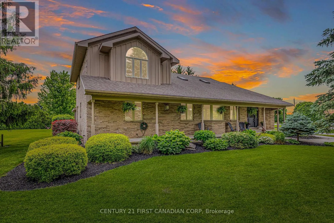
Cross Streets: Lieury Rd & Mt Carmel Dr. ** Directions: West on Mt. Carmel Drive, Corner of Lieury & Mt. Carmel. Executive residence set on a beautifully landscaped **1.1 ACRE** estate in the peaceful hamlet of Mount Carmel. This meticulously maintained solid brick two-storey home offers the perfect blend of privacy, timeless craftsmanship & country living just minutes from Grand Bend.From the moment you arrive, the curb appeal is undeniable with a sprawling wraparound covered porch, mature trees, manicured grounds & a deep concrete driveway. Offering approximately 3800sqft of finished living space, this home is designed for both everyday living and entertaining. Inside, soaring 18-foot oak ceilings, wall-to-wall windows & abundant natural light create a warm & inviting atmosphere.The living room features custom built-in shelving surrounding a natural gas fireplace, hidden bar cabinet & seamless flow into the kitchen complete with quartz countertops, white cabinetry & stainless steel appliances. The spacious dining area opens to a screened-in porch with a gas BBQ hookup, creating the perfect space to enjoy every season. The main floor also offers a generous bedroom, two full bathrooms, and convenient laundry room. Upstairs, the primary retreat features dual closets & a spa-inspired five-piece ensuite with a soaker tub, quartz double vanity, and glass shower. The finished lower level showcases heated stamped concrete floors, large recreation room, games area with oak ceiling details & bar rough-in, a dedicated office with custom built-ins & two additional bedrooms served by a four-piece bathroom. A standout feature is the finished concrete room beneath the garage, ideal as a workshop, gym, hobby space + walk-up access to the oversized two-car garage. Enjoy a private backyard oasis with an in-ground pool, pool house with a two-piece bath, expansive entertaining areas, mature privacy trees & partially fenced yard. A rare opportunity to own an exceptional country estate where luxury, comfort, privacy, and craftsmanship come together! Full Upgrades List & Floor Plans Available. (id:27476)