272 Richmond Street, North Middlesex, Ontario N0M 2K0

Listed for:
$575,000
3 beds
2 baths
Listed 11 days ago
House for rent: 272 Richmond Street, North Middlesex, Ontario N0M 2K0

View all 40 photos

About

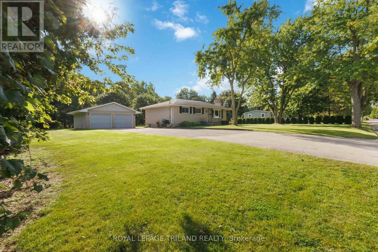
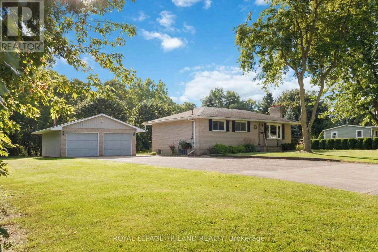
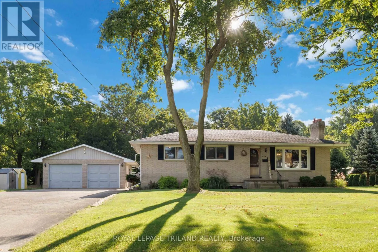
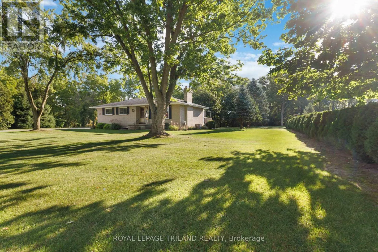
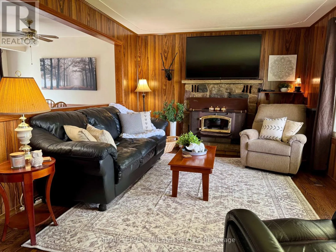
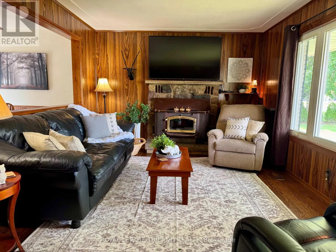
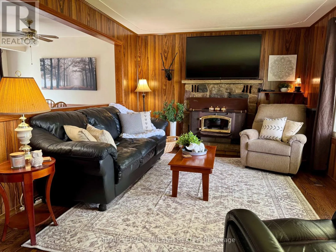
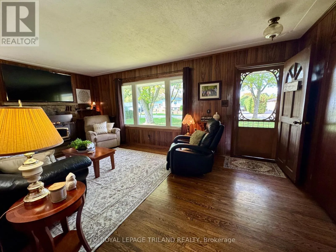
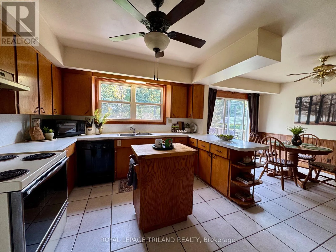
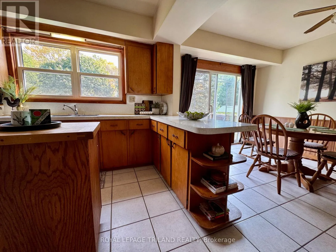
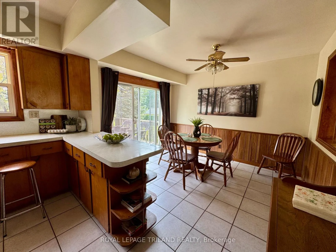
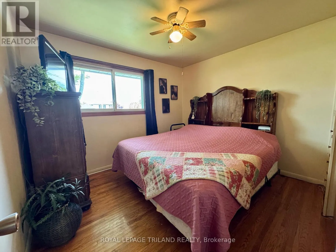
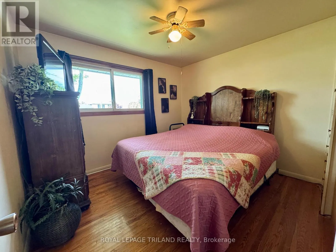
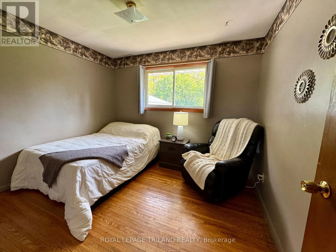
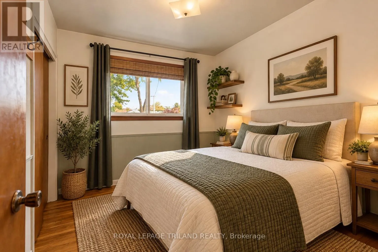
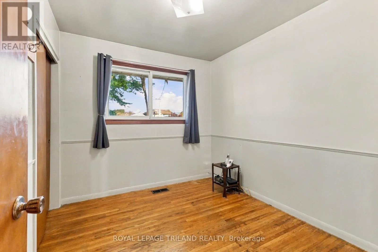
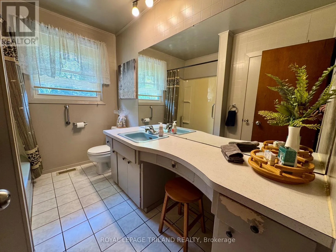
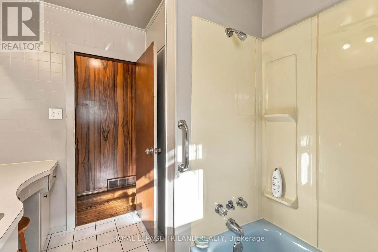
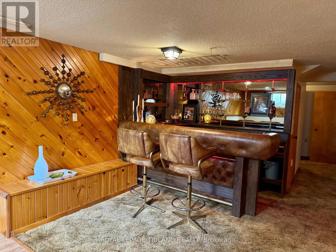
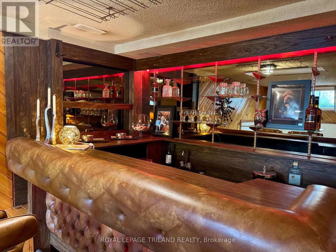
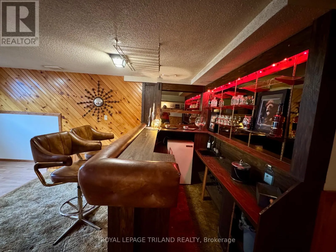
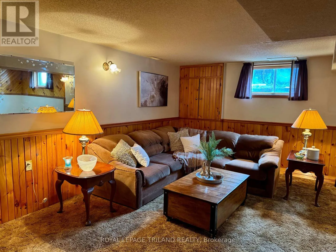
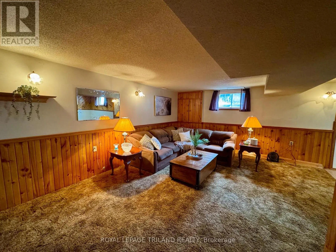
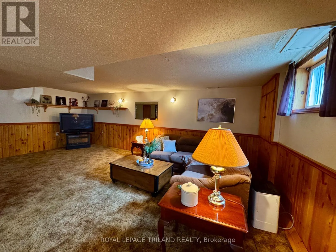
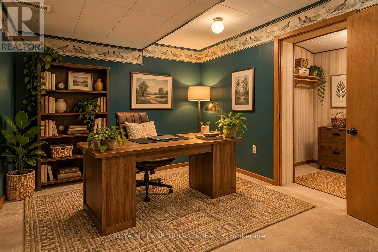
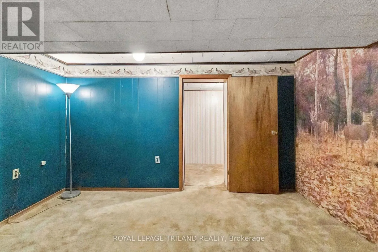
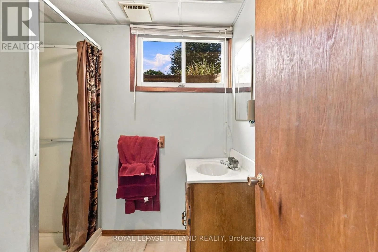
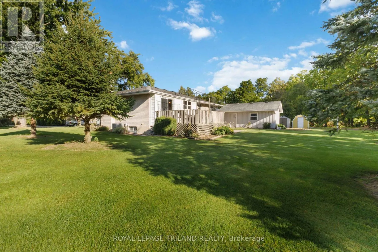
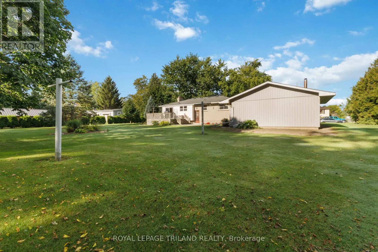
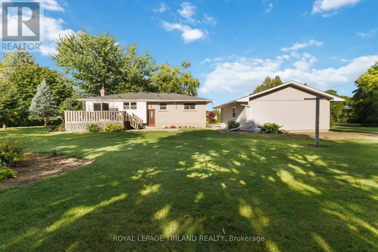
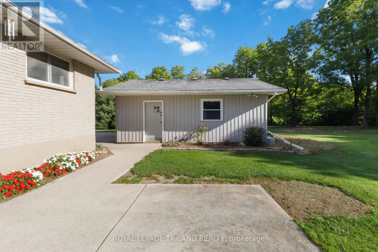
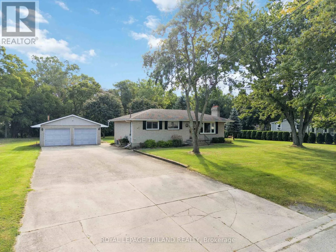
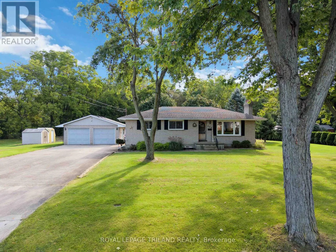
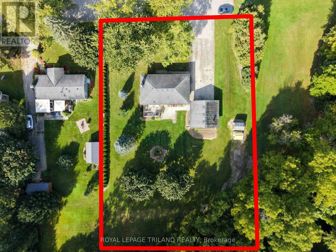
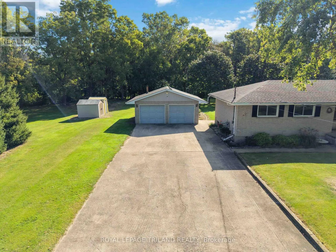
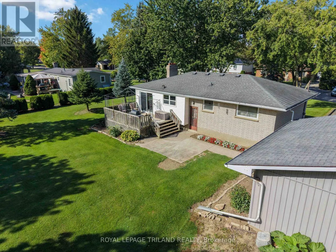
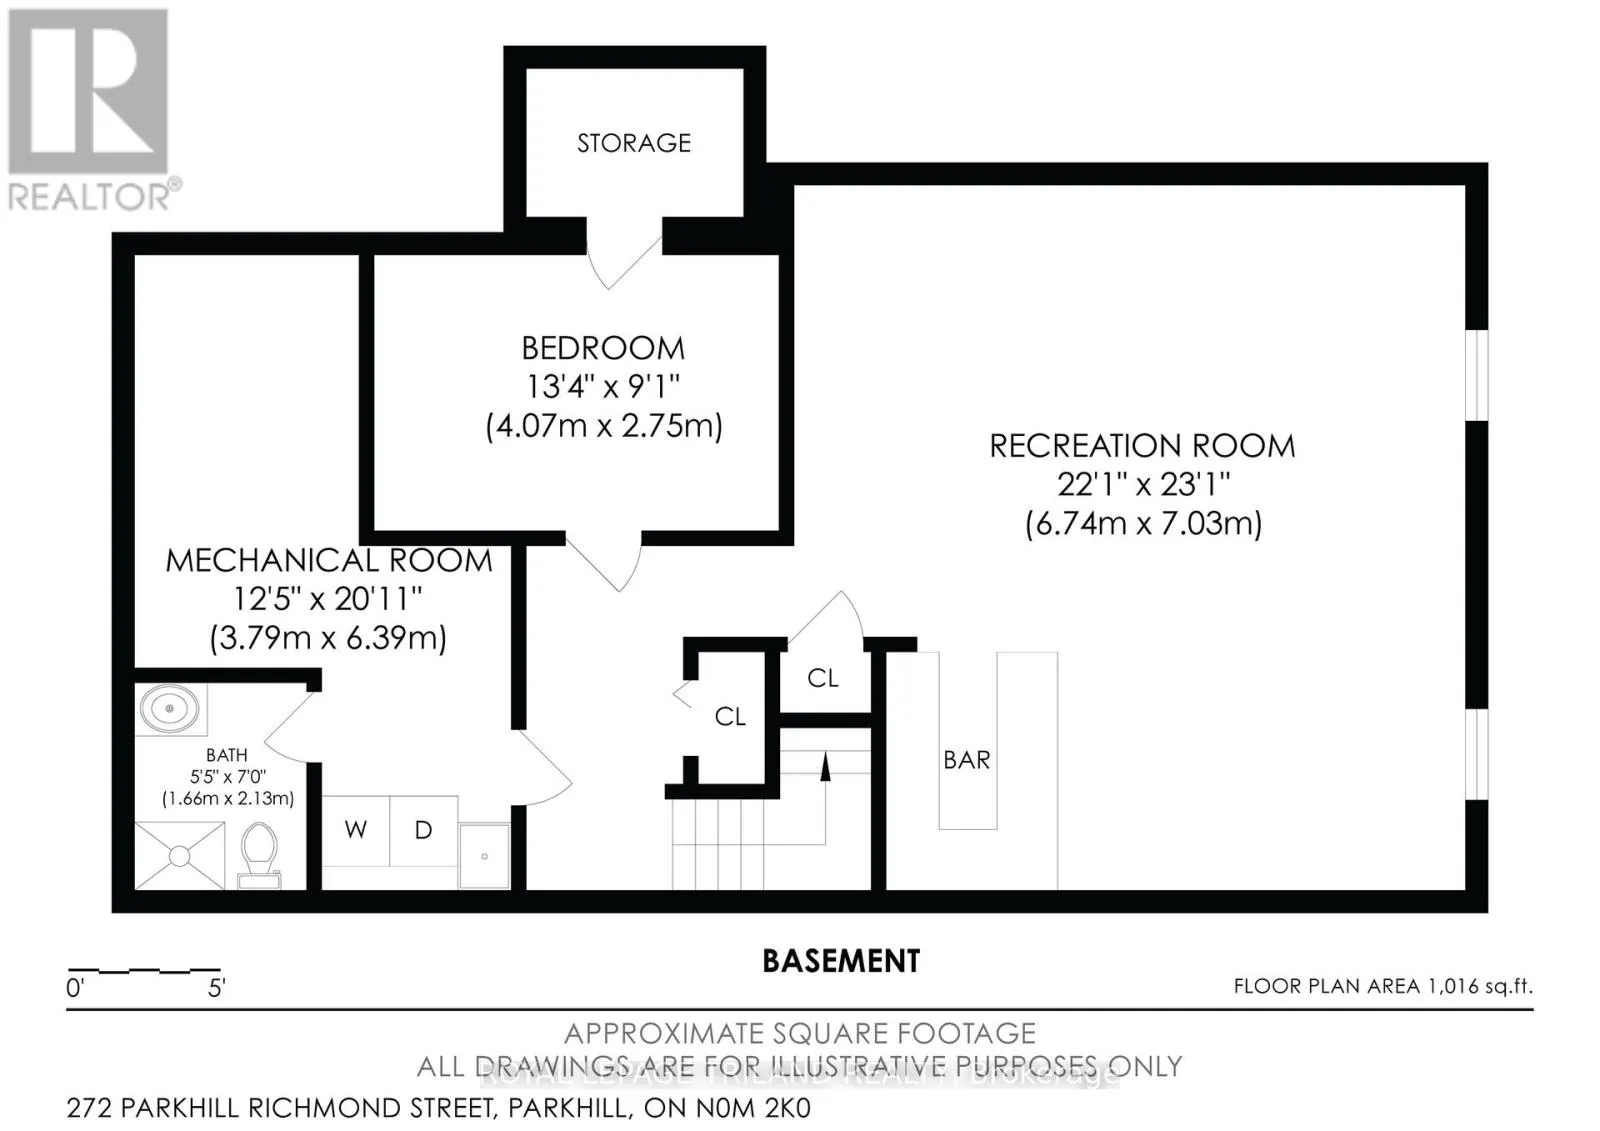
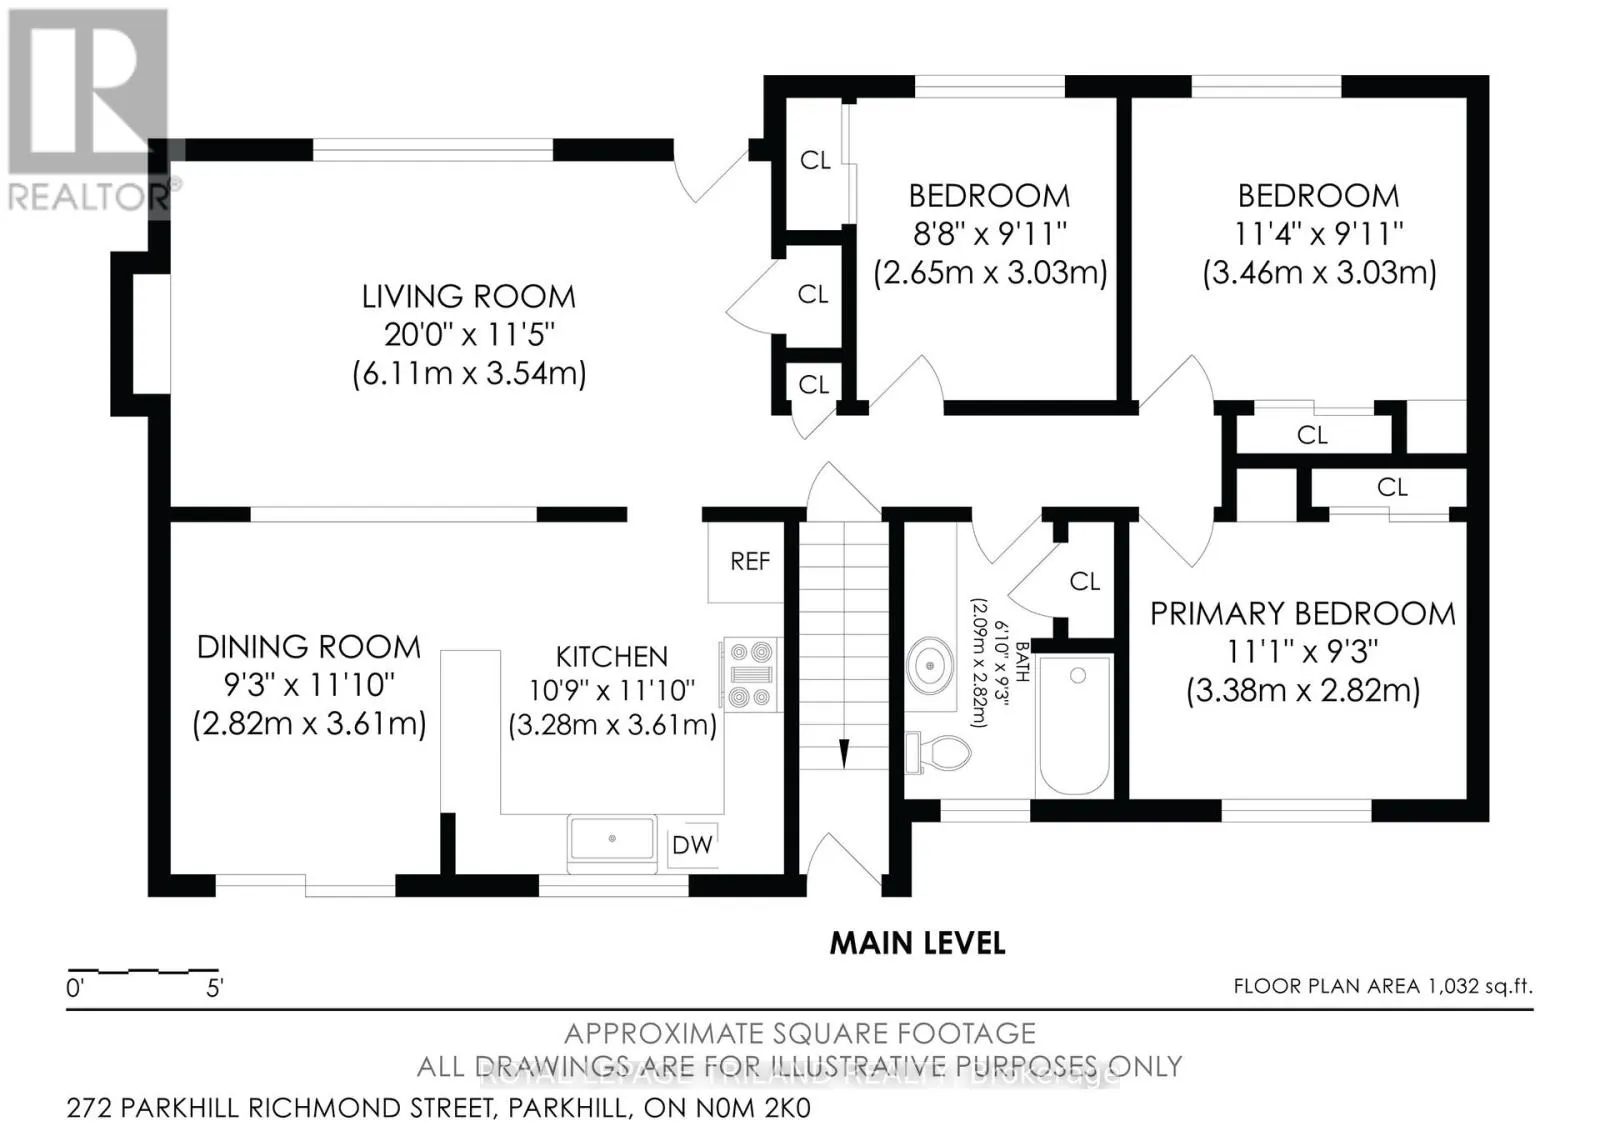
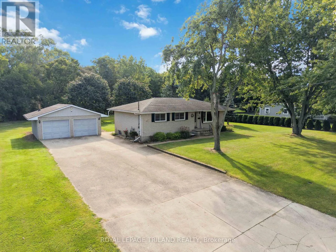
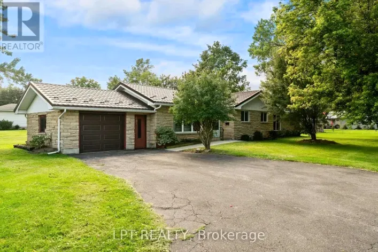
Cross Streets: Mill. ** Directions: west on main, left on Mill, right pn Richmond house on right. An exceptional lot, a peaceful setting and room to make it your own! Situated on a dead-end street in Parkhill, this three-bedroom bungalow sits on nearly a full acre-one of the largest lots in town-with a ravine backdrop offering plenty of privacy. Featuring original décor, the home presents a wonderful opportunity to update to your taste. The main-floor living room features a wood stove, while the eat-in kitchen offers patio doors leading directly to the spectacular backyard. The windows in the entire home are quite large including the basement and there is hardwood on the main floor. The finished basement adds valuable living space complete with a wet bar ideal for entertaining or relaxing, a den and a 3 piece bath. A large, heated two-car garage with hydro offers ample room for a workshop, hobbies and storage, 22 x 24, while two large garden sheds provide additional space for tools and outdoor equipment. Whether you love gardening, tinkering or simply enjoying a little breathing room, this property offers space and possibilities in a private setting. (id:27476)

Property Highlights

MLS® Number
X13886746
Type
Single Family
Community Name
Parkhill
Ownership Type
Freehold
Land Size
132 x 293 FT
Parking Space Total
8

Building

Building Type
House
Storeys
1.00
Square Footage
700 - 1100 sqft
Bathrooms Total
2
Bedrooms Above Ground
3
Bedrooms Total
3
Exterior Finish
Brick
Fireplace Present
Yes
Basement Type
N/A
Basement Features
Walk-up
Building Heating Type
Forced air
Heating Fuel
Natural gas
Building Cooling Type
Central air conditioning

Utilities

Water
Municipal water
Utility Sewer
Sanitary sewer

Room Layout

Family room
Basement
6.73 m x 7.03 m
Den
Basement
4.07 m x 2.75 m
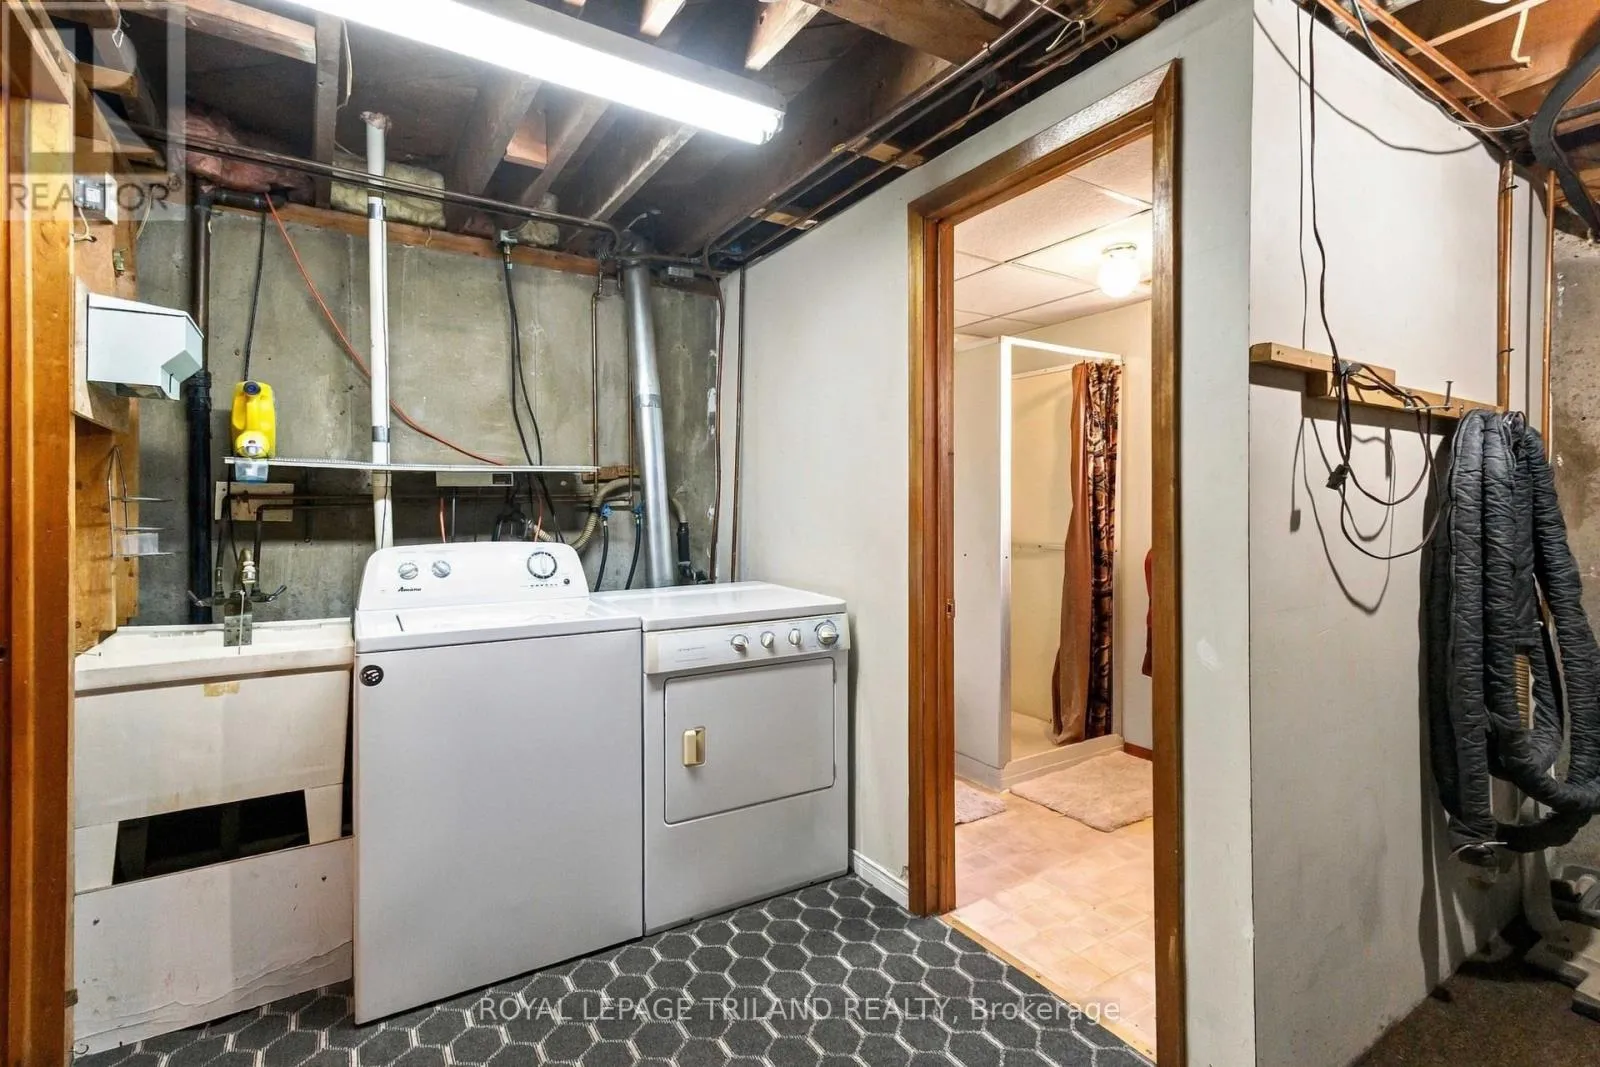
Utility room
Basement
3.79 m x 6.39 m
Living room
Main level
6.11 m x 3.54 m
Kitchen
Main level
3.28 m x 3.61 m
Dining room
Main level
2.82 m x 3.61 m
Primary Bedroom
Main level
3.38 m x 2.82 m
Bedroom 2
Main level
2.65 m x 3.03 m
Bedroom 3
Main level
3.46 m x 3.03 m

Location

Learn more about this property
Listing provided by:
ROYAL LEPAGE TRILAND REALTY
MLS® number:
X13886746
Agent:
Tracy Baltessen
*Indicates required field
Name is required
Email is required
Please enter a valid phone number (e.g., 416-111-1111).