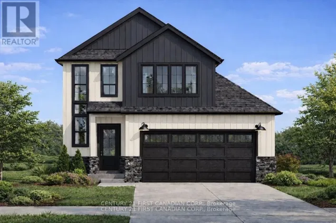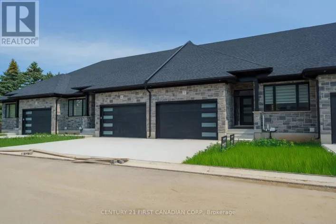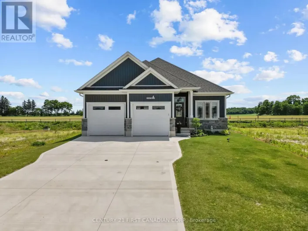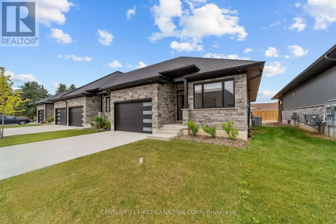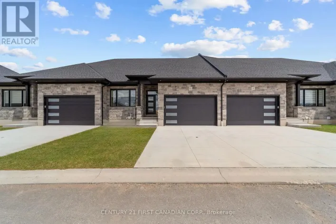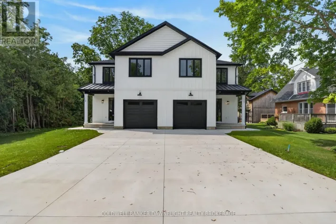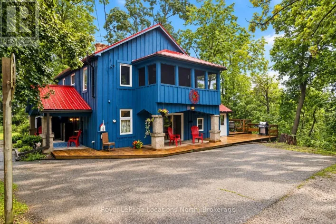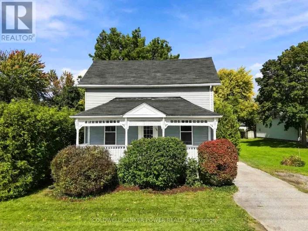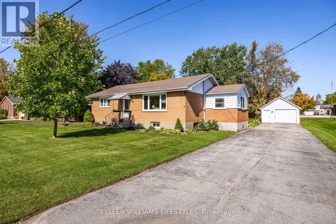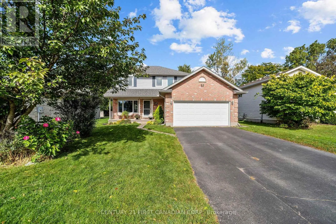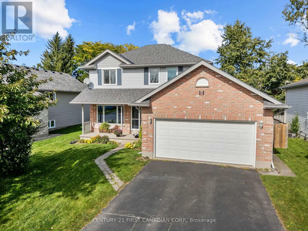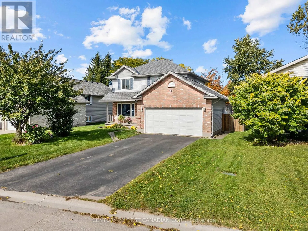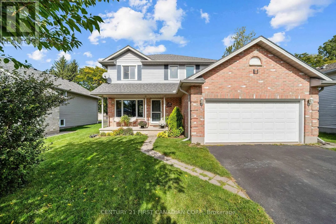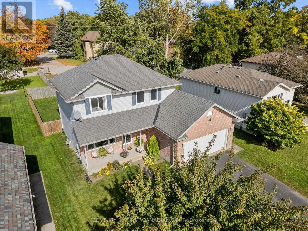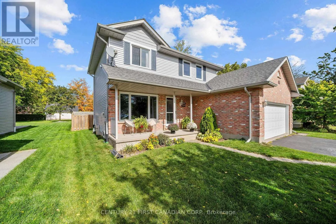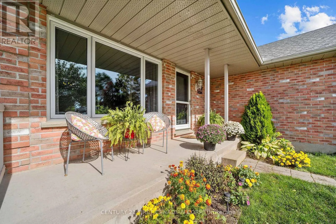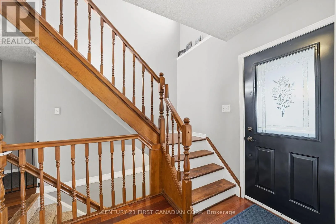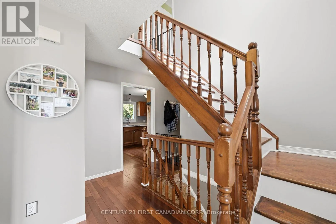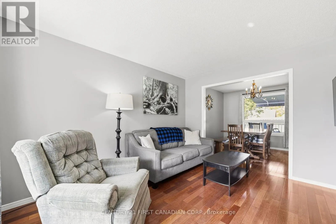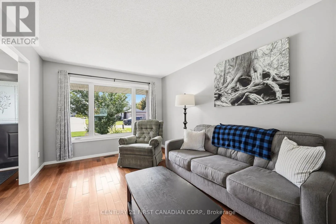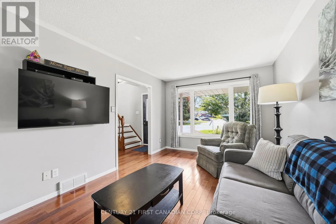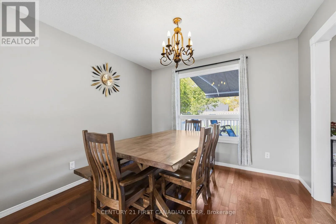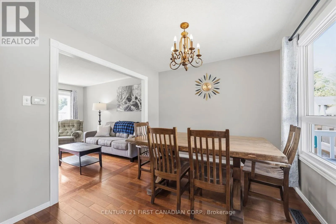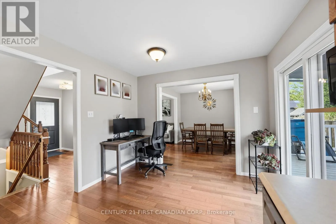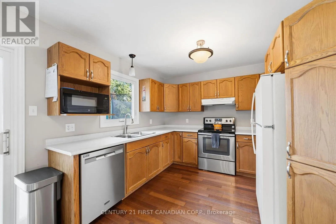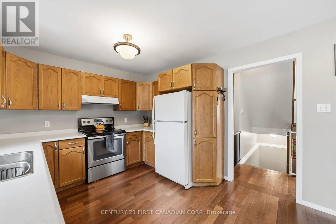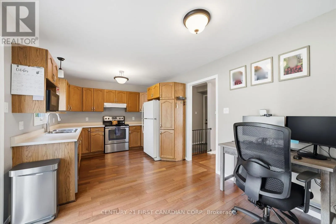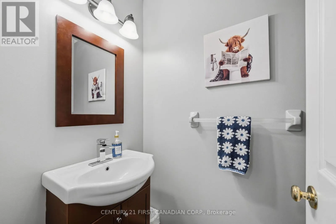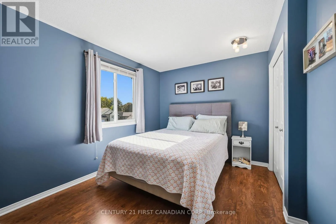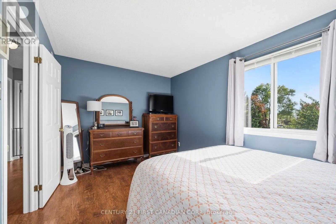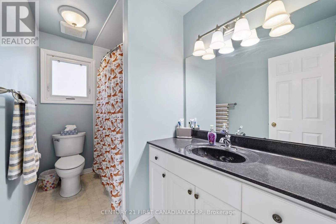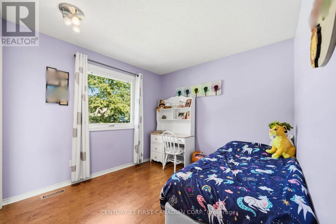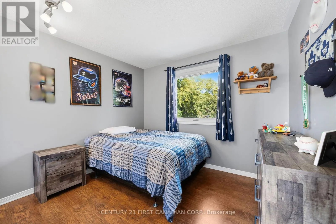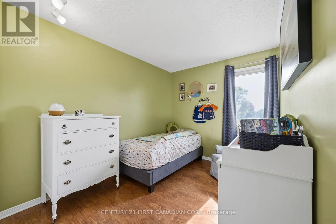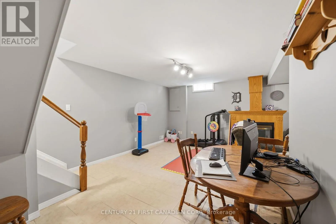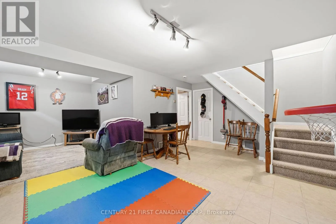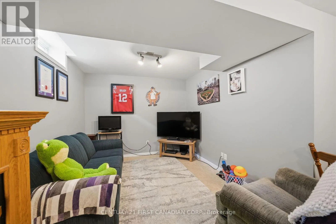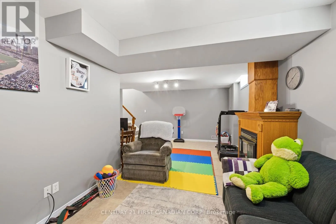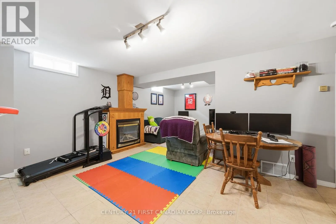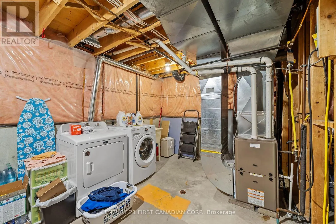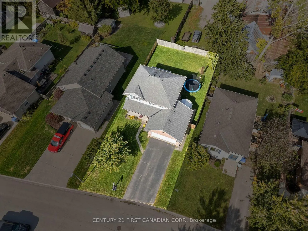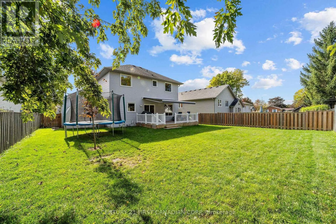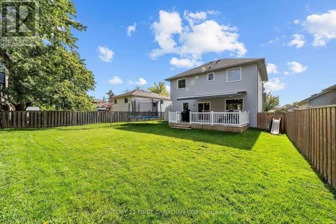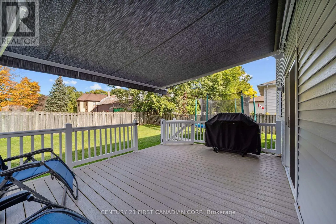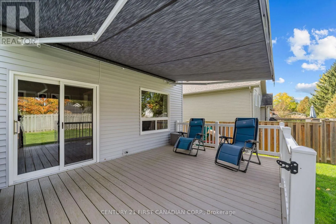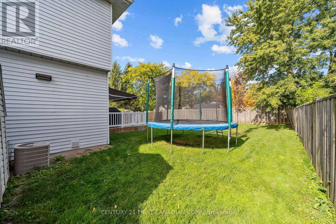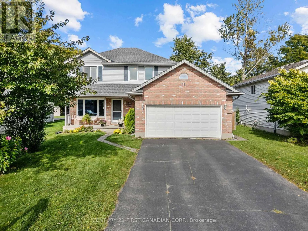
Cross Streets: Queen Street. ** Directions: Hwy 7 West - South on Queen St to Robin St. Welcome to this well-maintained 4-bedroom, 1.5-bathroom family home, nestled in a welcoming, family-friendly subdivision in the quaint village of Ailsa Craig! Offering space, comfort, and a wonderful sense of community, this home is an ideal opportunity for growing families looking to put down roots in a peaceful village setting. With four bedrooms and a convenient 1.5 bathrooms, there's room for everyone to enjoy their own space while still coming together to make lasting family memories. Well cared for and ready for its next chapter, this home offers a great foundation for comfortable everyday living, family gatherings, and everything in between. Located in a community known for its small-village charm and friendly atmosphere, you'll appreciate the relaxed pace of life while still being just 20 minutes from London and its many shopping, dining, and everyday amenities. Enjoy the best of both worlds - the warmth of a close-knit community with convenient access to the city. Whether you're a growing family searching for more space or looking for a place to settle in and make memories for years to come, this inviting home is full of family appeal. Come discover the charm of Ailsa Craig and all the possibilities this wonderful home has to offer! (id:27476)