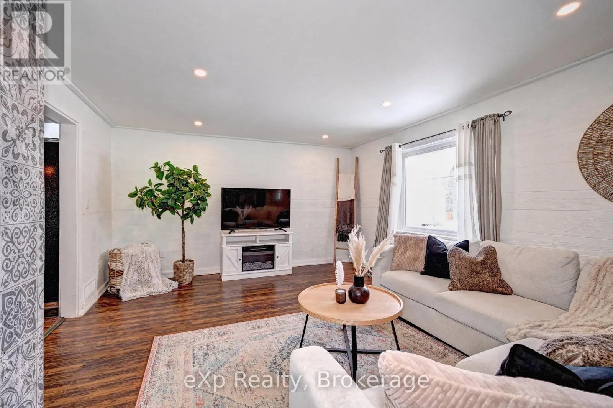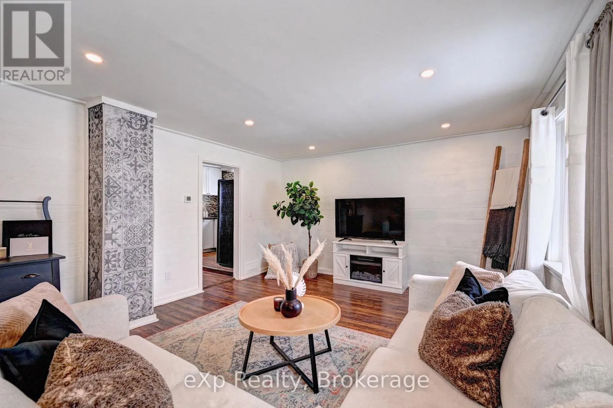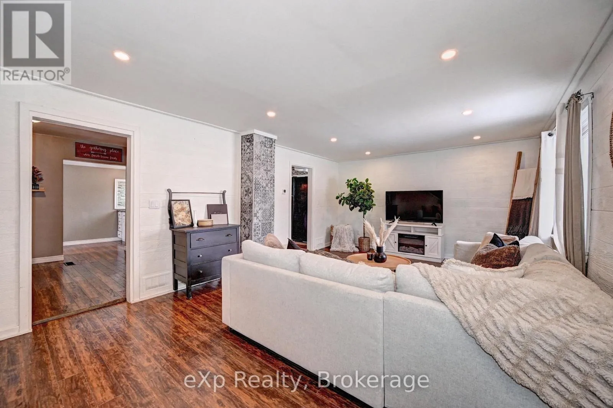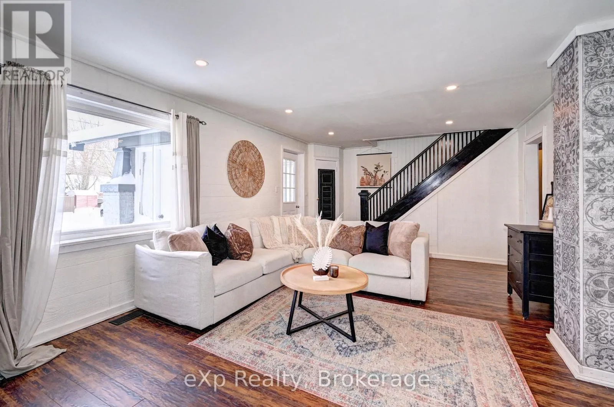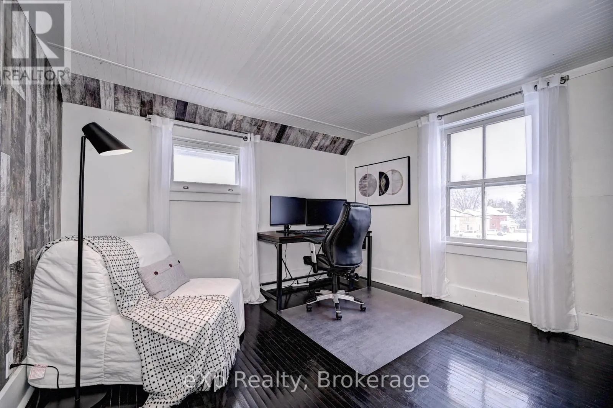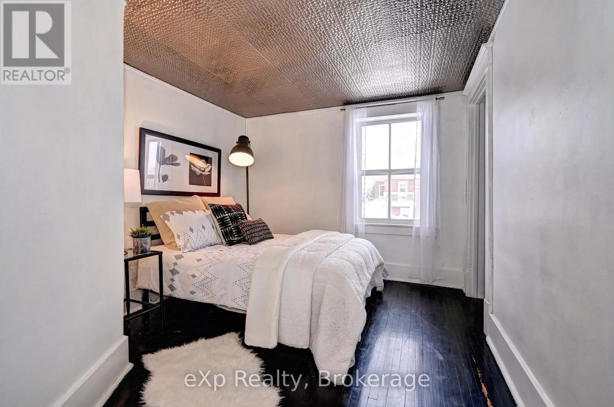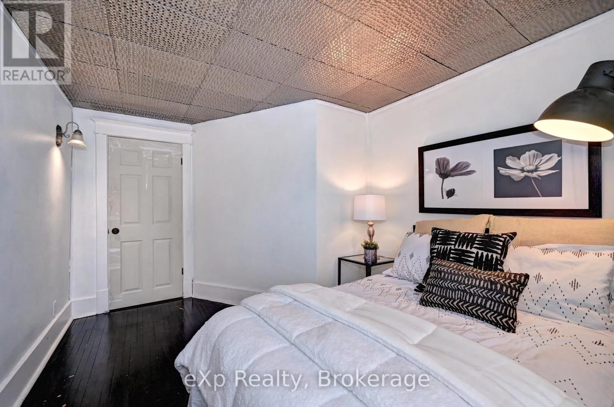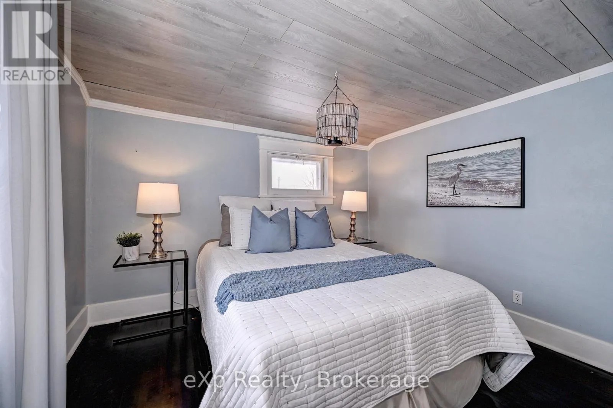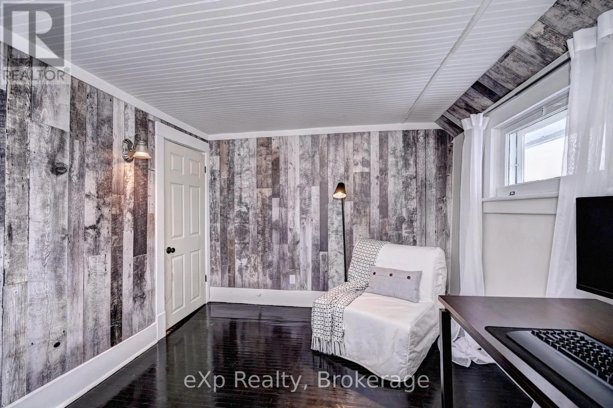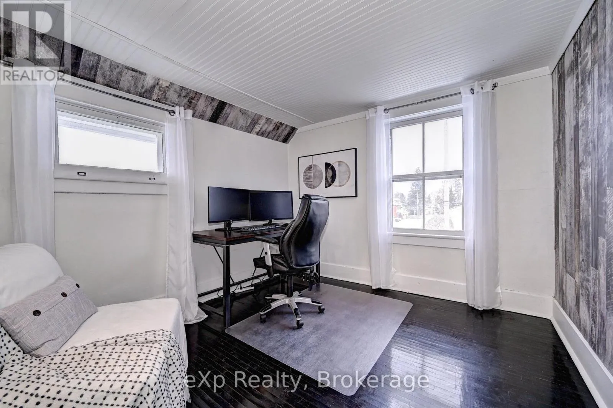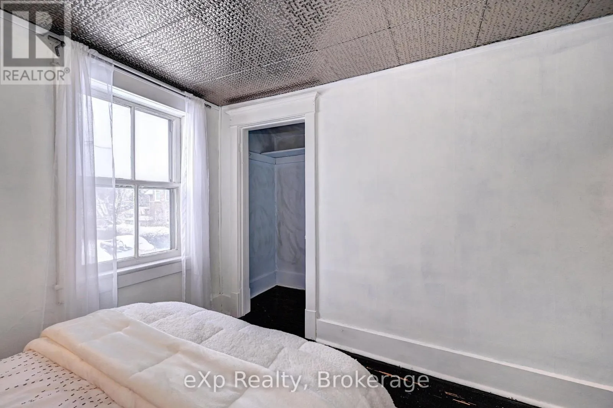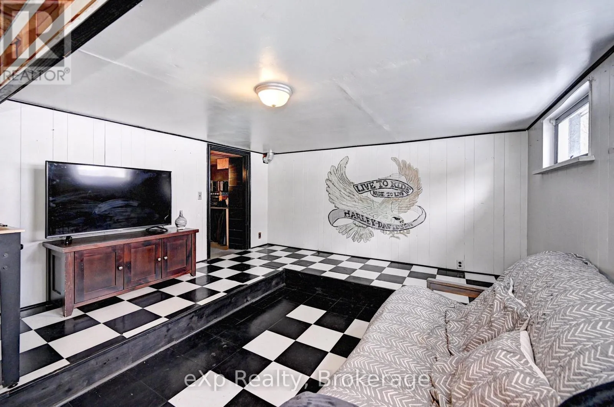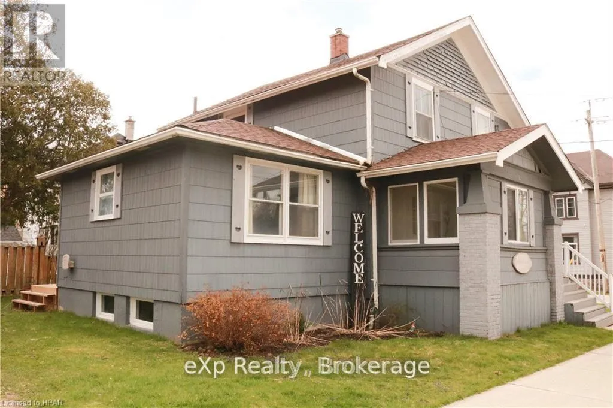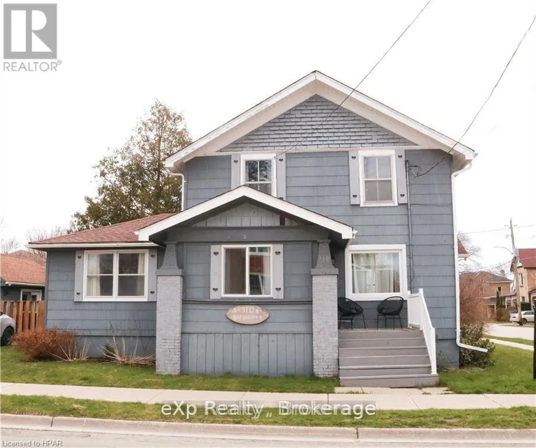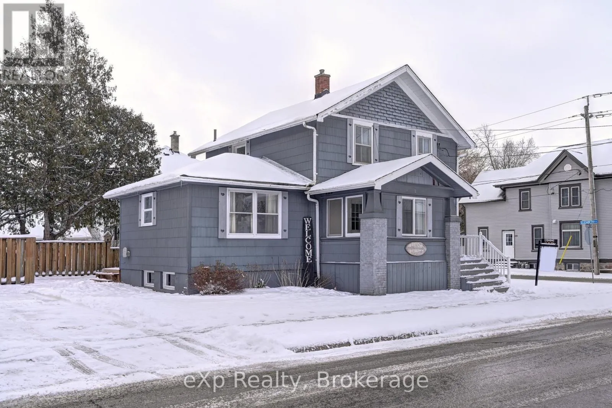
310 Barber Avenue N, North Perth, Ontario N4W 1R9

Listed for:
$514,900
4 beds
2 baths
Listed 13 days ago
House for rent: 310 Barber Avenue N, North Perth, Ontario N4W 1R9

View all 47 photos

About

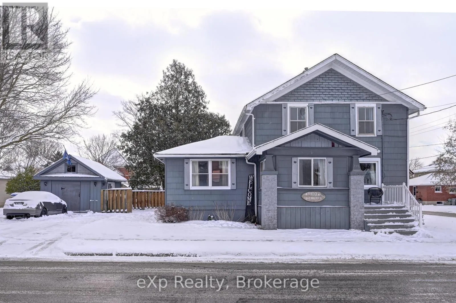
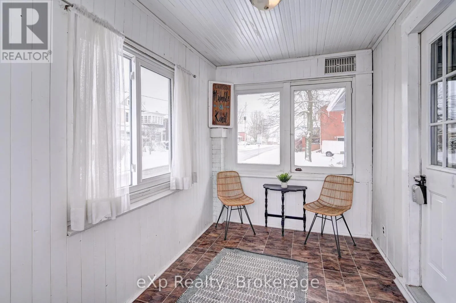
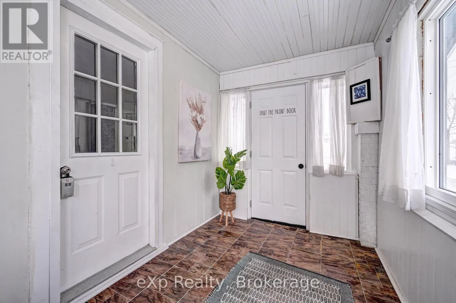
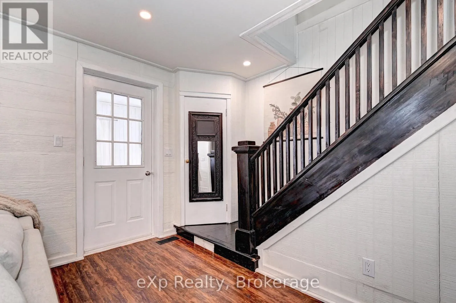
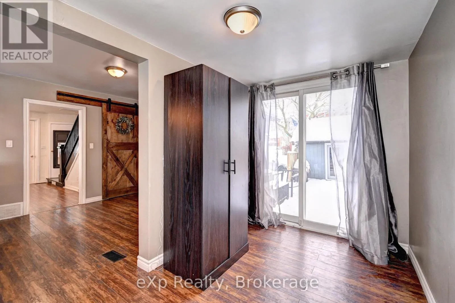
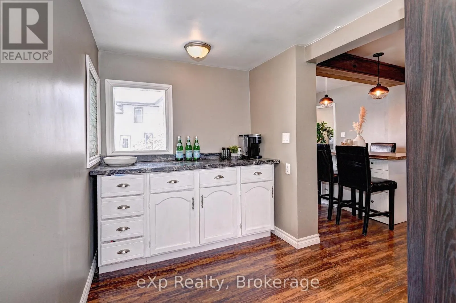
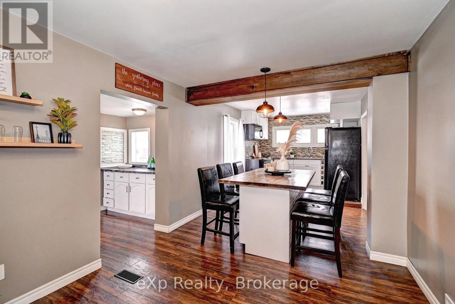
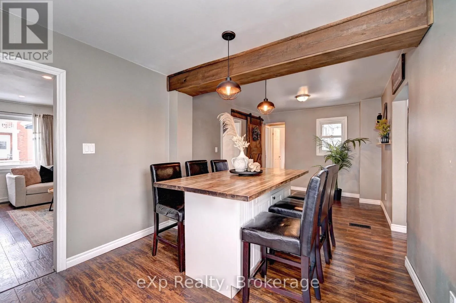
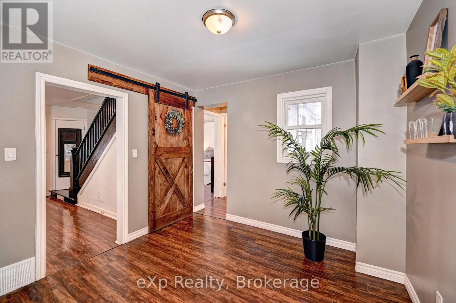
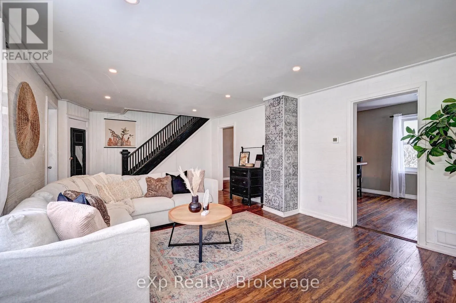
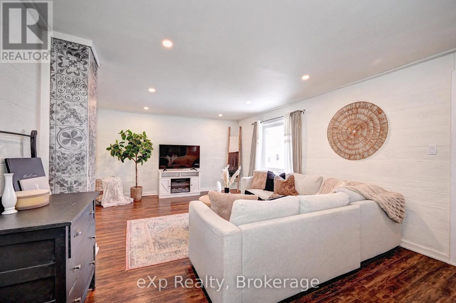
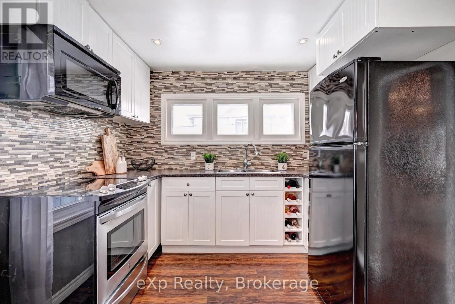
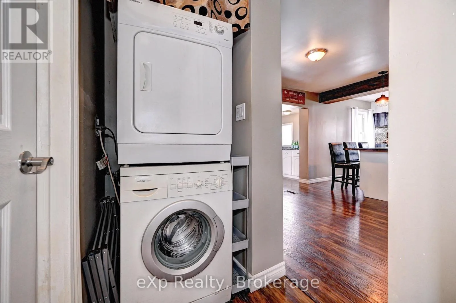
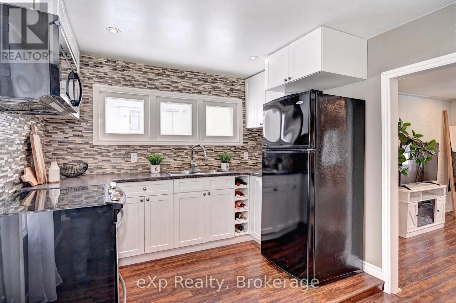
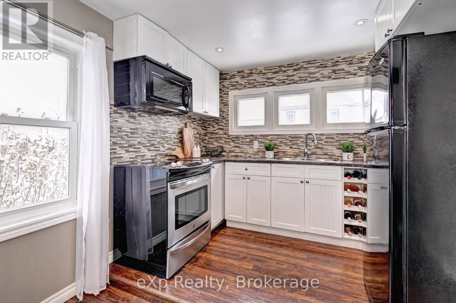
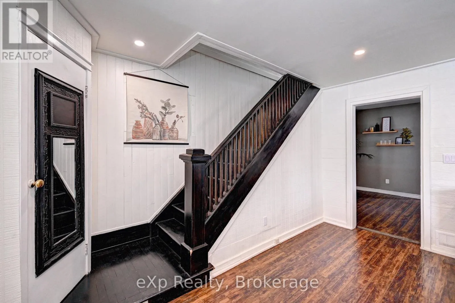
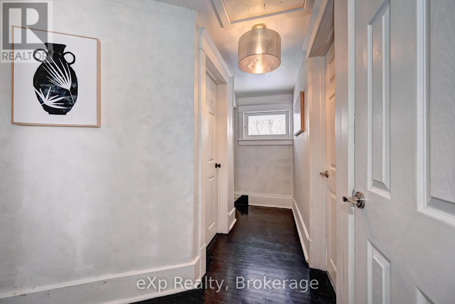
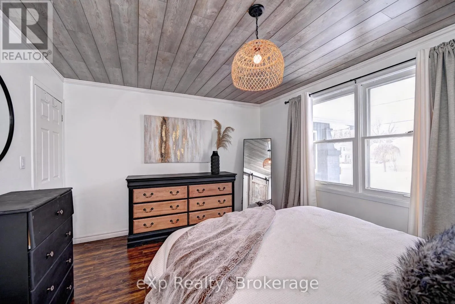
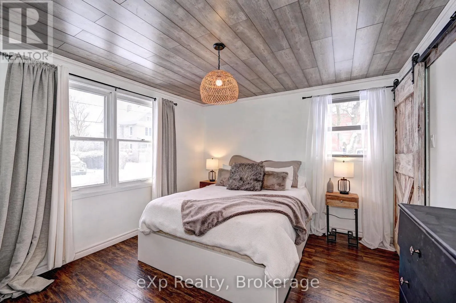
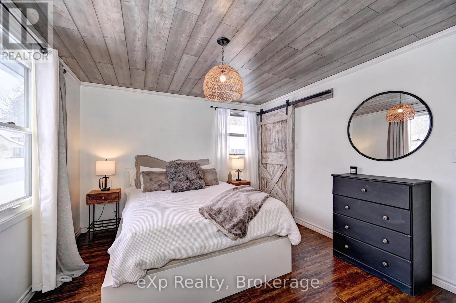
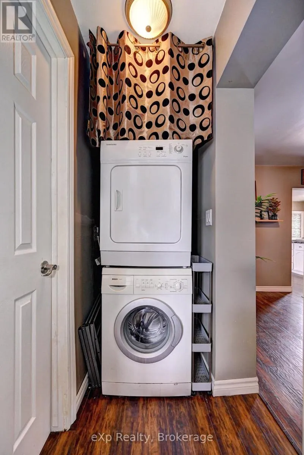
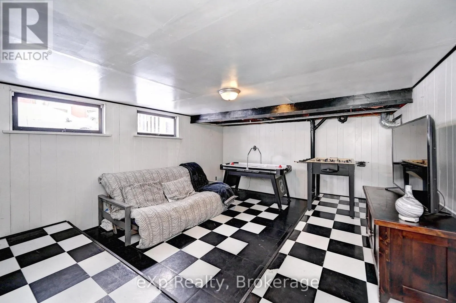
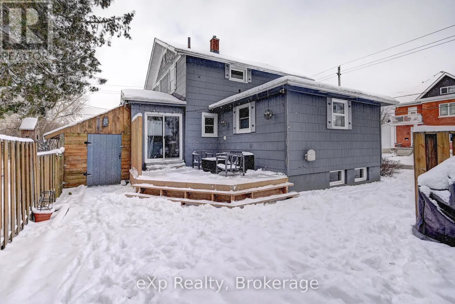
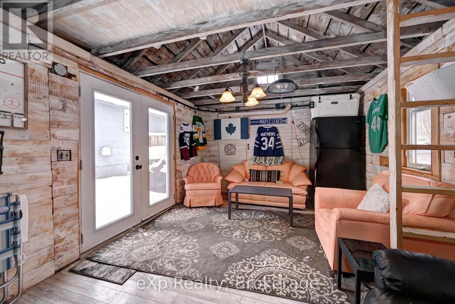
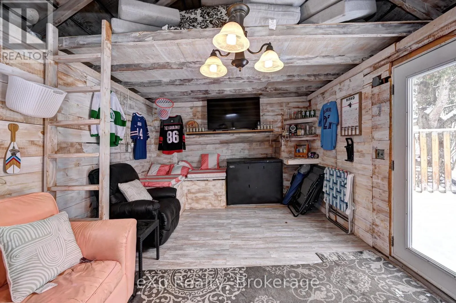
Cross Streets: Main St to Barber or Wallace Ave to Elizabeth to Barber. ** Directions: Main St W to Barber Ave N. Welcome to this inviting 4 bedroom, 2 bathroom home offering the perfect blend of space, functionality, and outdoor enjoyment. With a convenient main floor bedroom and main floor laundry, this home is ideal for growing families, multi-generational living, or anyone looking for added everyday convenience. The bright and functional layout provides comfortable living spaces, while three additional bedrooms upstairs offer plenty of room for the whole family. Step outside to enjoy the brand-new deck, perfect for summer barbecues, morning coffee, or relaxing with friends and family. The backyard also features a charming shed that's been transformed into a cozy hangout space ideal as a hobby room, games room, or your own private retreat. Conveniently located close to schools, parks, shopping, and everyday amenities, this home offers exceptional value and is ready for its next owners to move in and enjoy. (id:27476)

Property Highlights

MLS® Number
X13520986
Type
Single Family
Community Name
Listowel
Ownership Type
Freehold
Land Size
82.5 x 51.2 FT|under 1/2 acre
Parking Space Total
4

Building

Building Type
House
Storeys
1.50
Square Footage
1500 - 2000 sqft
Bathrooms Total
2
Bedrooms Above Ground
4
Bedrooms Total
4
Amenities
Golf Nearby, Place of Worship
Exterior Finish
Concrete, Brick
Fireplace Present
No
Basement Type
Partial (Partially finished)
Basement Features
Building Heating Type
Forced air
Heating Fuel
Natural gas
Building Cooling Type
None

Utilities

Water
Municipal water
Utility Sewer
Sanitary sewer

Room Layout

Bedroom
Second level
3.89 m x 2.92 m
Bedroom
Second level
3.48 m x 2.97 m
Bedroom
Second level
3.43 m x 3.43 m
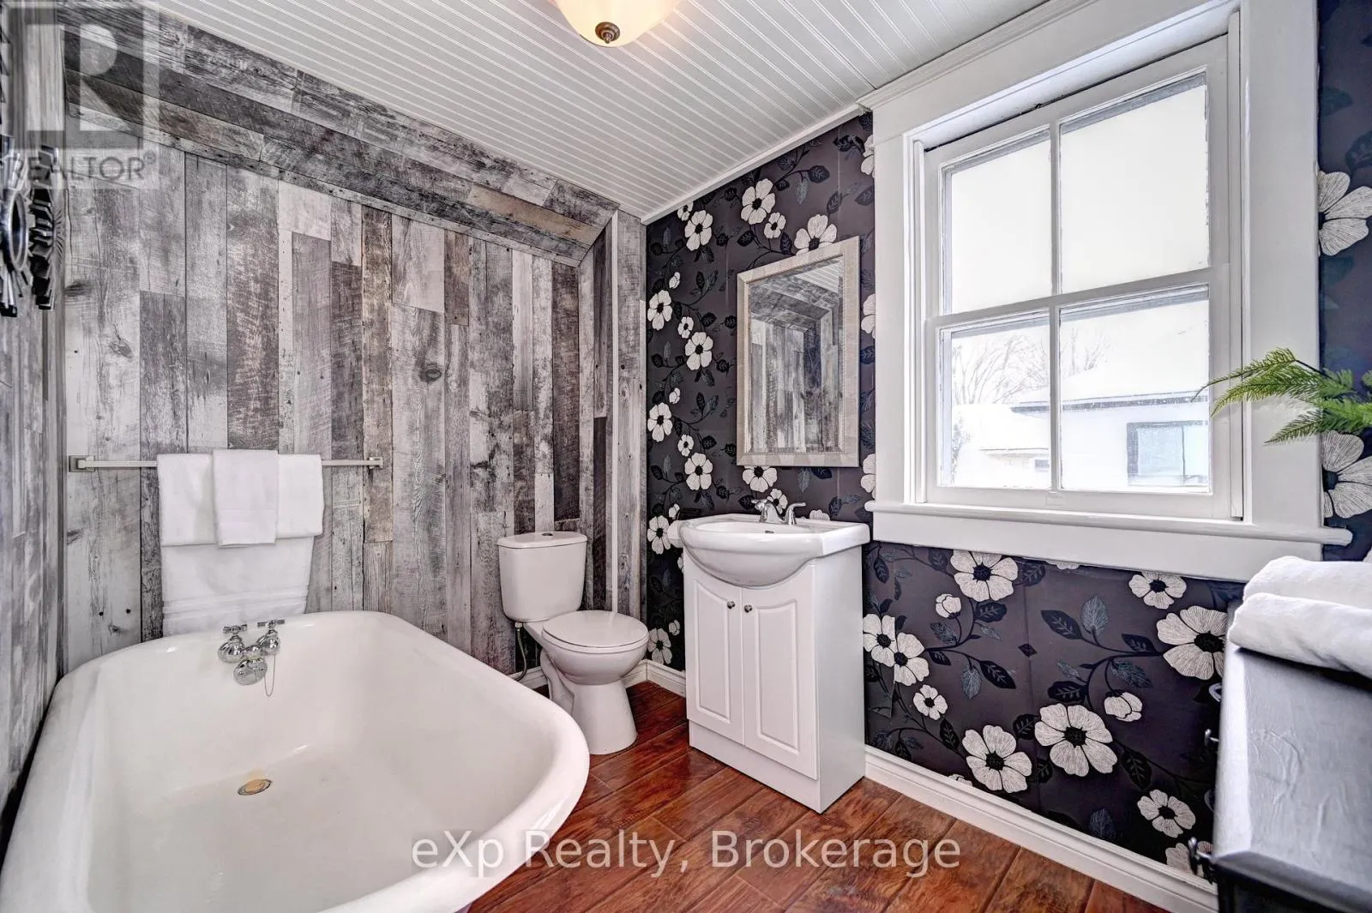
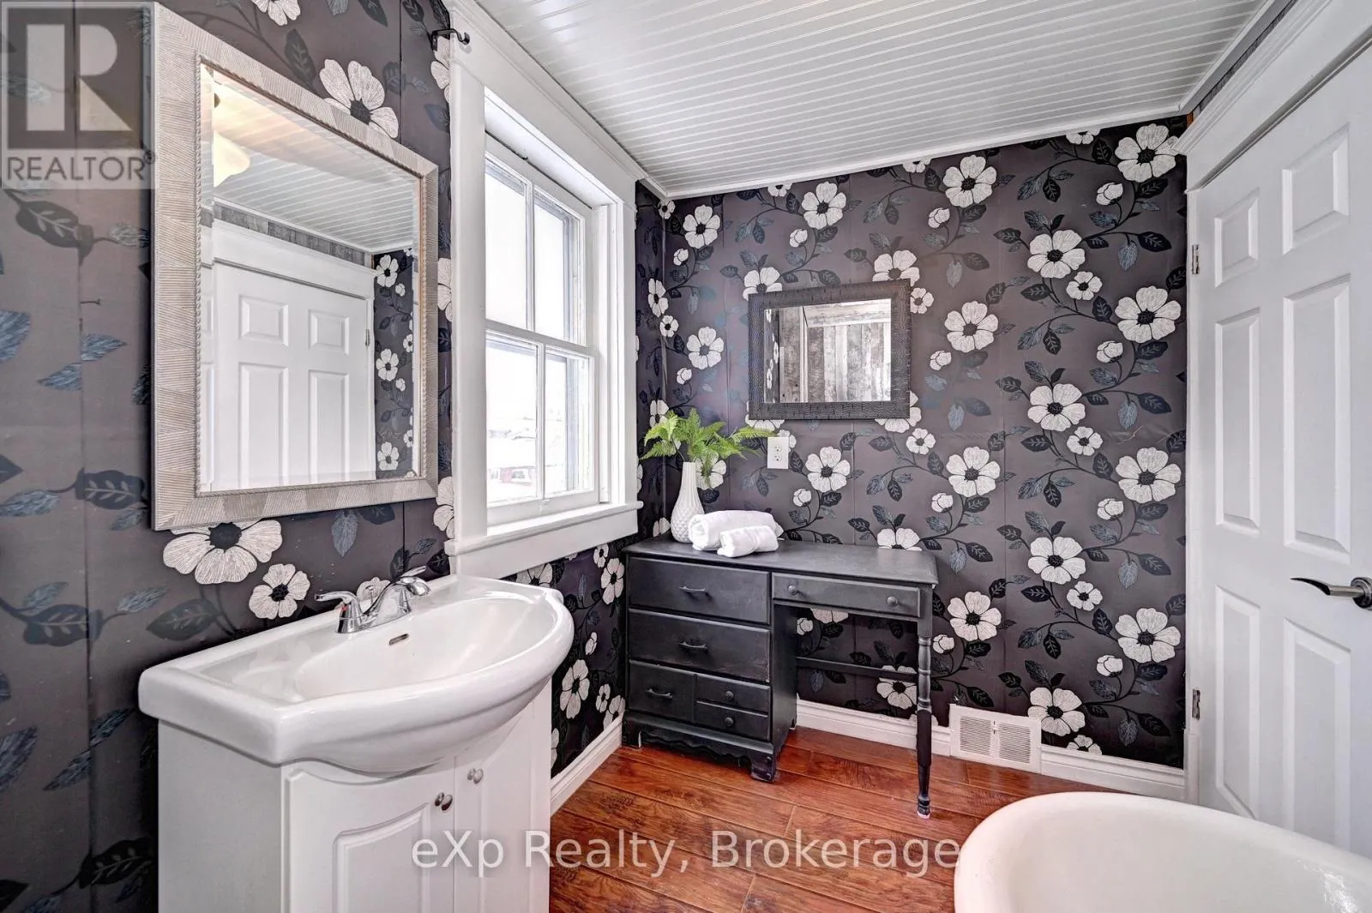
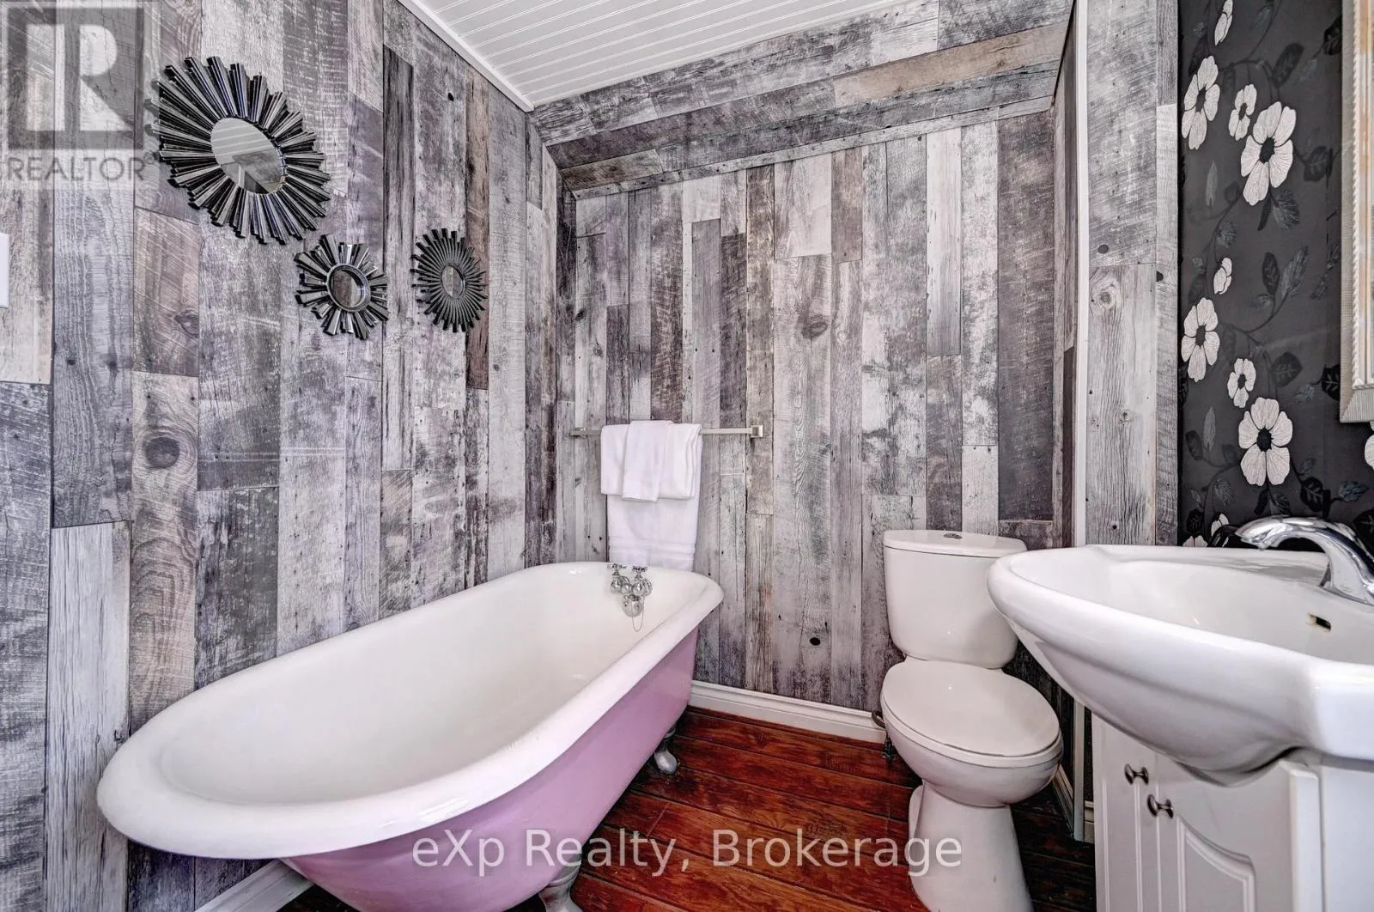
Bathroom
Second level
3.2 m x 1.8 m
Dining room
Main level
3.02 m x 5.99 m
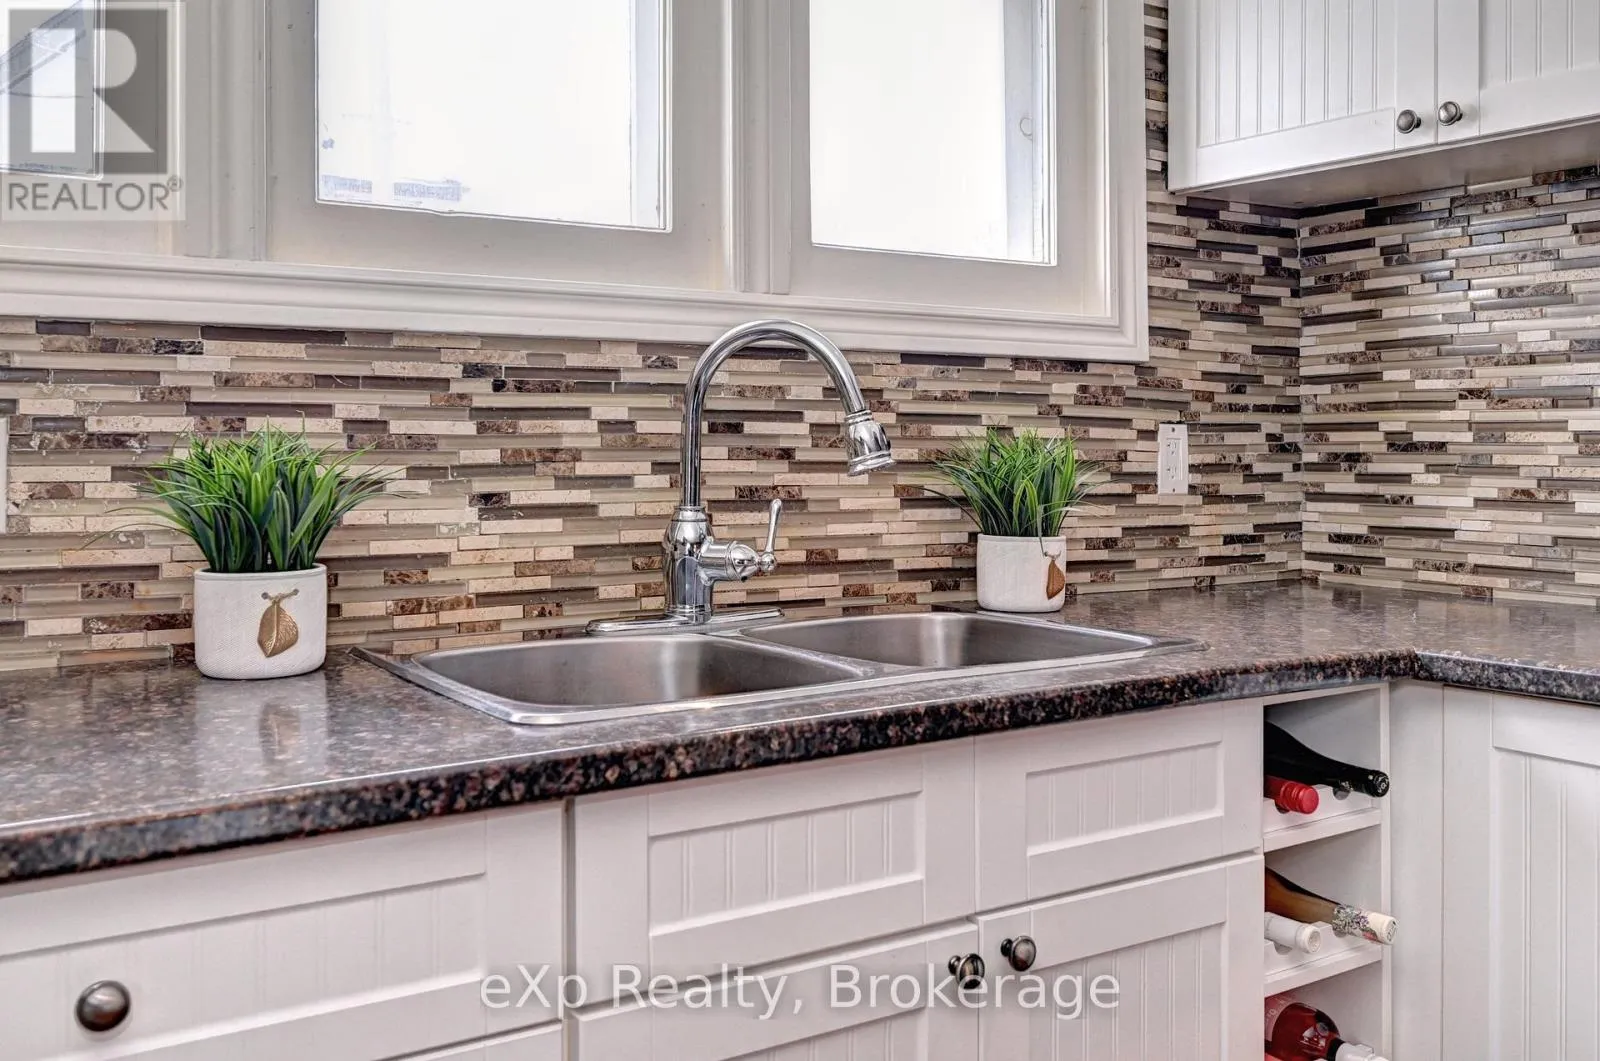
Kitchen
Main level
2.9 m x 1.85 m
Living room
Main level
4.04 m x 6.12 m
Primary Bedroom
Main level
3.4 m x 4.04 m
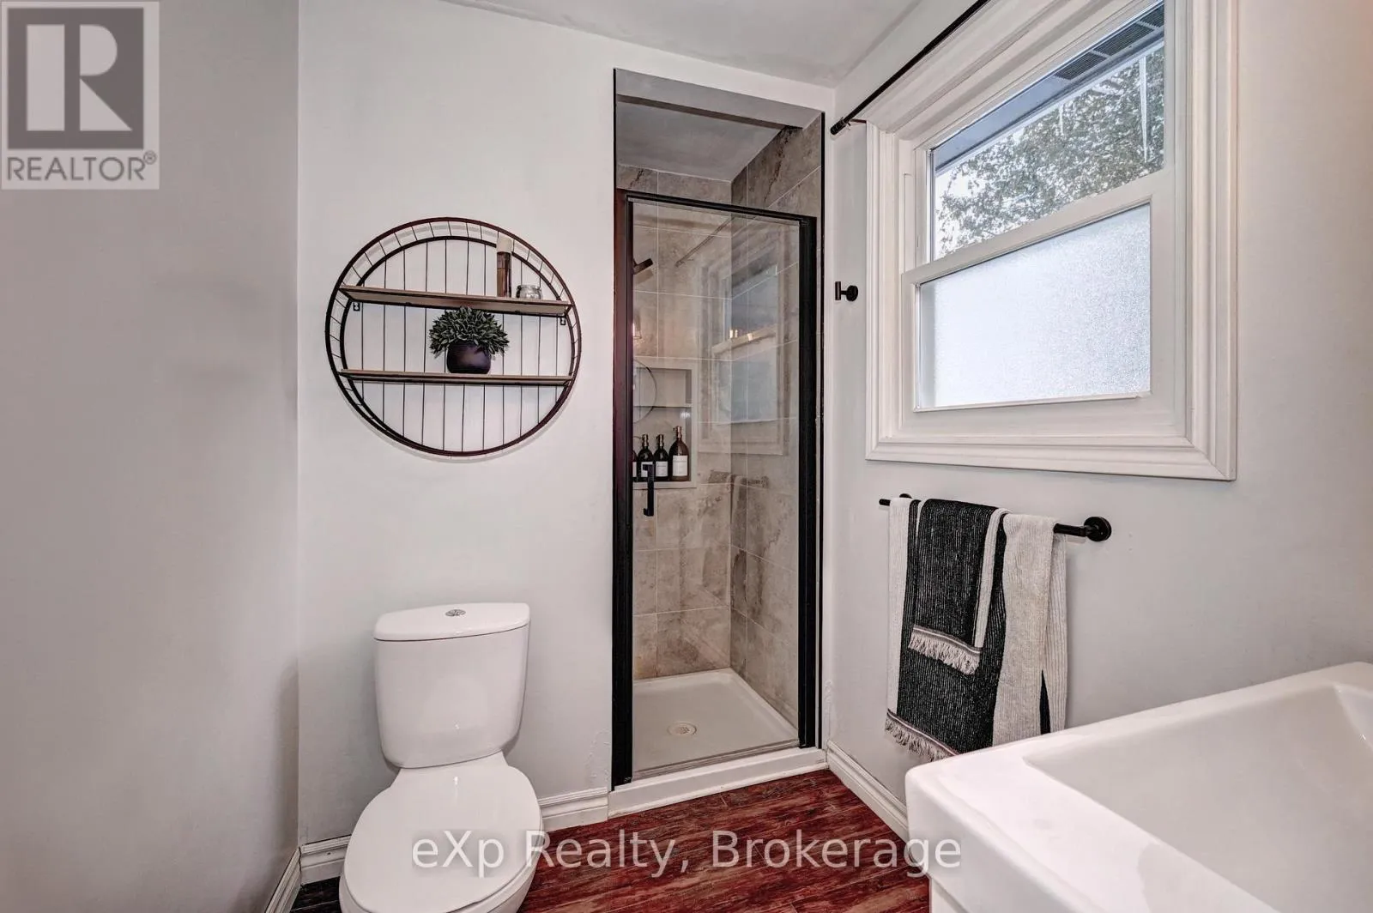
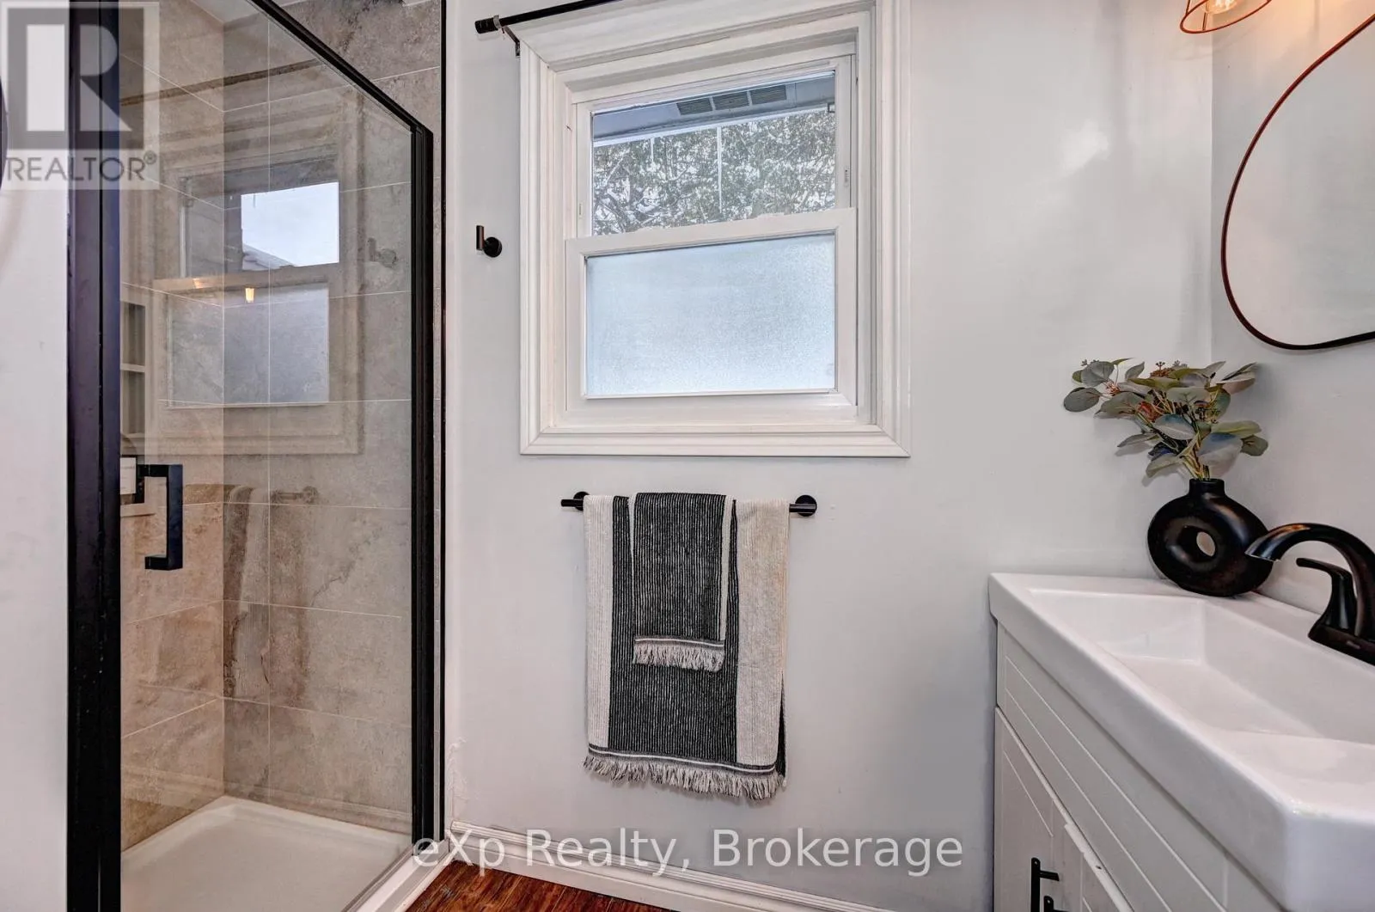
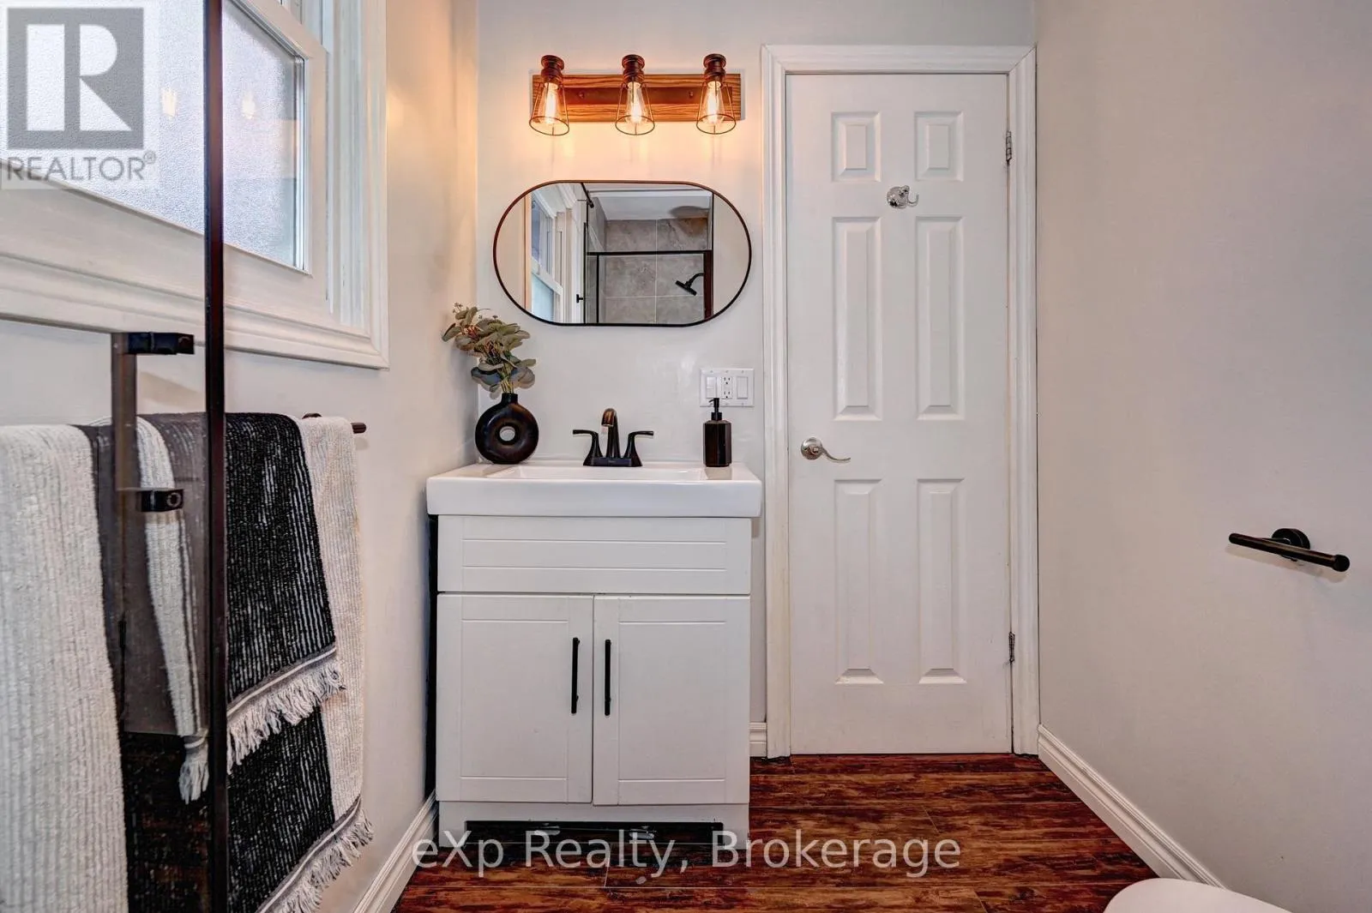
Bathroom
Main level
3 m x 2.1 m

Location

Learn more about this property
Listing provided by:
eXp Realty
MLS® number:
X13520986
Agent:
Shaun Pickering
*Indicates required field
Name is required
Email is required
Please enter a valid phone number (e.g., 416-111-1111).

Street Spotlight - For sale