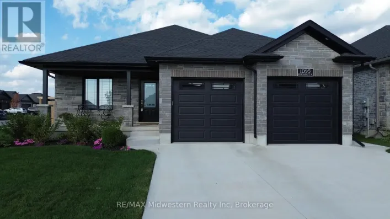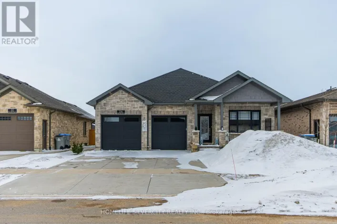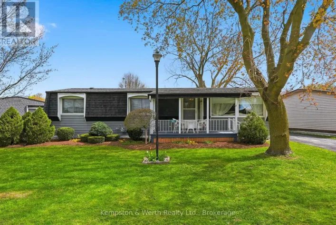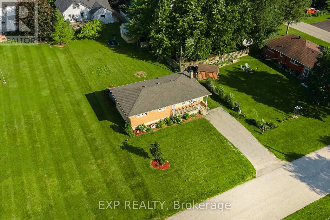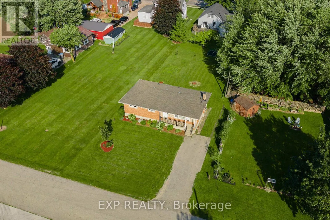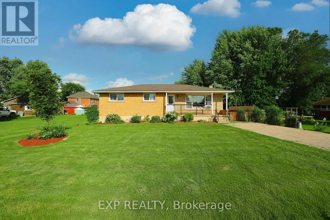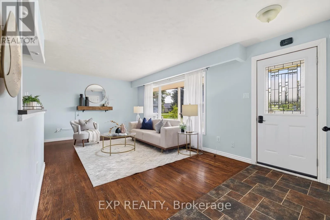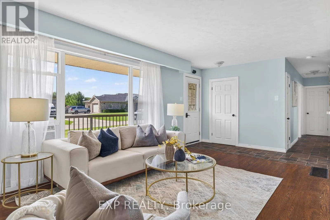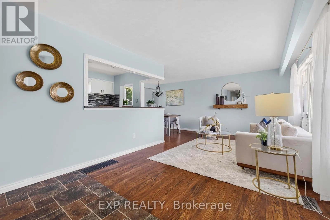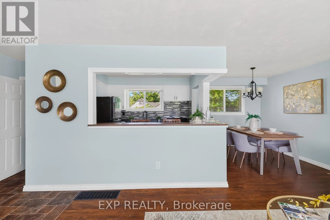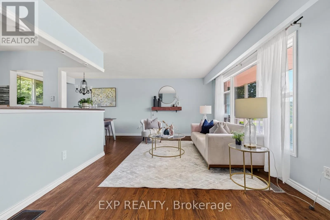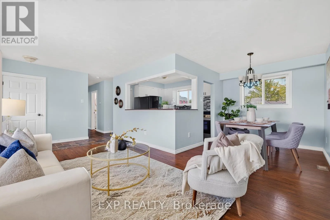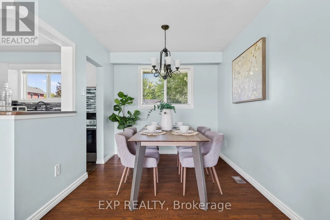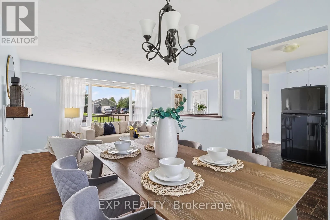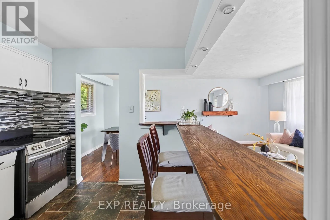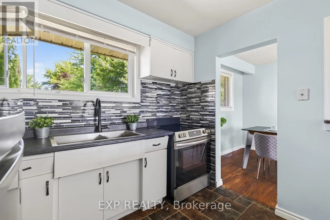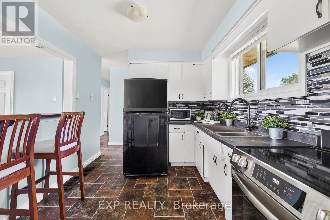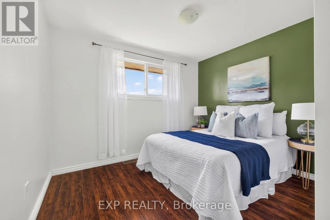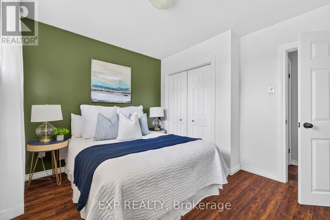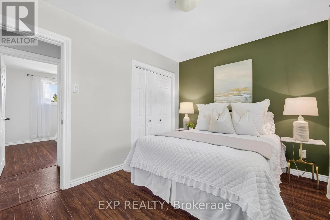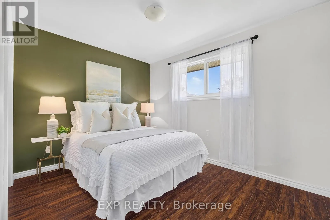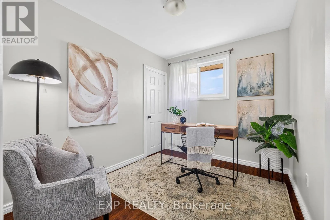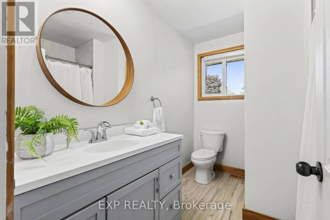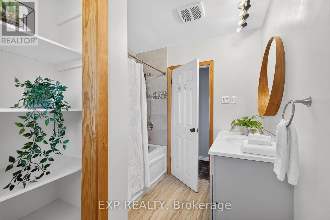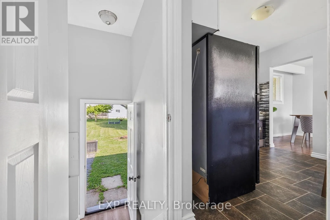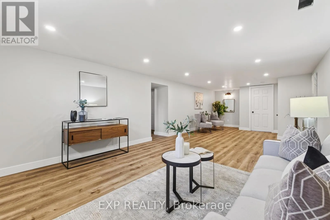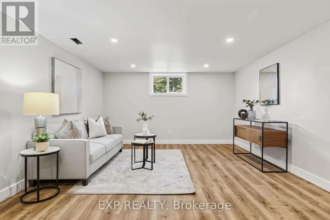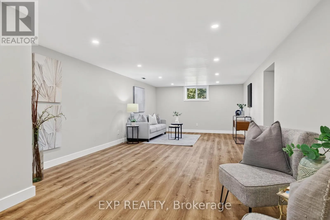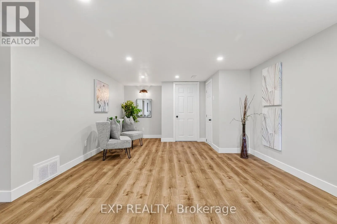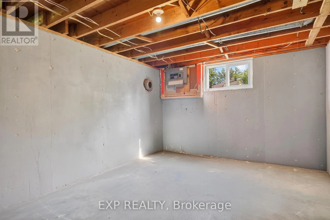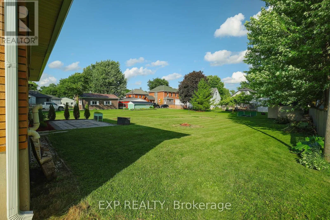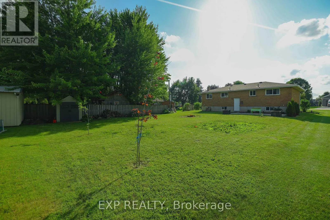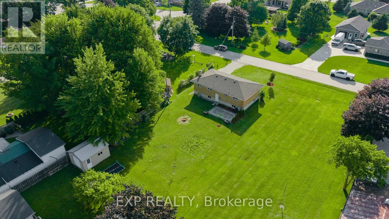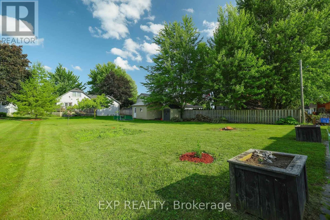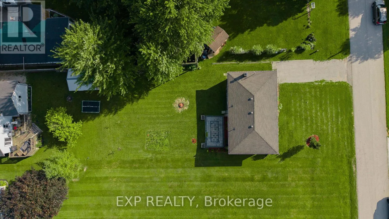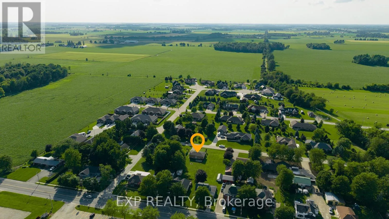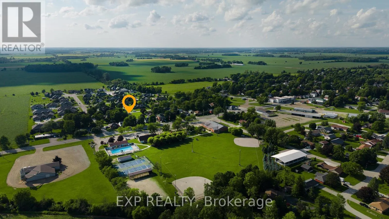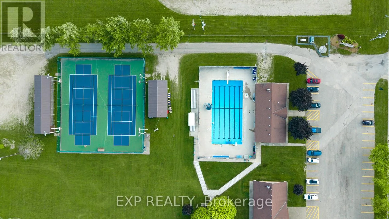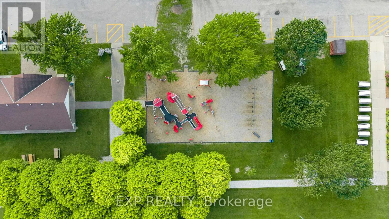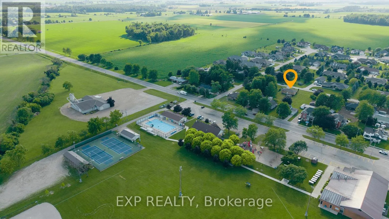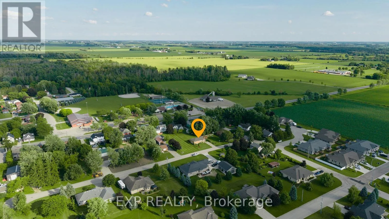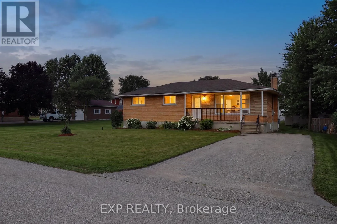
Cross Streets: Hwy 23 & Fisher Ave. ** Directions: Hwy 23 to Fisher Ave to King St. Welcome to this charming all-brick bungalow nestled on a quiet dead-end street in the family-friendly community of Atwood. Whether you're searching for the perfect starter home, looking to downsize, or seeking a peaceful place to retire, this inviting 3-bedroom home offers comfort, functionality, and exceptional value. Filled with natural light, the main level features newer flooring and a bright open-concept layout that seamlessly connects the kitchen, dining, and living areas, ideal for everyday living and entertaining. The kitchen offers a convenient breakfast bar overlooking the living room, creating a warm and welcoming space for family and friends to gather. The finished basement provides additional living space, perfect for a recreation room, home office, gym, or play area, giving you the flexibility to suit your lifestyle. Outside, enjoy fantastic curb appeal with a cozy front porch and an impressive oversized lot offering plenty of room to relax, garden, or play. The backyard features a patio for summer entertaining and a storage shed for added convenience. Located just steps from the community swimming pool, tennis courts, park, and playground, this home is perfectly positioned for an active lifestyle. A highly regarded elementary school is just one mile away with school bus service available, making it an excellent choice for young families. Enjoy the peace and quiet of small-town living while remaining conveniently located only 10 minutes to Listowel and approximately 30 minutes to Waterloo. Don't miss this wonderful opportunity to own a move-in-ready home in one of Atwoods welcoming neighbourhoods. (id:27476)