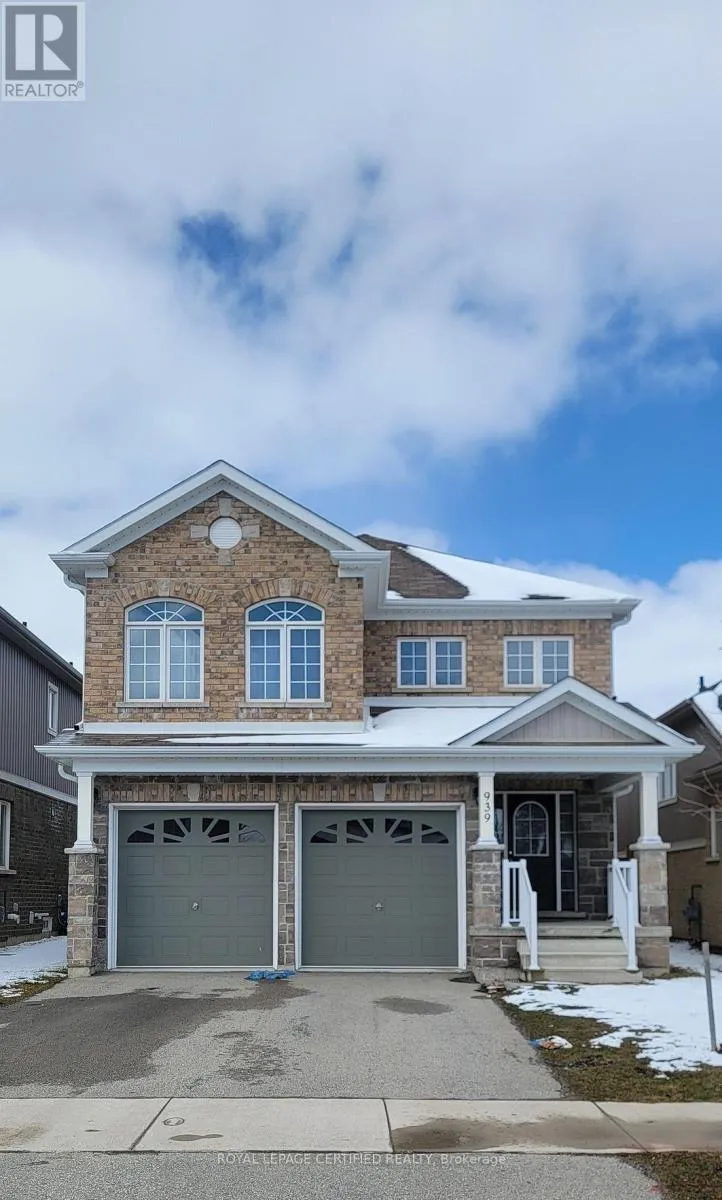
939 Hannah Avenue S, North Perth, Ontario N4W 0E5

Listed for:
$2,800
4 beds
3 baths
Listed 17 days ago
House for rent: 939 Hannah Avenue S, North Perth, Ontario N4W 0E5

View all 1 photos

About

Cross Streets: Armstrong St W/ Hannah Ave S. ** Directions: Map. Beautiful home features four bedrooms and three bathrooms, offering over 2300 sq ft of living space. Bright and inviting, the interior is adorned with ample pot lights, creating a warm and welcoming ambiance throughout. The kitchen boasts quality stainless steel appliances and convenient counter seating, perfect for casual dining or entertaining guests. Upstairs, unwinding the spacious family room, or retreat to one of the four generously sized bedrooms, including the luxurious ensuite. Outside, the home exudes curb appeal with its captivating stone and brick facade, while the fully fenced backyard provides a private oasis for outdoor enjoyment and relaxation. Nestled within a family-friendly neighborhood characterized by low traffic, enjoy the proximity to nearby parks, ideal for leisurely strolls or outdoor activities. Contact your agent today to book a viewing. (id:27476)


Property Highlights

MLS® Number
X13539154
Type
Single Family
Community Name
Listowel
Ownership Type
Freehold
Land Size
36.1 x 126.9 FT
Parking Space Total
4

Building

Building Type
House
Storeys
2.00
Square Footage
2000 - 2500 sqft
Bathrooms Total
3
Bedrooms Above Ground
4
Bedrooms Total
4
Exterior Finish
Brick
Fireplace Present
Yes
Basement Type
N/A (Unfinished)
Basement Features
Building Heating Type
Forced air
Heating Fuel
Natural gas
Building Cooling Type
Central air conditioning

Utilities

Water
Municipal water
Utility Sewer
Sanitary sewer

Room Layout

Bathroom
Second level
1.55 m x 3.05 m
Bathroom
Second level
3.1 m x 2.87 m
Family room
Second level
3.81 m x 6.2 m
Primary Bedroom
Second level
3.35 m x 4.7 m
Bedroom 2
Second level
3.61 m x 3.07 m
Bedroom 3
Second level
4.37 m x 3.58 m
Bedroom 4
Second level
3.35 m x 2.97 m
Living room
Main level
3.96 m x 8.03 m
Kitchen
Main level
3.89 m x 3.02 m
Dining room
Main level
3.89 m x 2.79 m
Foyer
Main level
2.21 m x 2.51 m
Partial bathroom
Main level
2.01 m x 0.91 m

Location

Learn more about this property
Listing provided by:
ROYAL LEPAGE CERTIFIED REALTY
MLS® number:
X13539154
Agent:
Jimmy Ghimery
*Indicates required field
Name is required
Email is required
Please enter a valid phone number (e.g., 416-111-1111).