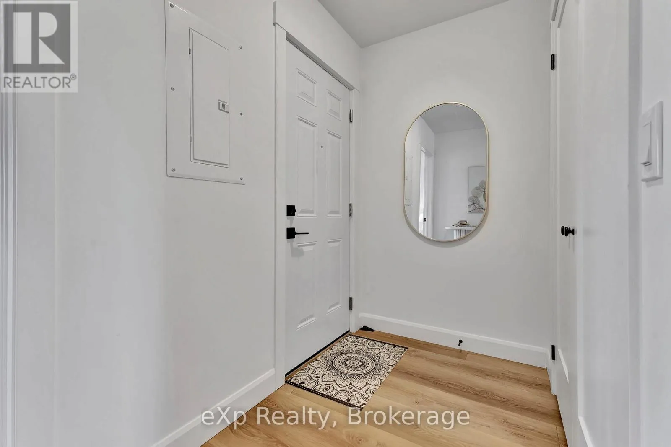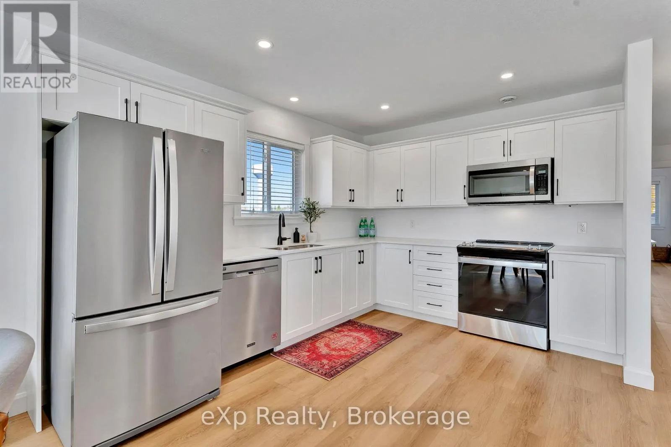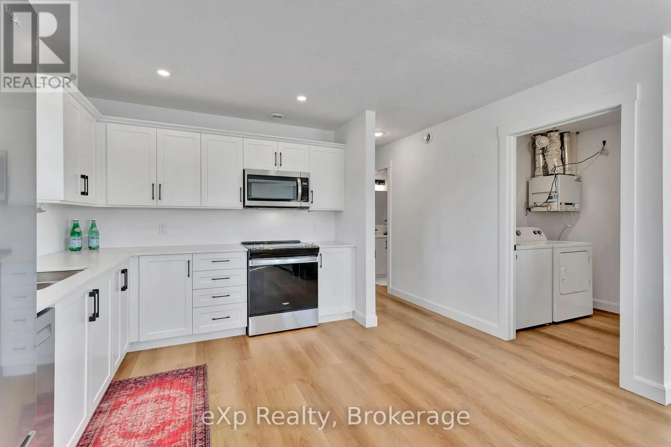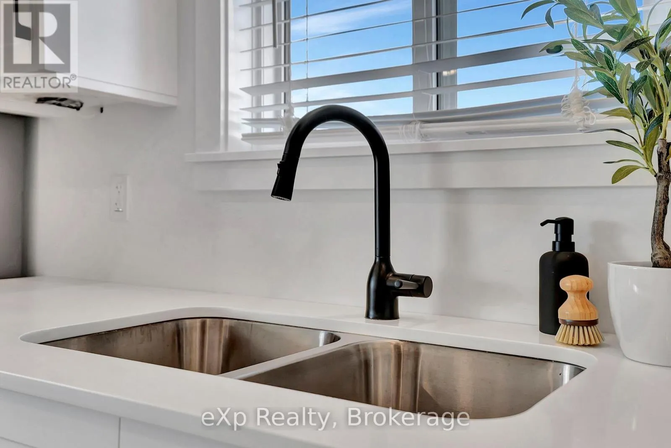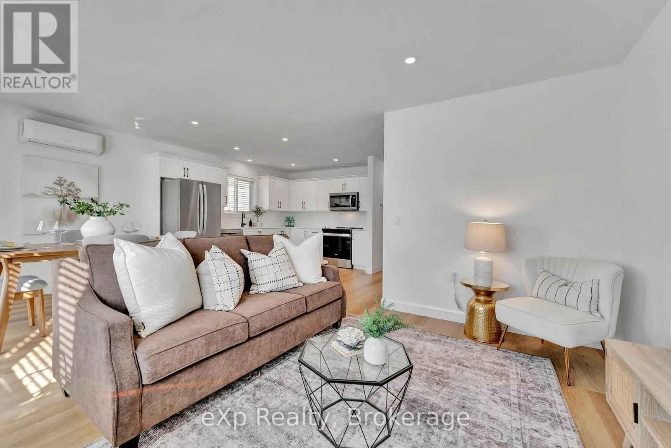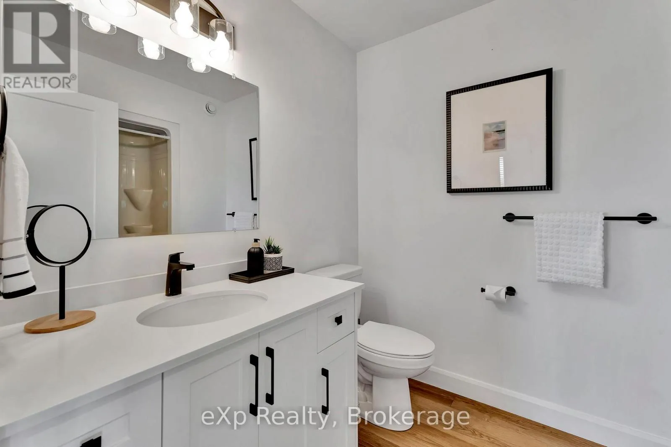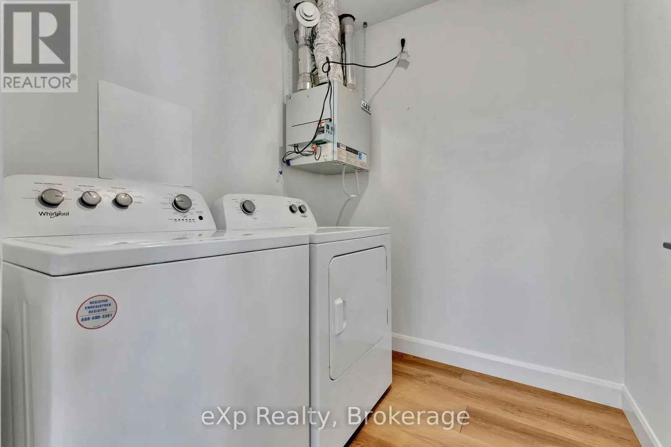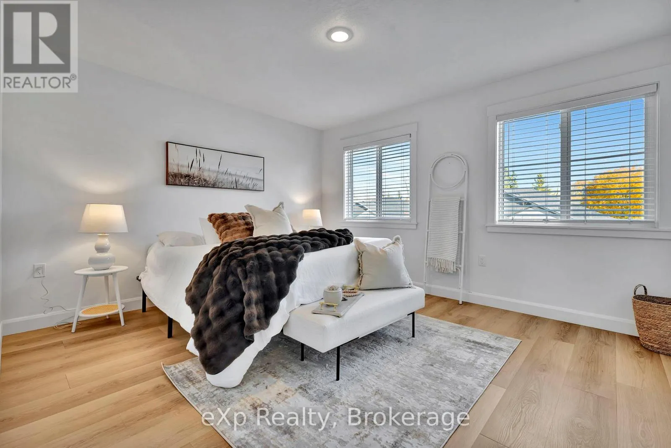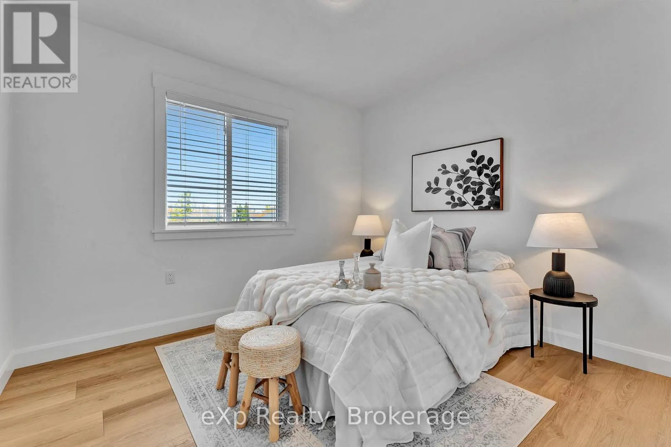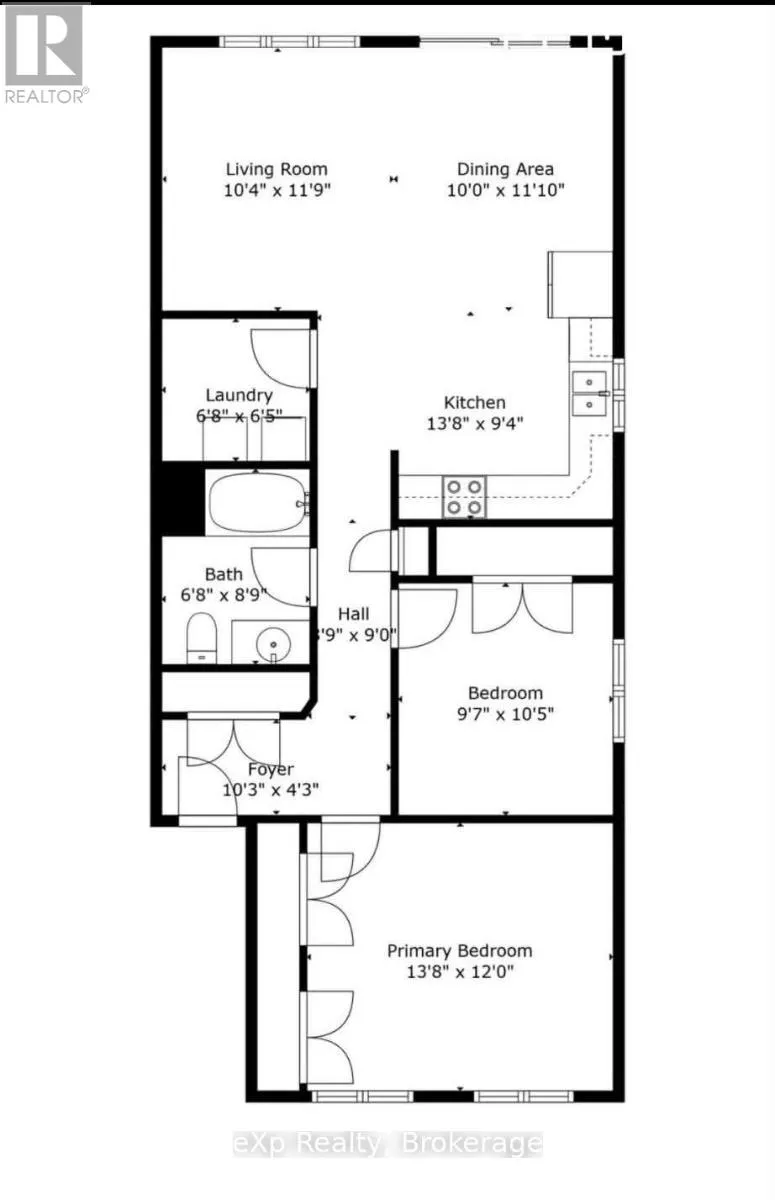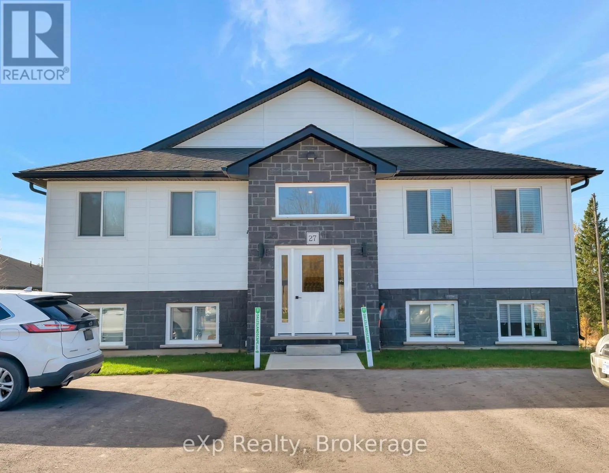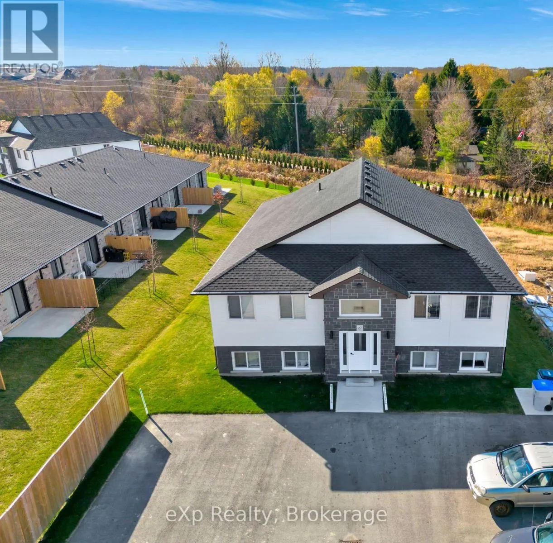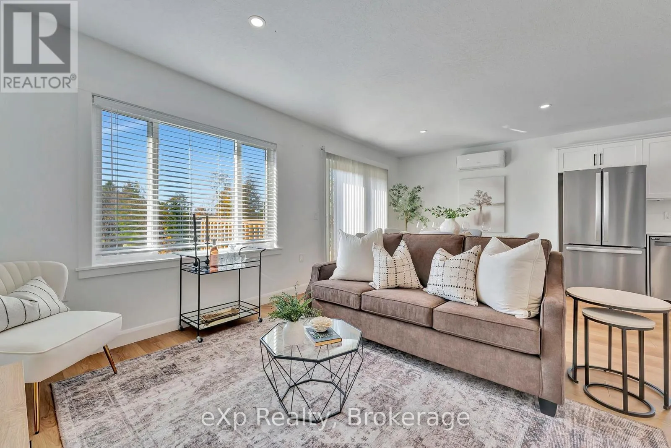
Cross Streets: Main St. W and Victoria Ave S. ** Directions: S. on Victoria from Main St. Turn onto Malcolm Crescent. Welcome to 4-27 Malcolm Crescent, Listowel. Bright. Elevated. Designed to feel different. The right tenant values more than just a place to live: they value stability, simplicity, and a landlord who genuinely cares. At 27 Malcolm Crescent, you'll find all three. Set on a quiet crescent and backing onto one of the most unique open views in Listowel, this two-bedroom apartment offers something that's hard to find in a rental: light, space, and a sense of calm. This apartment boasts a clean, modern interior palette with white cabinetry, black hardware, quartz countertops, and stainless steel appliances complemented by the everyday convenience of in-suite laundry. Heated floors offer year-round comfort and a private balcony overlooks a small ravine and wooded walking path, to complete the experience. Unlike typical apartment living, this suite offers a quieter, more refined environment - one that's ideal for professionals or couples looking for something that feels a step above. The four-plex is locally owned and operated and offers responsive management, clear communication, and long-term stability for residents. Included in Your Monthly Rent: Gas, water, and energy-efficient heating & cooling (heat pump system) Additional: Hydro, internet, and cable services. This is a home designed for those who appreciate quiet surroundings, quality construction, and a landlord who takes pride in the details. Contact us today to see this beautiful unit in person! (id:27476)