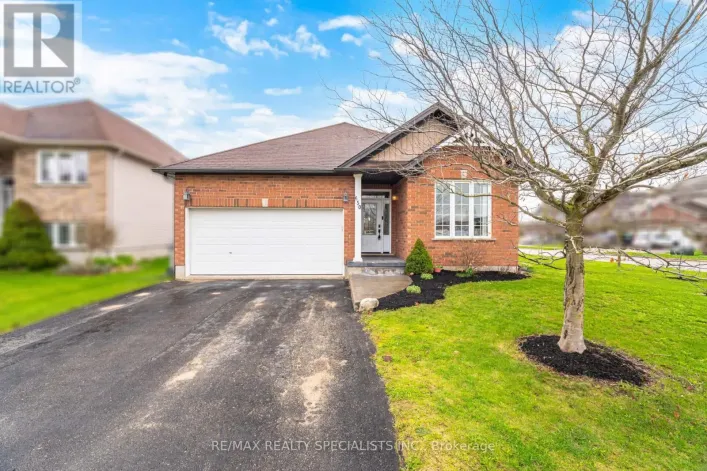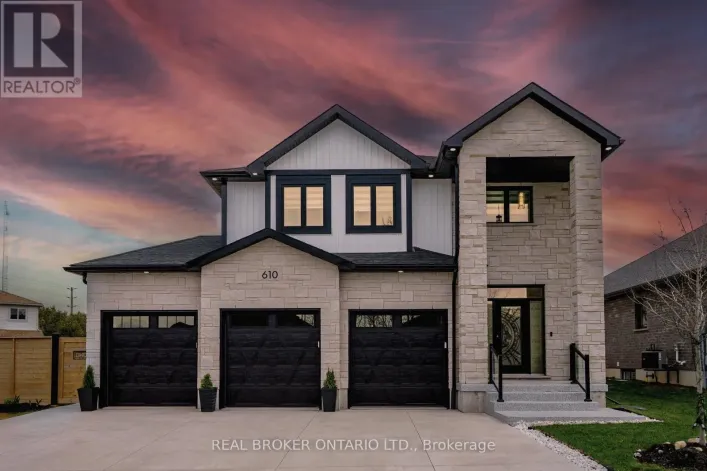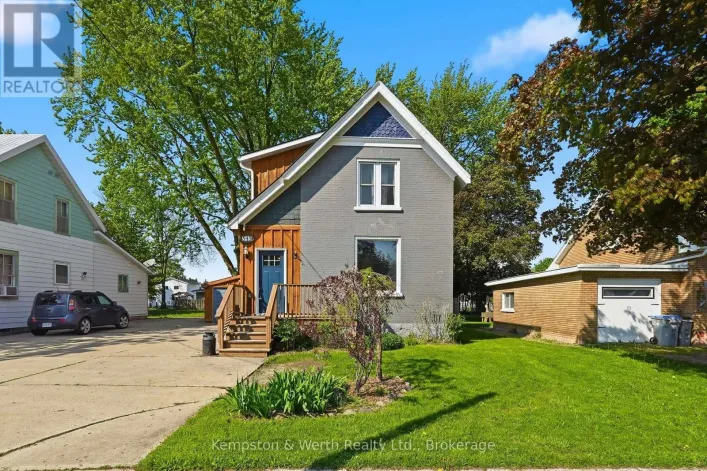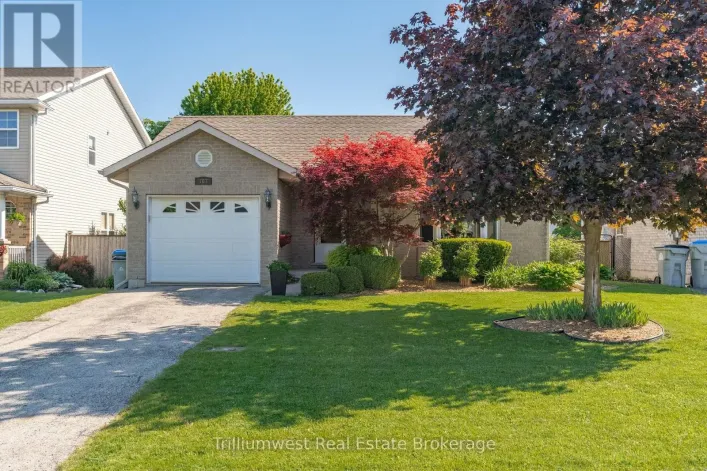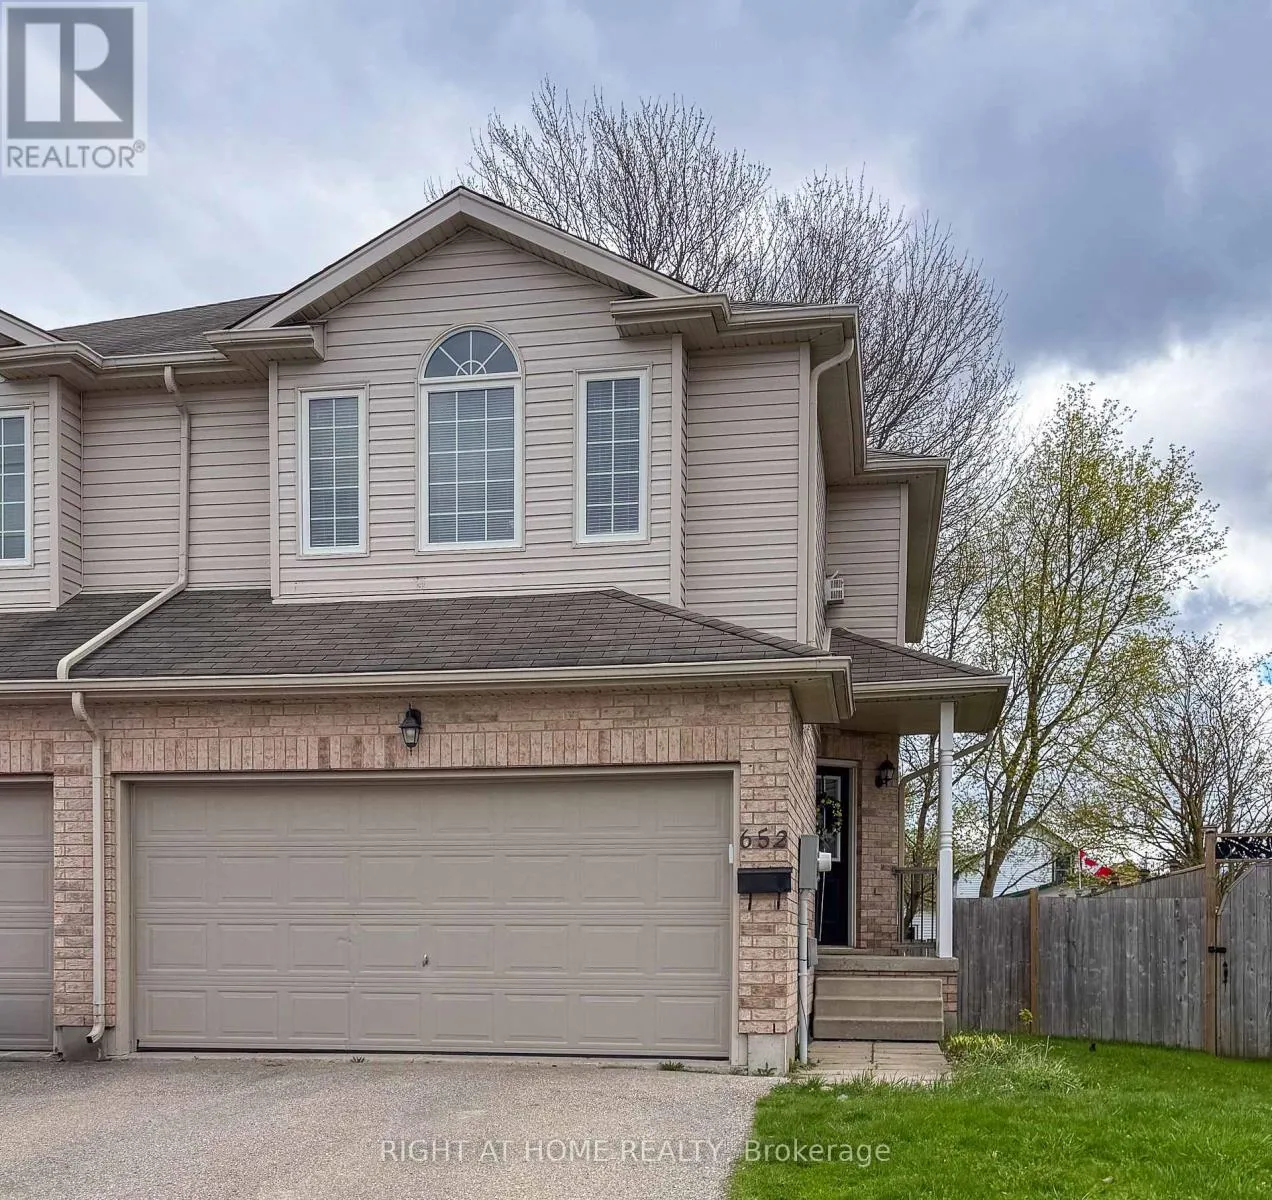
652 Salisbury Avenue, North Perth, Ontario N4W 1Y9

Listed for:
$539,990
3 beds
6 baths
Listed 1 day ago
House for rent: 652 Salisbury Avenue, North Perth, Ontario N4W 1Y9

View all 19 photos

About

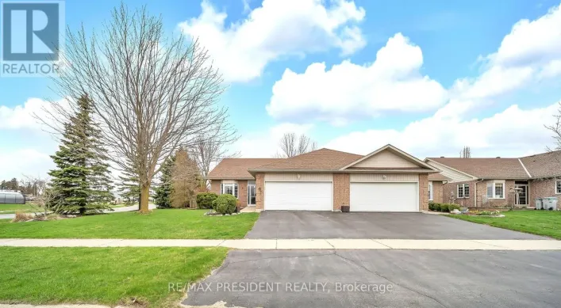
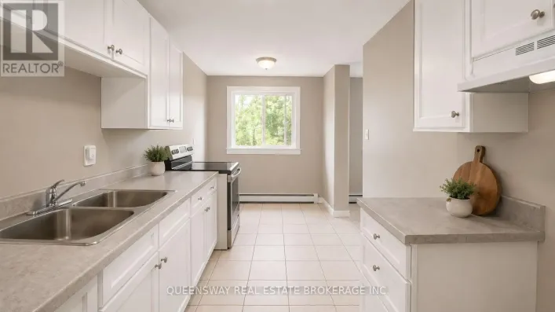
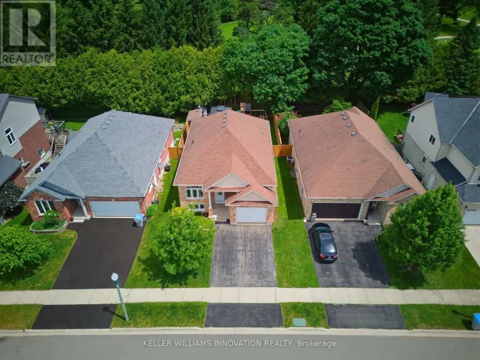
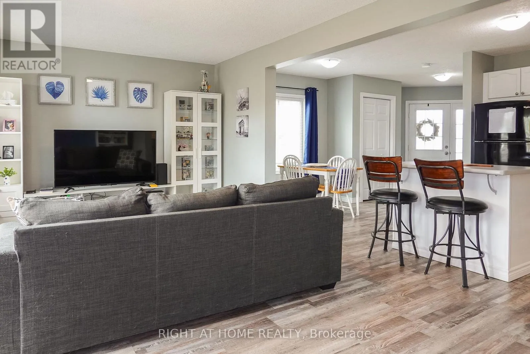
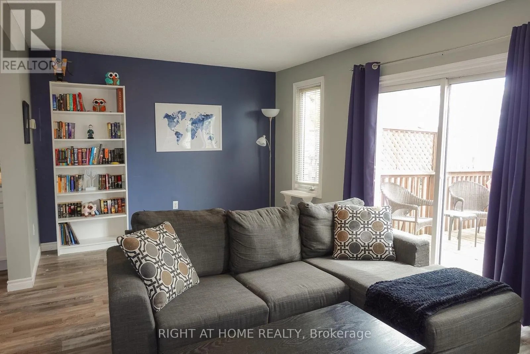
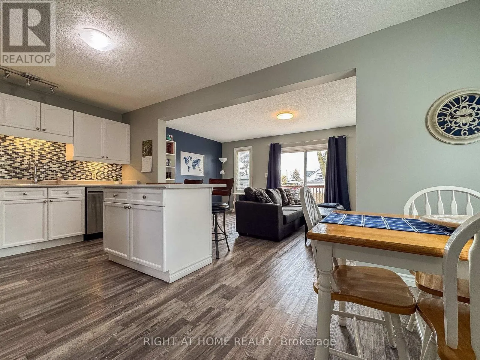
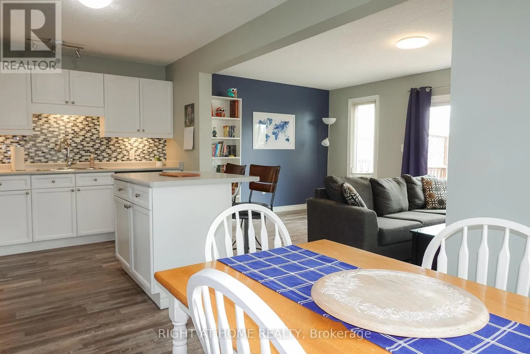
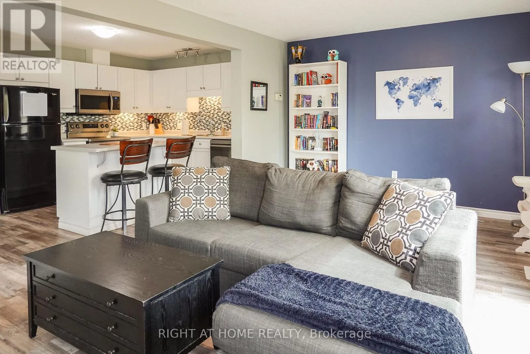
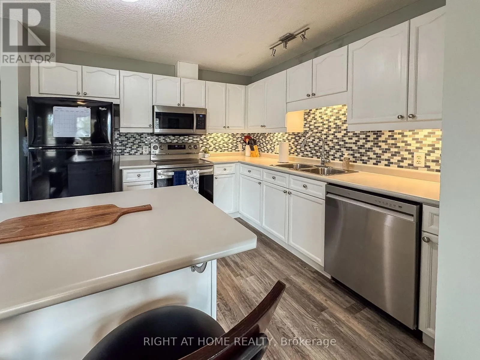
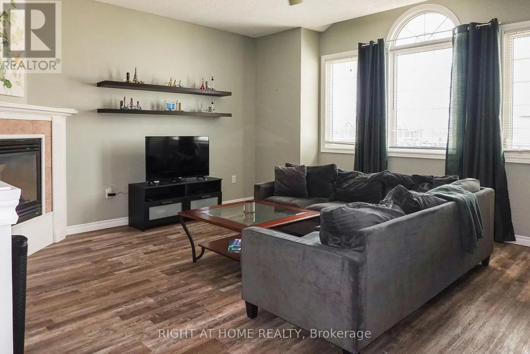
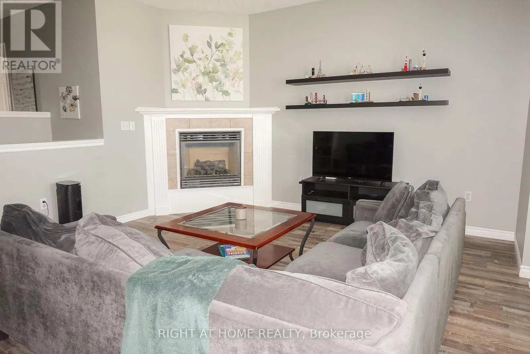
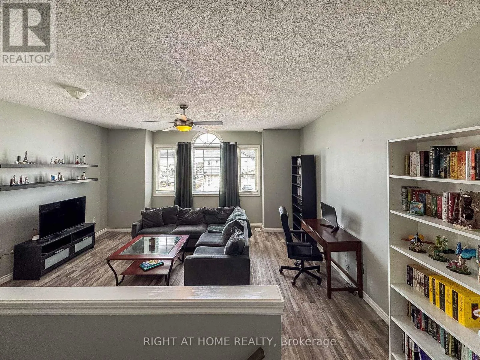
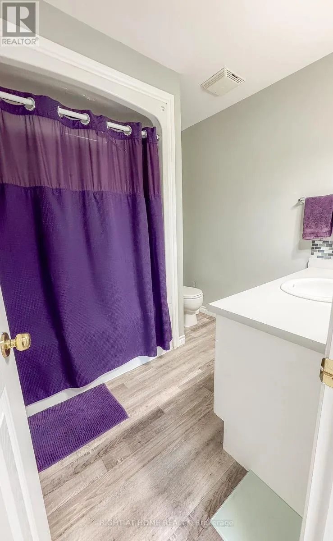
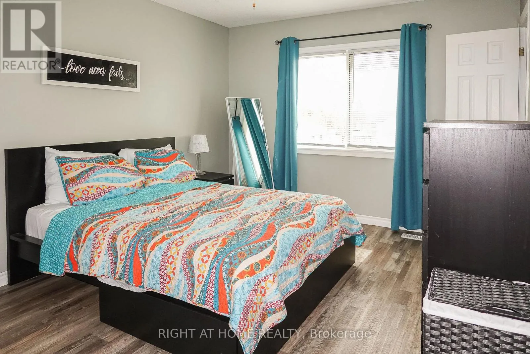
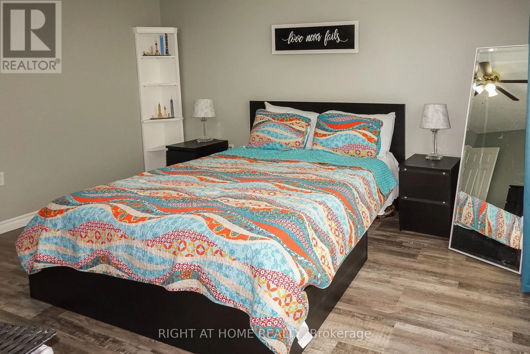
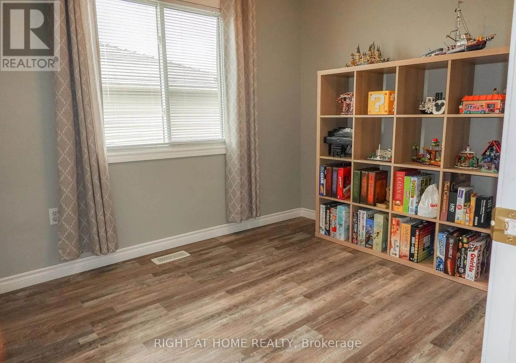
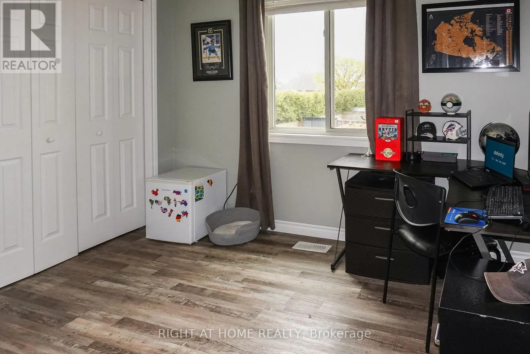
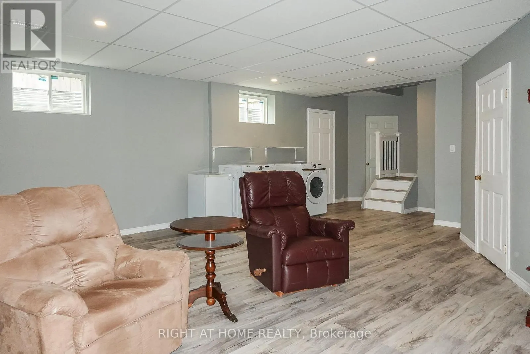
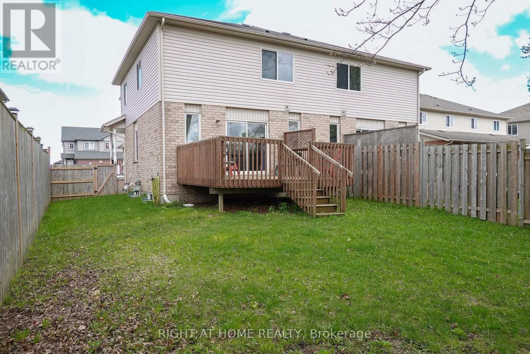
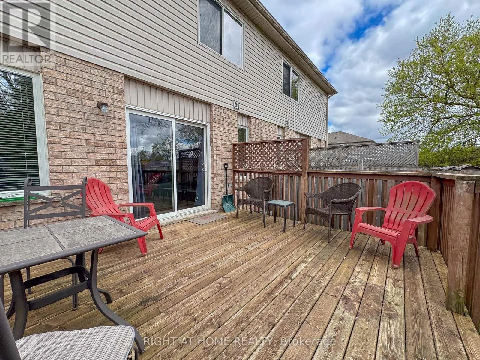
Cross Streets: Anger / Salisbury. ** Directions: Elm St to Wallace to Erie St W to Salisbury. Super Size Semi! Welcome to this 3 - Bedroom, 3 Bathroom semi detached home on Salisbury Ave in desirable Listowel. The home features a bright open concept main floor layout with a functional kitchen, spacious dining area and a comfortable living room. Upstairs you'll find 3 bedrooms, a full bathroom and a large family room. The primary bedroom is very bright with a large walk-in closet. The spacious basement is finished with potential for additional customization for recreation or storage. The attached double garage has room for 2 cars and storage. A private driveway that will fit 4 cars,( no sidewalks). Entertain on the deck while watching the kids play in the large backyard. The property is a great choice for families, investors, or anyone looking for an affordable, clean, well-maintained home in a growing community. (id:27476)

Property Highlights

MLS® Number
X13567248
Type
Single Family
Community Name
Listowel
Ownership Type
Freehold
Land Size
30.7 x 114.8 FT
Parking Space Total
6

Building

Building Type
House
Storeys
2.00
Square Footage
1500 - 2000 sqft
Bathrooms Total
6
Bedrooms Above Ground
3
Bedrooms Total
3
Amenities
Fireplace(s) Schools, Place of Worship, Park
Exterior Finish
Aluminum siding, Brick Veneer
Fireplace Present
Yes
Basement Type
Full (Finished)
Basement Features
Building Heating Type
Forced air
Heating Fuel
Natural gas
Building Cooling Type
Central air conditioning

Utilities

Water
Municipal water
Utility Sewer
Sanitary sewer

Room Layout

Great room
Second level
5.33 m x 6.27 m
Primary Bedroom
Second level
3.25 m x 4.01 m
Bedroom 2
Second level
3.25 m x 2.54 m
Bedroom 3
Second level
2.82 m x 2.54 m
Bathroom
Second level
2 m x 2 m
Laundry room
Basement
5.5 m x 6 m
Kitchen
Ground level
3.23 m x 2.8 m
Partial bathroom
Ground level
2.4 m x 0.8 m
Dining room
Ground level
2.9 m x 3.23 m

Location

Learn more about this property
Listing provided by:
RIGHT AT HOME REALTY
MLS® number:
X13567248
Agent:
Gord Curtis
*Indicates required field
Name is required
Email is required
Please enter a valid phone number (e.g., 416-111-1111).

Community Spotlight: Homes For sale in Your Neighborhood