770 Scott Street W, North Perth, Ontario N4W 1J5

Listed for:
$650,000
3 beds
3 baths
Listed 11 days ago
House for rent: 770 Scott Street W, North Perth, Ontario N4W 1J5

View all 41 photos

About

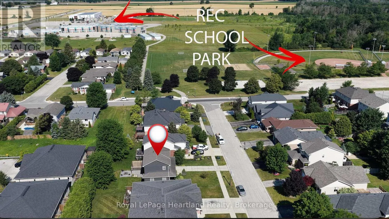
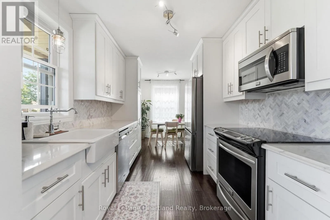
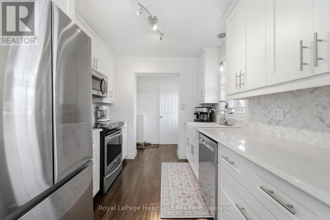
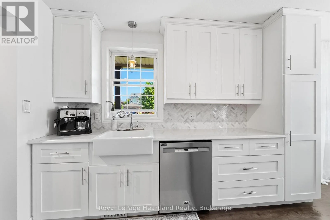
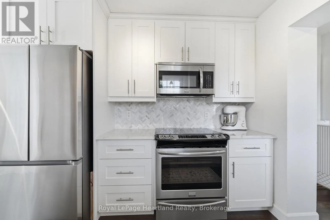
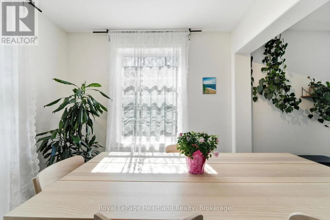
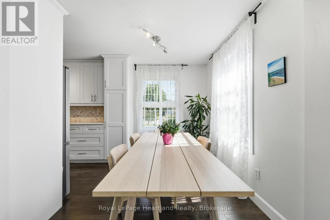
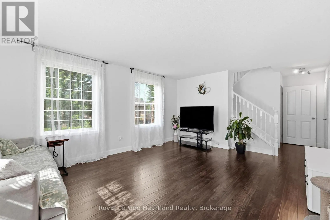
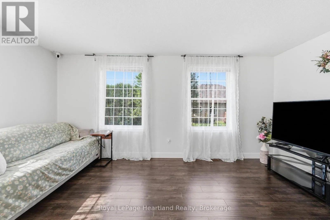
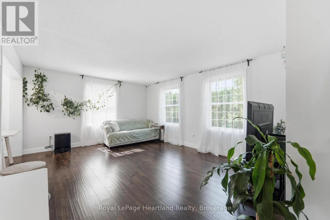
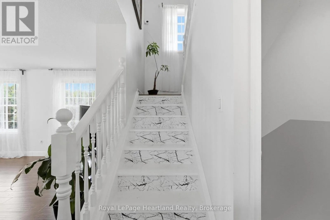
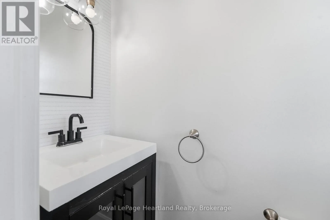
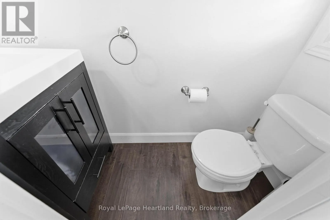
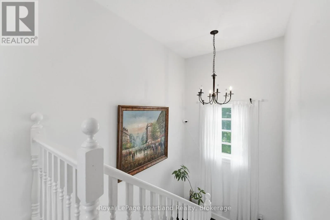
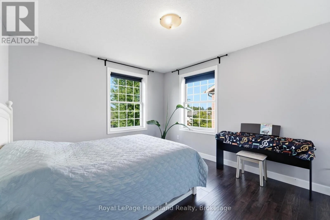
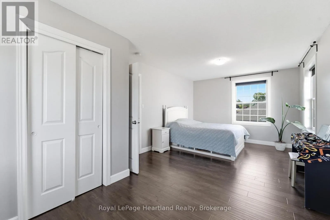
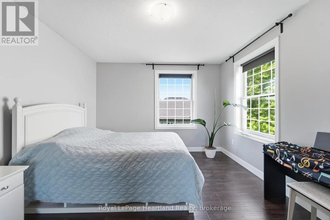
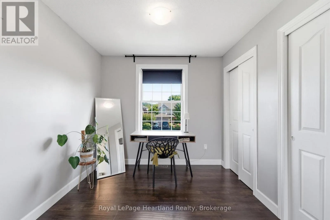
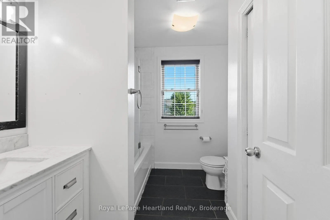
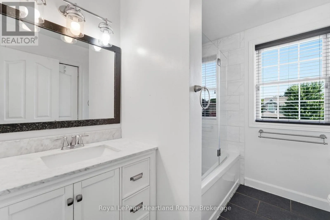
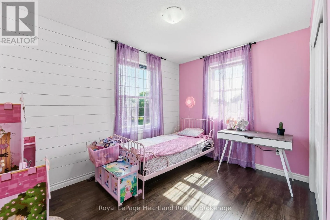
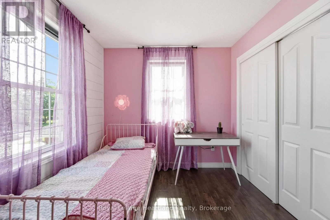
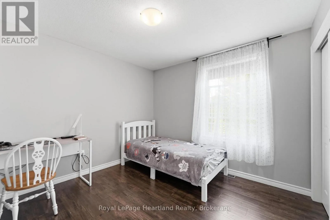
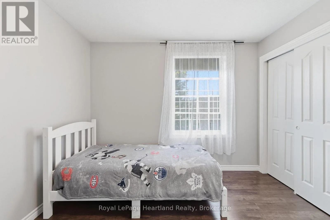
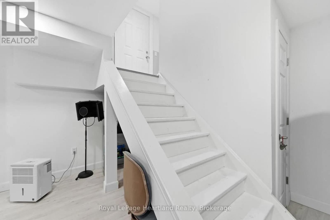
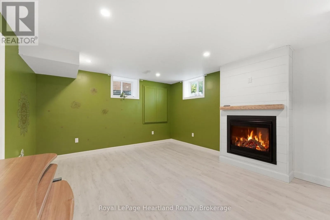
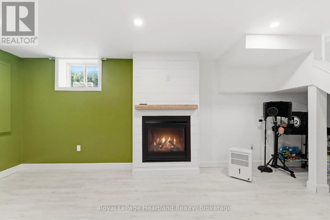
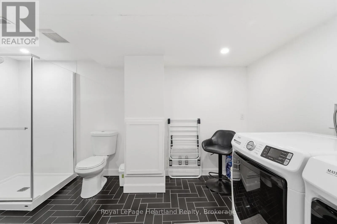
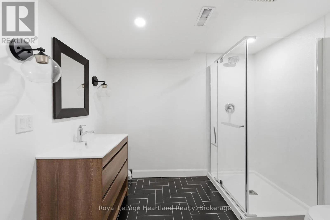
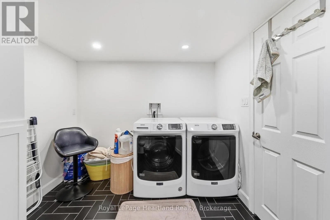
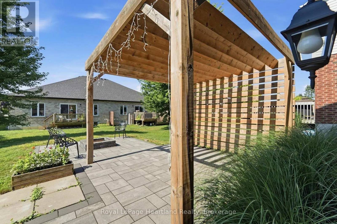
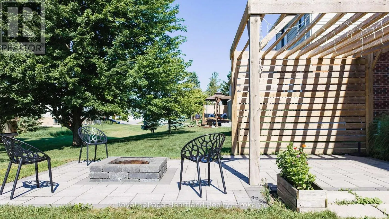
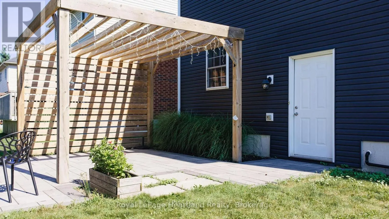
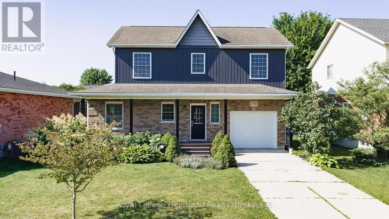
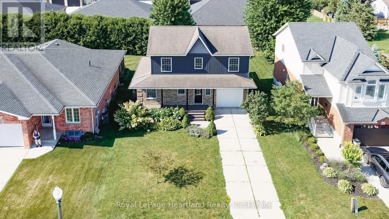
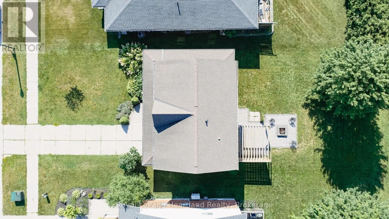
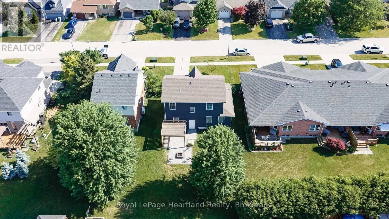
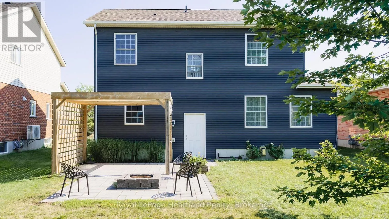
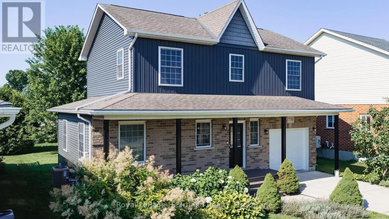
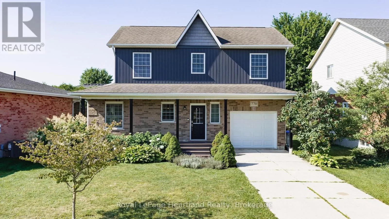
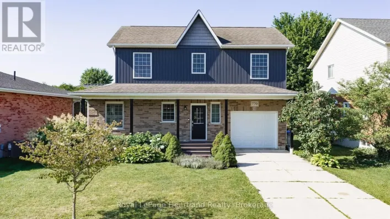
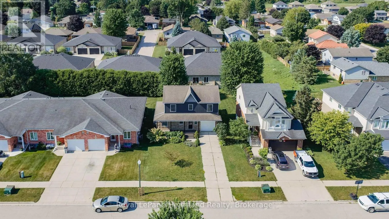
Cross Streets: Louise Ave N and Scott St. W. ** Directions: Turn North on Albert Street. Turn West on Scott Street. LOCATION, LOCATION, LOCATION IN LISTOWEL! Welcome to this family friendly 3-bedroom, 3-bathroom 2-story home, ideally situated within easy walking distance of North Perth Westfield Elementary School, the Steve Kerr Memorial Complex, and Kin Park! Everything you need is right there!Imagine yourself sitting on your beautiful front porch with composite decking enjoying the sounds of the neighborhood. Step inside and you will see all the updates this gorgeous Royal Home has to offer. New updated kitchen with quartz countertops with an abundance of custom cabinetry, leading to your spacious dining and living room. There is also a 2 pce bathroom on this floor. Leading up the stairs you will find 3 bedrooms and an updated bath. The basement has also been updated with another bath/laundry room and a rec room with a gas fireplace. Outside you can enjoy your patio area with built in fireplace. A rare find in one of Listowel's most desirable family neighborhoods! You won't want to miss out on this one! (id:27476)

Property Highlights

MLS® Number
X13640838
Type
Single Family
Community Name
Listowel
Ownership Type
Freehold
Land Size
51 x 122 FT|under 1/2 acre
Parking Space Total
4

Building

Building Type
House
Storeys
2.00
Square Footage
1100 - 1500 sqft
Bathrooms Total
3
Bedrooms Above Ground
3
Bedrooms Total
3
Amenities
Golf Nearby, Hospital, Park, Place of Worship, Schools
Exterior Finish
Brick, Vinyl siding
Fireplace Present
No
Basement Type
N/A (Finished)
Basement Features
Building Heating Type
Forced air
Heating Fuel
Natural gas
Building Cooling Type
Central air conditioning

Utilities

Water
Municipal water
Utility Sewer
Sanitary sewer

Room Layout

Bedroom
Second level
3.39 m x 3.21 m
Primary Bedroom
Second level
6.99 m x 3.4 m
Bedroom
Second level
2.6 m x 3.53 m
Bathroom
Second level
2.63 m x 2.35 m
Utility room
Basement
2.68 m x 2.96 m
Bathroom
Basement
2.6 m x 3.14 m
Recreational, Games room
Basement
3.97 m x 7.08 m
Bathroom
Main level
0.74 m x 1.92 m
Dining room
Main level
2.6 m x 2.46 m
Kitchen
Main level
2.6 m x 2.87 m
Living room
Main level
4.15 m x 5.6 m

Location

Learn more about this property
Listing provided by:
Royal LePage Heartland Realty
MLS® number:
X13640838
Agent:
Michelle Nesbitt
*Indicates required field
Name is required
Email is required
Please enter a valid phone number (e.g., 416-111-1111).