615 Winchester Avenue S, North Perth, Ontario N4W 0J9

Listed for:
$695,000
3 beds
3 baths
Listed 8 days ago
House for rent: 615 Winchester Avenue S, North Perth, Ontario N4W 0J9

View all 2 photos

About

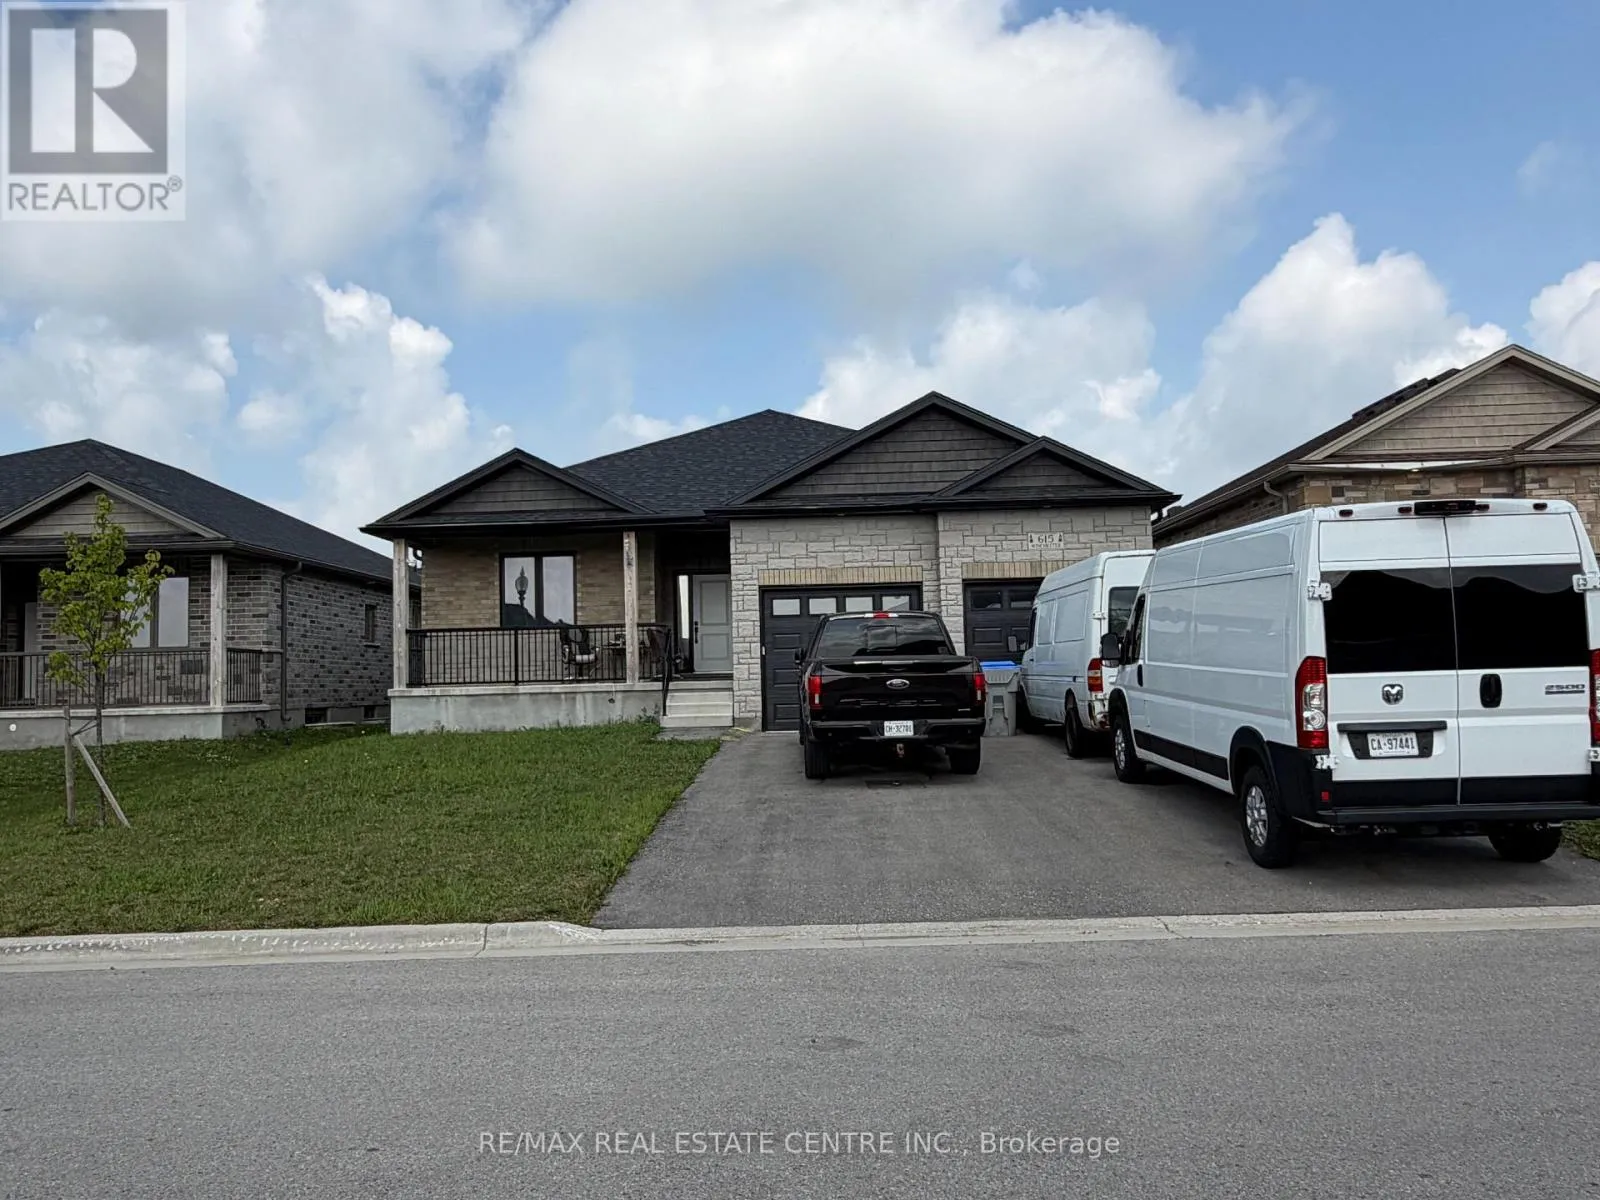
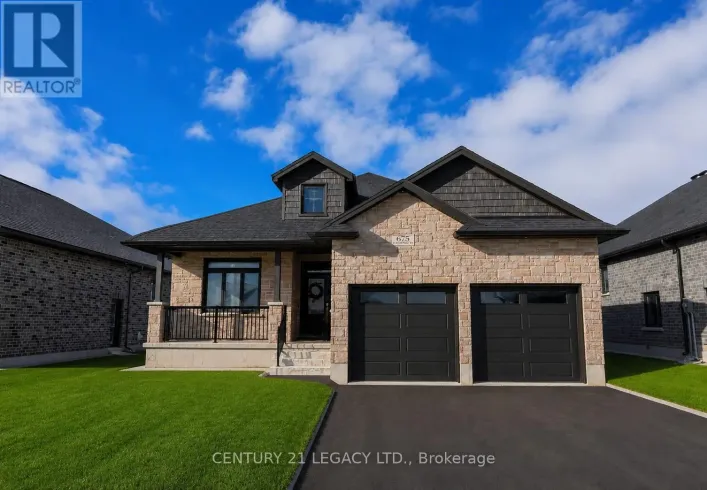
Cross Streets: Kincaid Street W & Wray Avenue S. ** Directions: Kincaid Street W & Wray Avenue S Towards winchester ave south. Welcome to this immaculate detached bungalow in the family-friendly community of Listowel, a growing neighbourhood close to schools, parks, and everyday amenities, making it a great fit for families and anyone looking for comfort, style, and long-term value. This 3-bedroom, 2.5-bathroom home showcases a striking brick & stone exterior and is loaded with upgrades throughout. Inside, 9-foot ceilings on both levels create an open, airy feel, complemented by a chef-friendly kitchen with stainless steel appliances, abundant cabinetry, and quartz countertops. Exotic electrical light fixtures add a designer touch, while main-floor laundry keeps everyday living convenient. Practical extras include a 200 Amp electrical panel and central vacuum rough-in, giving future owners flexibility to customize further. The home is complete with a double car garage, and the massive, untouched basement - ready for finishing, offers exceptional potential for additional living space, a future in-law suite, or income opportunity. House is rented for $3000 per month. (id:27476)

Property Highlights

MLS® Number
X13654452
Type
Single Family
Community Name
Listowel
Ownership Type
Freehold
Land Size
53.4 x 118.4 FT|under 1/2 acre
Parking Space Total
4

Building

Building Type
House
Storeys
1.00
Square Footage
1500 - 2000 sqft
Bathrooms Total
3
Bedrooms Above Ground
3
Bedrooms Total
3
Exterior Finish
Brick, Stone
Fireplace Present
No
Basement Type
Full (Unfinished)
Basement Features
Building Heating Type
Forced air
Heating Fuel
Natural gas
Building Cooling Type
Central air conditioning

Utilities

Water
Municipal water
Utility Sewer
Sanitary sewer

Room Layout

Great room
Main level
5.41 m x 7.07 m
Dining room
Main level
3.08 m x 3.21 m
Kitchen
Main level
6.7 m x 3 m
Laundry room
Main level
4.87 m x 2.26 m
Primary Bedroom
Main level
4.56 m x 3.97 m
Bedroom 2
Main level
3.97 m x 3.72 m
Bedroom 3
Main level
3.74 m x 3.97 m

Location

Learn more about this property
Listing provided by:
RE/MAX REAL ESTATE CENTRE INC.
MLS® number:
X13654452
Agent:
Pramod Kumar
*Indicates required field
Name is required
Email is required
Please enter a valid phone number (e.g., 416-111-1111).