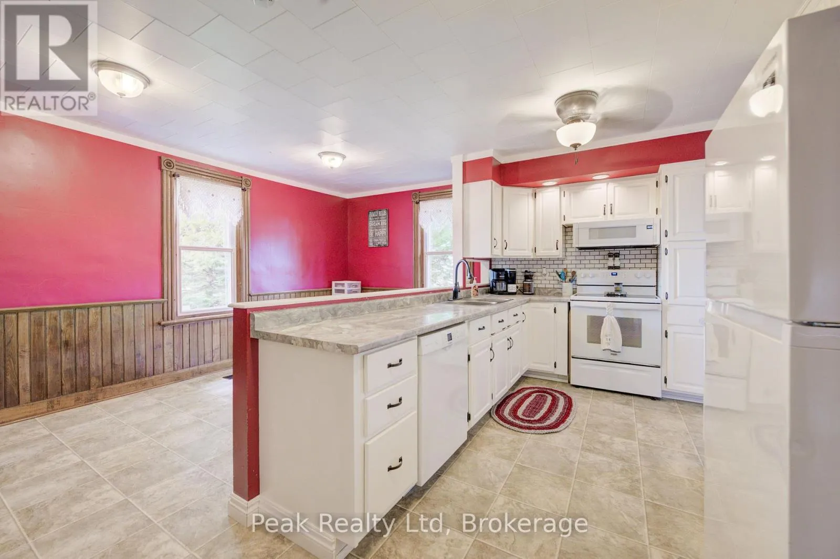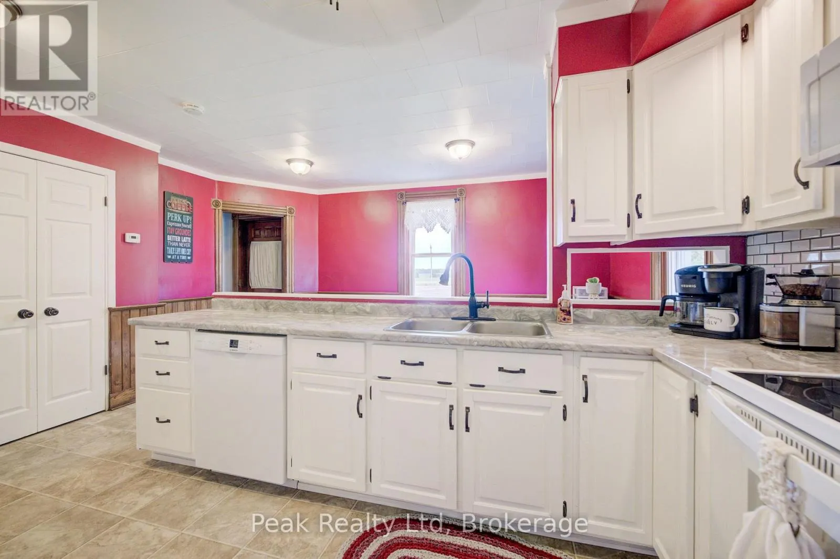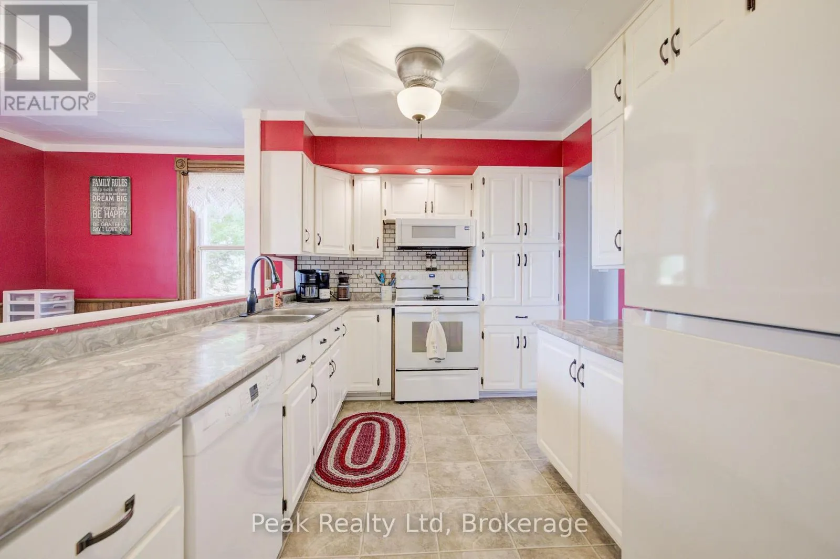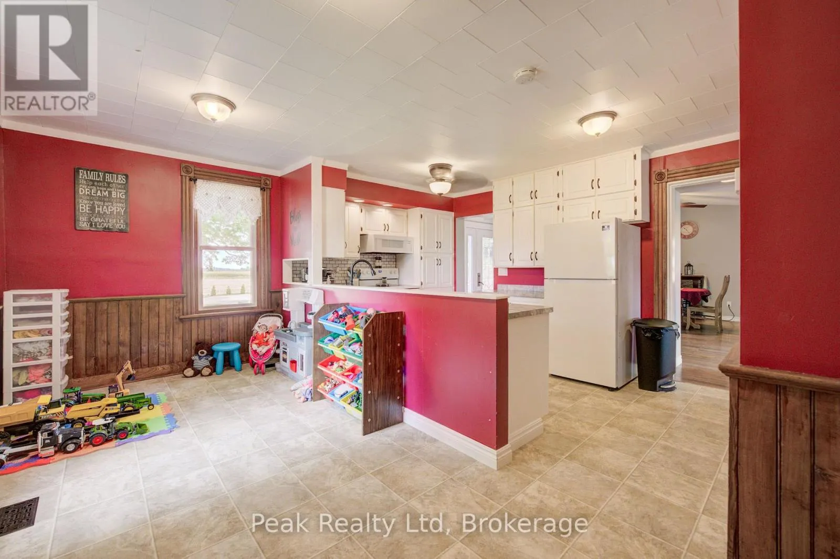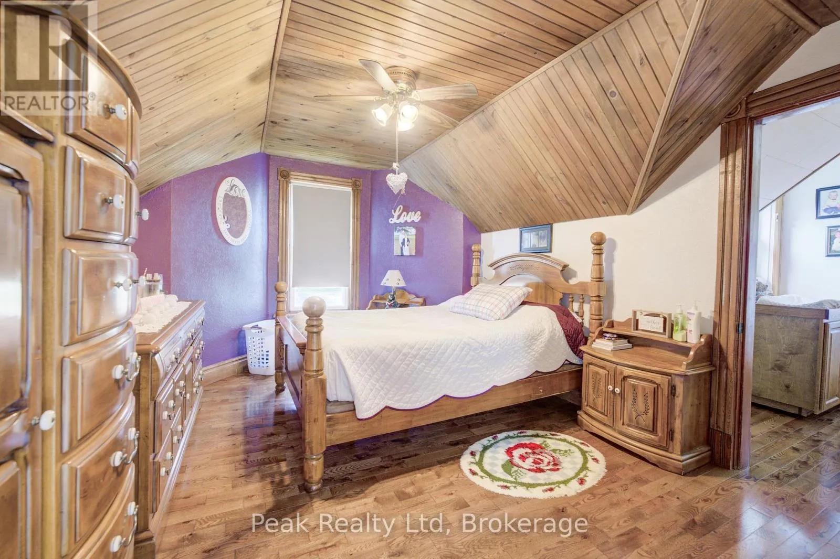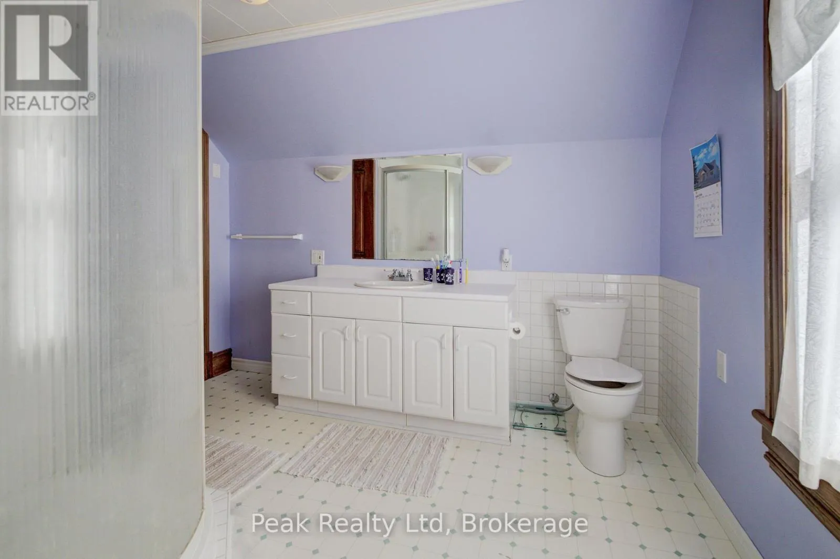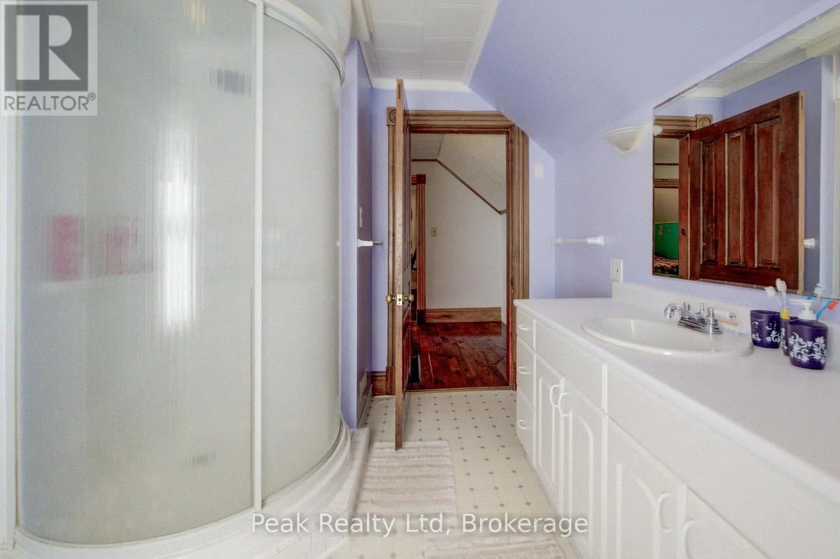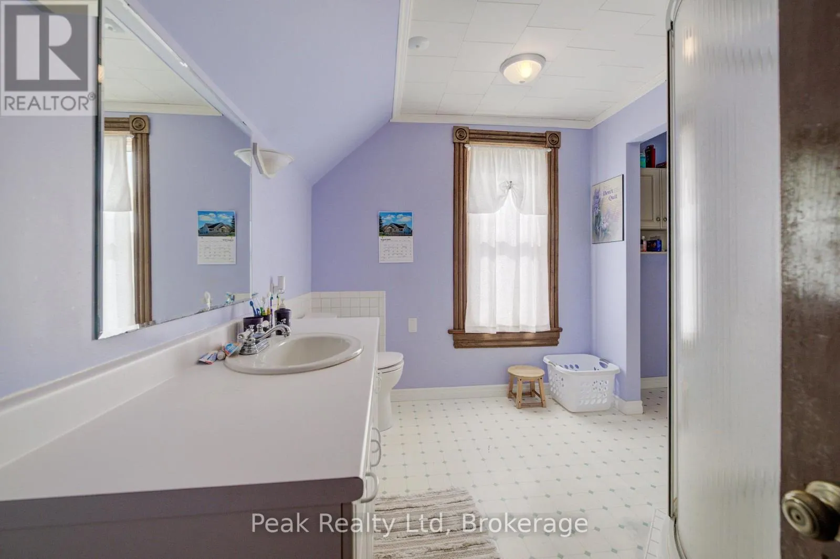
5122 Line 92 Line E, North Perth, Ontario N0G 2P0

Listed for:
$799,000
4 beds
2 baths
Listed 11 days ago
House for rent: 5122 Line 92 Line E, North Perth, Ontario N0G 2P0

View all 48 photos

About

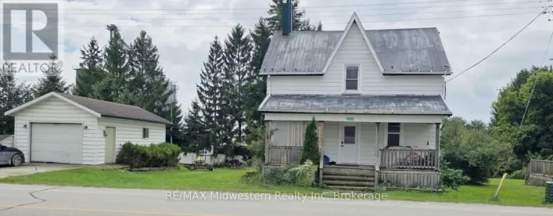
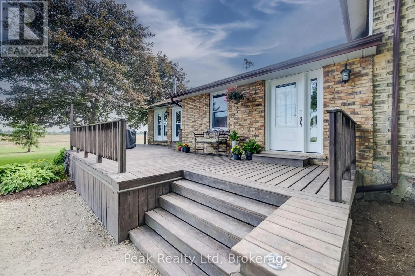
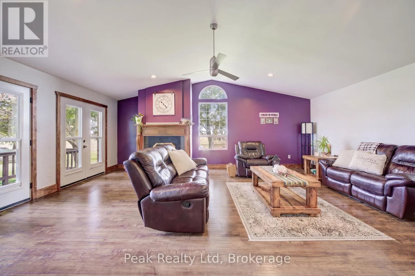
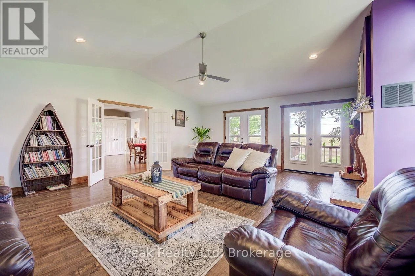
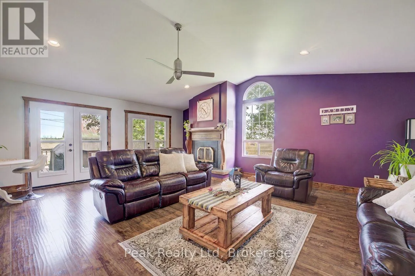
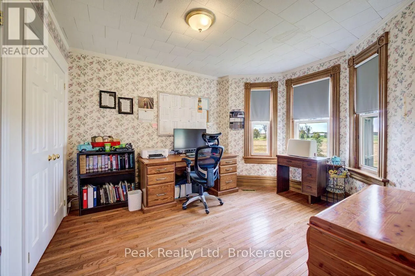
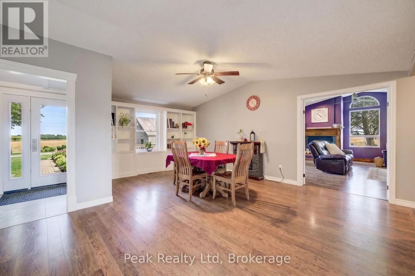
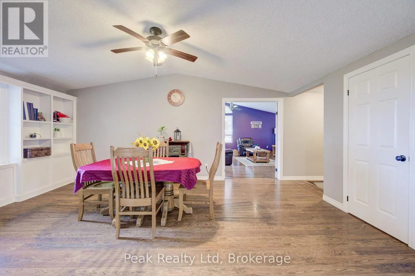
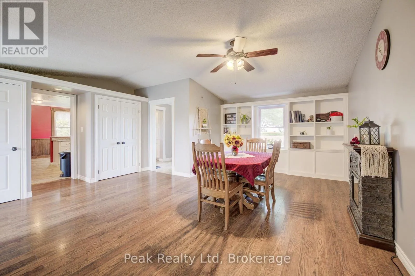
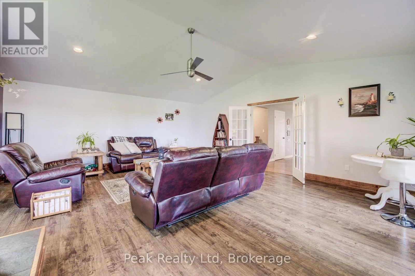
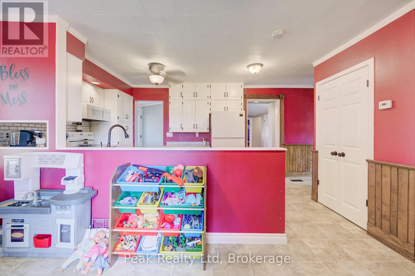
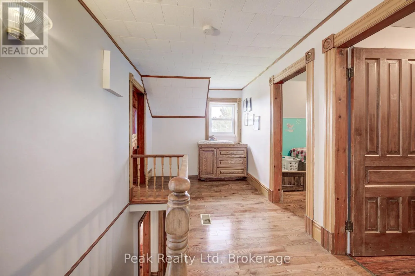
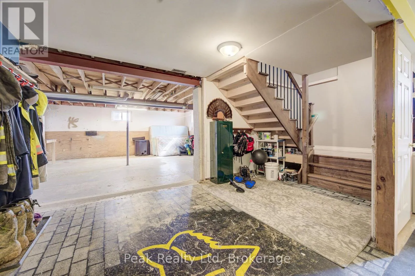
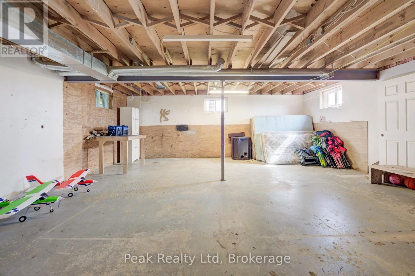
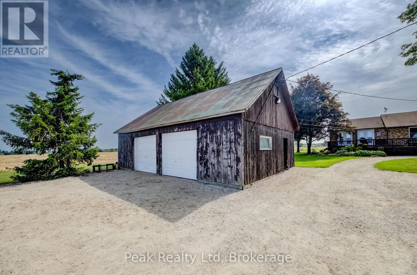
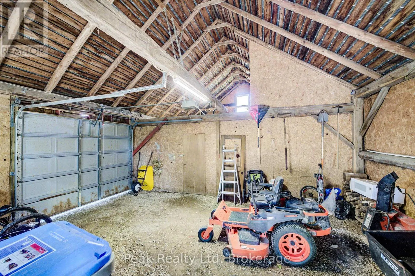
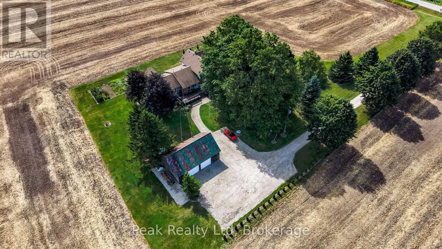
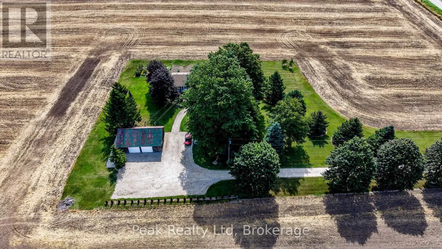
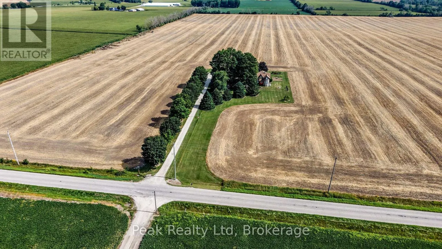
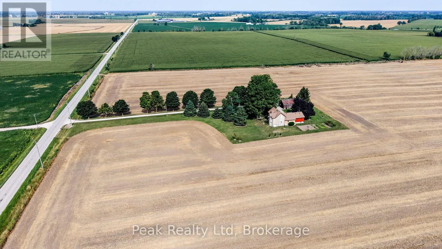
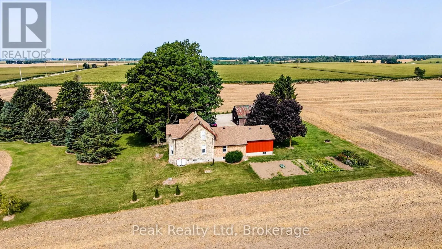
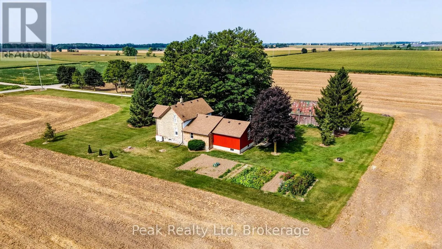
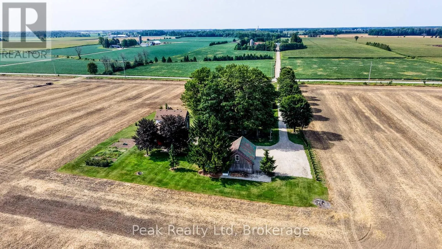
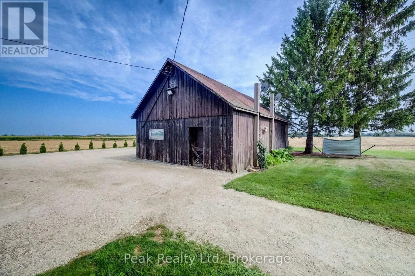
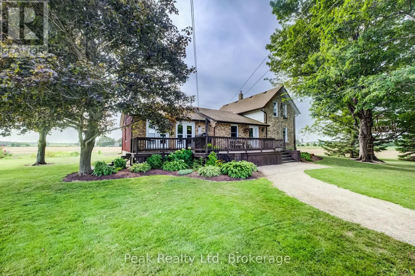
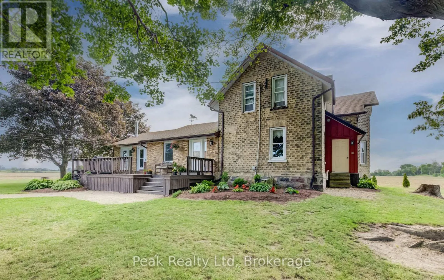
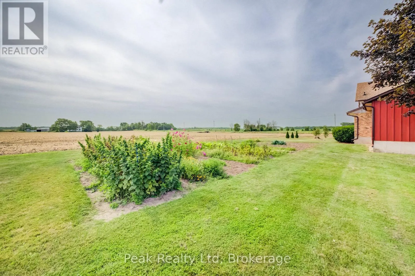
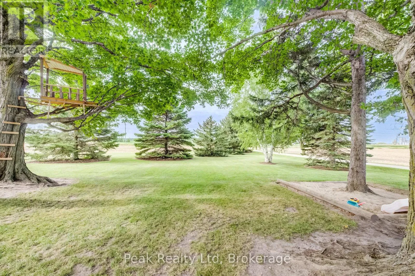
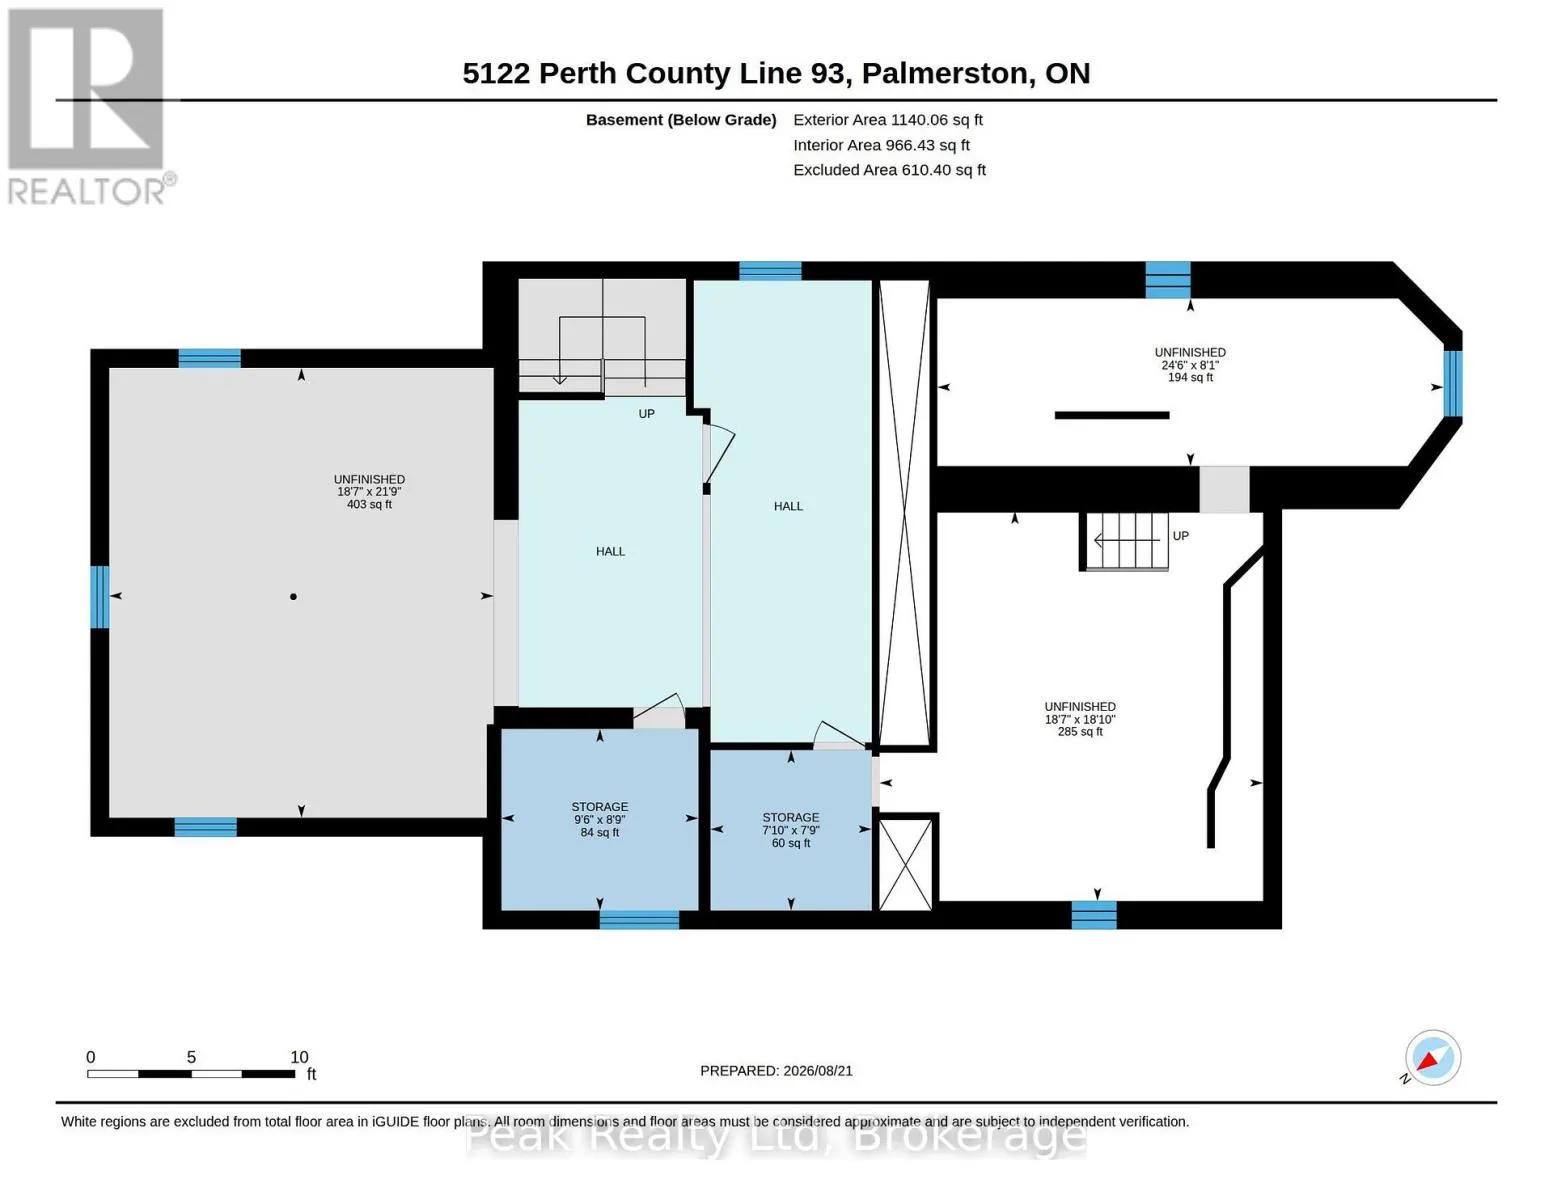
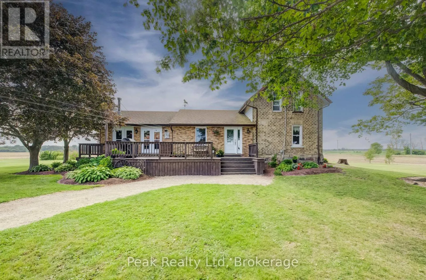
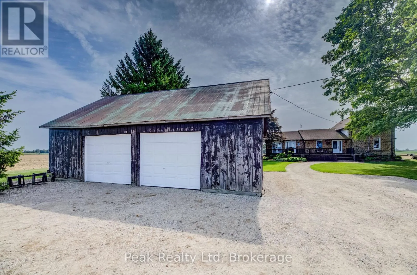
Cross Streets: Perth County rd 123. ** Directions: Palmerston toward Teviotdale to second road right . Line 92 turn right go past road 146 property on left. Family friendly, country home, waiting for new owners. Close to Palmerston on Line 92 you will find 1.25 acres with a large country home surrounded by open farm land. This treed yard has ample open spaces with area for a garden. Well maintained house with several additions, gives you large living room and both dining room and separate breakfast nook. The unfinished basement under newer section has room for all your hobbies or can be used as open play area. There is a 24' by 36' shed with 2 overhead doors in the yard. If you are looking for a place in the country for your family then call your realtor today to book a showing. (id:27476)

Property Highlights

MLS® Number
X13721010
Type
Single Family
Community Name
Wallace
Ownership Type
Freehold
Land Size
49 x 457 FT ; Irregular|1/2 - 1.99 acres
Parking Space Total
10

Building

Building Type
House
Storeys
2.00
Square Footage
2000 - 2500 sqft
Bathrooms Total
2
Bedrooms Above Ground
4
Bedrooms Total
4
Exterior Finish
Brick, Wood
Fireplace Present
Yes
Basement Type
Full (Unfinished)
Basement Features
Building Heating Type
Forced air
Heating Fuel
Wood
Building Cooling Type
None

Utilities

Utility Sewer
Septic System

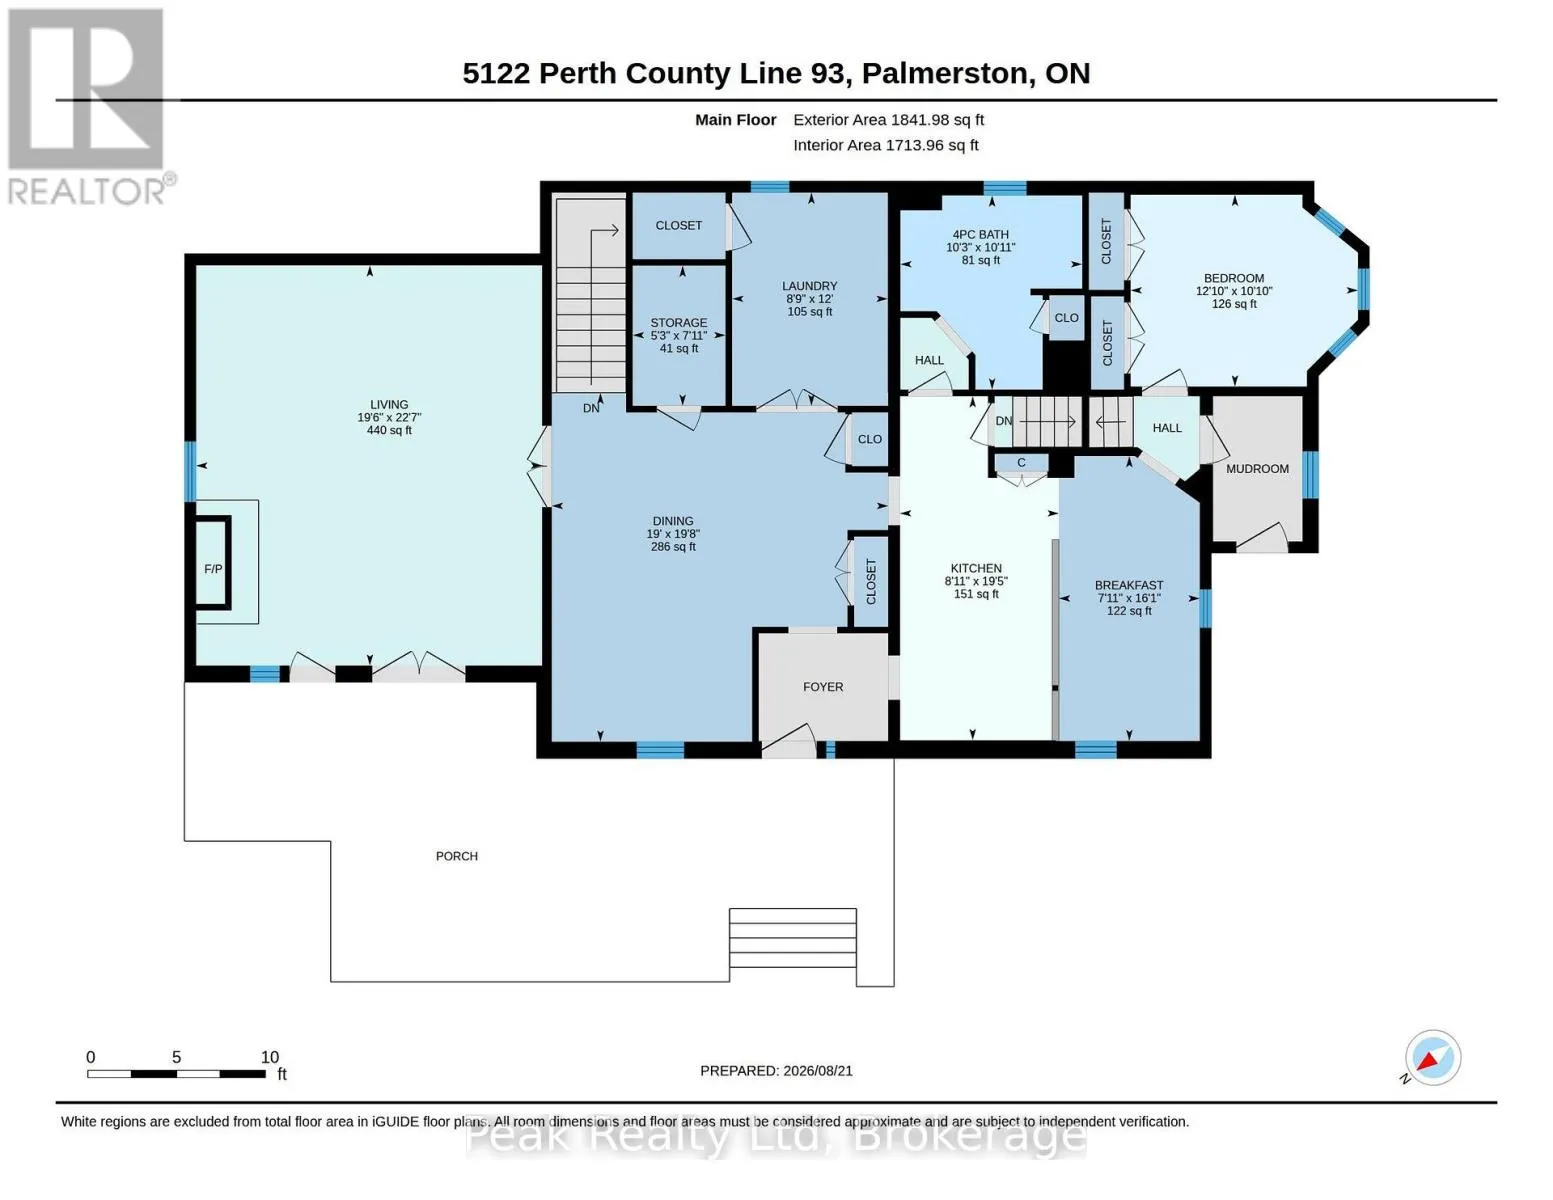
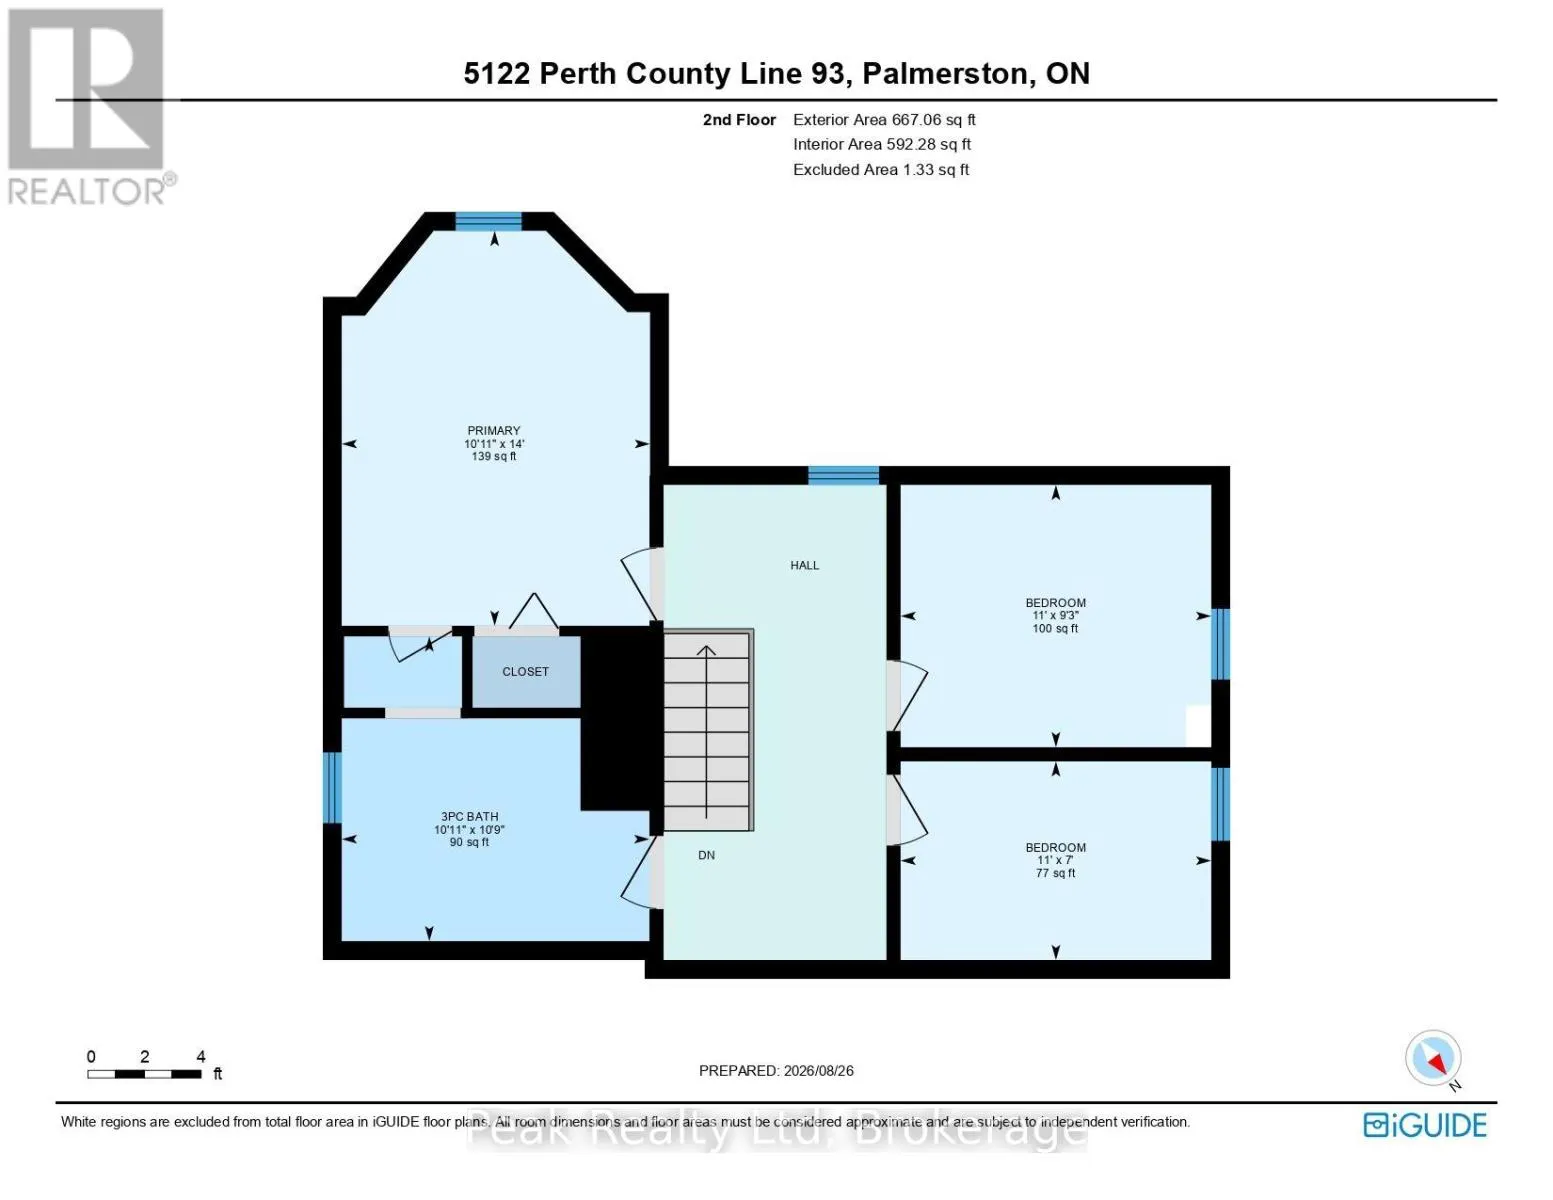
Room Layout

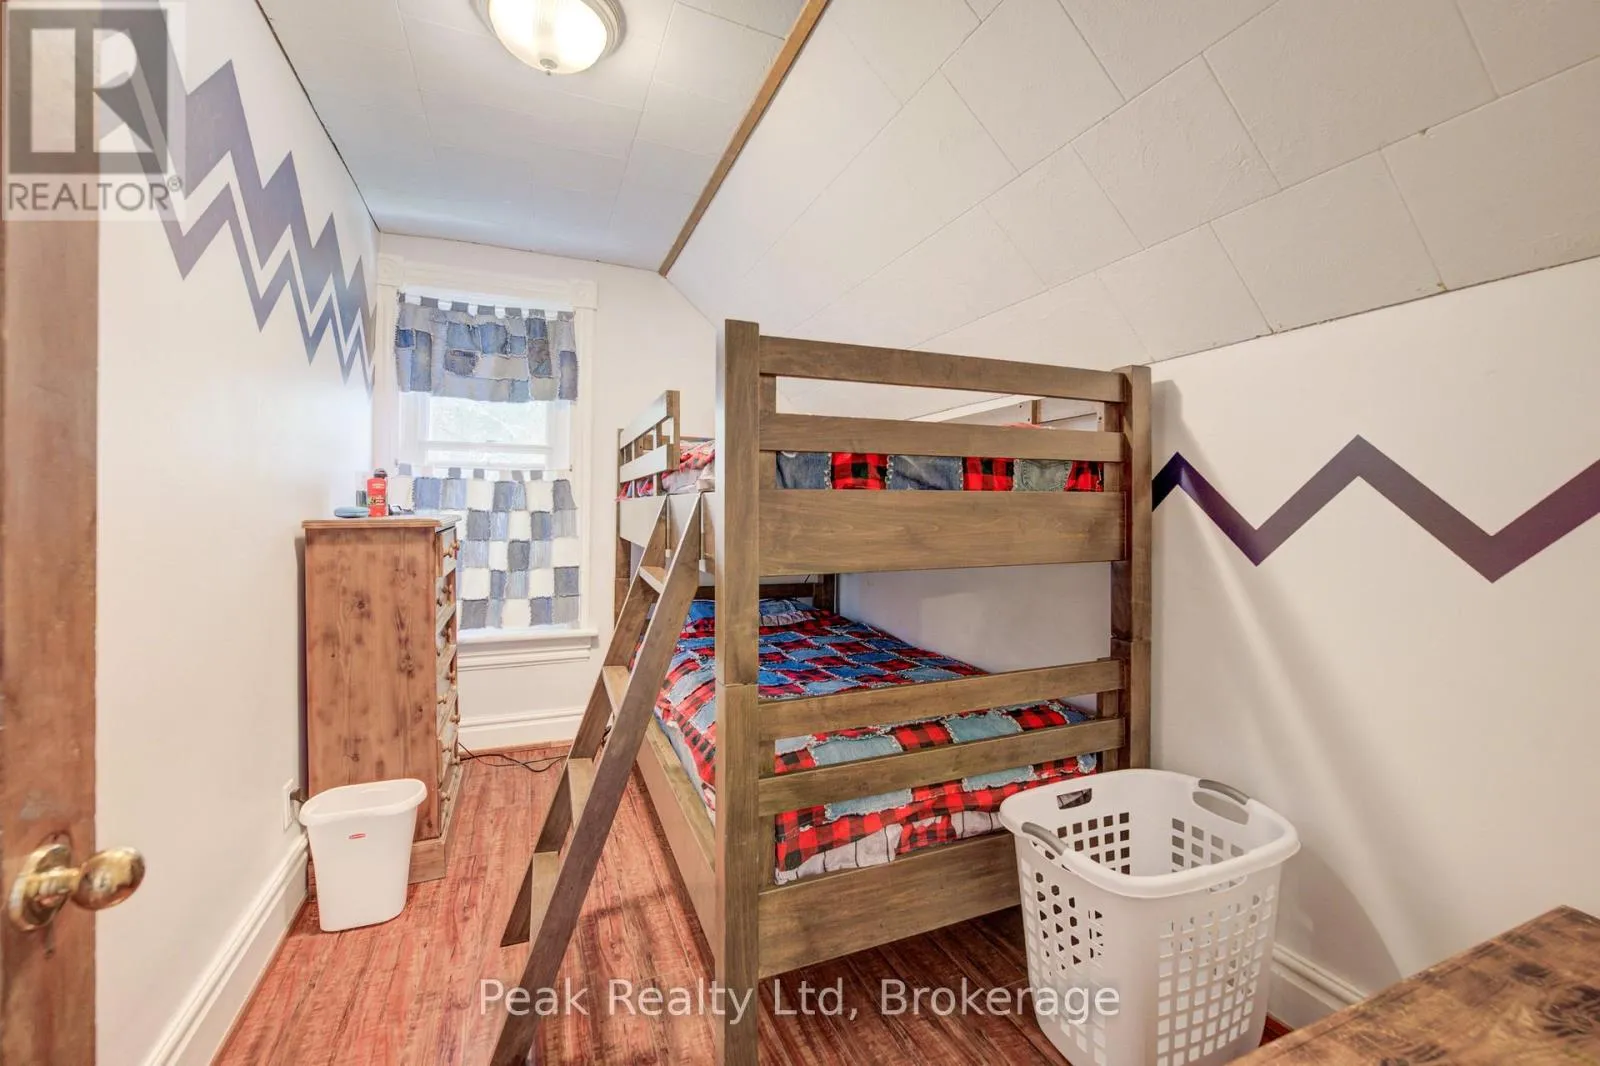
Bedroom 3
Second level
3.35 m x 2.14 m
Bathroom
Second level
3.32 m x 3.28 m
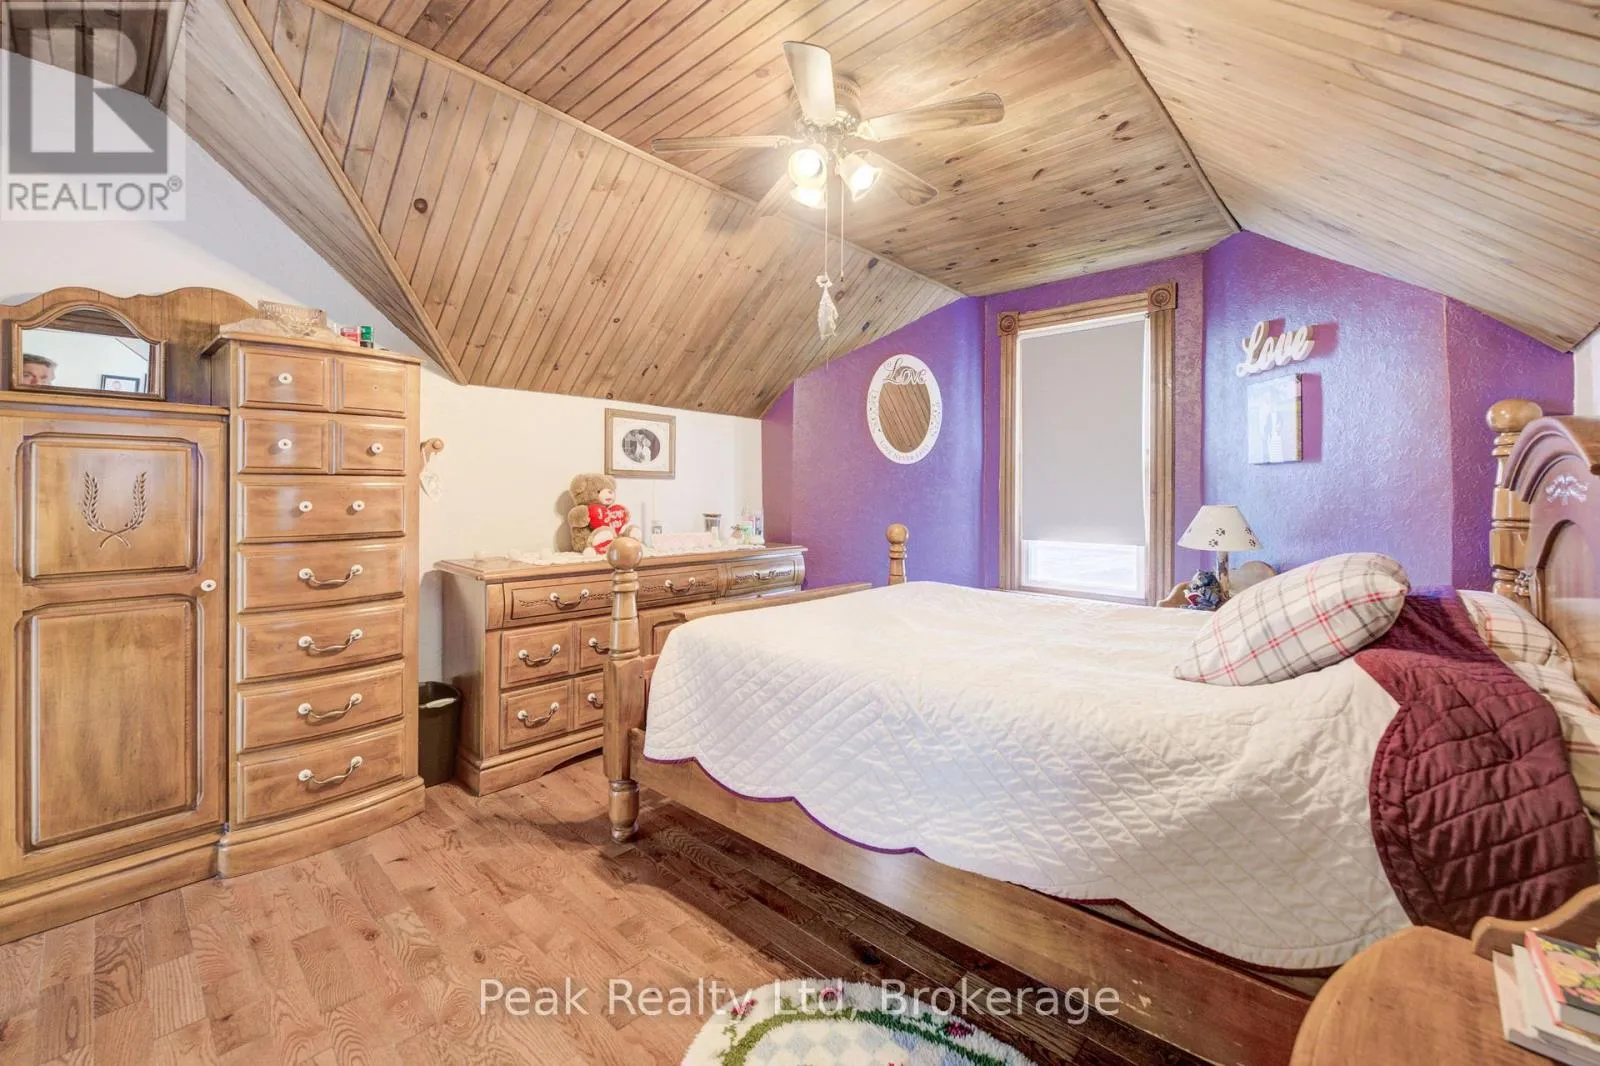
Bedroom
Second level
3.32 m x 4.26 m
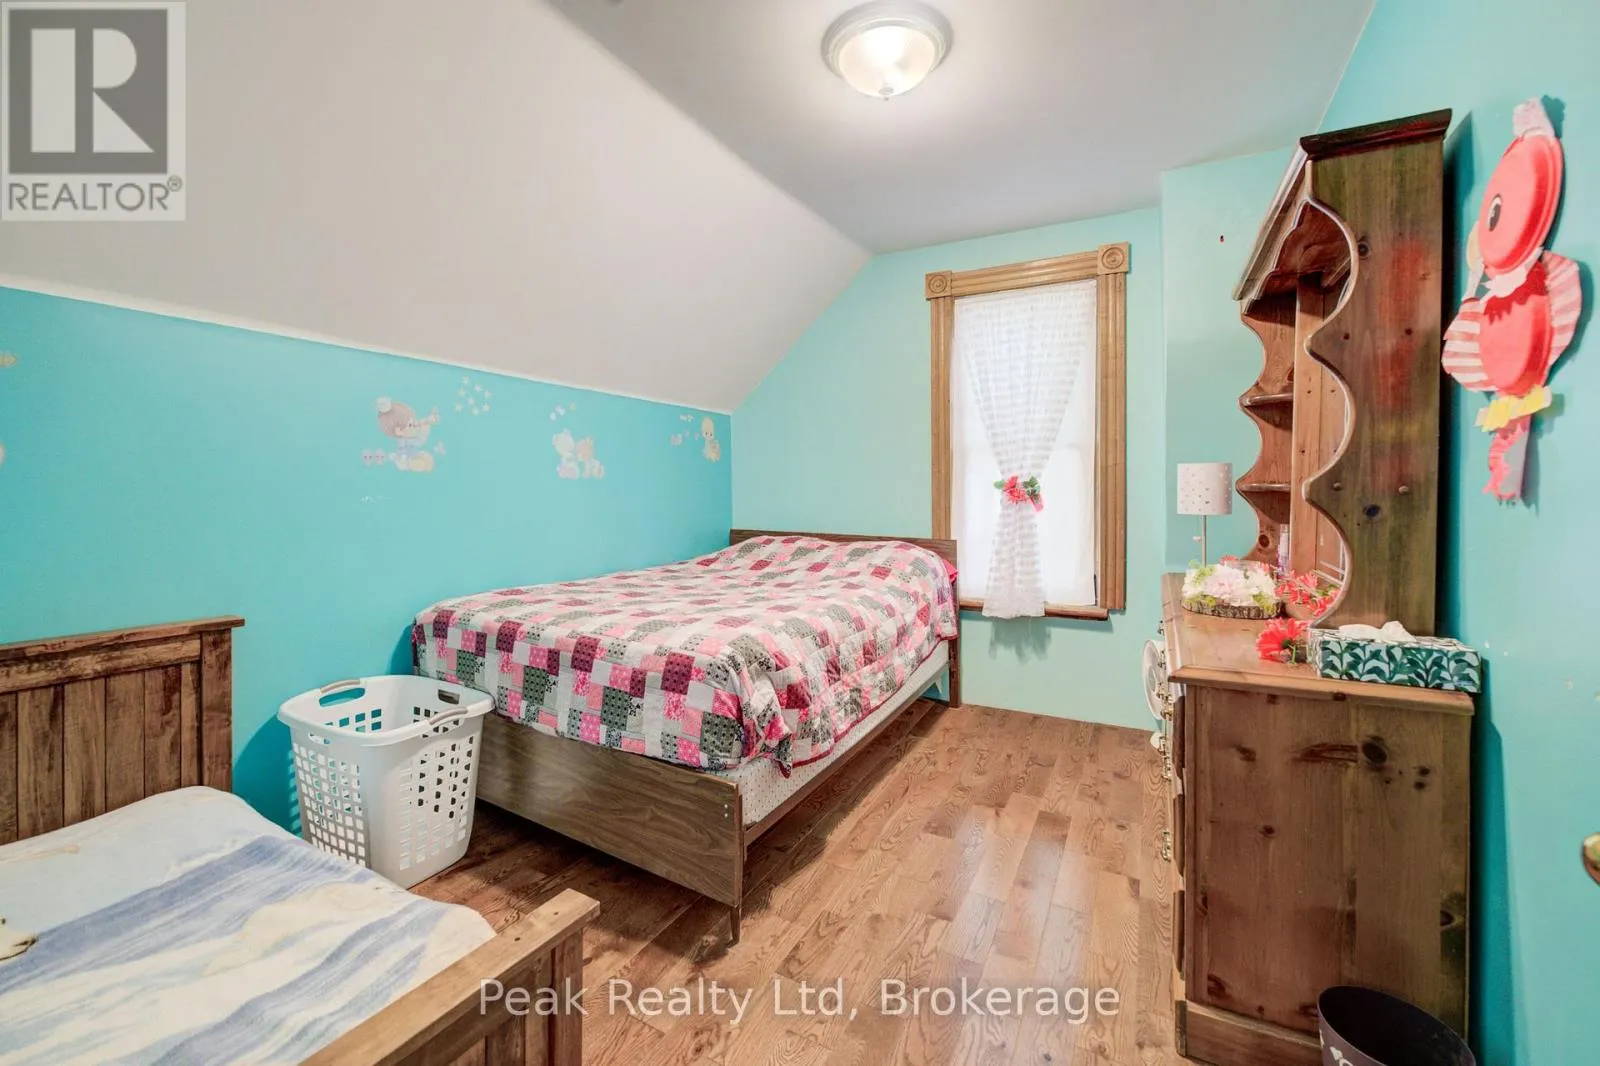
Bedroom 2
Second level
3.35 m x 2.83 m
Playroom
Basement
6.63 m x 5.66 m
Games room
Basement
5.75 m x 5.65 m
Other
Basement
2.47 m x 7.46 m
Furnace
Basement
2.67 m x 2.9 m
Other
Basement
2.36 m x 2.38 m
Living room
Main level
6.88 m x 5.94 m
Dining room
Main level
5.99 m x 5.78 m
Kitchen
Main level
5.91 m x 2.73 m
Eating area
Main level
4.9 m x 2.42 m
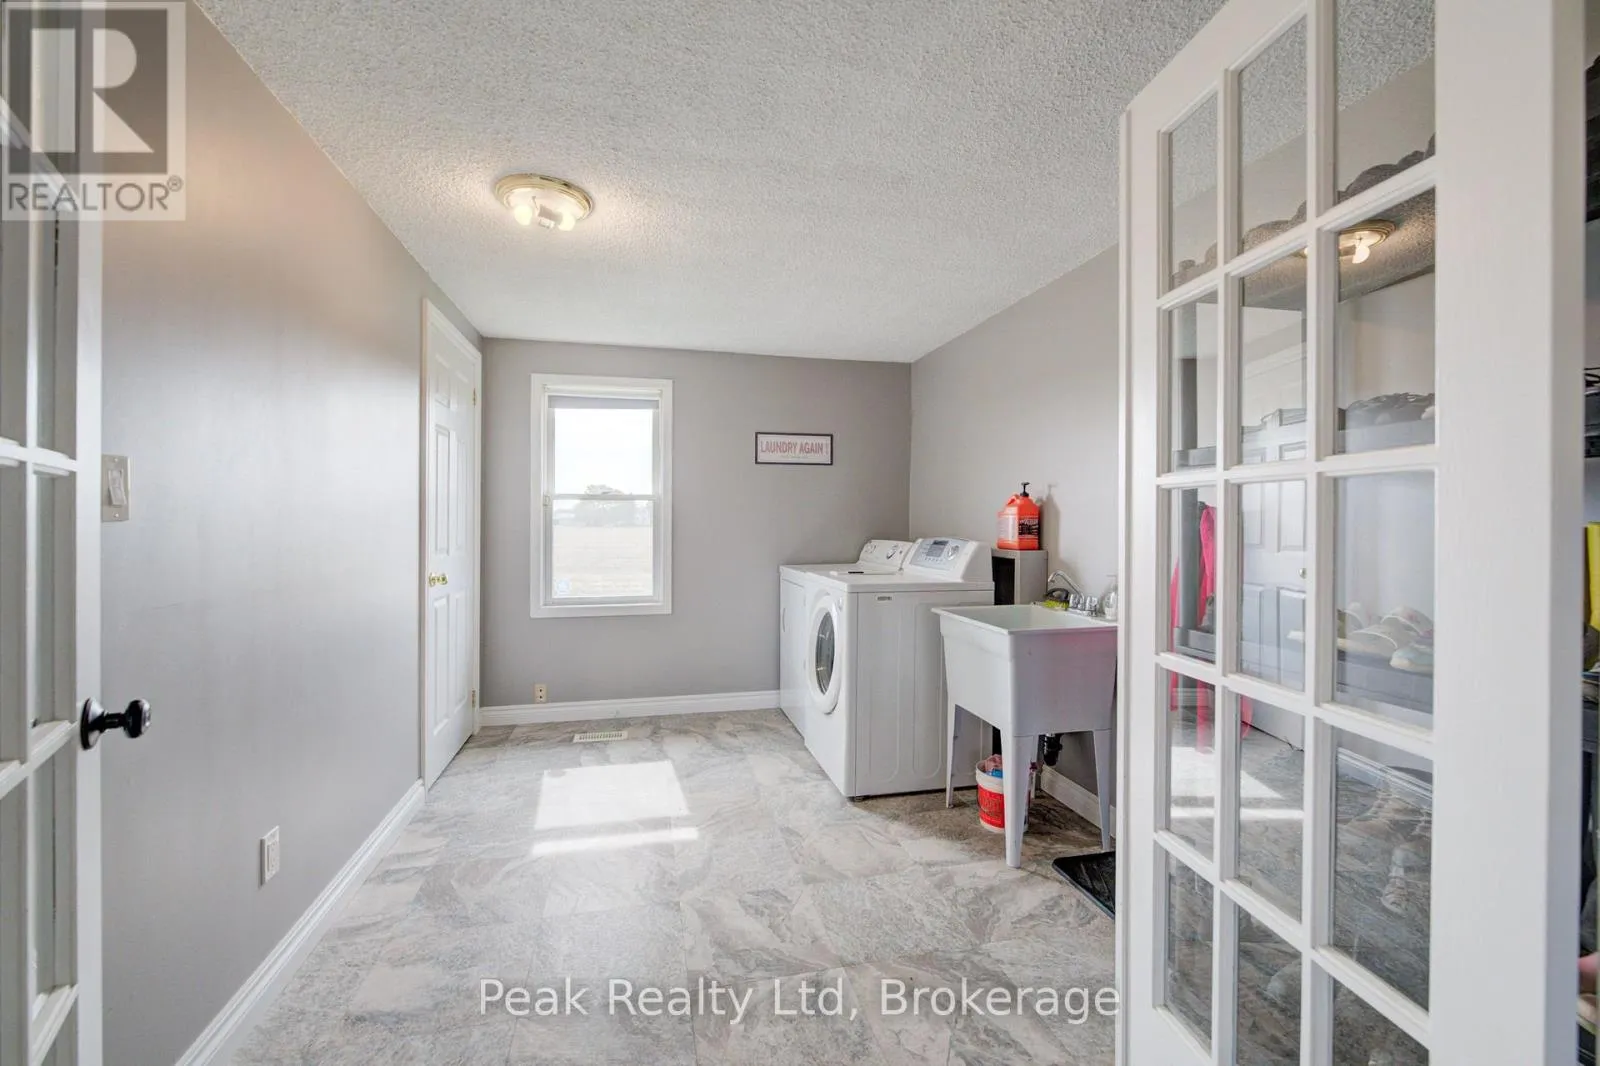
Laundry room
Main level
3.66 m x 2.67 m
Bedroom
Main level
3.3 m x 3.88 m
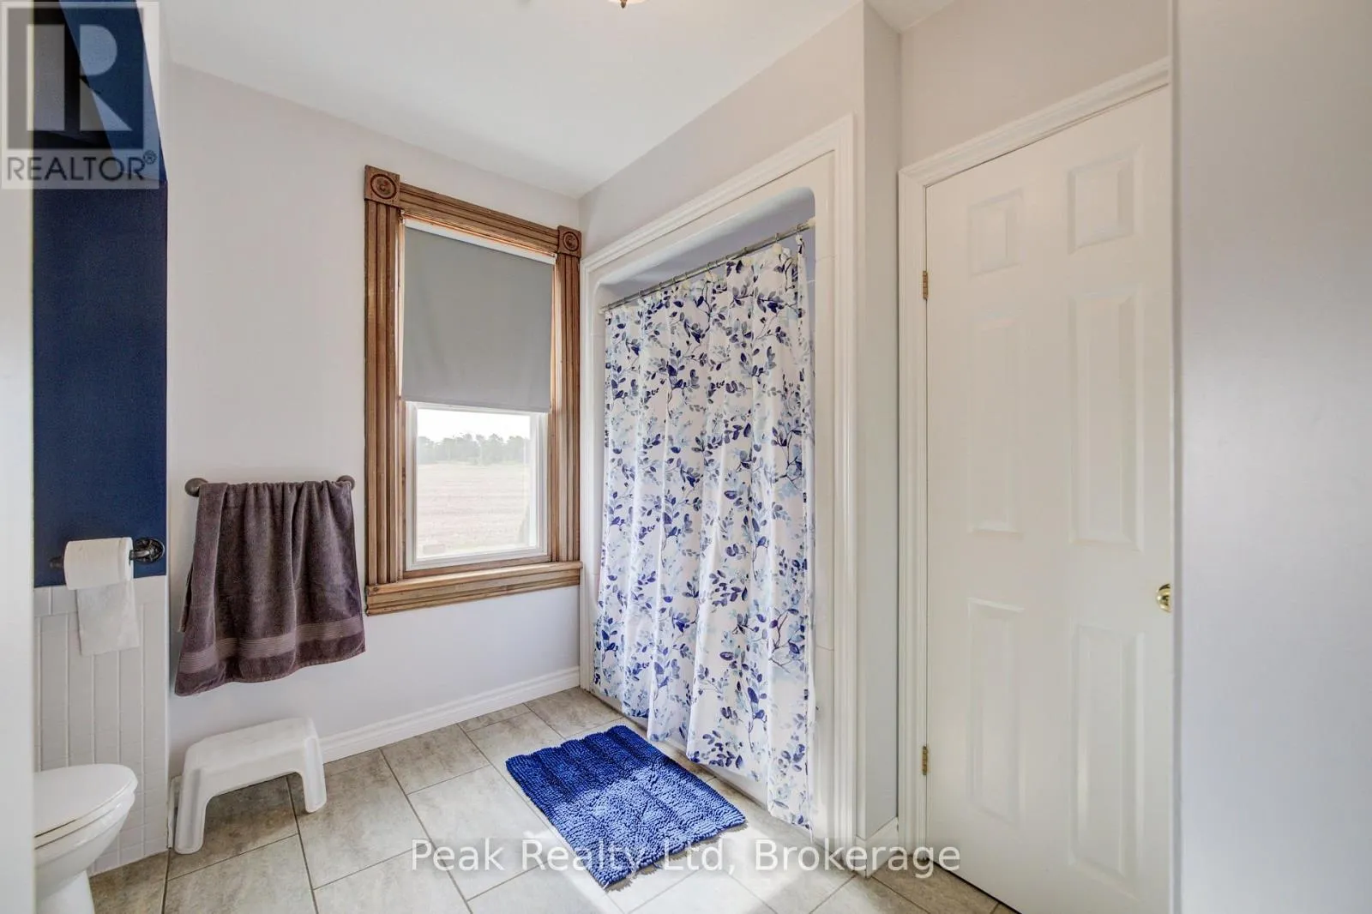
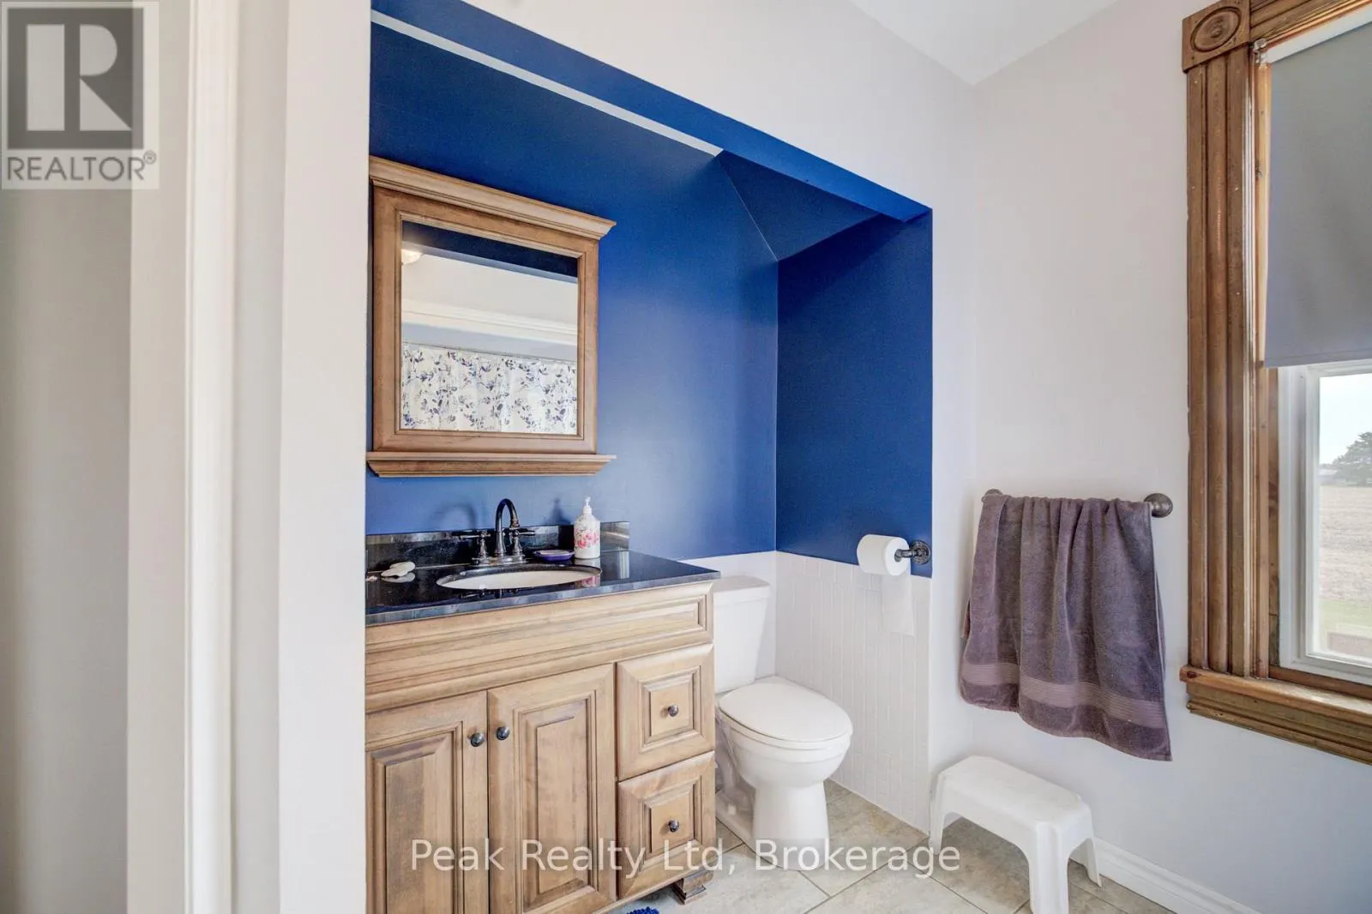
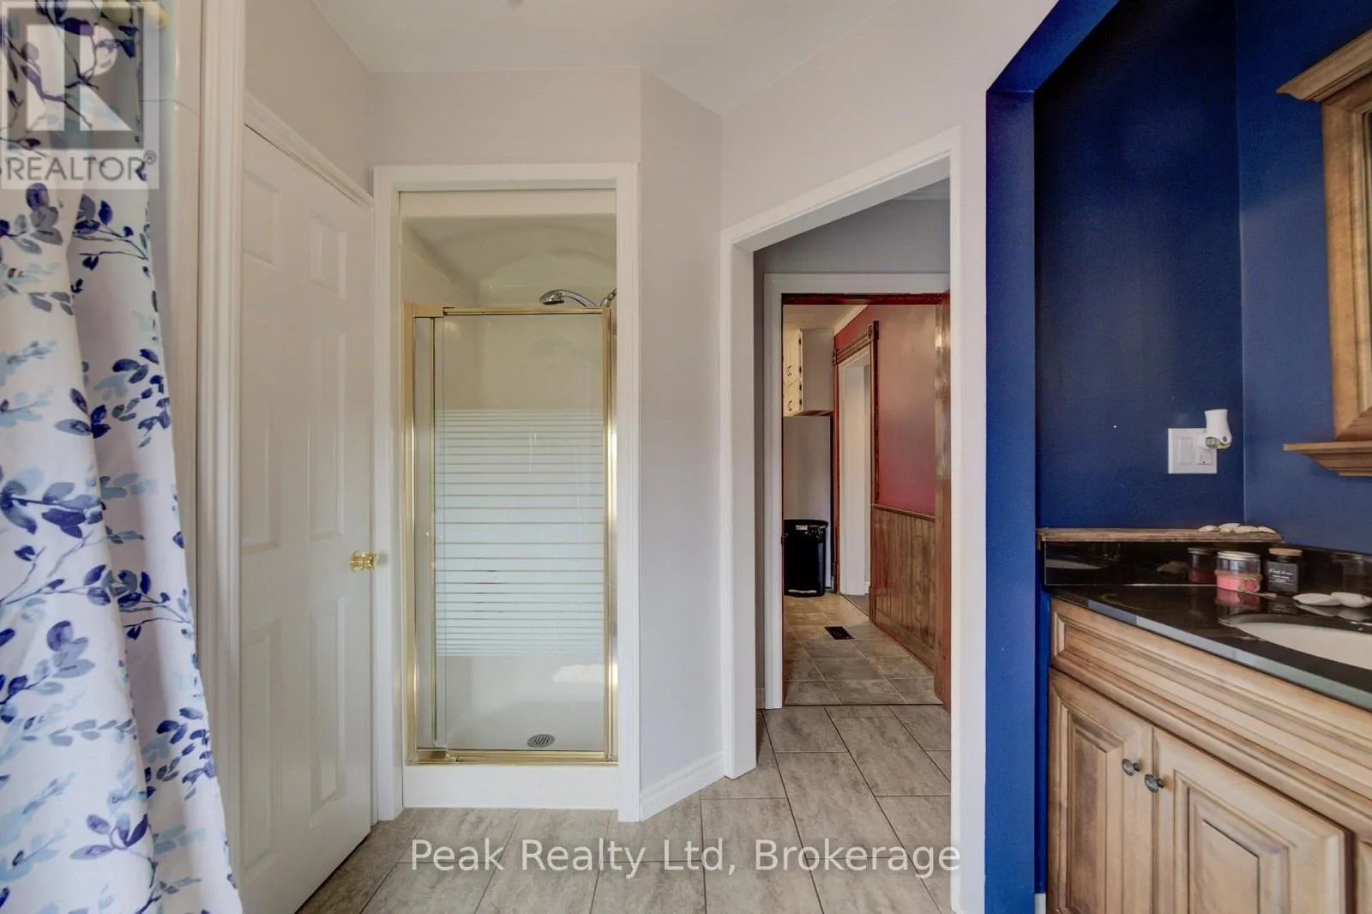
Bathroom
Main level
3.28 m x 3.12 m
Other
Main level
2.41 m x 1.59 m

Location

Learn more about this property
Listing provided by:
Peak Realty Ltd
MLS® number:
X13721010
Agent:
David Horst
*Indicates required field
Name is required
Email is required
Please enter a valid phone number (e.g., 416-111-1111).

Community Spotlight: Homes For sale in Your Neighborhood