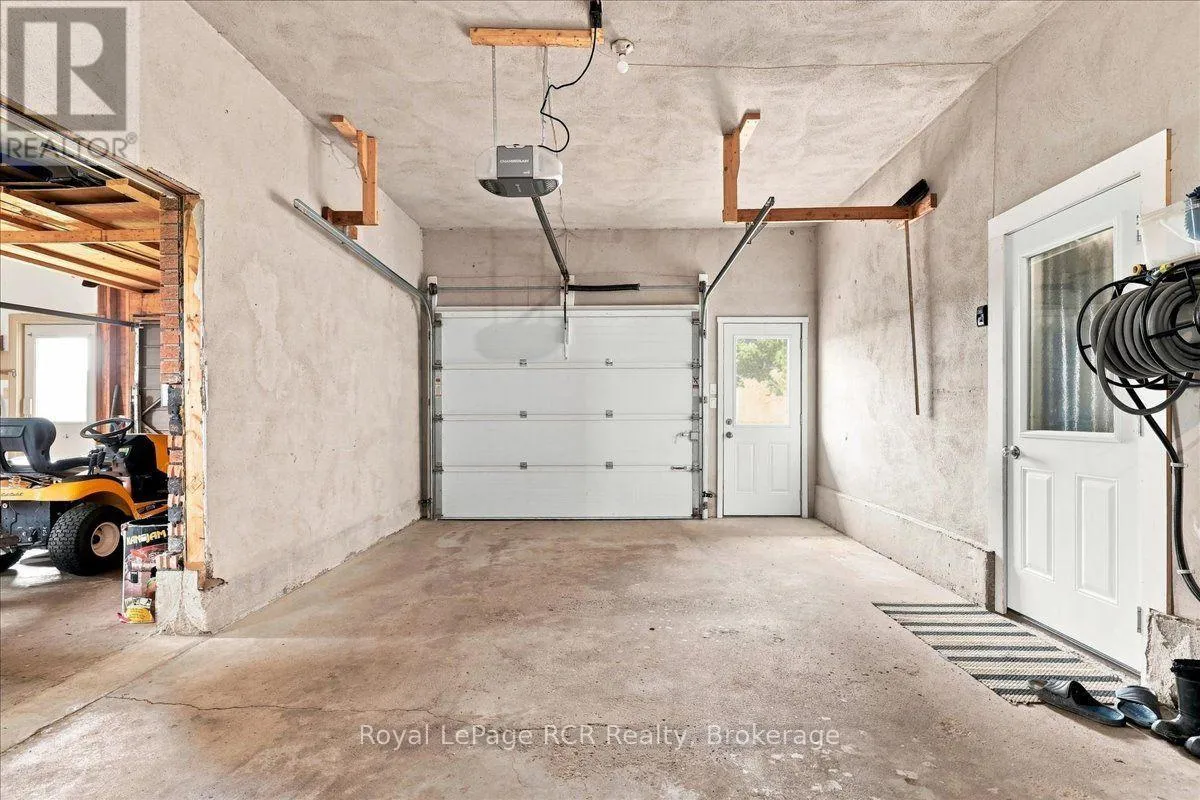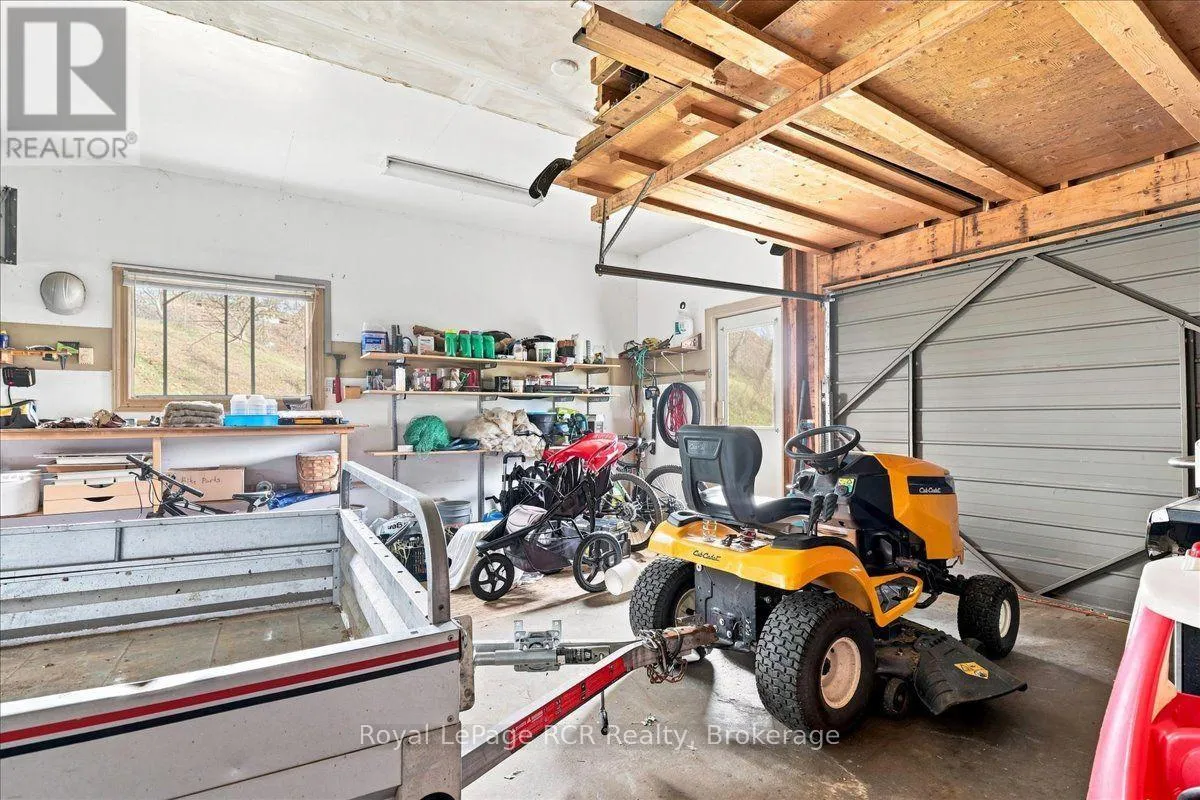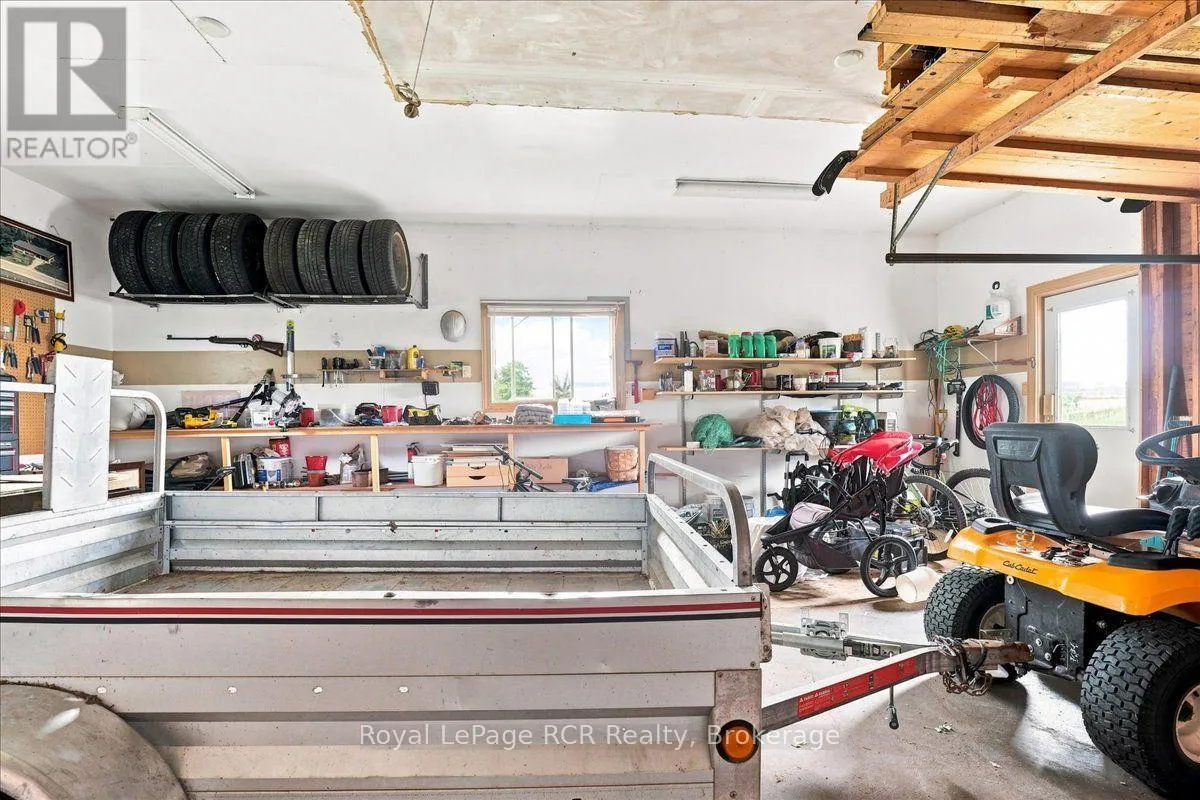
6302 Perth Line 88, North Perth, Ontario N0G 1Y0

Listed for:
$719,000
4 beds
2 baths
Listed 5 days ago
House for rent: 6302 Perth Line 88, North Perth, Ontario N0G 1Y0

View all 49 photos

About

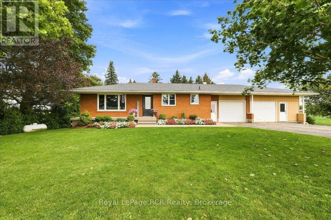
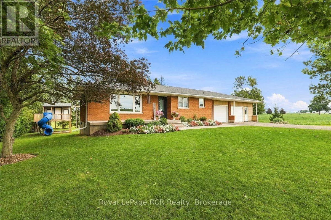
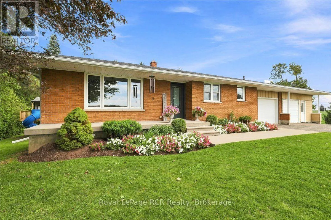
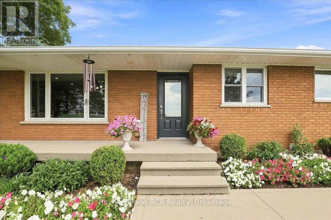
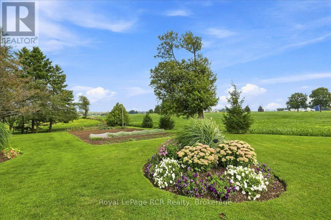
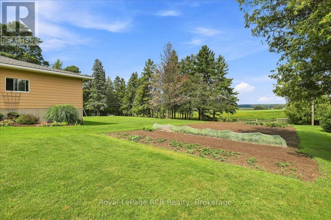
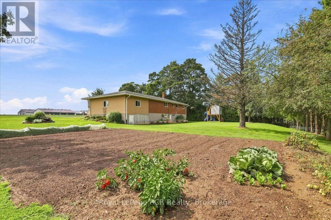
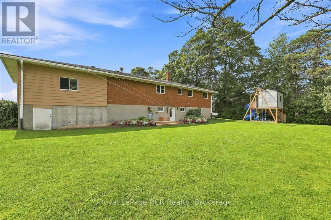
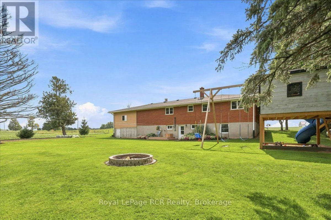
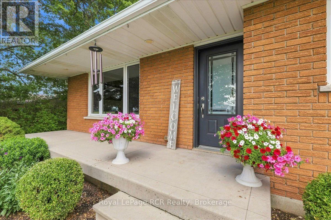
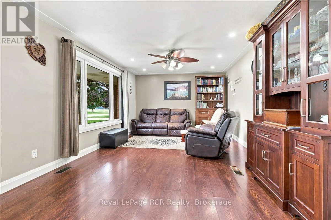
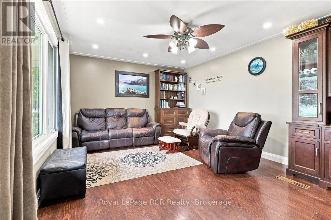
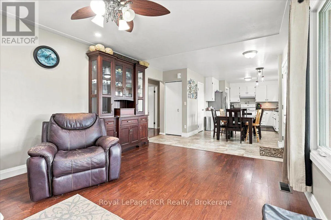
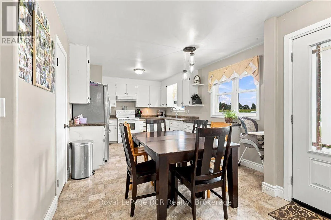
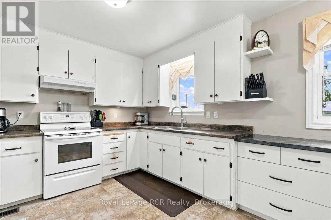
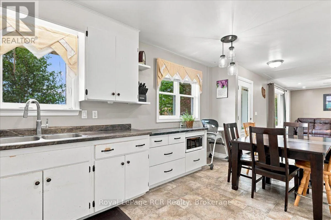
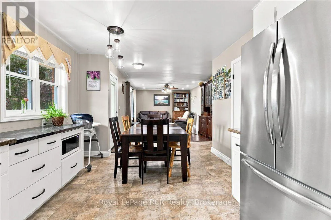
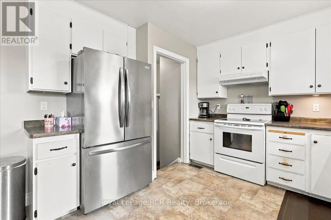
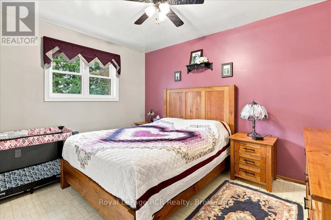
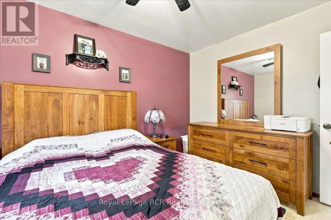
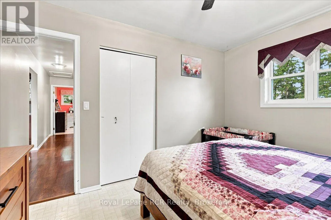
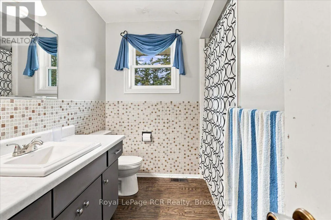
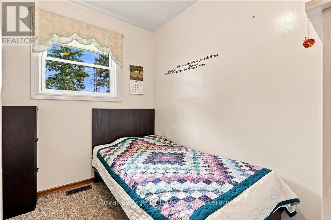
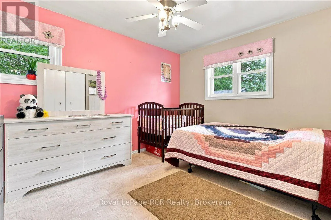
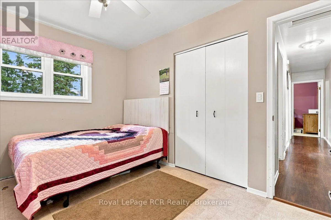
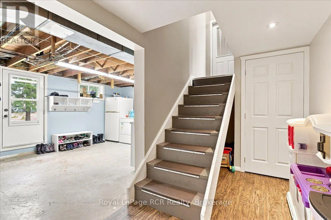
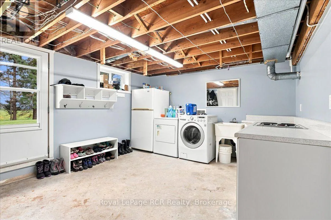
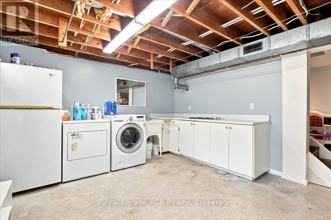
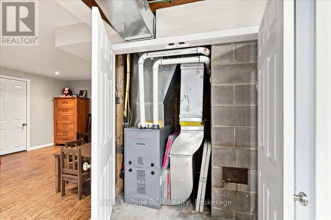
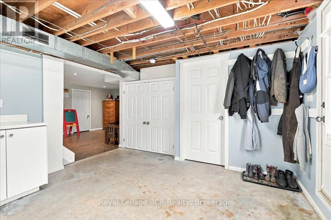
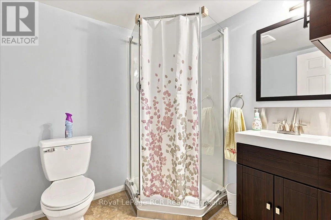
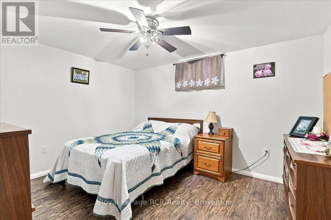
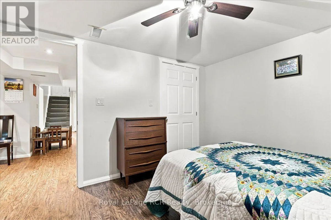
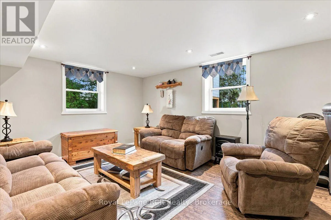
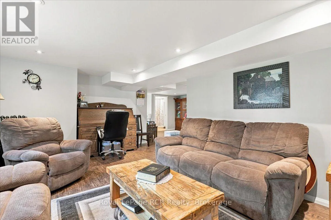
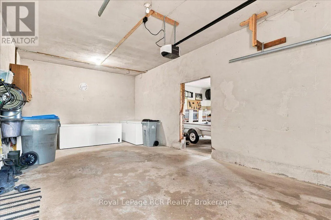
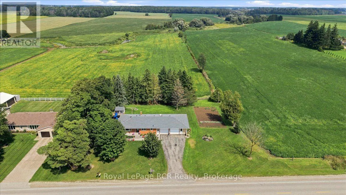
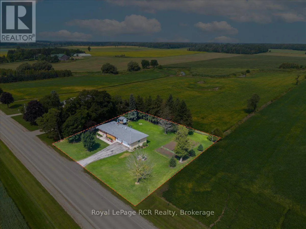
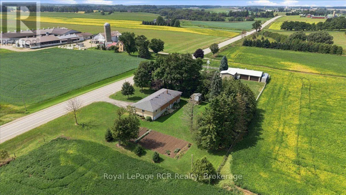
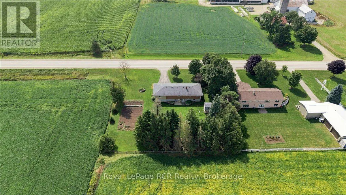
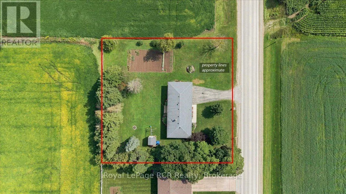
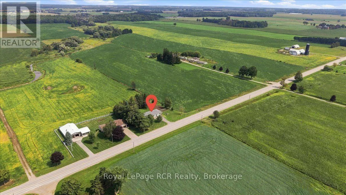
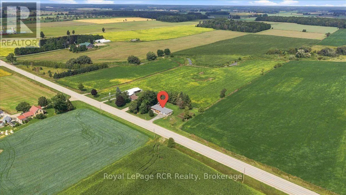
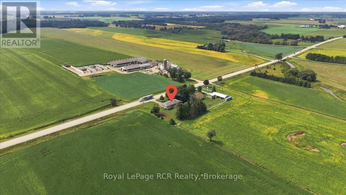
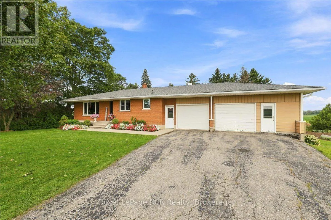
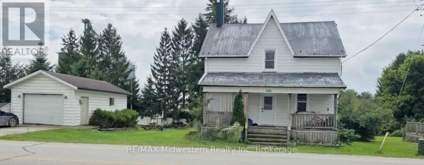
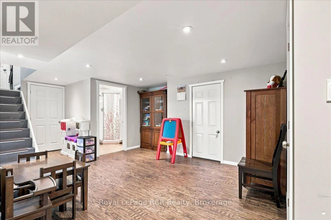
Cross Streets: Perth Line 88/ Perth County Line 88. ** Directions: From Hwy 23 turn west onto Perth Line 88. Destination 6302 Perth County Line 88 will be on your right. 0.66 Acres. 4 Bedrooms + 2 Full Bathrooms. Finished Walkout Basement. Mature Trees. 10 Minutes to Listowel. A little bit of country, without feeling far from anything. Set on 0.66 acres just 10 minutes from Listowel, this solid brick home offers a great mix of comfortable living space, a peaceful rural setting, and the convenience of having town close by. The home features 4 bedrooms and 2 full bathrooms, with a practical layout and plenty of room for the family. The main floor includes a bright living room, eat-in kitchen, comfortable bedrooms, and a full bathroom. Downstairs, the fully finished walkout basement adds plenty of additional living space with a large rec room, fourth bedroom, second full bathroom, and laundry area with direct access to the yard. Outside, mature trees help create a private country feel, with plenty of room for kids, pets, gardens, or evenings around the built-in fire pit. If you've been looking for a solid family home with a little more breathing room and a country setting while staying close to Listowel, this property is well worth a look. (id:27476)

Property Highlights

MLS® Number
X13743124
Type
Single Family
Community Name
Gowanstown
Ownership Type
Freehold
Land Size
165.3 x 175.3 FT|1/2 - 1.99 acres
Parking Space Total
6

Building

Building Type
House
Storeys
1.00
Square Footage
700 - 1100 sqft
Bathrooms Total
2
Bedrooms Above Ground
3
Bedrooms Total
4
Amenities
Place of Worship, Golf Nearby, Schools
Exterior Finish
Brick
Fireplace Present
No
Basement Type
N/A (Finished)
Basement Features
Walk out
Building Heating Type
Forced air
Heating Fuel
Propane
Building Cooling Type
None

Utilities

Water
Drilled Well
Utility Sewer
Septic System

Room Layout

Laundry room
Basement
3.67 m x 4.64 m
Recreational, Games room
Basement
7.46 m x 4.97 m
Utility room
Basement
3.32 m x 1.51 m
Utility room
Basement
3.78 m x 1.91 m
Bathroom
Basement
2.12 m x 1.96 m
Bedroom
Basement
3.66 m x 3.04 m
Cold room
Basement
1.18 m x 6.45 m
Bathroom
Main level
2.8 m x 2.31 m
Bedroom
Main level
2.82 m x 2.31 m
Bedroom
Main level
3.85 m x 3 m
Dining room
Main level
4.39 m x 3.4 m
Kitchen
Main level
3.34 m x 3.07 m
Living room
Main level
3.78 m x 5.24 m
Primary Bedroom
Main level
3.85 m x 3 m

Location

Learn more about this property
Listing provided by:
Royal LePage RCR Realty
MLS® number:
X13743124
Agent:
James Horst
*Indicates required field
Name is required
Email is required
Please enter a valid phone number (e.g., 416-111-1111).