5351 Perth Line 86 Line, North Perth, Ontario N4W 3G8

Listed for:
$1,399,900
5 beds
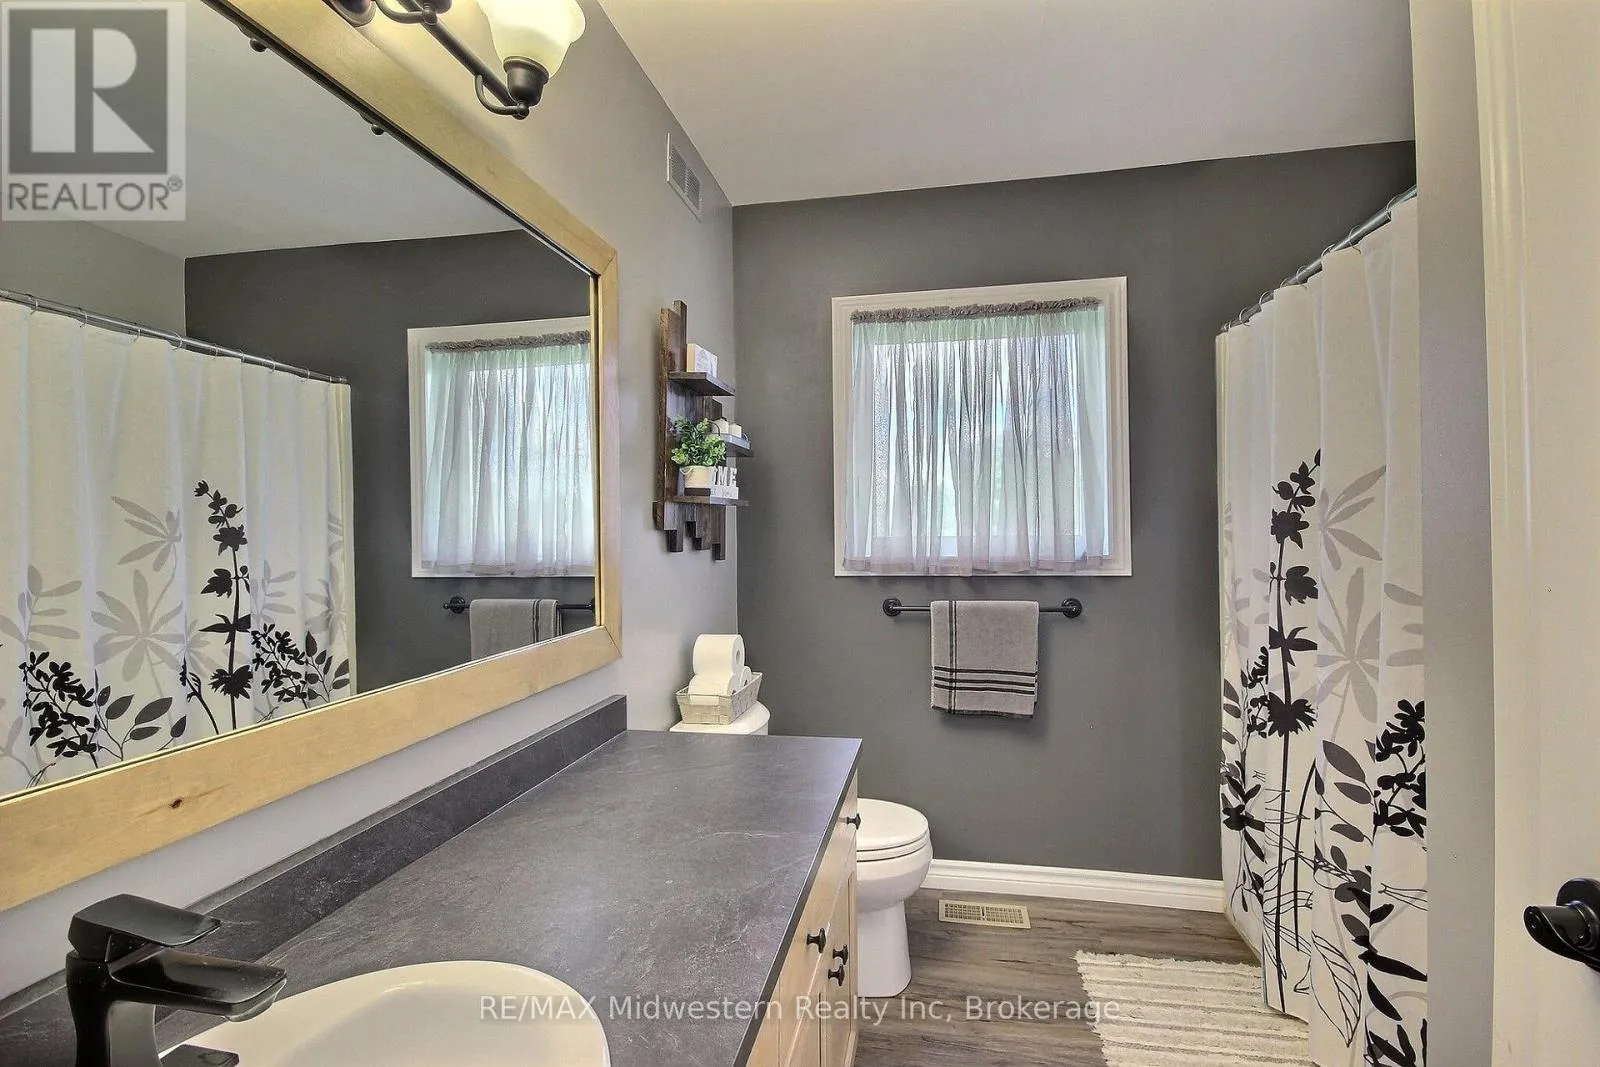
3 baths
Listed 46 days ago
House for rent: 5351 Perth Line 86 Line, North Perth, Ontario N4W 3G8

View all 34 photos

About

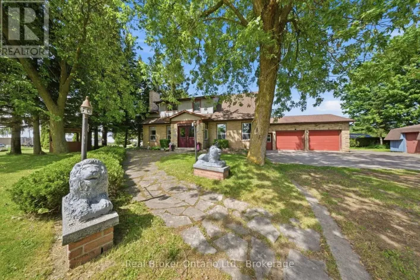
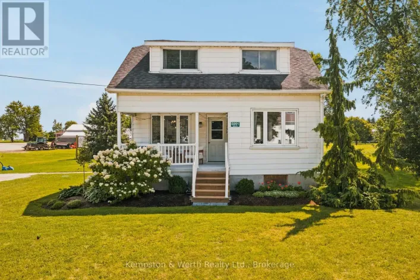
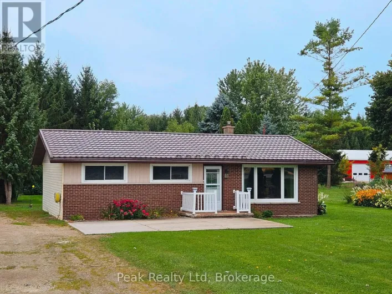
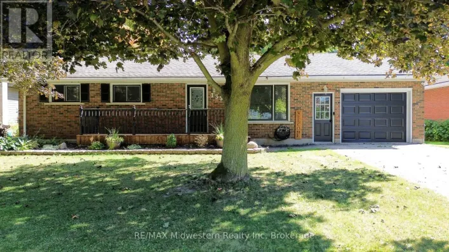
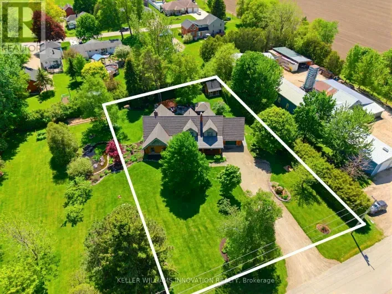
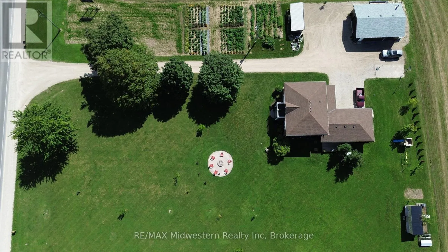
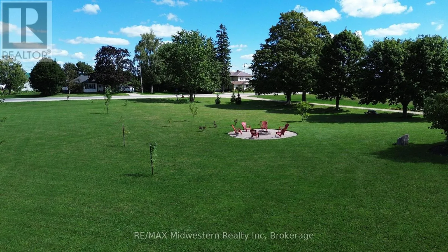
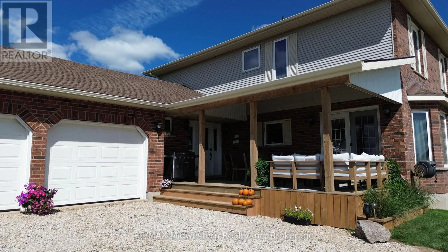
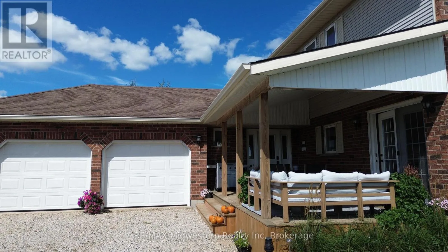
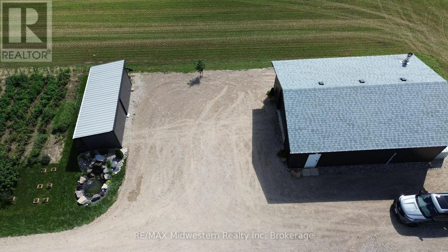
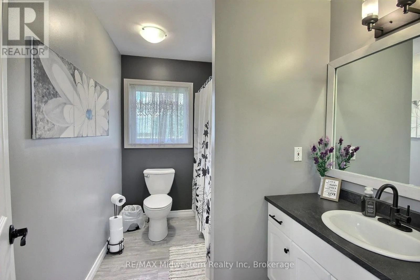
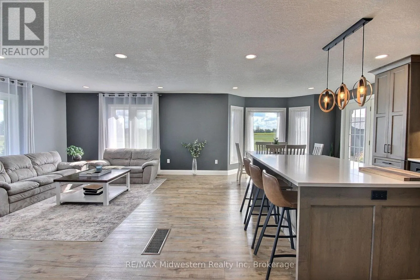
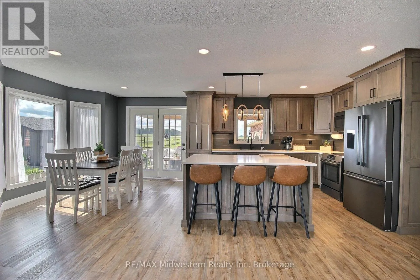
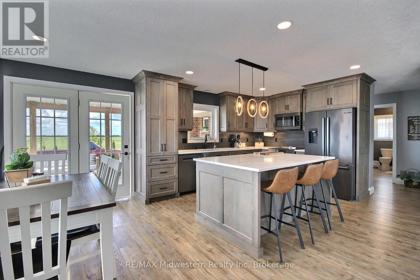
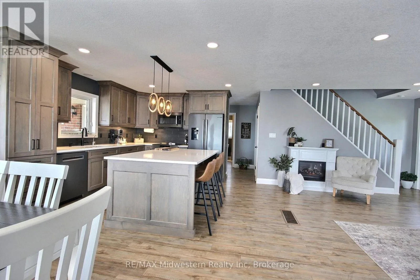
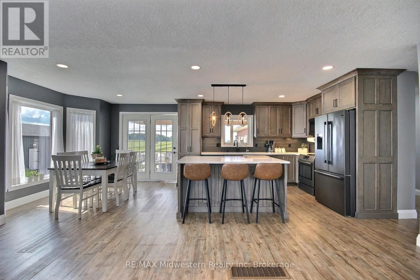
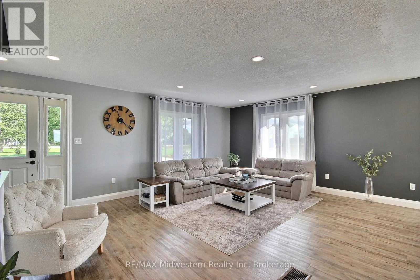
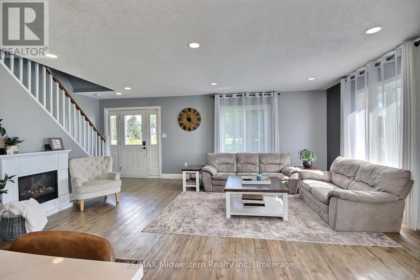
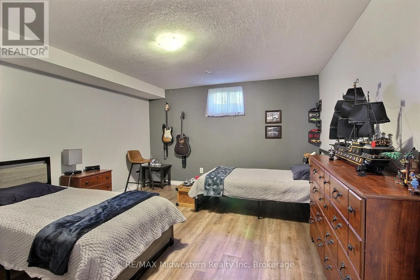
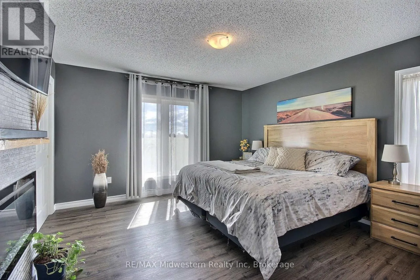
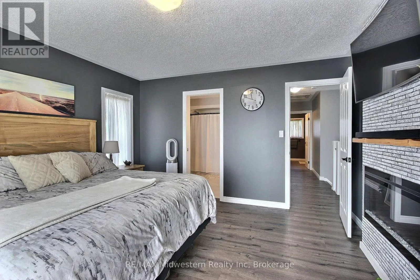
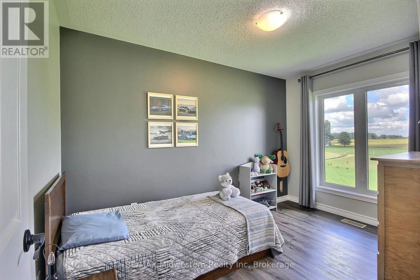
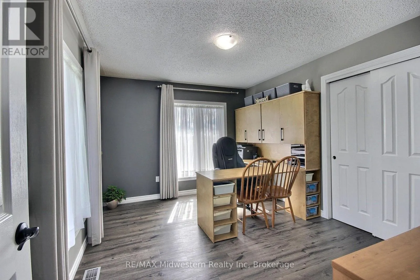
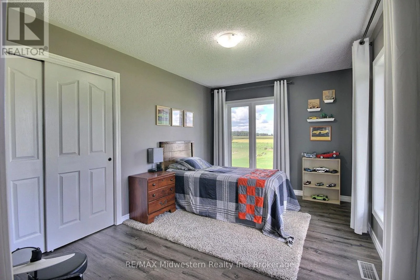
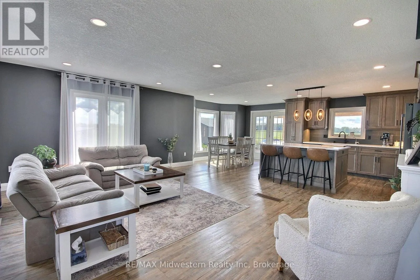
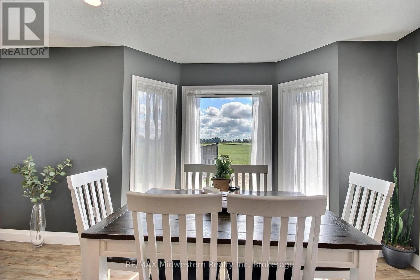
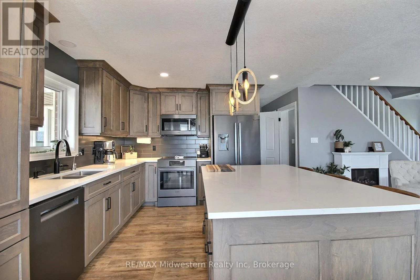
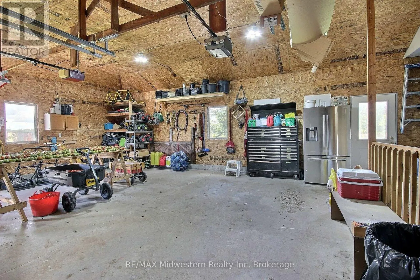
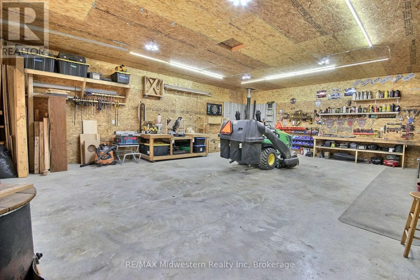
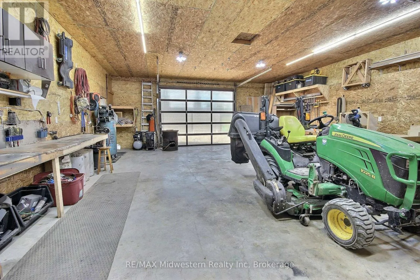
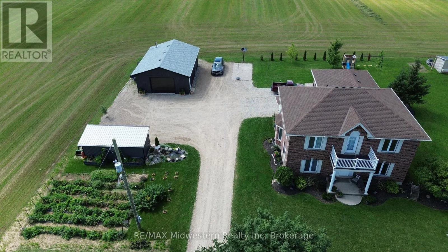
Cross Streets: perth road 147, perth line 86. ** Directions: 86 East of listowel, sign on right. Gorgeous updated 5-bedroom home offering 3 full baths and the freedom to enjoy true country living. Raise your own chickens, tend a thriving garden, and spread out on this spacious 1.6-acre property complete with a double-car garage and basement walk-up. Inside, the home features a generous primary bedroom with ensuite, modern finishes, and plenty of room for a growing family. A standout bonus is the detached 26x36 insulated workshop, perfect for a man cave, hobbies, or additional storage. Located just minutes east of Listowel, this property blends rural charm with everyday convenience. (id:27476)

Property Highlights

MLS® Number
X13751028
Type
Single Family
Community Name
Elma
Ownership Type
Freehold
Land Size
234.6 x 298.6 FT
Parking Space Total
8

Building

Building Type
House
Storeys
2.00
Square Footage
2000 - 2500 sqft
Bathrooms Total
3
Bedrooms Above Ground
5
Bedrooms Total
5
Exterior Finish
Brick, Vinyl siding
Fireplace Present
No
Basement Type
N/A (Finished)
Basement Features
Walk out
Building Heating Type
Other
Heating Fuel
Geo Thermal
Building Cooling Type

Utilities

Utility Sewer
Septic System

Room Layout

Bedroom 3
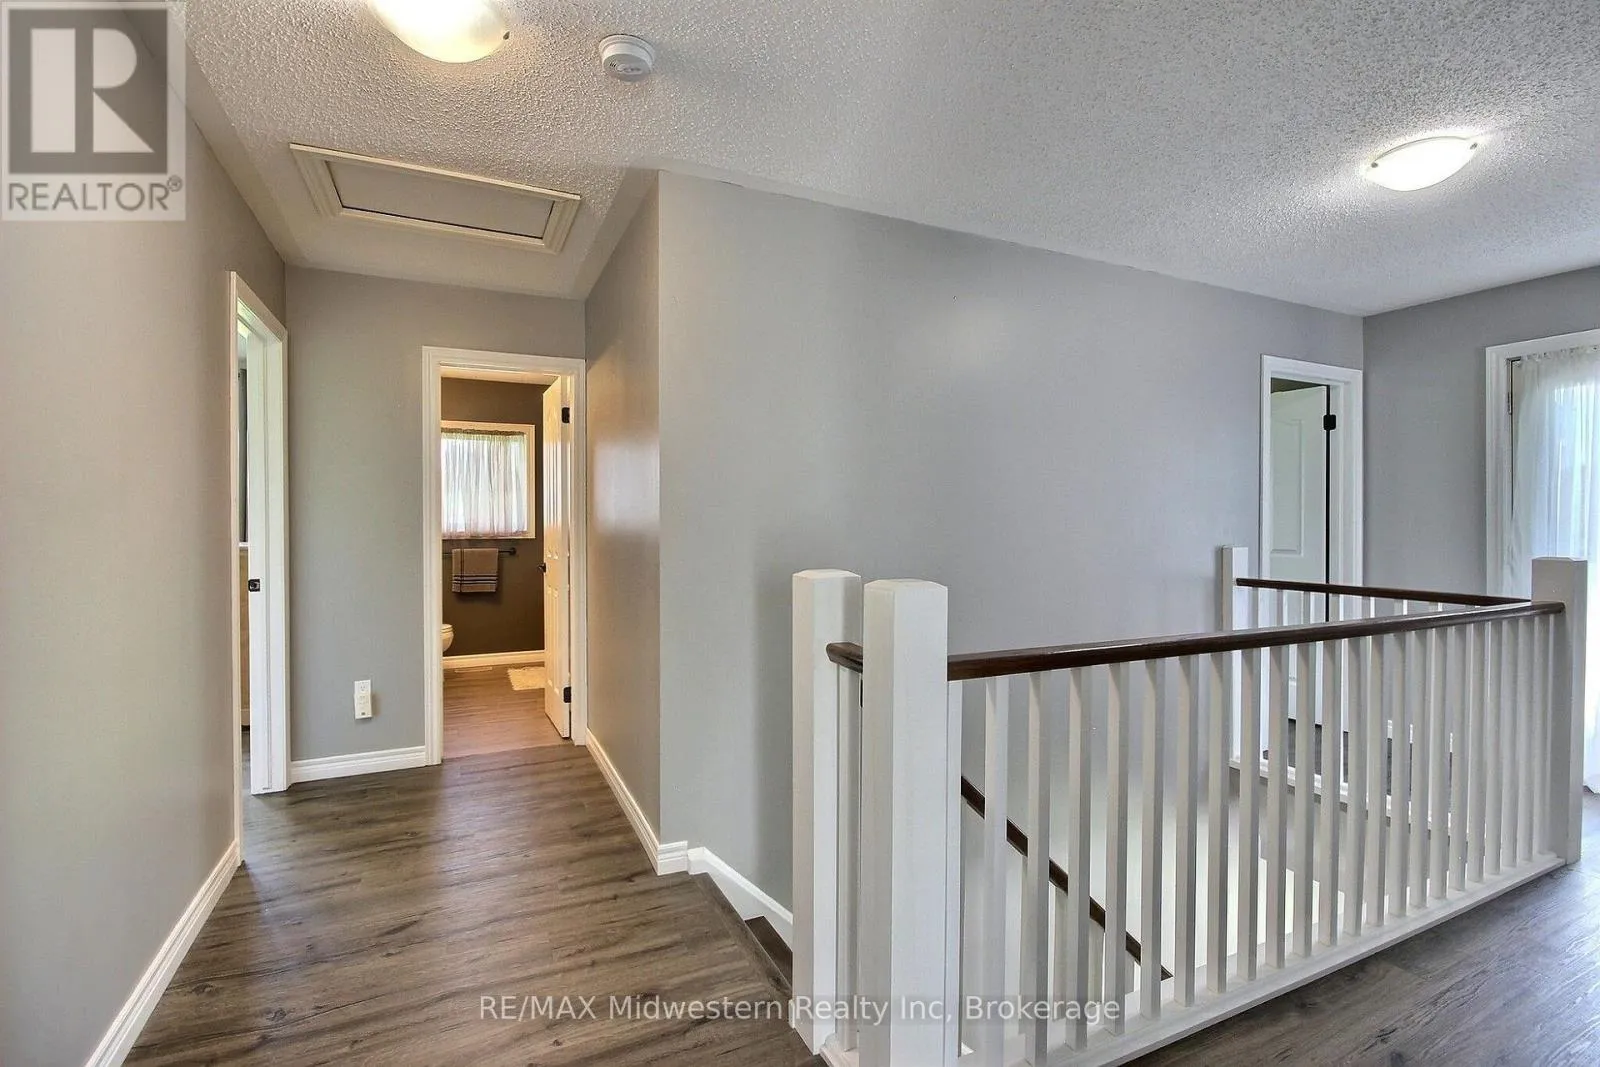
Second level
3.1 m x 4.12 m
Bedroom 4
Second level
3.02 m x 4.34 m
Primary Bedroom
Second level
4.06 m x 4.12 m
Bedroom 2
Second level
2.29 m x 3.63 m
Bedroom
Basement
3.79 m x 4.34 m
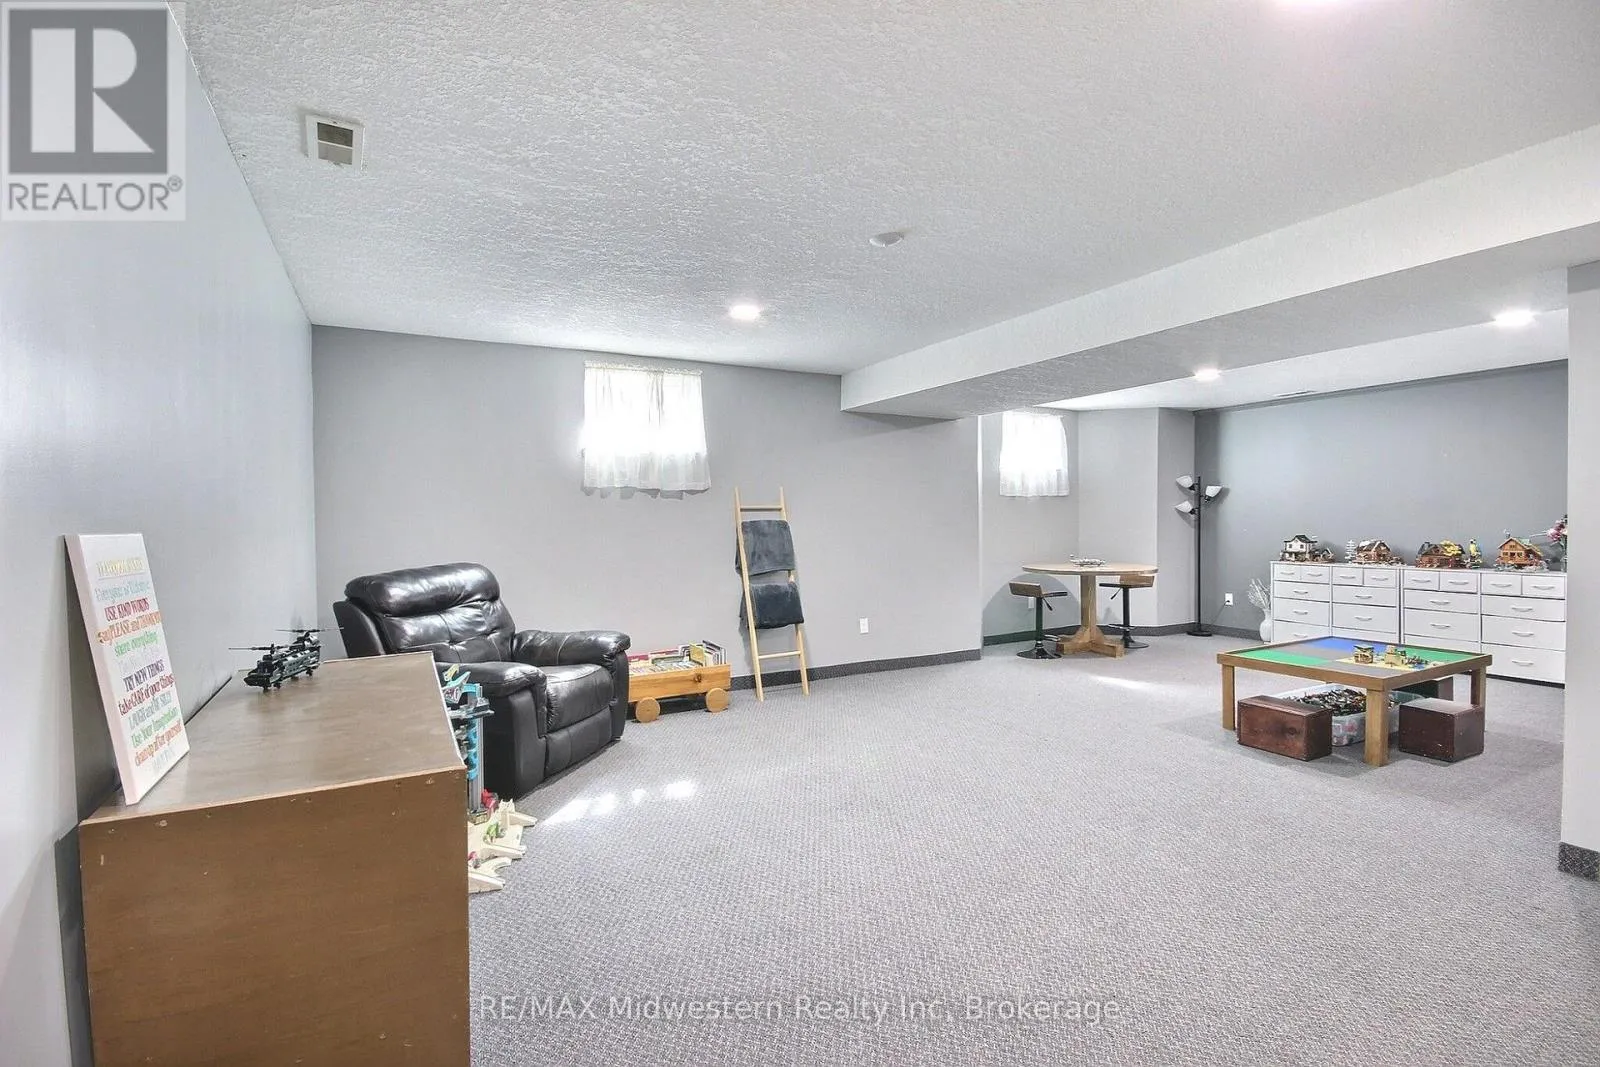
Recreational, Games room
Basement
8.31 m x 6.4 m
Utility room
Basement
6.68 m x 6.66 m
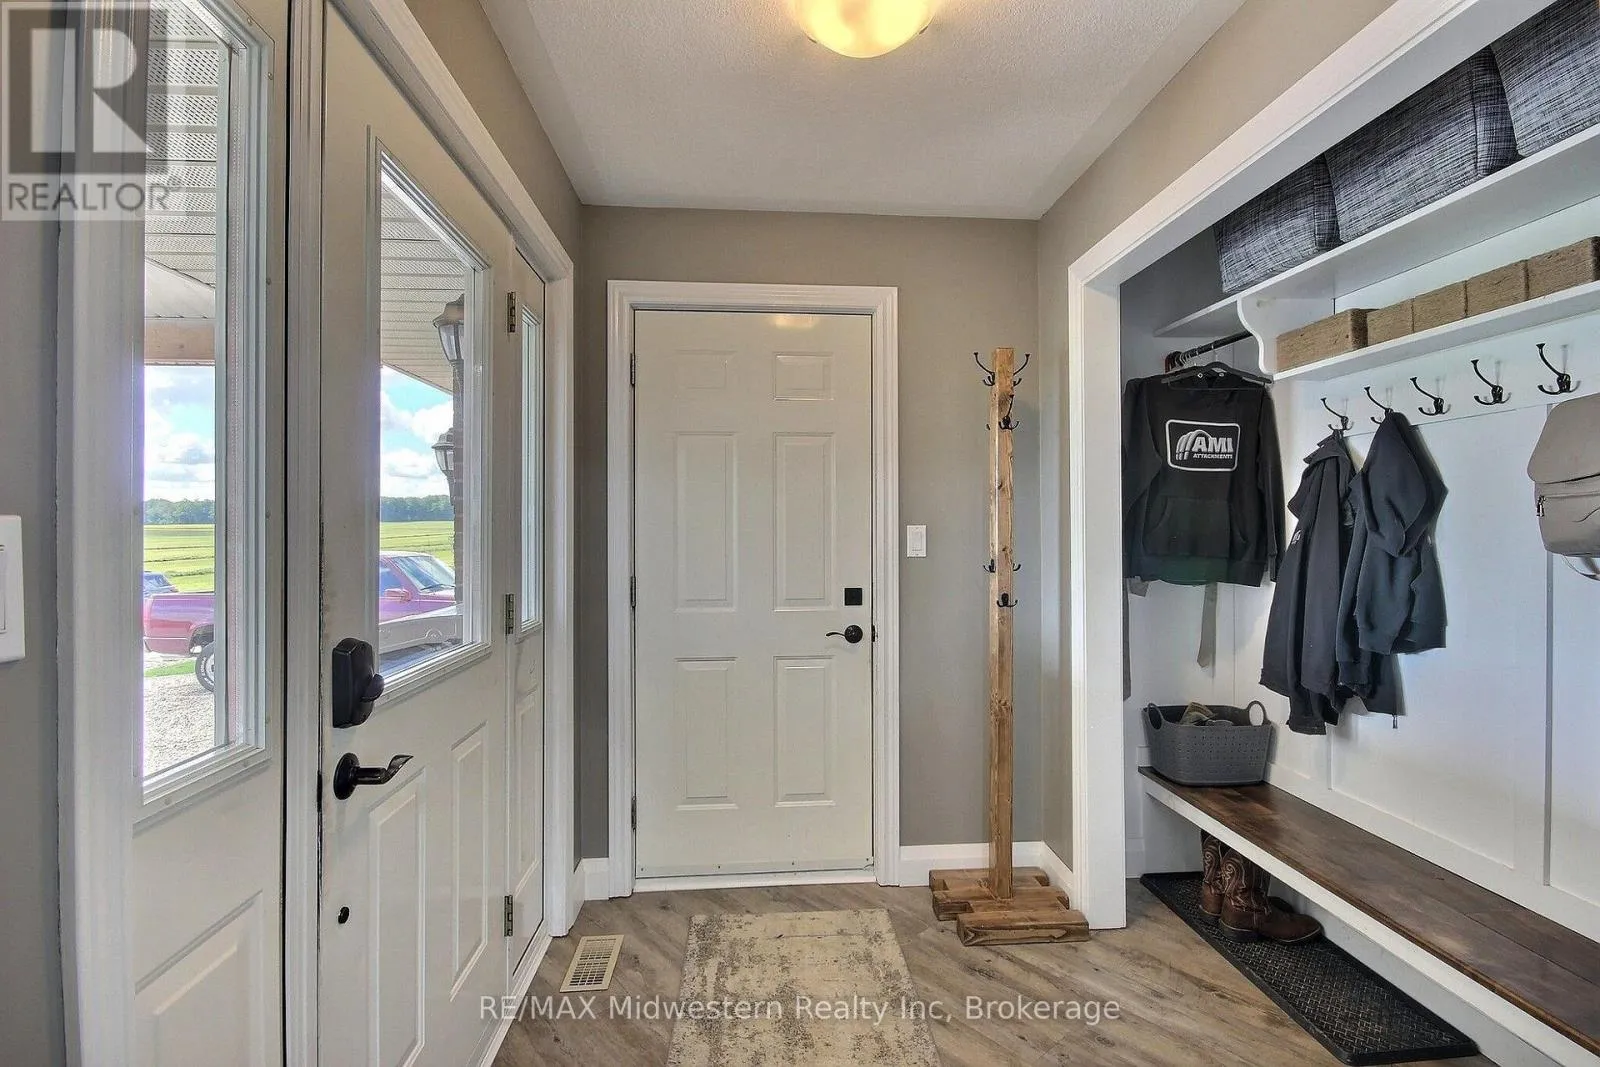
Foyer
Main level
2.36 m x 1.68 m
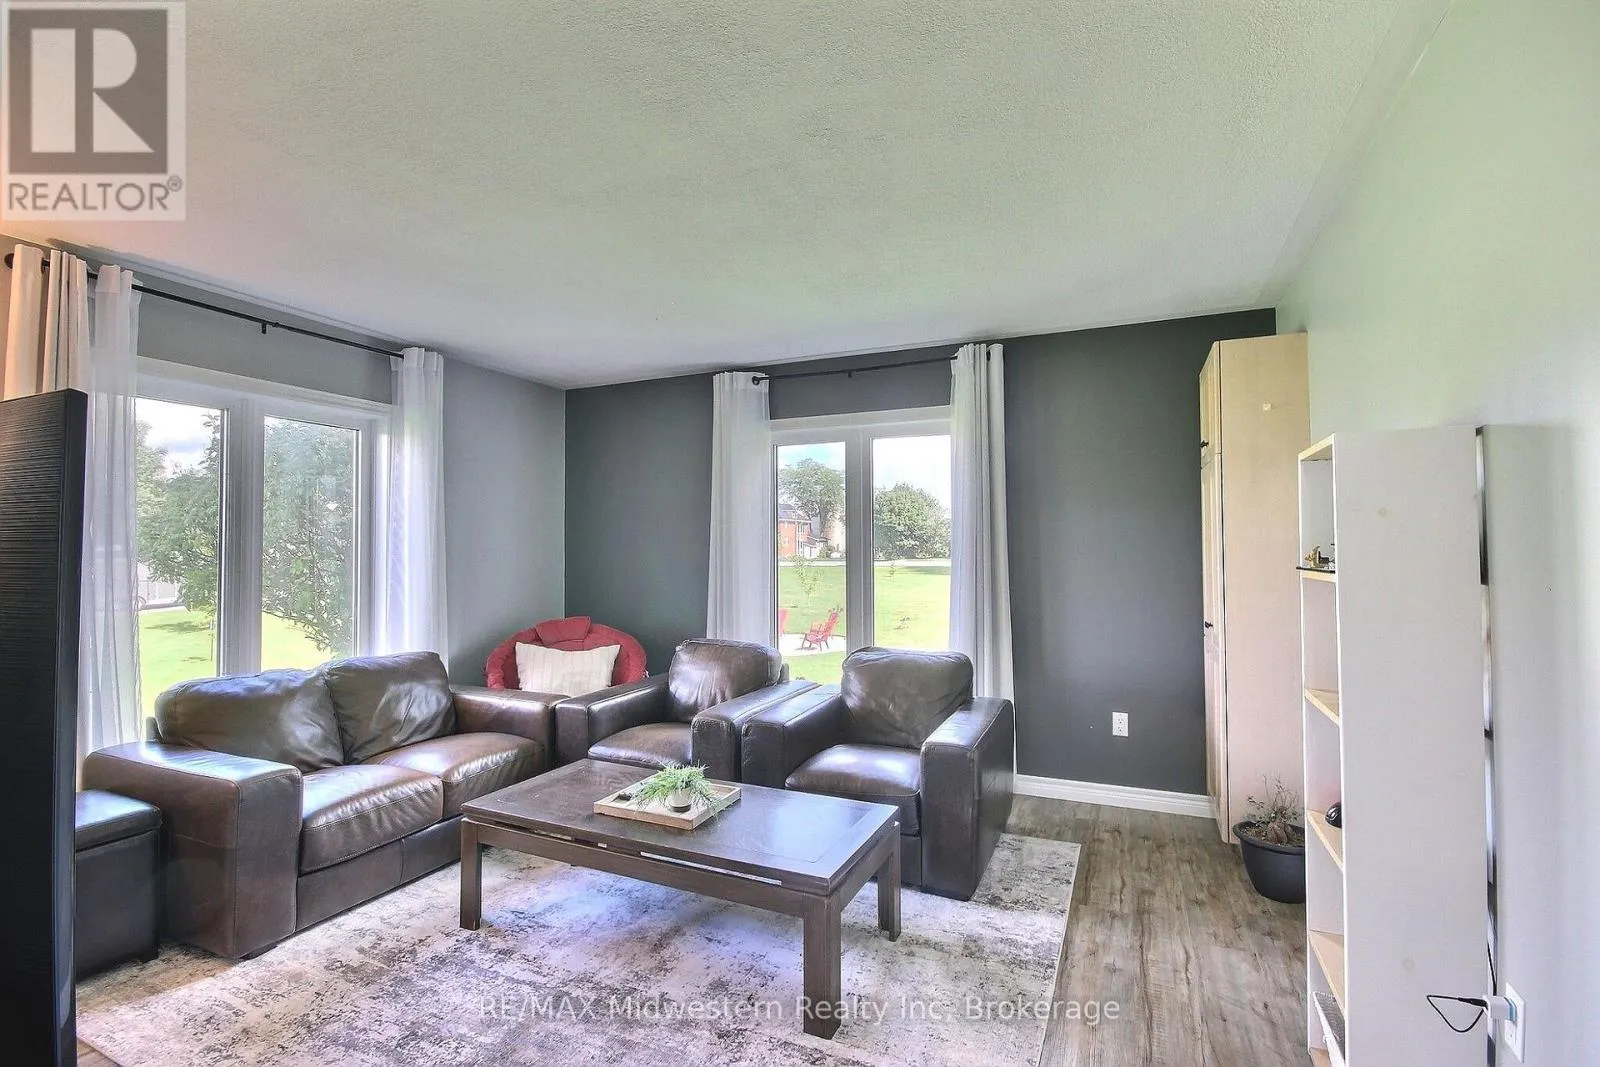
Family room
Main level
3.79 m x 4.34 m
Dining room
Main level
4.52 m x 3.07 m
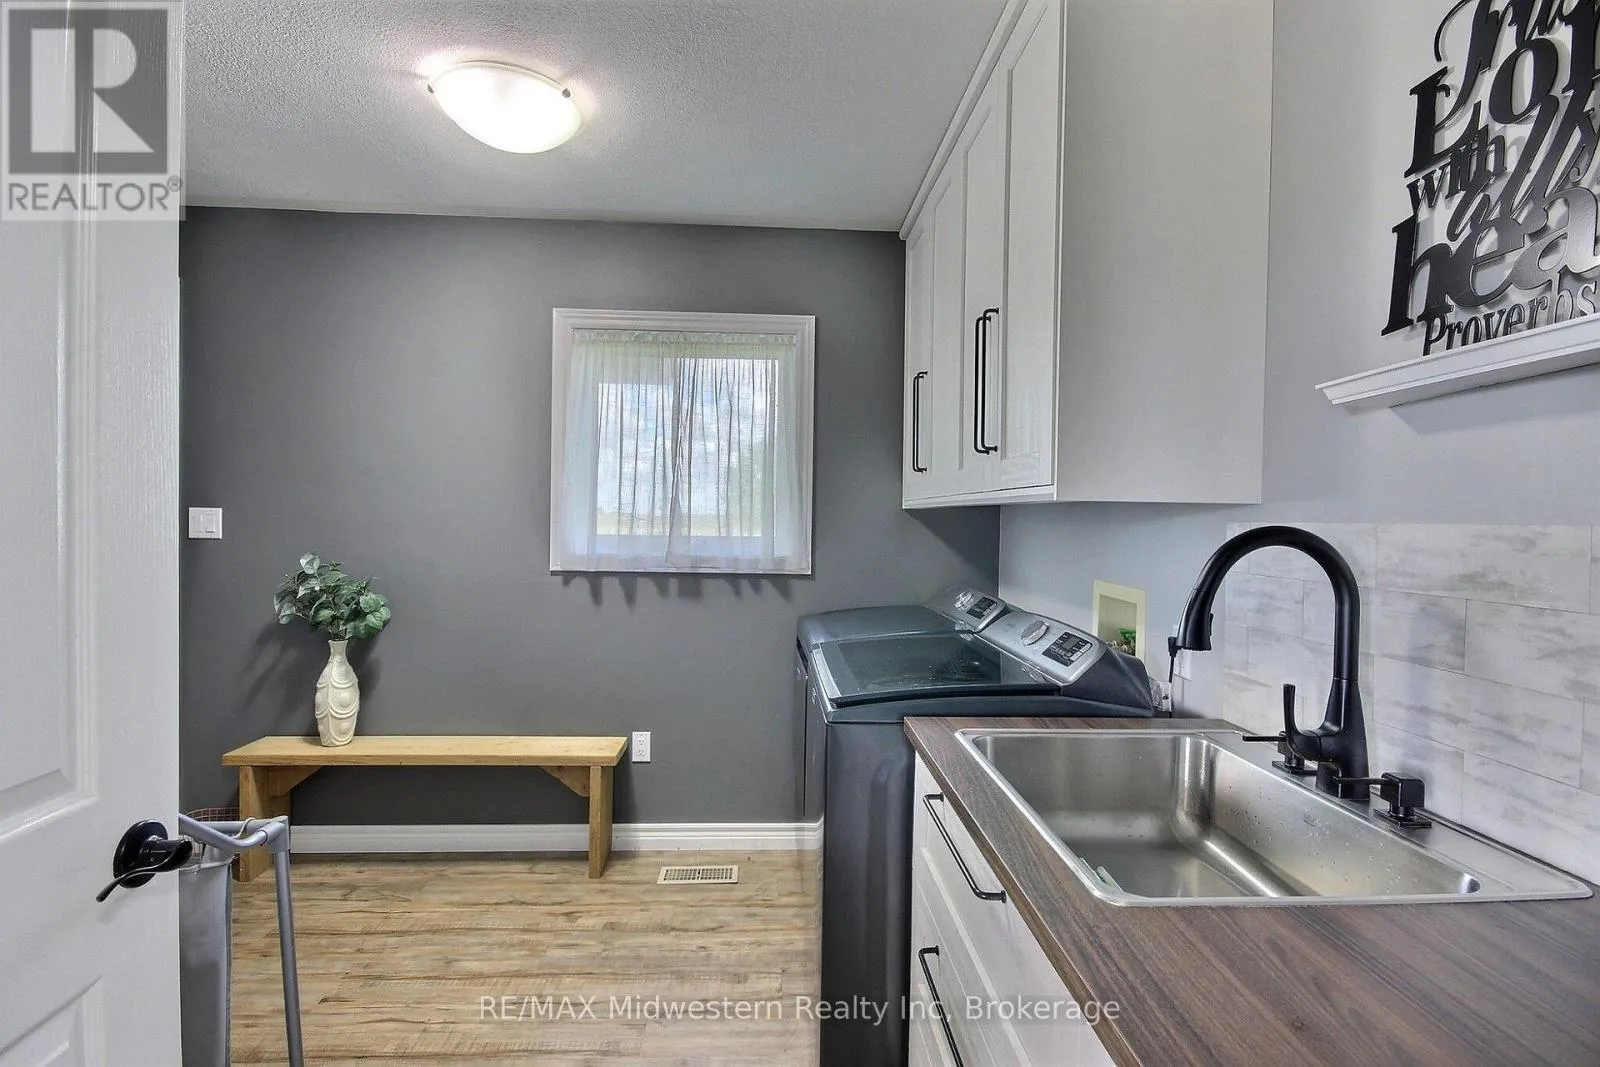
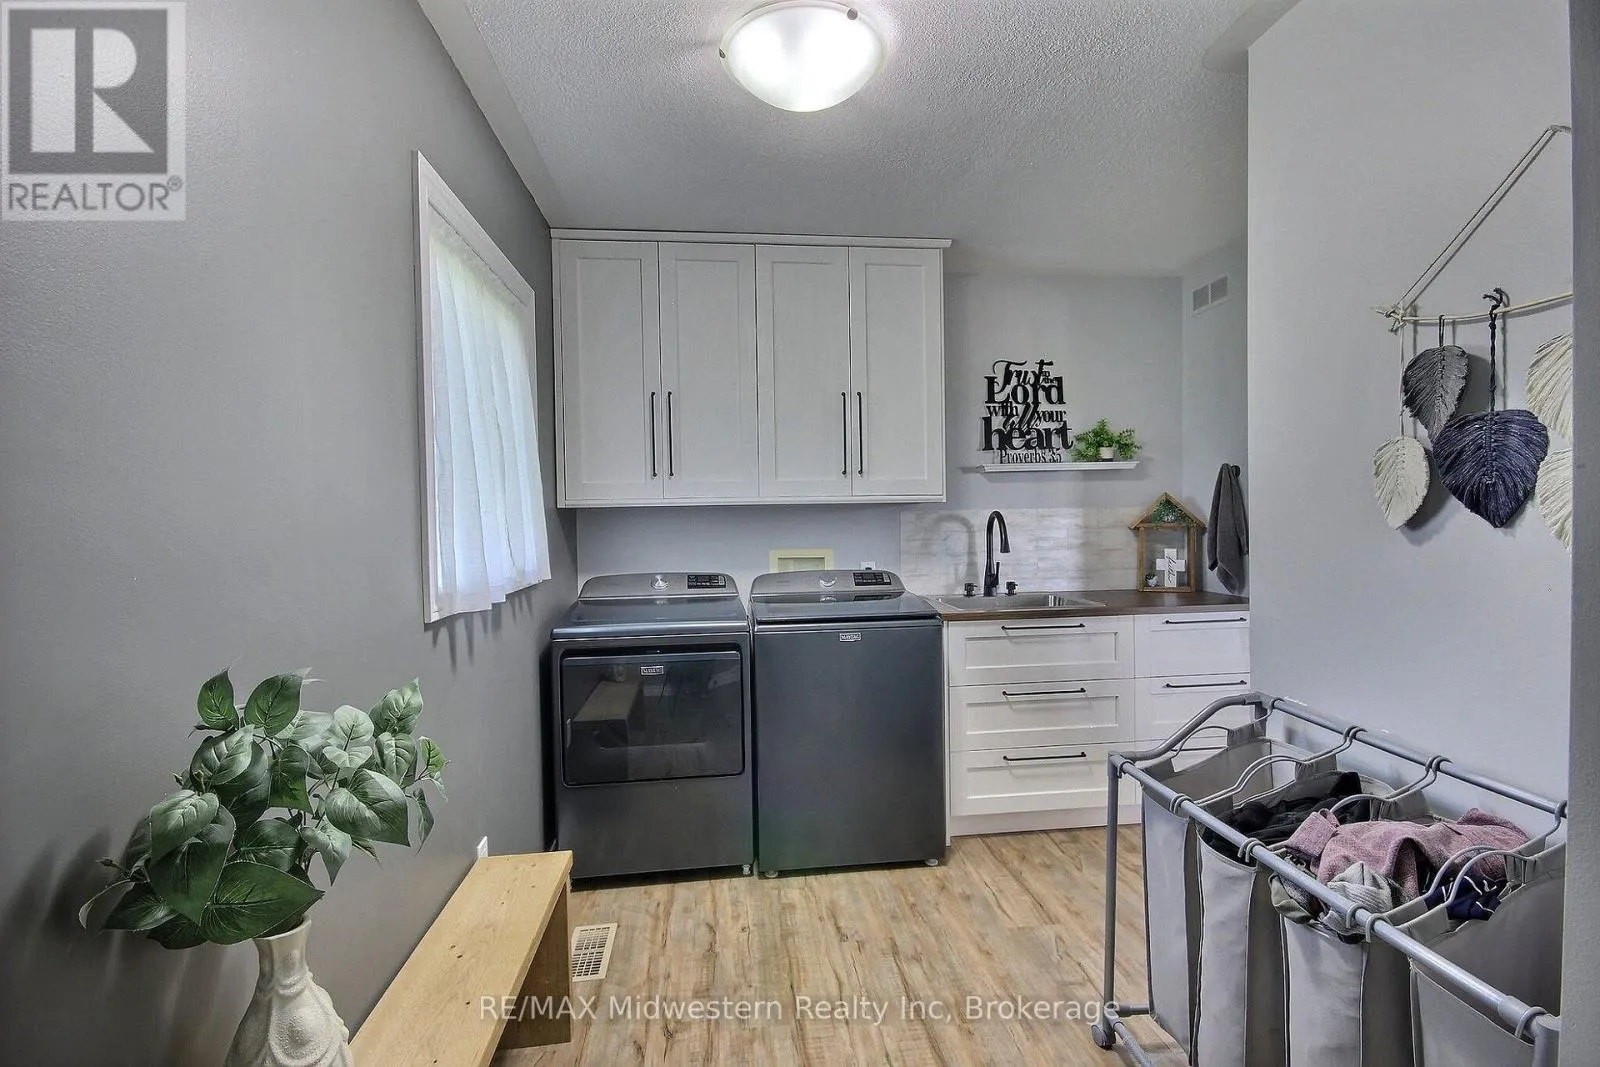
Laundry room
Main level
4.39 m x 2.92 m
Kitchen
Main level
4.52 m x 4.04 m
Living room
Main level
3.38 m x 6.4 m

Location

Learn more about this property
Listing provided by:
RE/MAX Midwestern Realty Inc
MLS® number:
X13751028
Agent:
Sue Bolognone
*Indicates required field
Name is required
Email is required
Please enter a valid phone number (e.g., 416-111-1111).

Community Spotlight: Homes For sale in Your Neighborhood