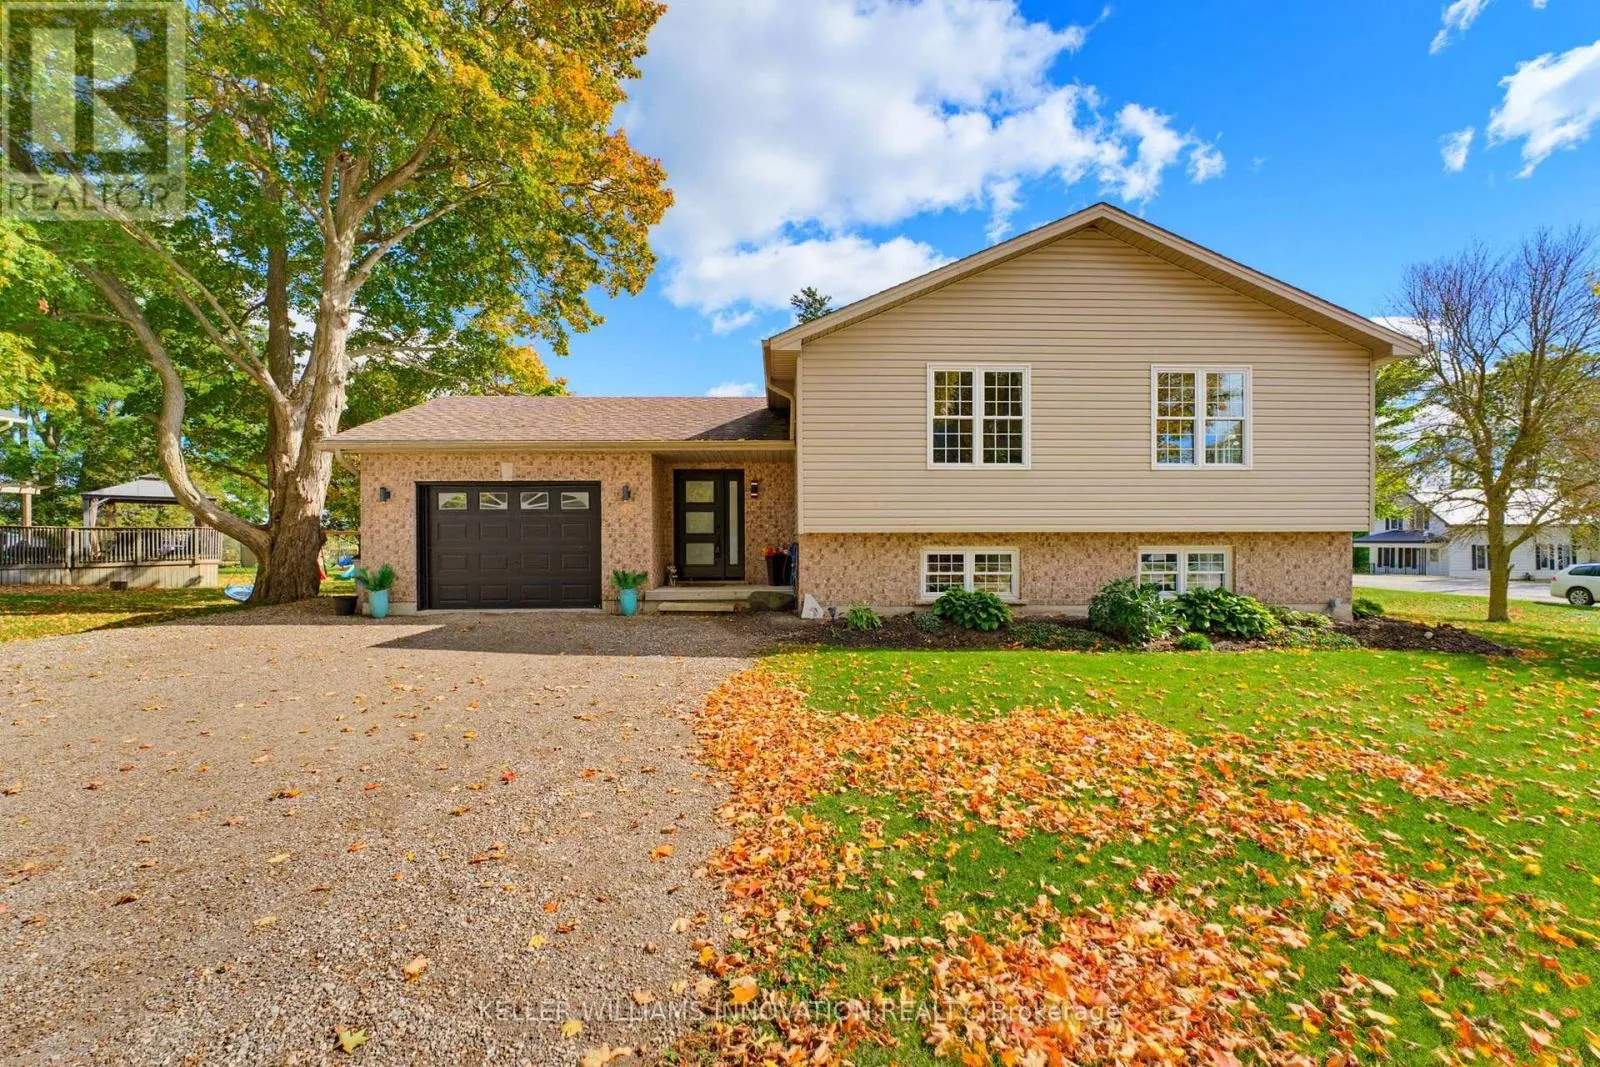
8103 Road 177 Road, North Perth, Ontario N4W 3G8

Listed for:
$620,000
4 beds
2 baths
Listed 16 days ago
House for rent: 8103 Road 177 Road, North Perth, Ontario N4W 3G8

View all 28 photos

About

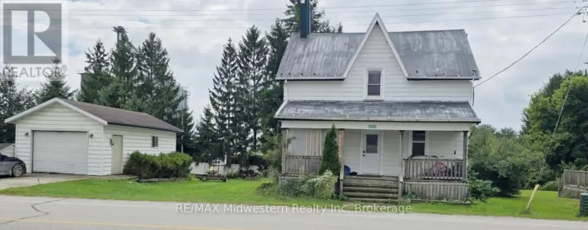
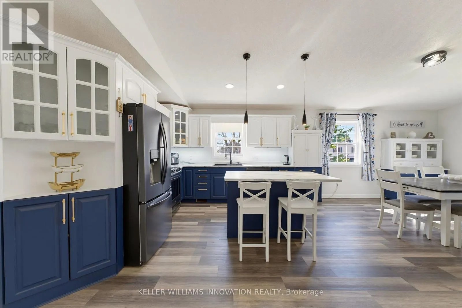
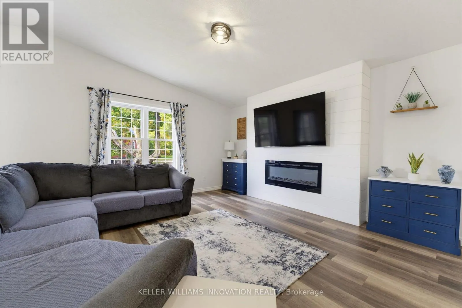
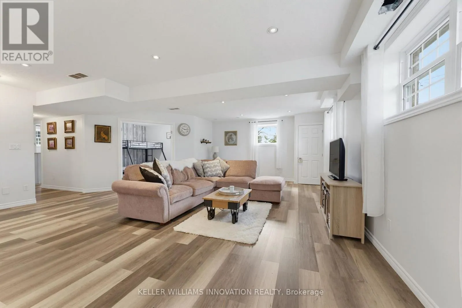
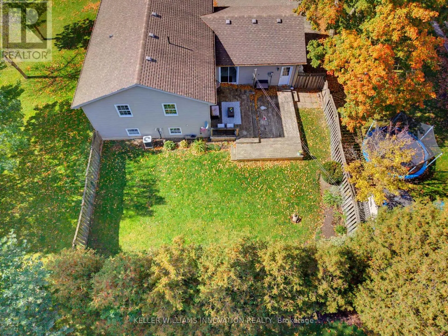
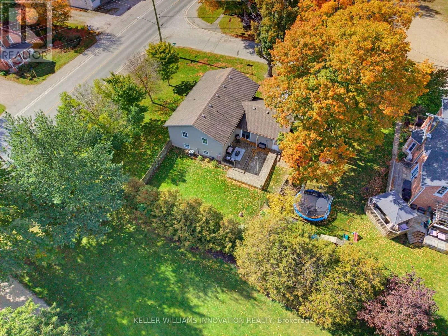
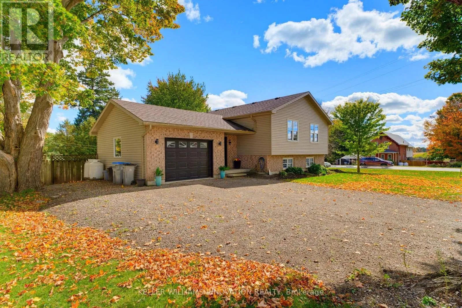
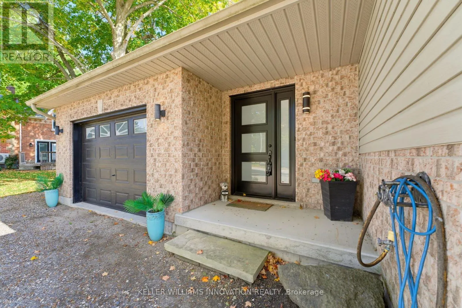
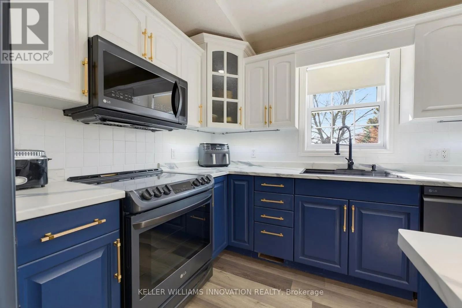
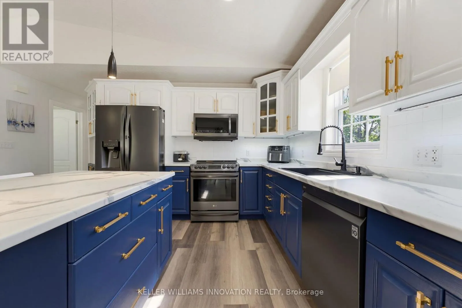
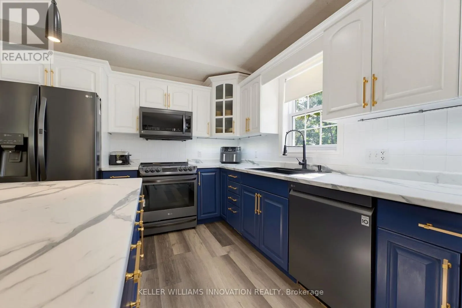
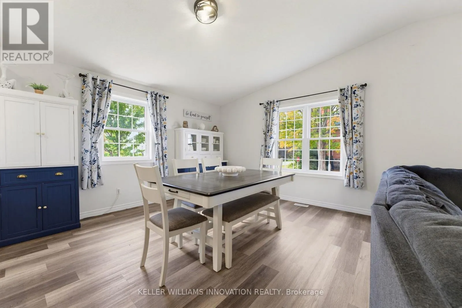
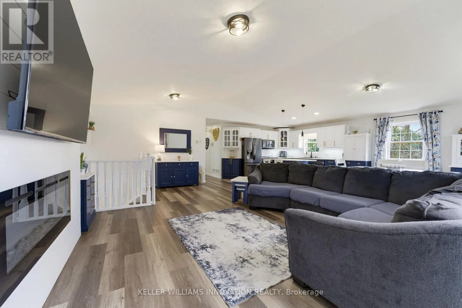
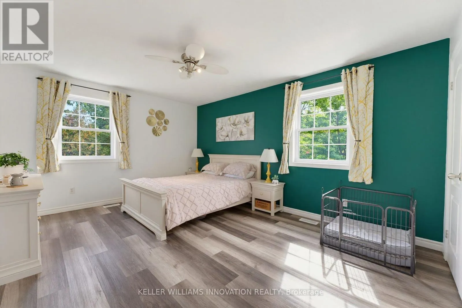
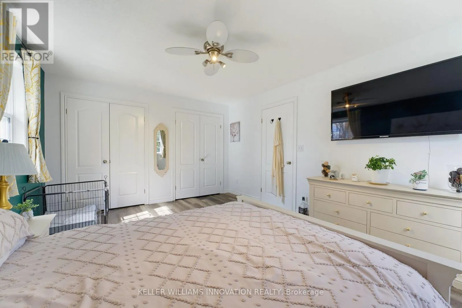
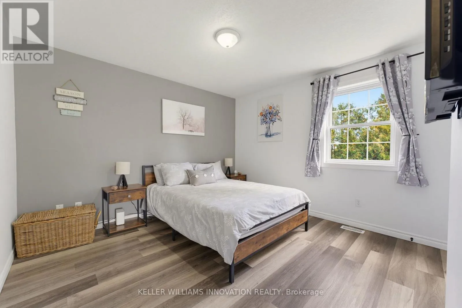
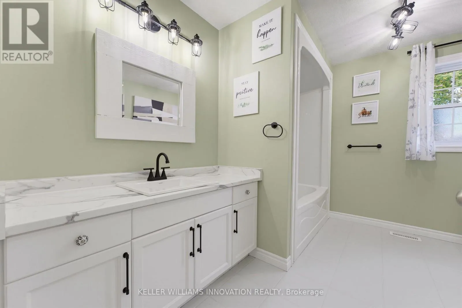
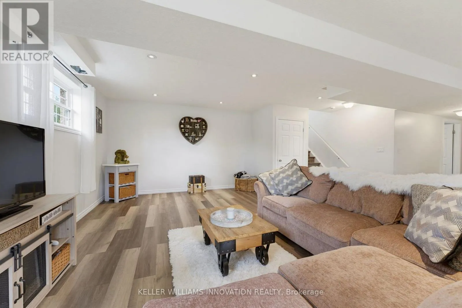
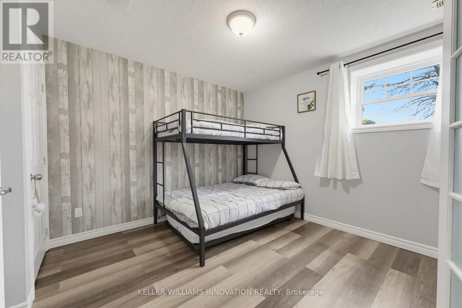
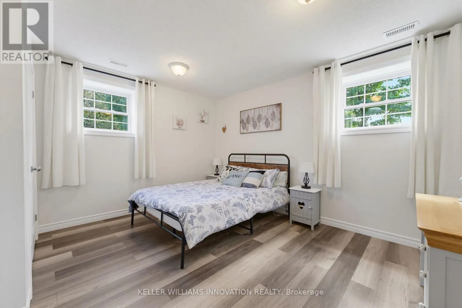
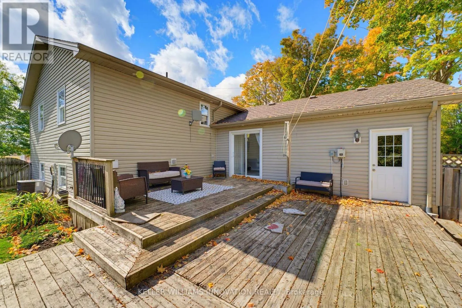
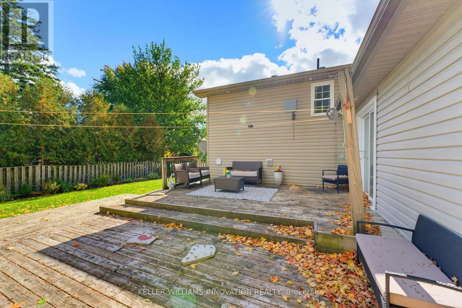
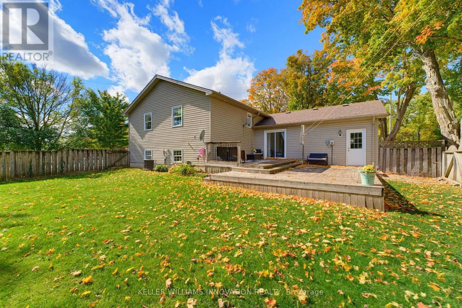
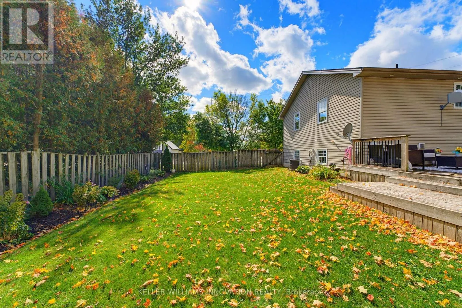
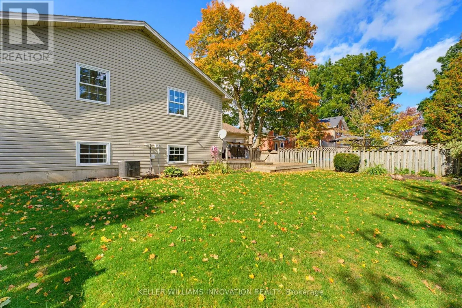
Perth Line 86 / Road 177 FOUR BEDROOMS, VAULTED CEILING, AMPLE NATURAL LIGHT. Welcome to 8103 Road 177 in Molesworth! This bright and spacious sidesplit offers over 2,200 sq. ft. of living space and plenty of room for the whole family. From the moment you arrive, the beautiful curb appeal and ample parking make a great first impression. Inside, natural light fills the home, creating a bright and welcoming feel throughout. The main living space features an open-concept layout with the living room, kitchen and dining area all connected under vaulted ceilings. Pot lights throughout add to the bright and inviting atmosphere. The home offers four spacious bedrooms, with two bedrooms conveniently located on the main level and two additional bedrooms in the lower level. This layout offers plenty of flexibility for families, guests, a home office or additional living space. Outside, enjoy the fully fenced backyard, perfect for kids, pets and outdoor entertaining. A one-car garage provides additional convenience and storage, while the generous driveway offers ample parking. A bright, spacious home with a practical layout and plenty of room to grow, all in a peaceful Molesworth setting. (id:27476)

Property Highlights

MLS® Number
X13871374
Type
Single Family
Community Name
Wallace
Ownership Type
Freehold
Land Size
70 x 103 FT ; 37.06 ft x 70.28 ft x 54ft x 87ft x103ft
Parking Space Total
7

Building

Building Type
House
Square Footage
1100 - 1500 sqft
Bathrooms Total
2
Bedrooms Above Ground
2
Bedrooms Total
4
Amenities
Fireplace(s)
Exterior Finish
Brick, Vinyl siding
Fireplace Present
Yes
Basement Type
Full (Finished)
Basement Features
Building Heating Type
Forced air
Heating Fuel
Propane
Building Cooling Type
Central air conditioning, Air exchanger

Utilities

Water
Municipal water
Utility Sewer
Septic System

Room Layout

Bedroom 4
Second level
3.56 m x 3.68 m
Bathroom
Second level
2.51 m x 3.33 m
Dining room
Second level
3.43 m x 3.78 m
Kitchen
Second level
4.04 m x 3.78 m
Living room
Second level
6.81 m x 4.44 m
Bedroom 3
Second level
4.78 m x 3.66 m
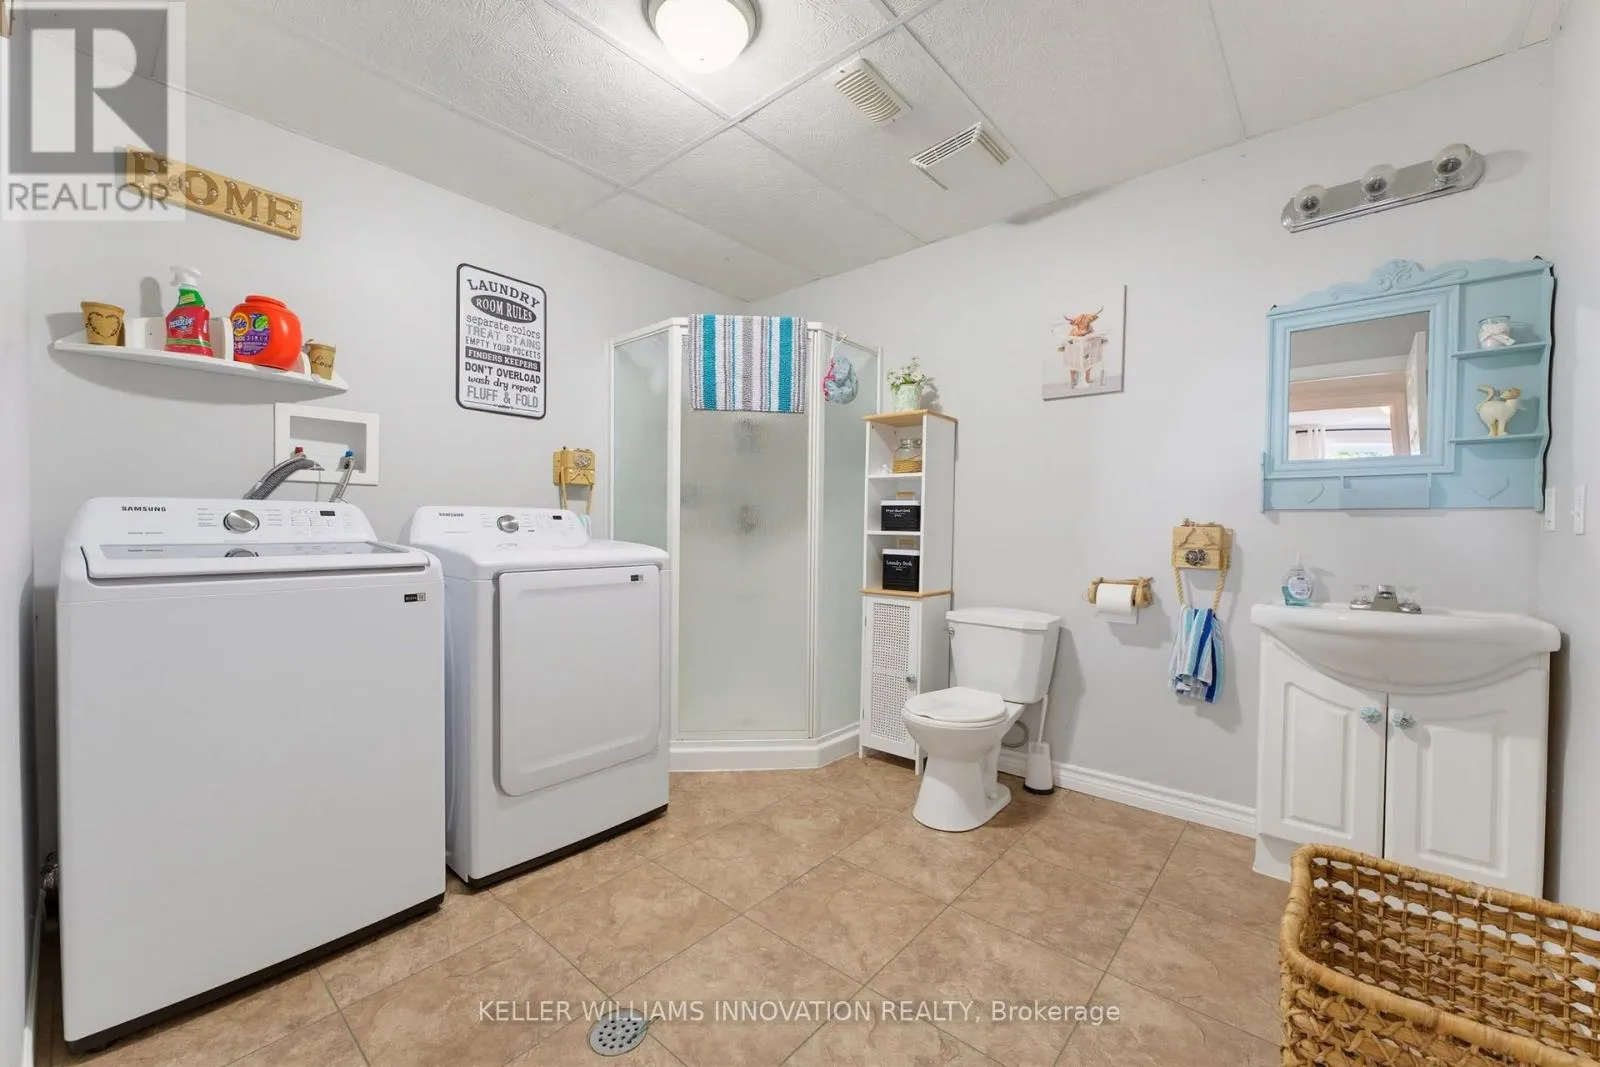
Bathroom
Basement
3.07 m x 2.69 m
Bedroom
Basement
4.14 m x 3.89 m
Bedroom 2
Basement
3.66 m x 3.89 m
Recreational, Games room
Basement
6.32 m x 7.9 m
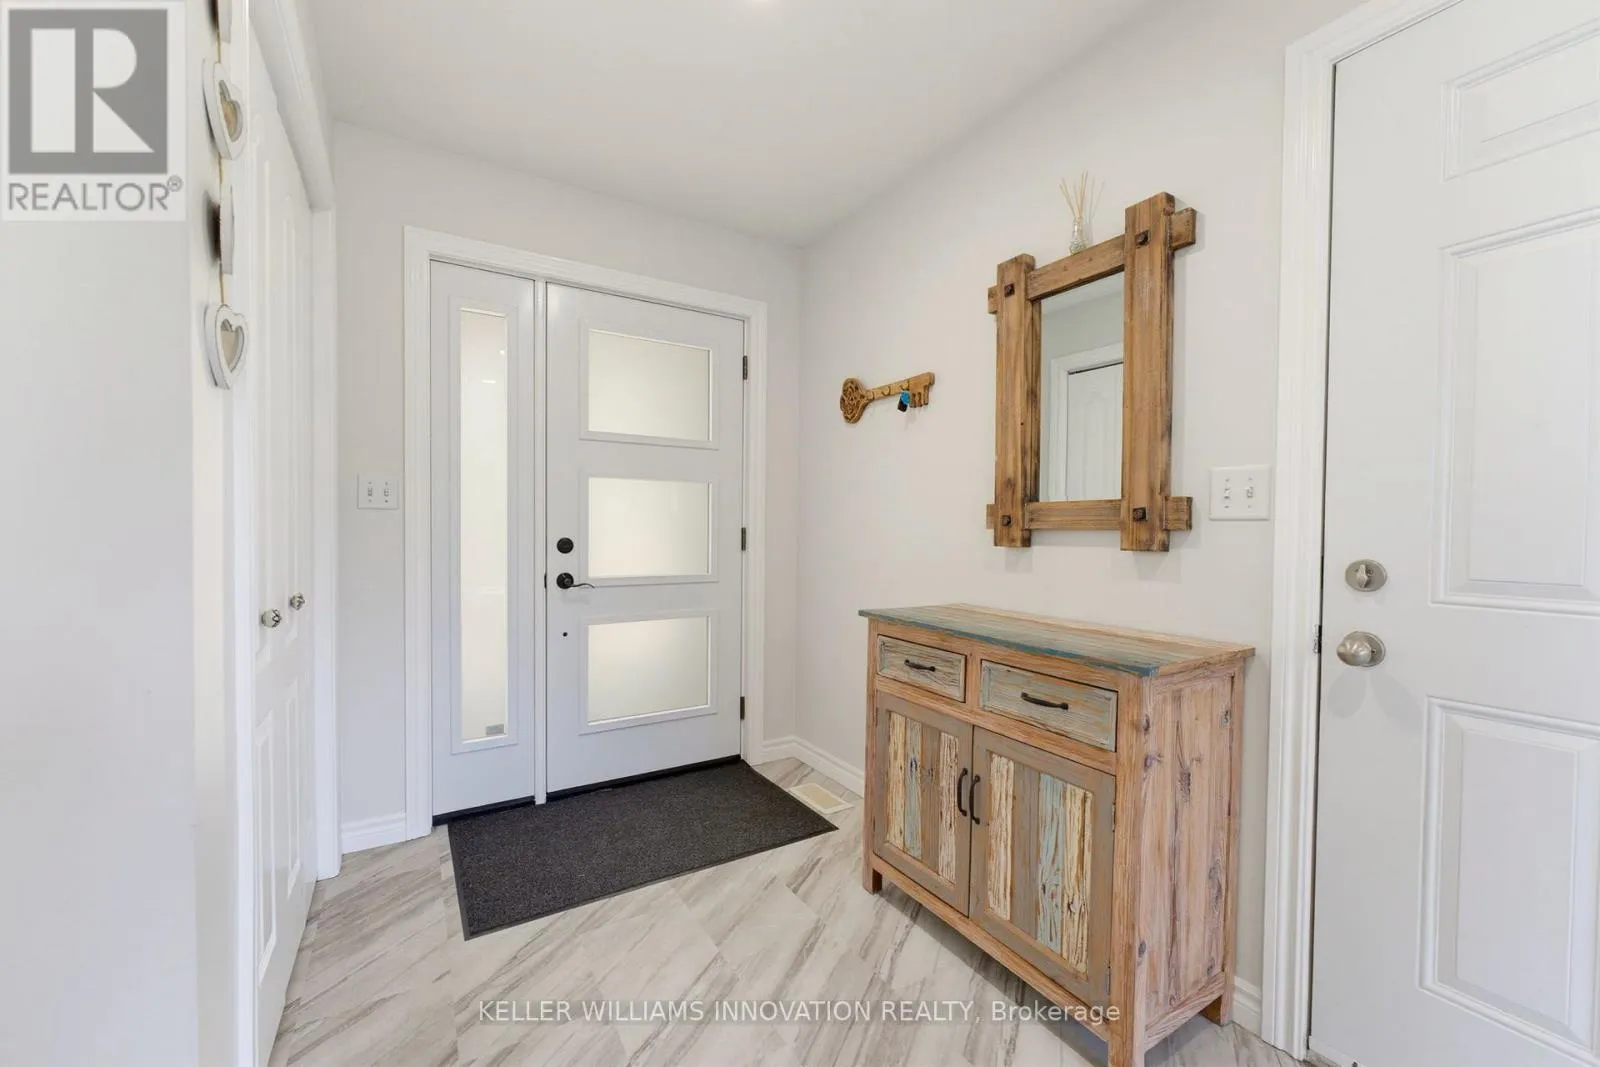
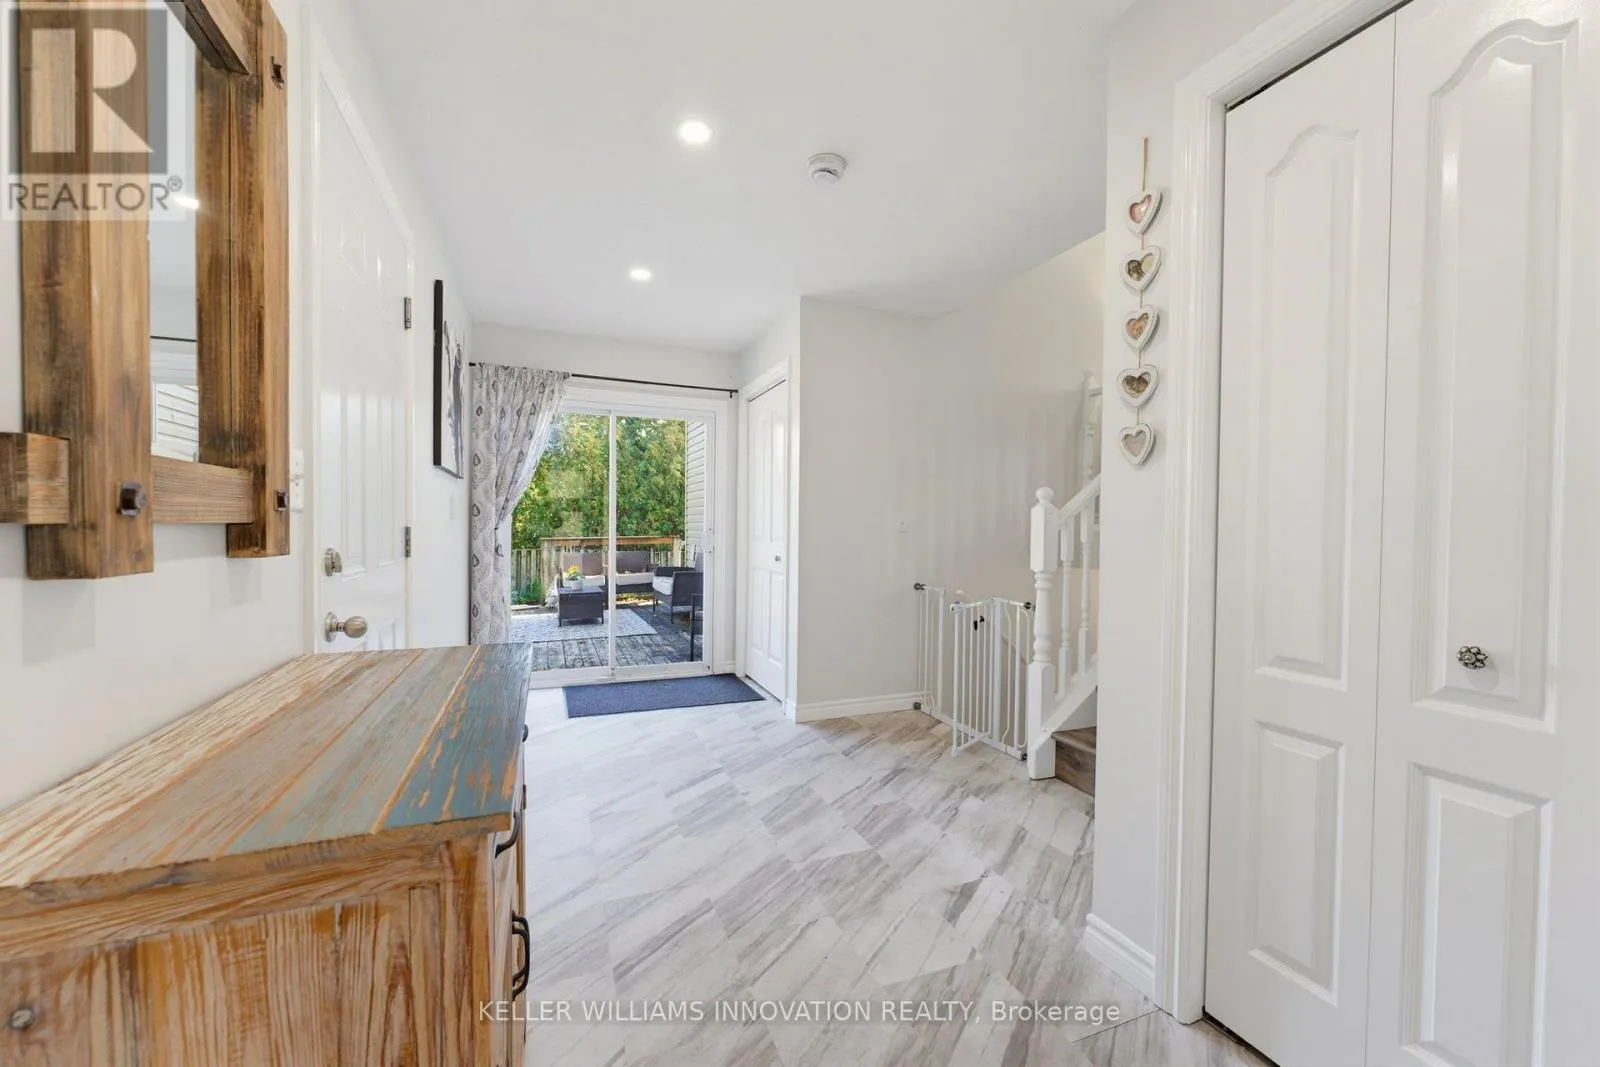
Foyer
Ground level
5.08 m x 2.67 m

Location

Learn more about this property
Listing provided by:
KELLER WILLIAMS INNOVATION REALTY
MLS® number:
X13871374
Agent:
Ellen Bakker
*Indicates required field
Name is required
Email is required
Please enter a valid phone number (e.g., 416-111-1111).

Community Spotlight: Homes For sale in Your Neighborhood