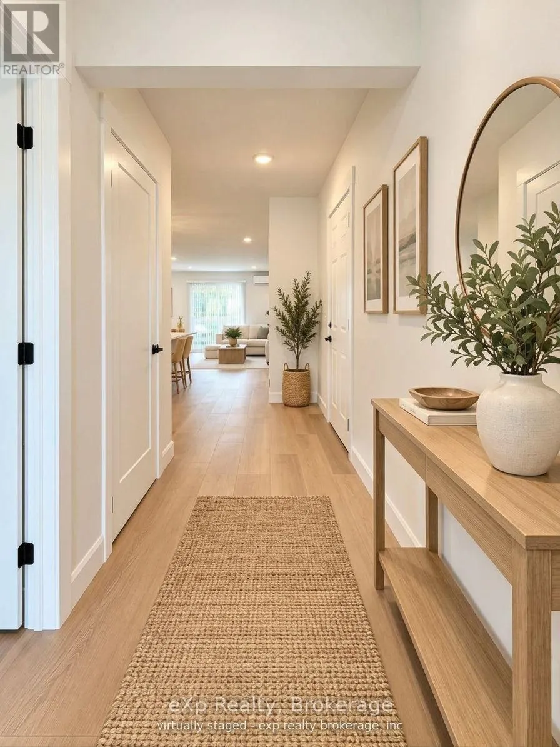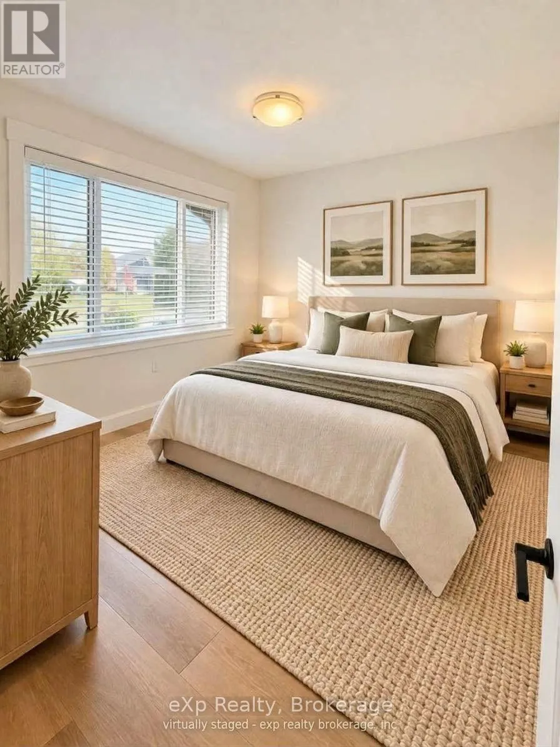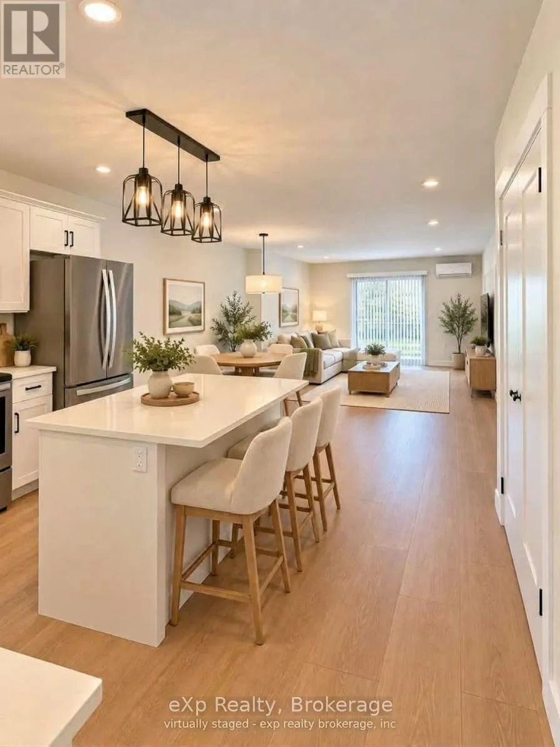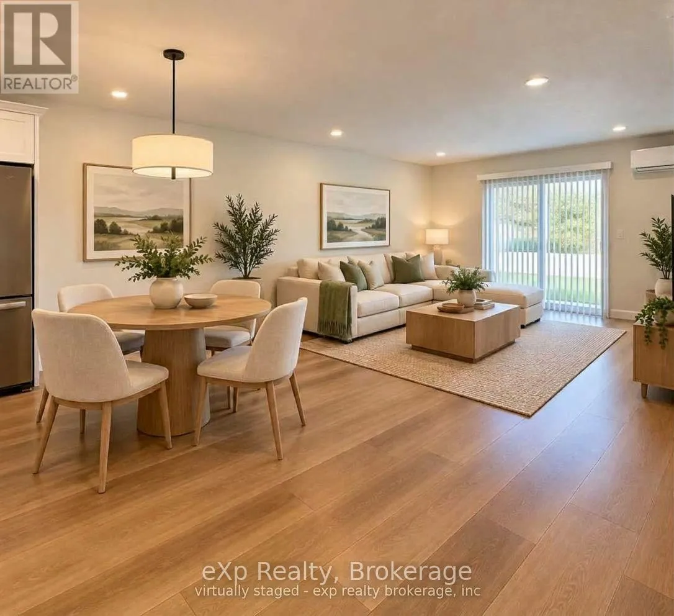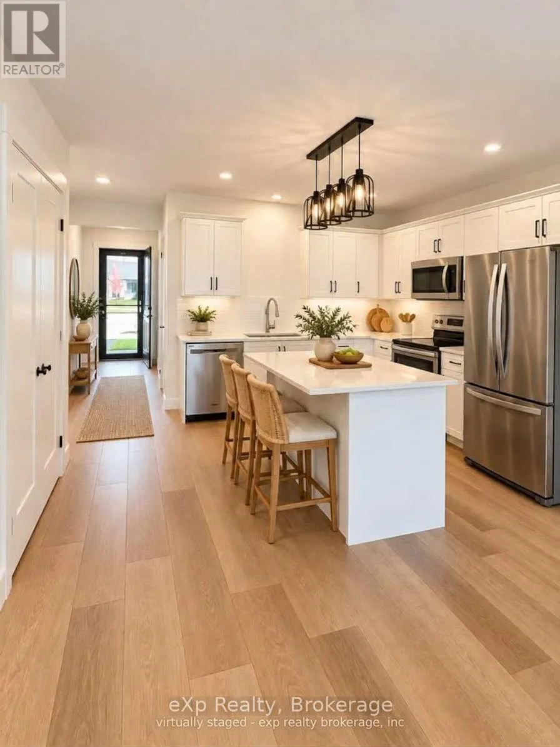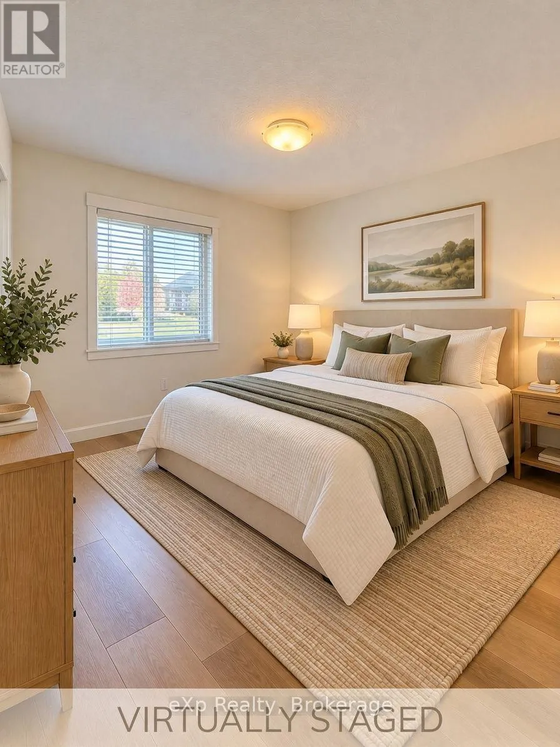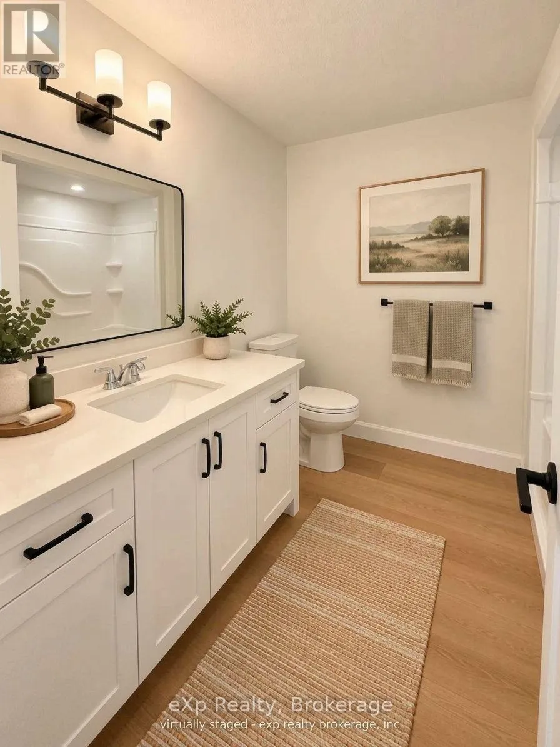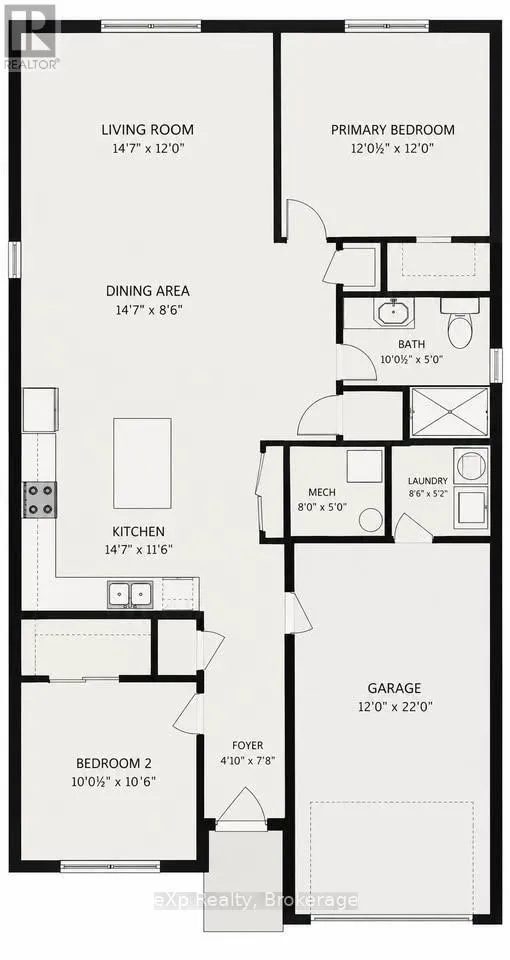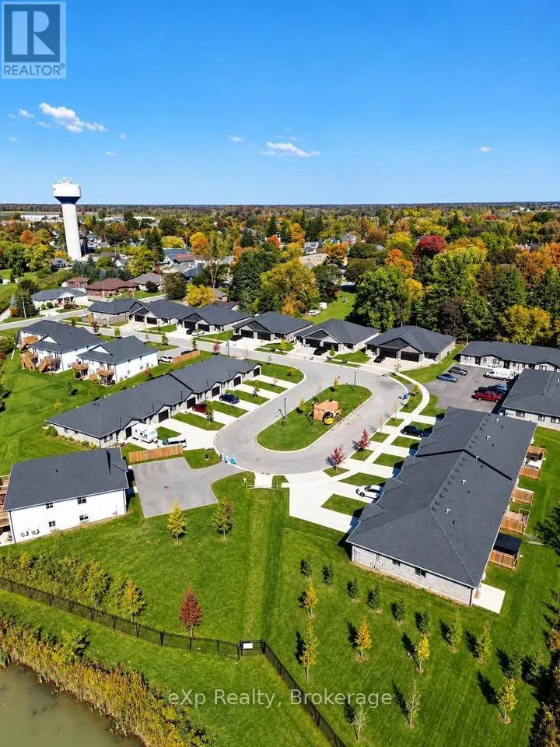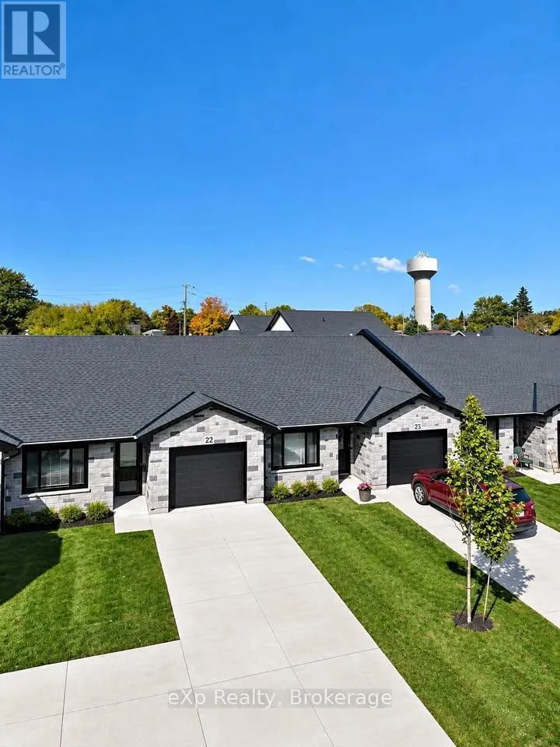
Cross Streets: Main St. W and Victoria Ave S. ** Directions: From Main St W, South on Victoria Ave S to Malcolm Cres. Accessible Townhome for RENT in Listowel! Welcome to Malcolm Crescent, a new community of bungalow rentals designed for accessible independence and maintenance-free living. Bright, open concept floor-plan with two bedrooms, one bathroom, storage areas and garage parking. This new bungalow rental is located in a desired, quiet neighbourhood, overlooking the beautiful Kinsmen Walking Trail, close to downtown and amenities The Malcolm Townhome features: Open concept kitchen, dining and living room with quartz counters and large windows that bring in lots of natural light. High efficiency heated flooring provide warm feet, during cold months. Further features include a rear walkout patio, ensuite laundry, stainless steel appliances, large closets and built-in window coverings. This unit is designed for long term accessibility and security. Lawn maintenance included. Building and unit maintenance included. Utilities are not included (high efficiency). This unit is move-in ready and has easy access to downtown Listowel. It lies on a quiet lot, reserved for enjoyable, maintenance free living. (id:27476)