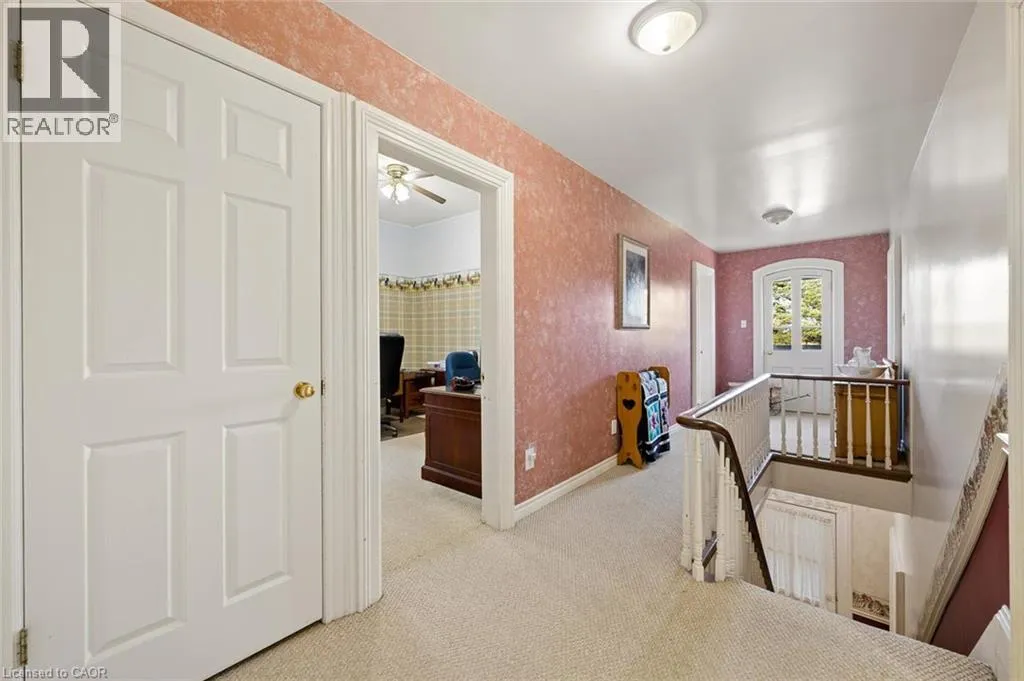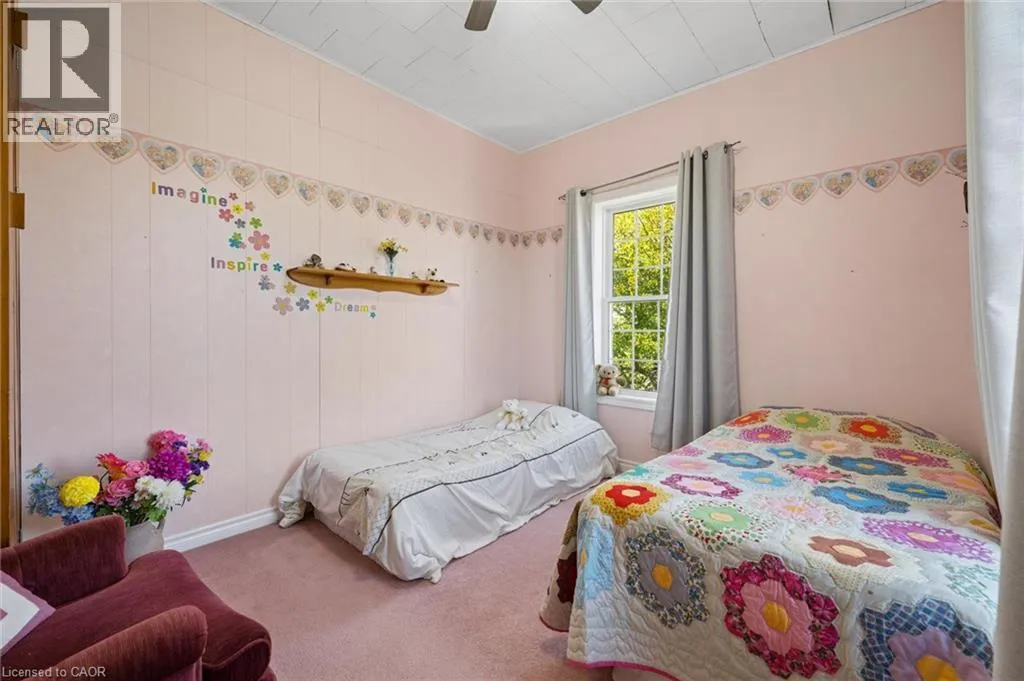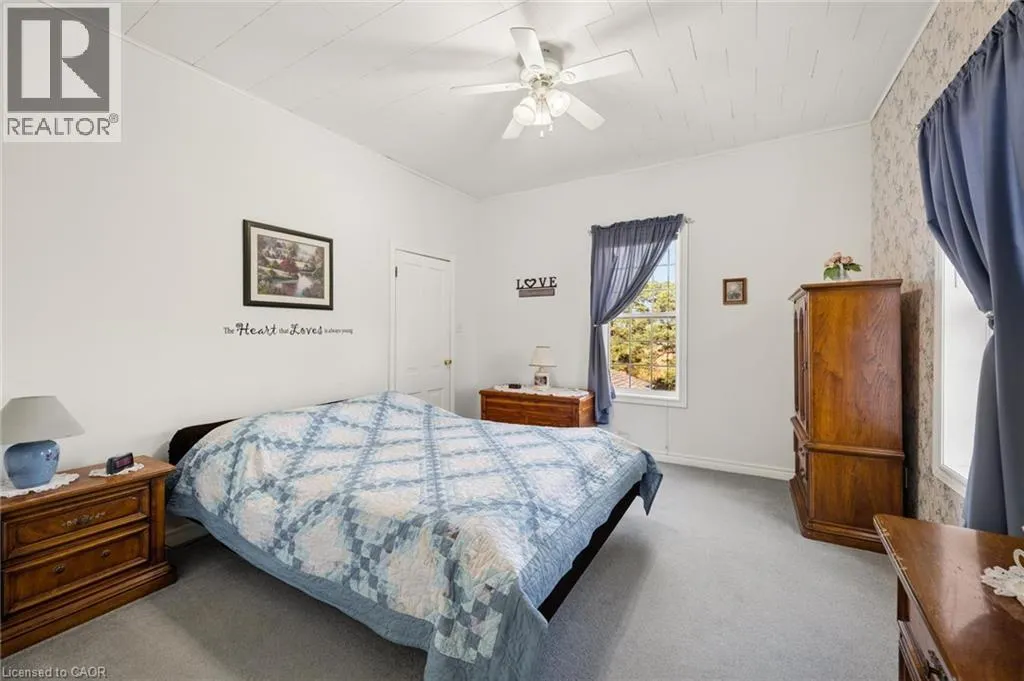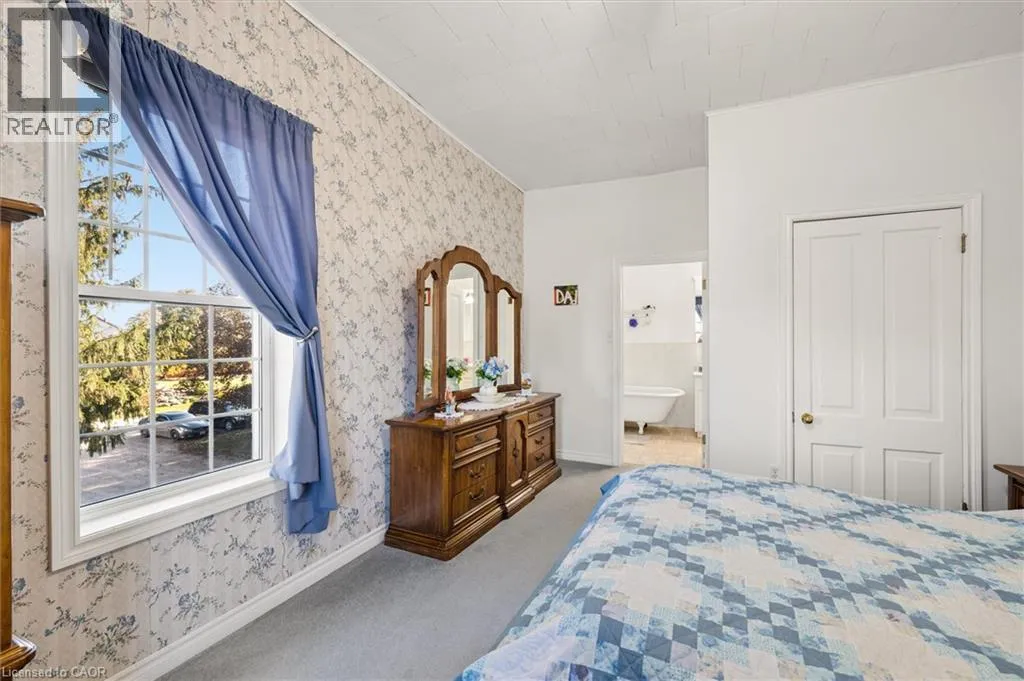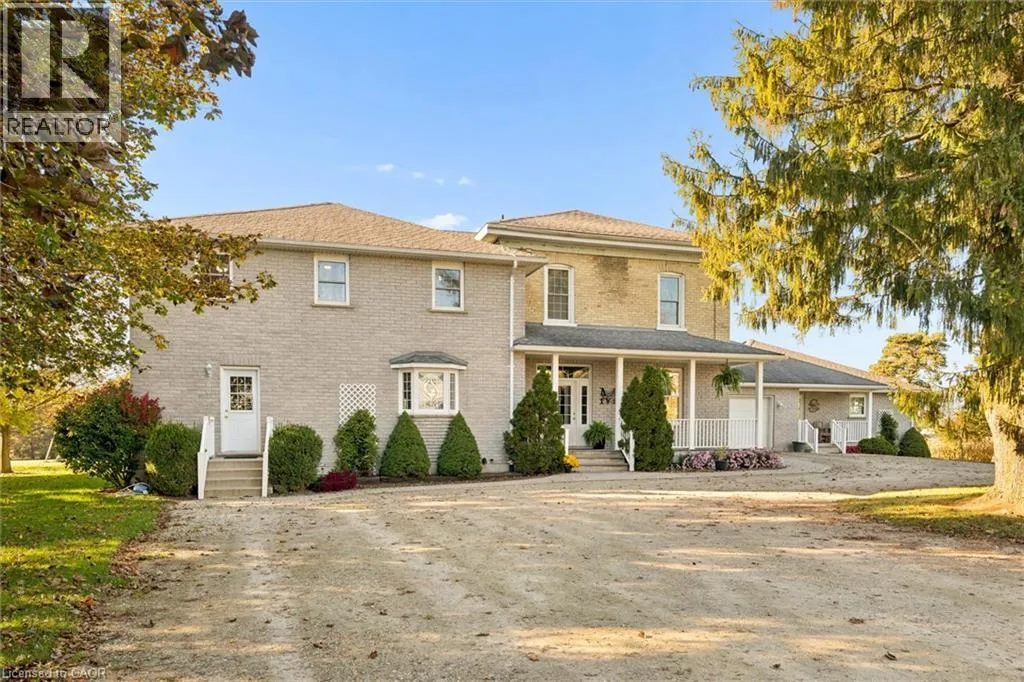
6053 Line 89 Line, North Perth, Ontario N0G 1Y0

Listed for:
$4,100,000
8 beds
5 baths
Listed 2 days ago
6053 Line 89 Line, North Perth, Ontario N0G 1Y0

View all 50 photos

About

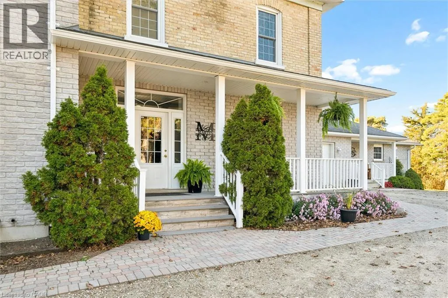
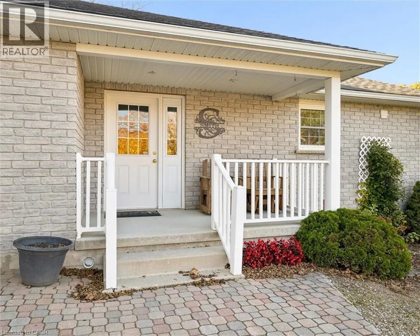
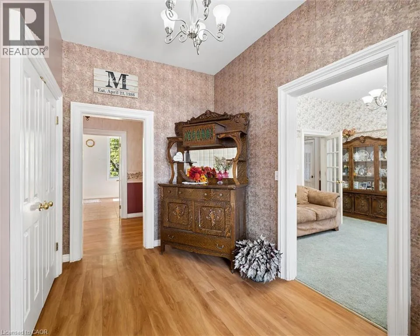
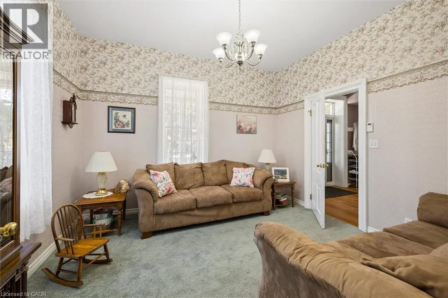
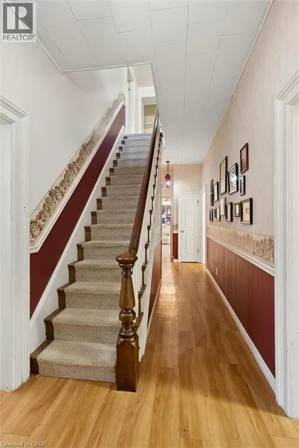
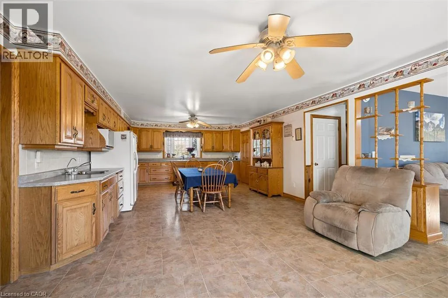
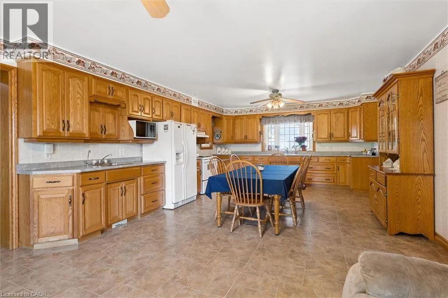
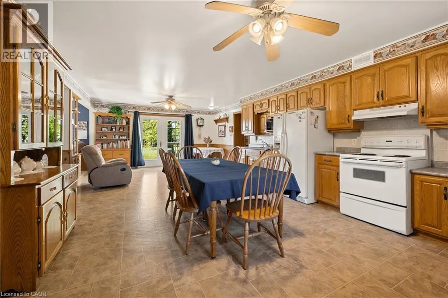
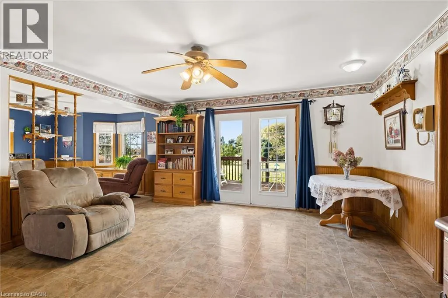
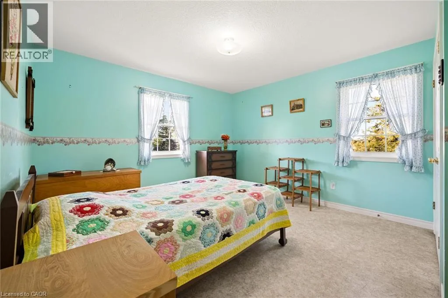
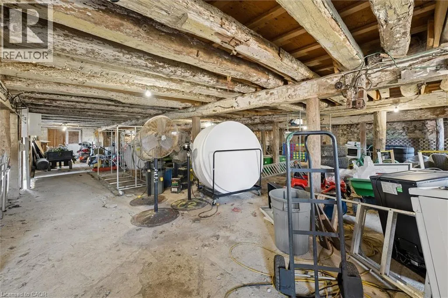
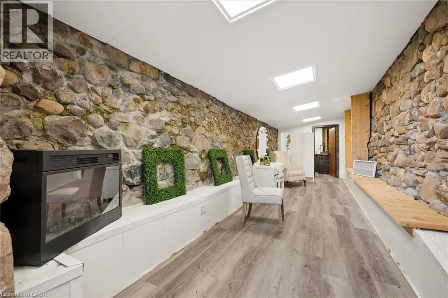
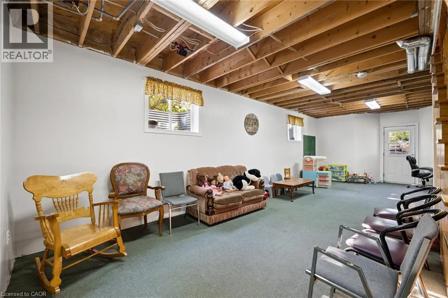
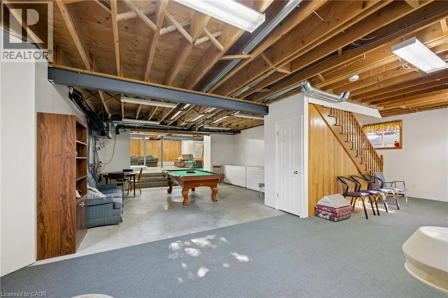
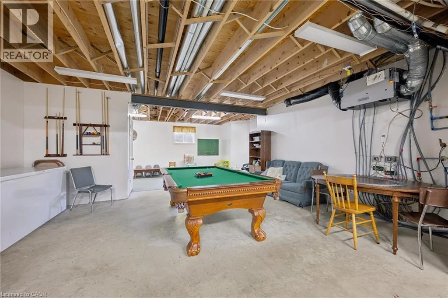
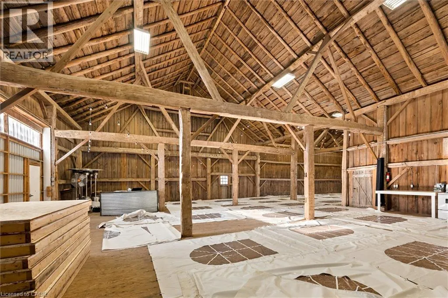
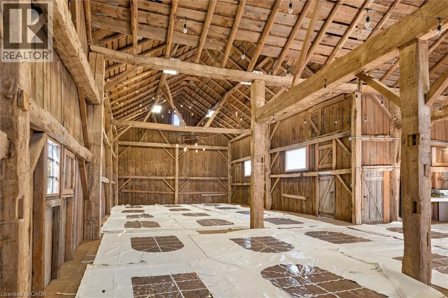
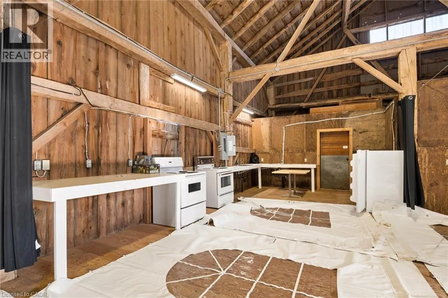
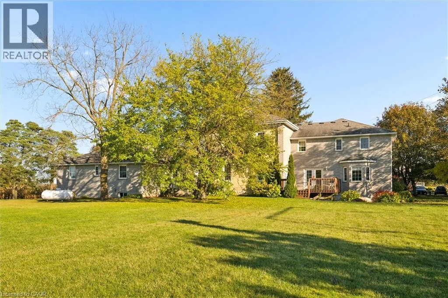
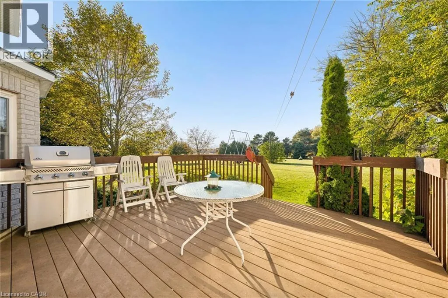
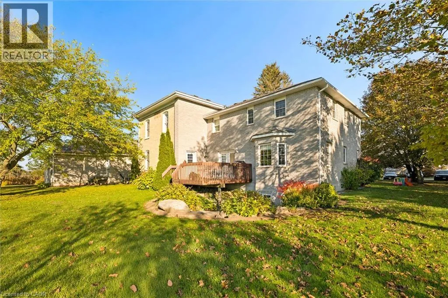
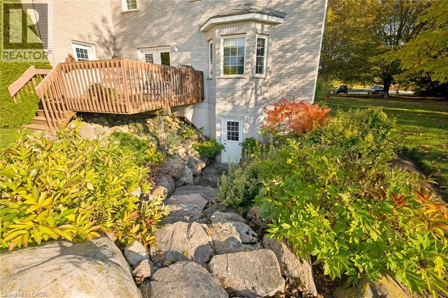
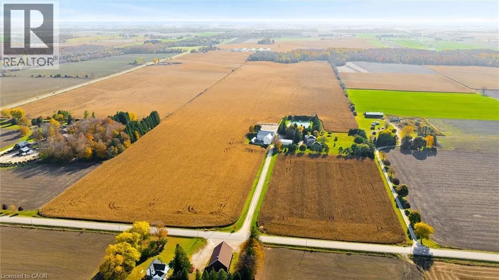
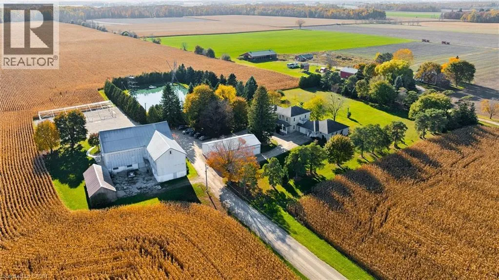
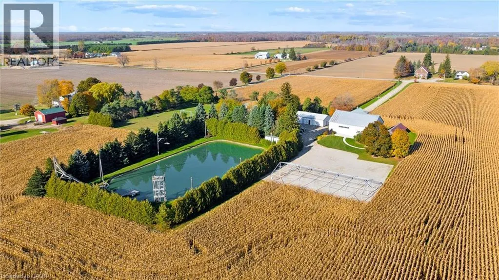
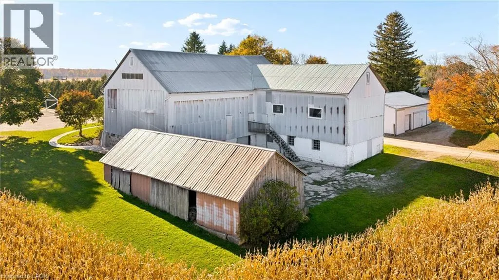
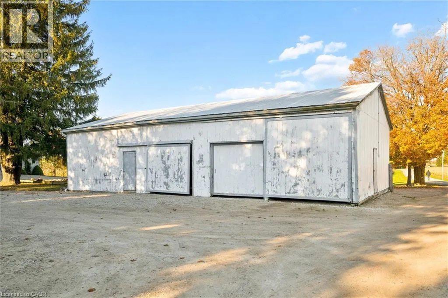
Hyway 23 North from Listowel West onto Line 89 farm on left Exceptional 100-Acre Farm Estate with Seasonal Event Potential Discover the possibilities with this impressive 100-acre farm property, offering a rare combination of productive agricultural land, spacious living, substantial outbuildings, and scenic outdoor features. Featuring 79 workable, tile-drained acres, this property presents an excellent opportunity for farming, investment, or a diversified rural lifestyle. The property boasts a spacious 6,000-square-foot two-party residence, offering generous living space and potential for multigenerational living. Complementing the home are a large agricultural barn, an additional storage shed, and a beautiful large pond that adds to the property's rural charm. With seasonal event zoning, the property also offers exciting potential for approved event-based uses, subject to applicable permissions and requirements. Whether you envision expanding an agricultural operation, creating a unique country estate, exploring seasonal events, or investing in productive farmland, this property offers a versatile combination of land, infrastructure, and opportunity. Set in a desirable rural setting, this is a distinctive offering for buyers seeking the space and flexibility to bring their vision to life. A rare opportunity to own 100 acres of productive farmland with substantial living space, valuable farm infrastructure, a scenic pond, and exciting possibilities for the future. (id:27476)

Property Highlights

MLS® Number
40872844
Type
Agriculture
Ownership Type
Freehold
Land Size
102 ac|101+ acres
Parking Space Total
21

Building

Square Footage
6000 sqft
Bathrooms Total
5
Bedrooms Above Ground
8
Bedrooms Total
8
Exterior Finish
Shingles
Fireplace Present
No
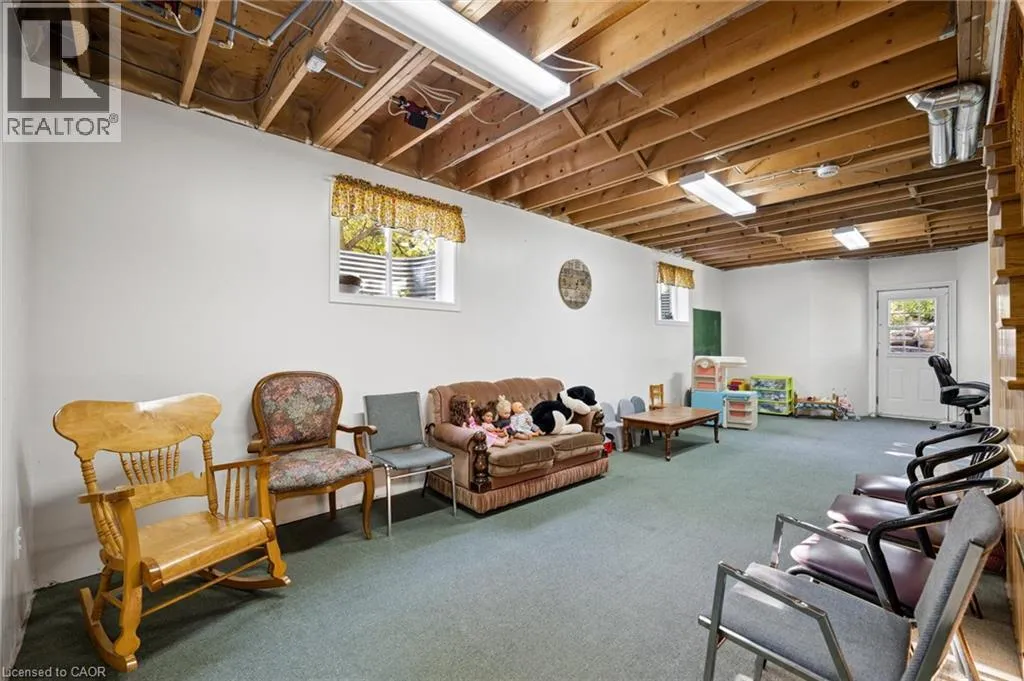
Basement Type
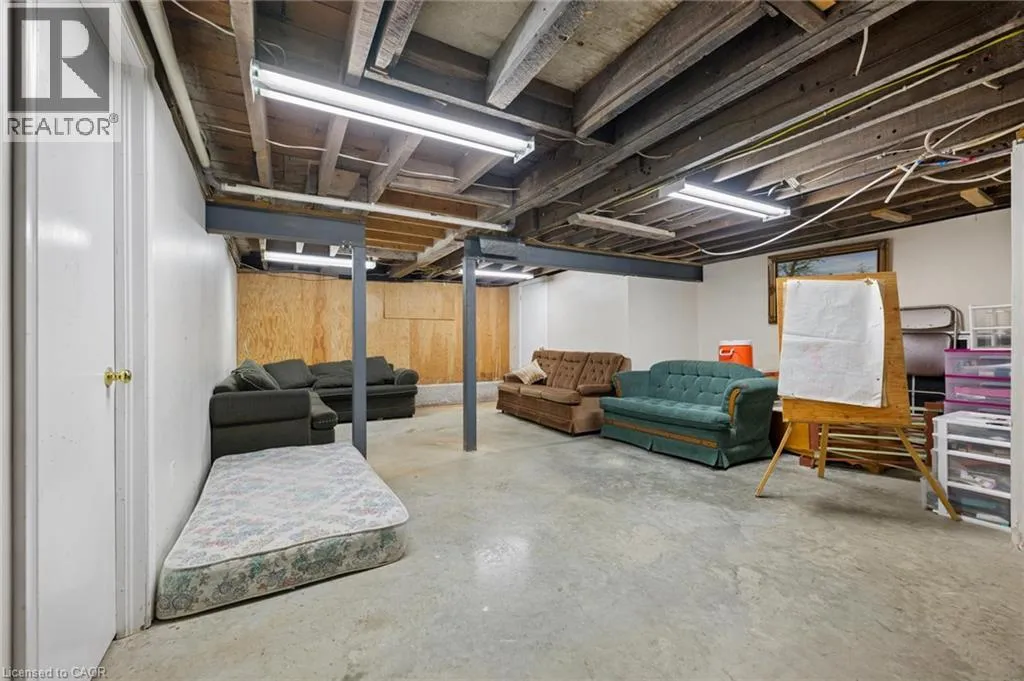
Full (Partially finished)
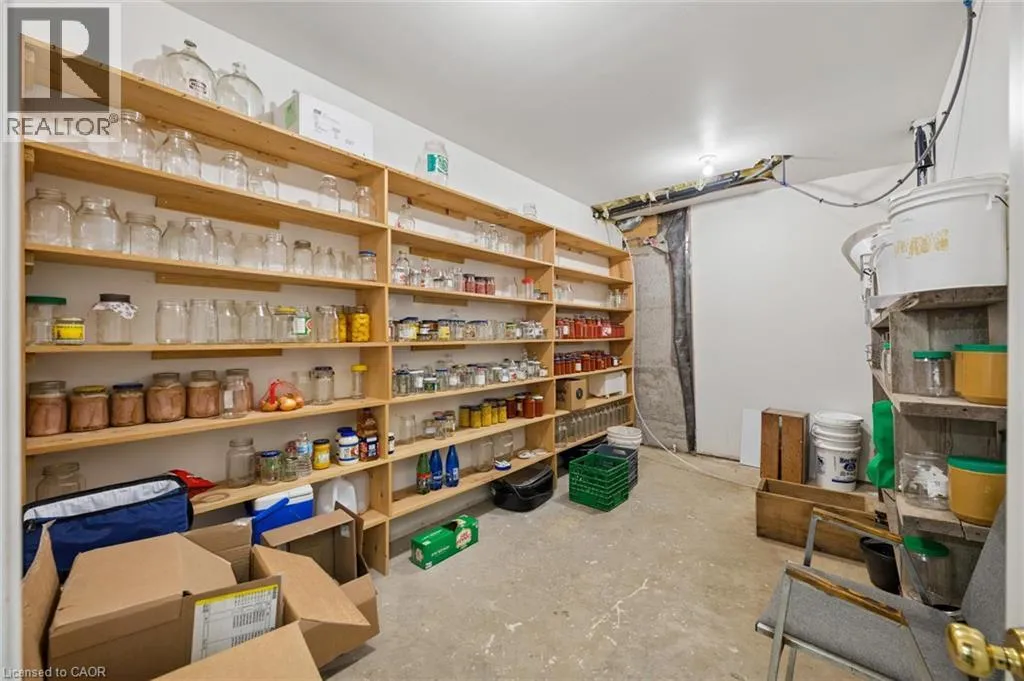
Basement Features
Building Heating Type
Heating Fuel
Geo Thermal
Building Cooling Type
None

Utilities

Water
Drilled Well
Utility Sewer
Septic System

Room Layout

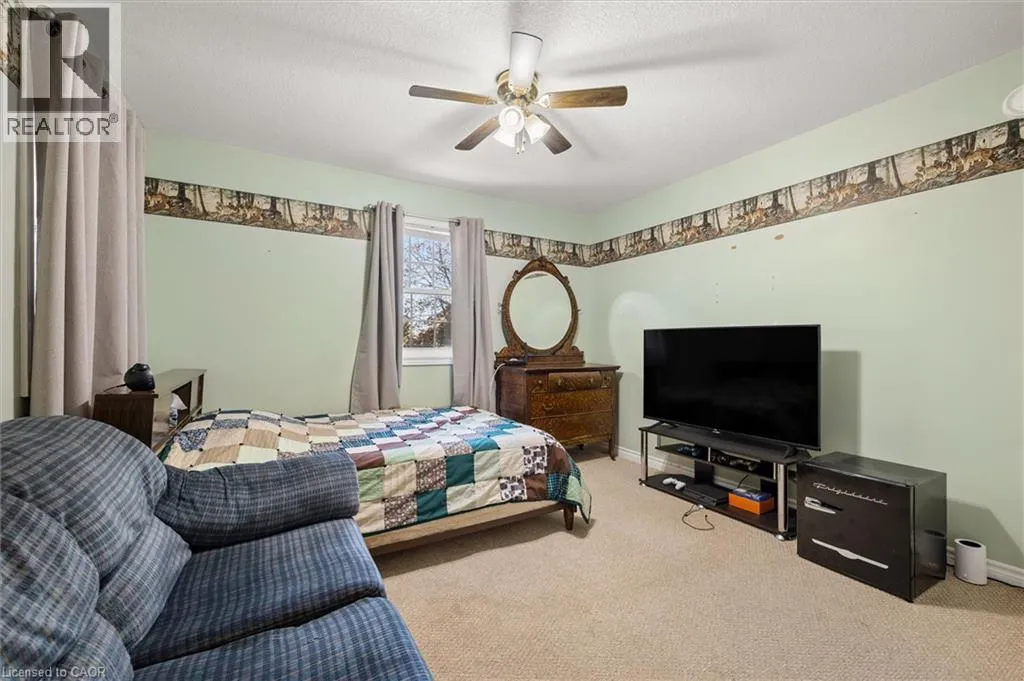
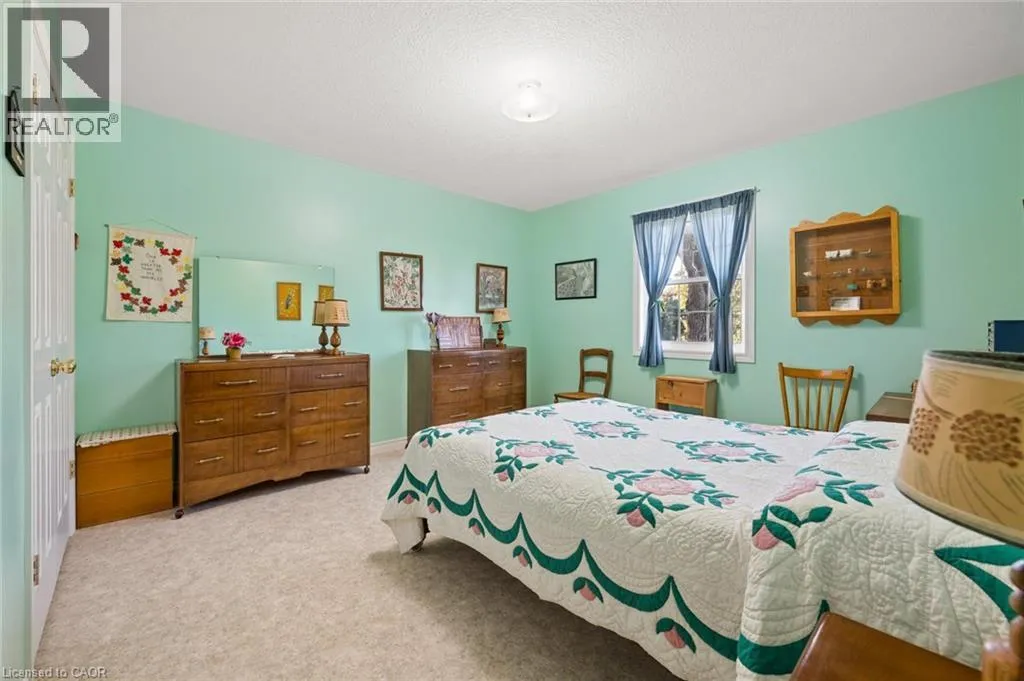
Bedroom
Second level
11'10'' x 9'3''
Bedroom
Second level
14'6'' x 11'10''
Storage
Second level
13'0'' x 7'0''
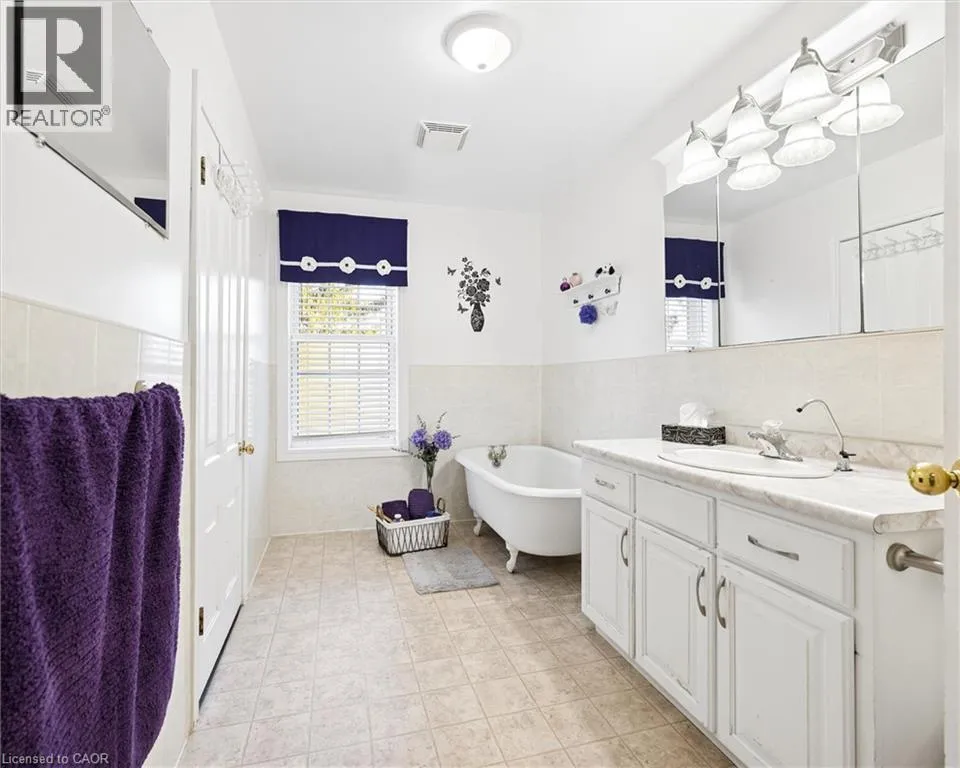
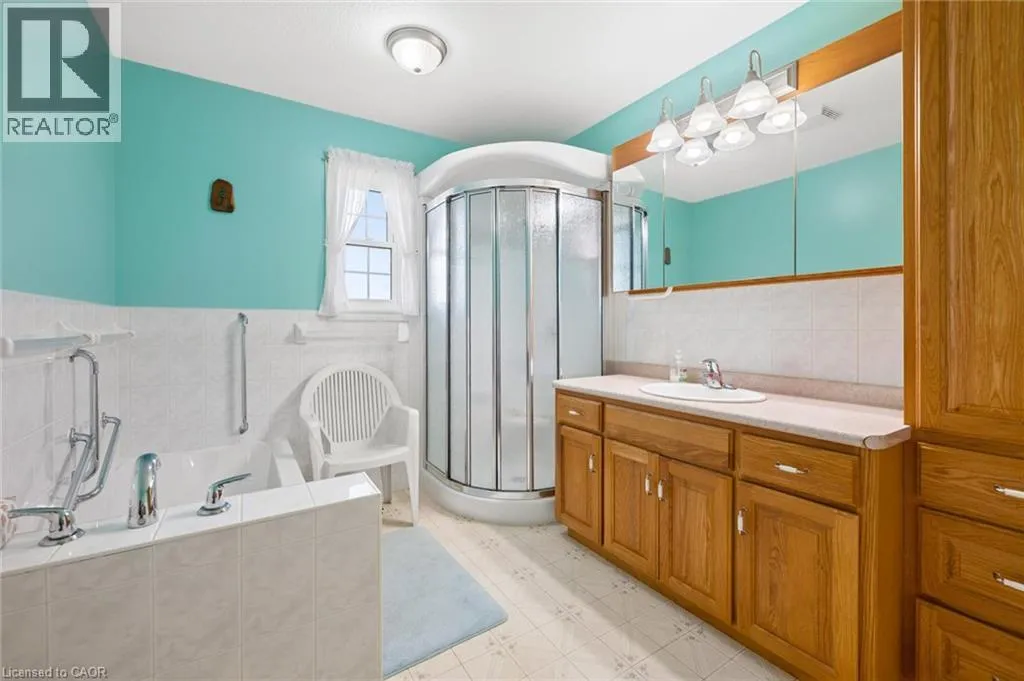
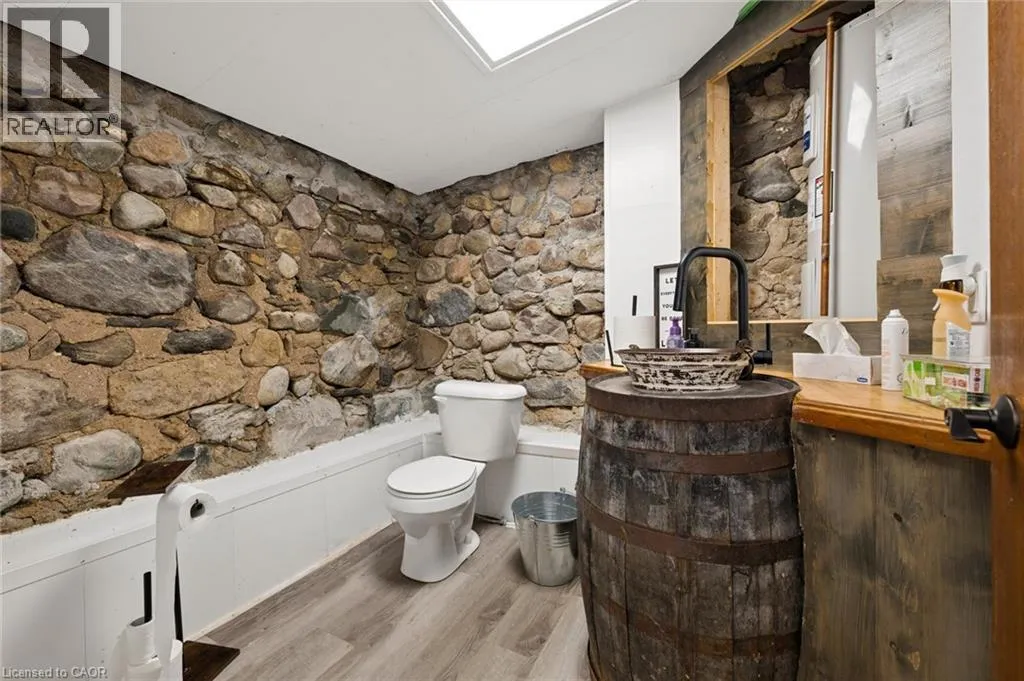
5pc Bathroom
Second level
11'10'' x 5'0''
Bedroom
Second level
12'0'' x 9'8''
Bedroom
Second level
11'8'' x 10'6''
Bedroom
Second level
12'0'' x 10'3''
Primary Bedroom
Second level
16'5'' x 12'0''
3pc Bathroom
Second level
12'0'' x 6'6''
4pc Bathroom
Main level
Measurements not available
Bedroom
Main level
14'5'' x 11'10''
Bedroom
Main level
14'5'' x 11'10''
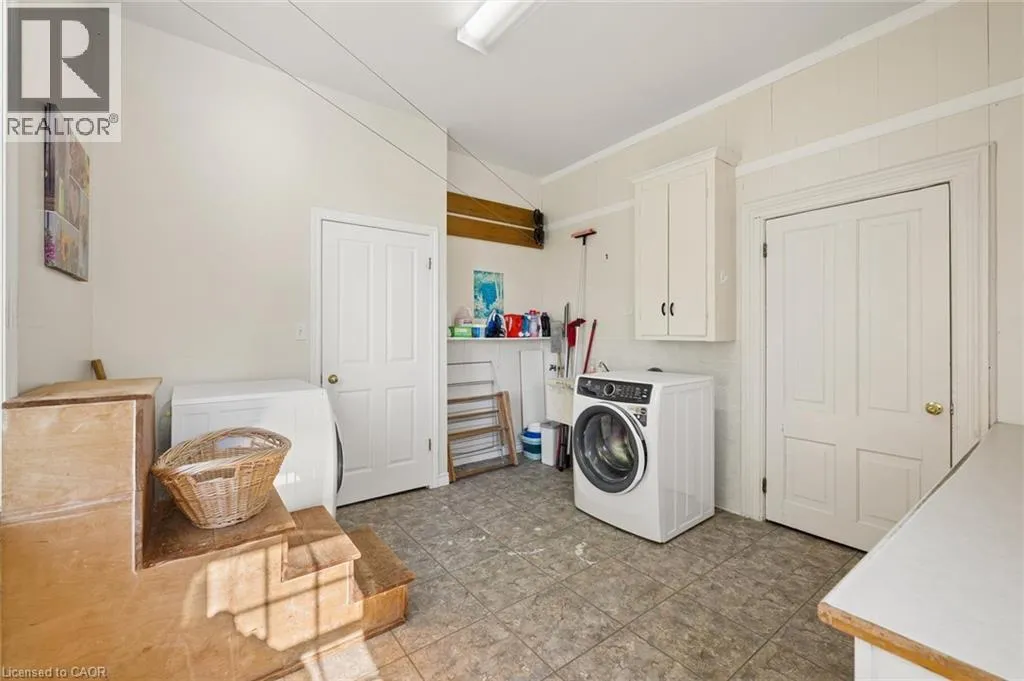
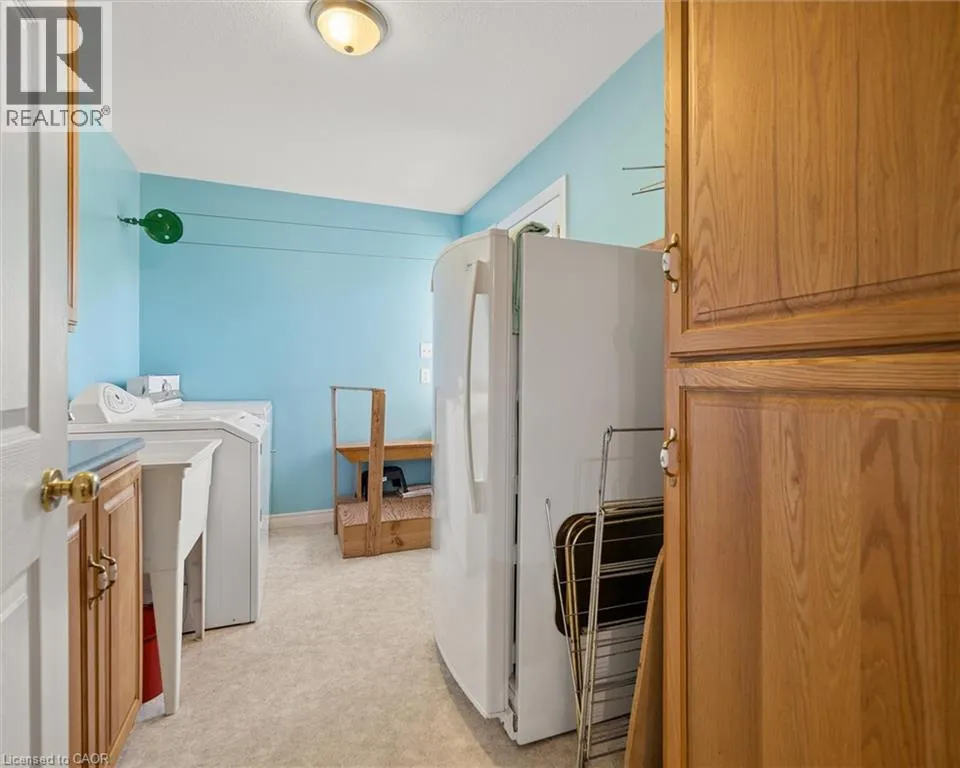
Laundry room
Main level
12'0'' x 7'3''
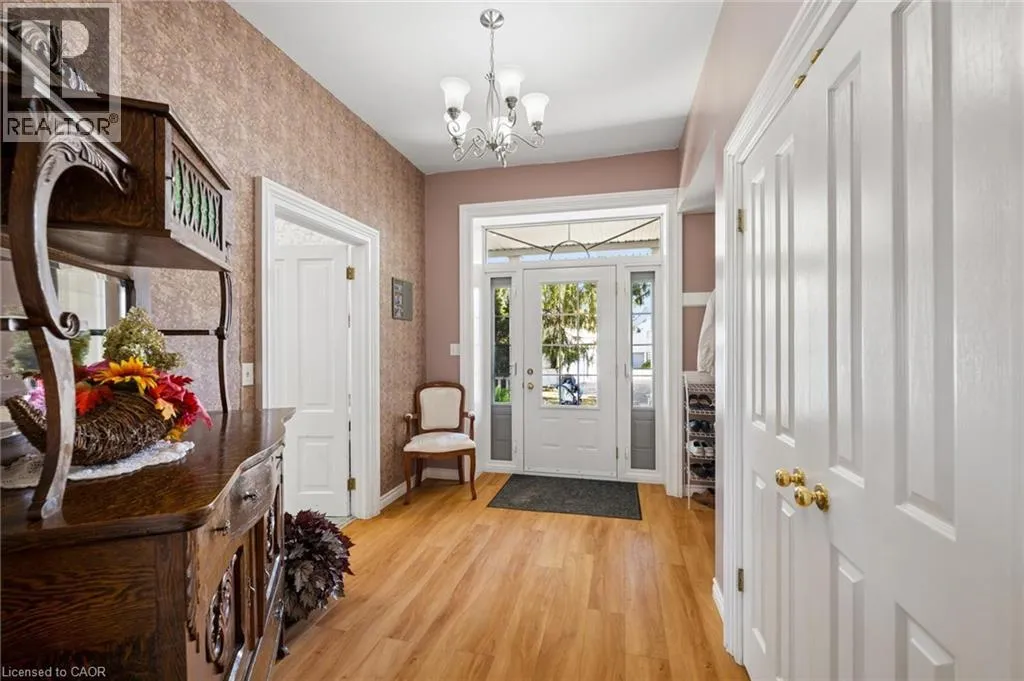
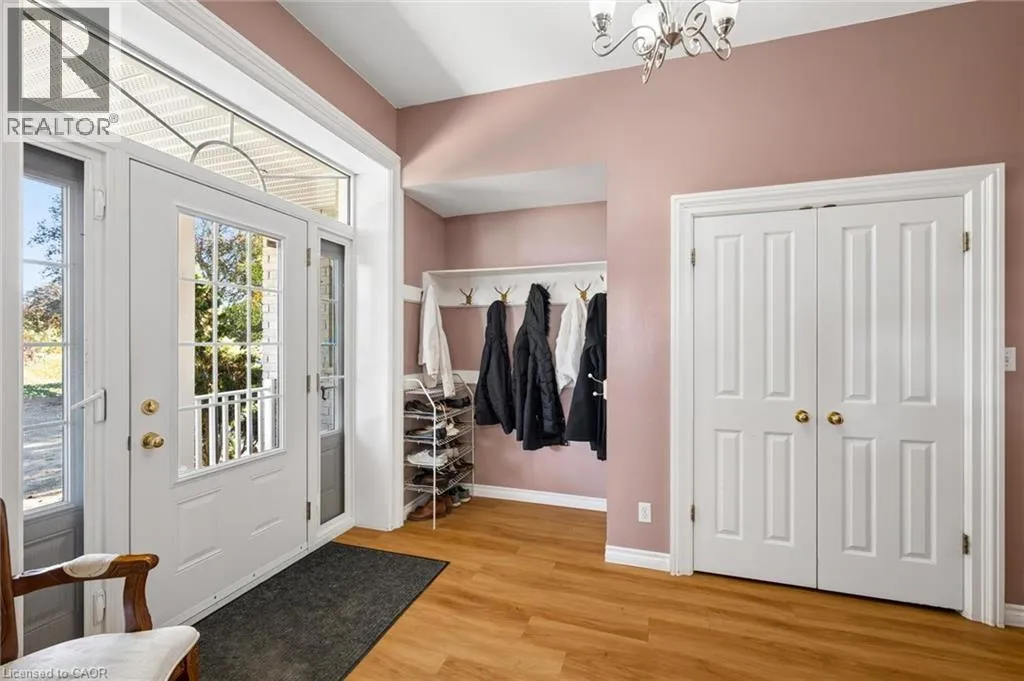
Foyer
Main level
22'2'' x 9'8''
Kitchen
Main level
15'3'' x 12'6''
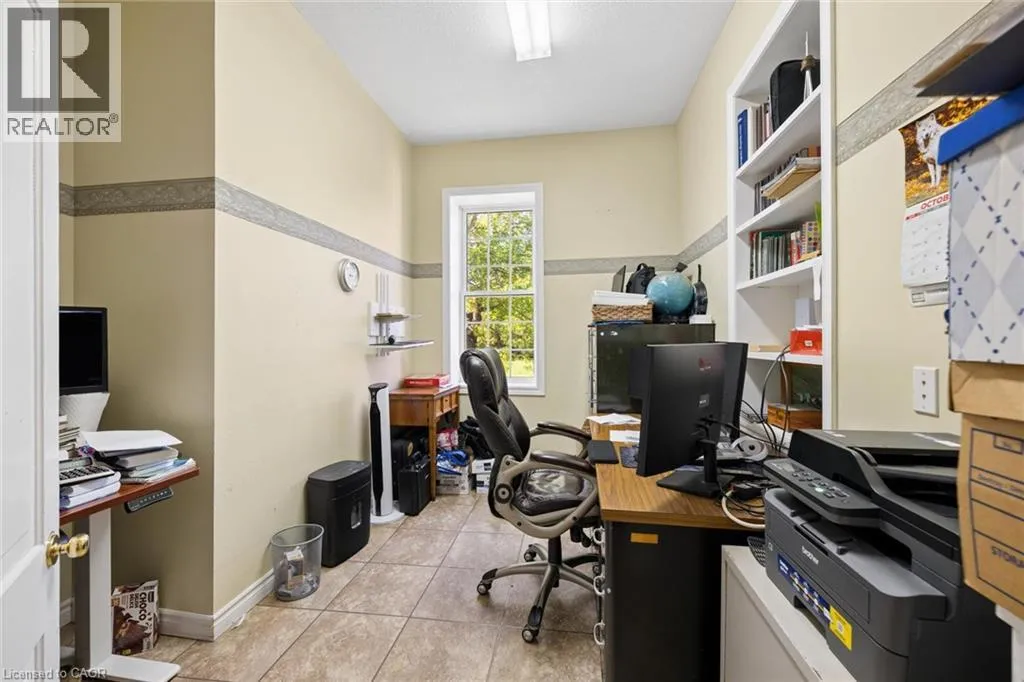
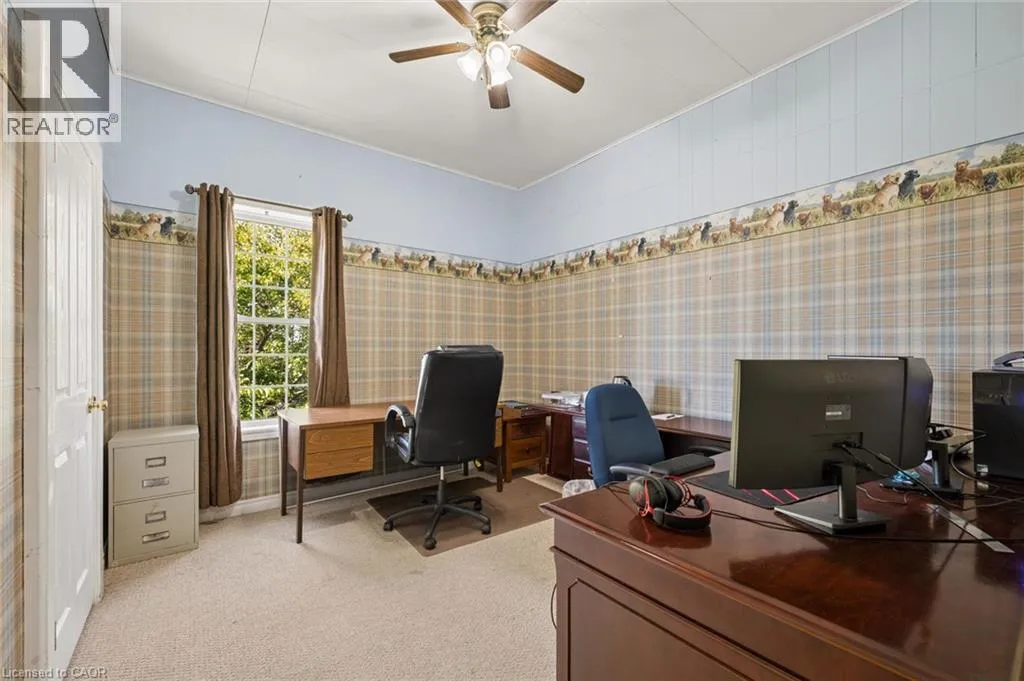
Office
Main level
11'6'' x 7'6''
Living room
Main level
12'8'' x 11'6''
Foyer
Main level
11'8'' x 7'6''
1pc Bathroom
Main level
Measurements not available
Laundry room
Main level
12'10'' x 11'5''
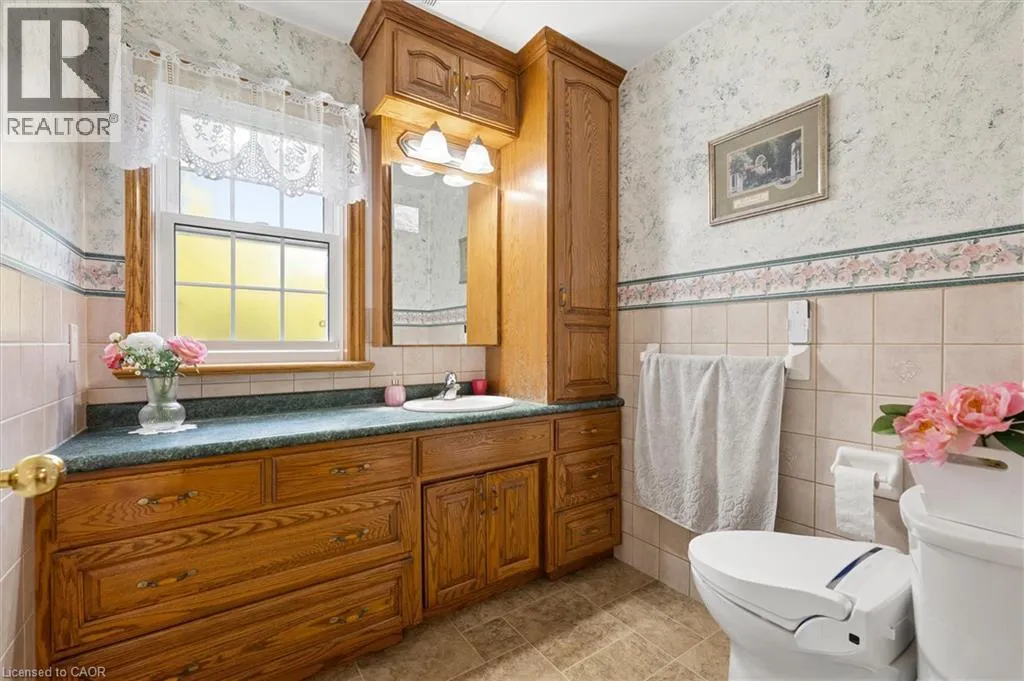
2pc Bathroom
Main level
6'6'' x 6'6''
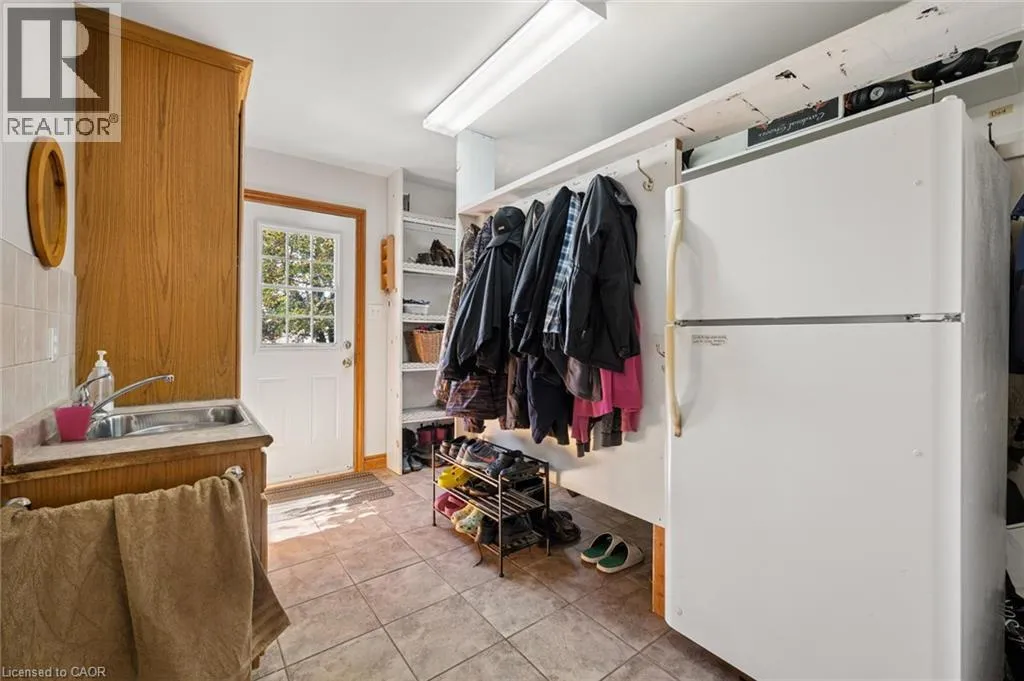
Mud room
Main level
11'6'' x 10'4''
Family room
Main level
14'8'' x 10'0''
Kitchen
Main level
29'1'' x 15'1''

Location

Learn more about this property
Listing provided by:
RE/MAX SOLID GOLD REALTY (II) LTD.
MLS® number:
40872844
Agent:
Leon Martin
*Indicates required field
Name is required
Email is required
Please enter a valid phone number (e.g., 416-111-1111).