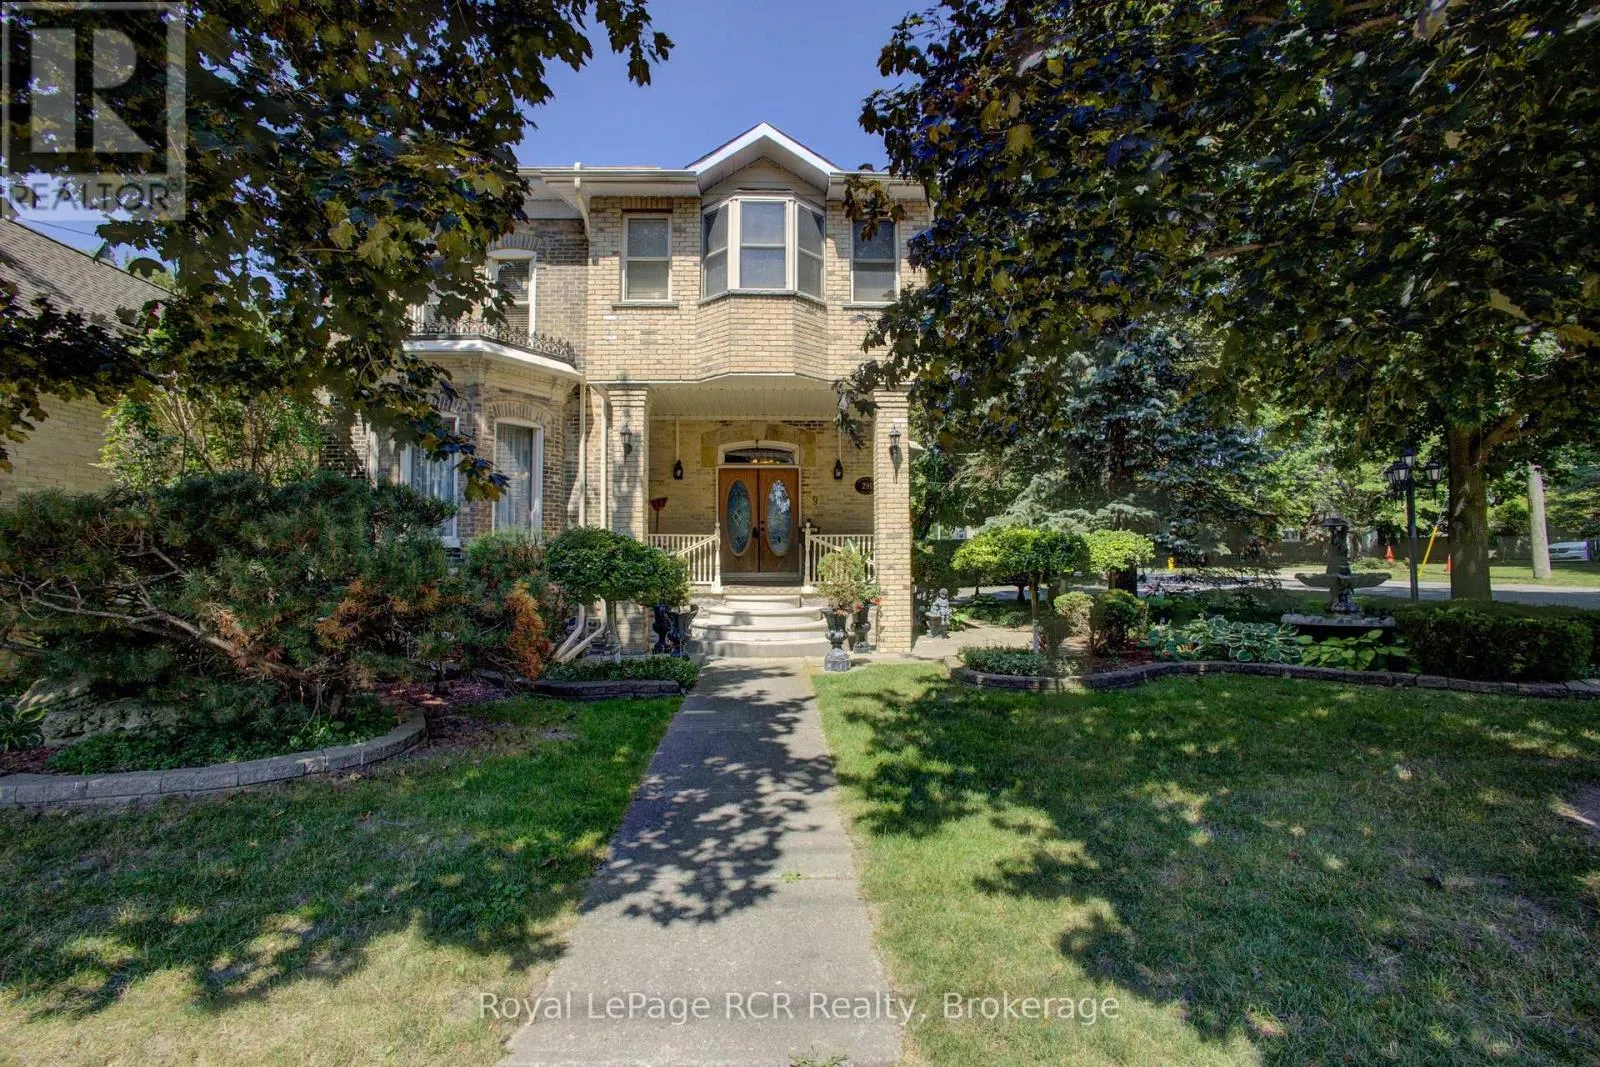
291 Elma Street E, North Perth, Ontario N4W 2E2

Listed for:
$599,900
5 beds
4 baths
Listed 12 days ago
House for rent: 291 Elma Street E, North Perth, Ontario N4W 2E2

View all 48 photos

About

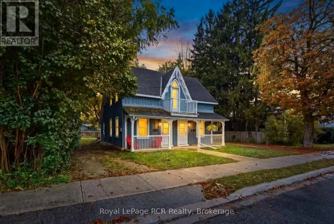
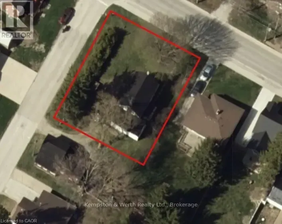
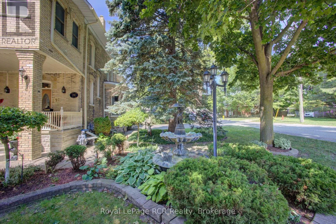
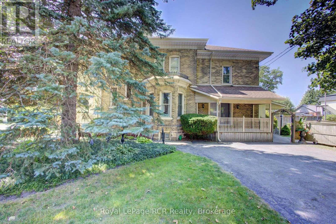
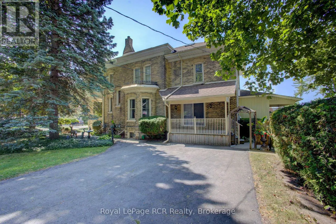
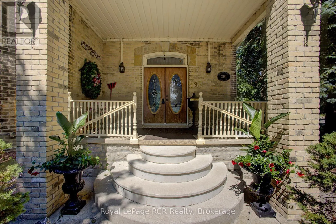
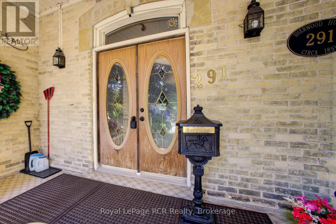
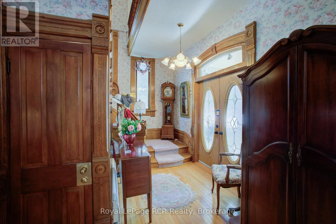
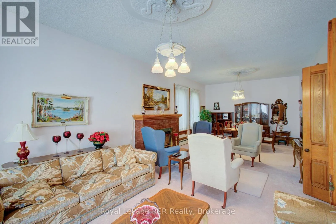
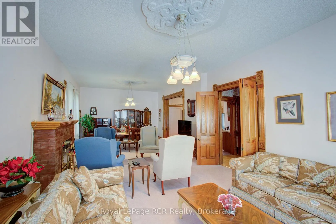
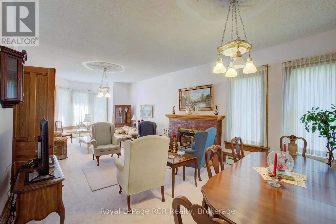
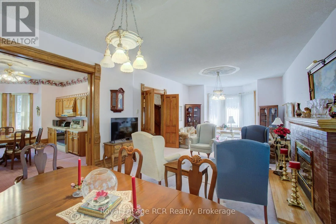
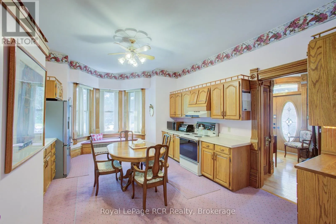
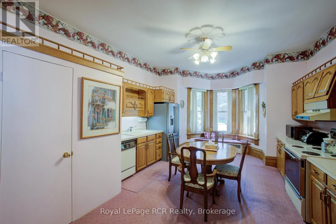
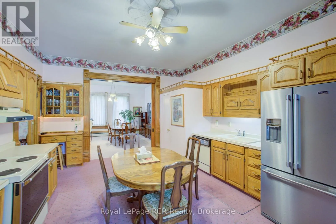
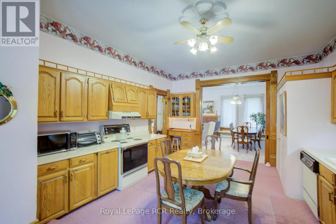
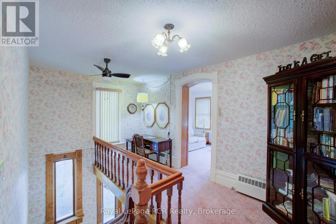
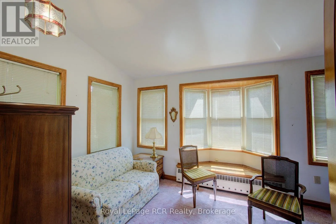
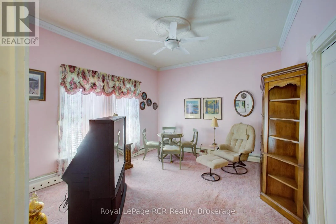
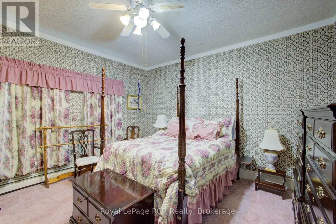
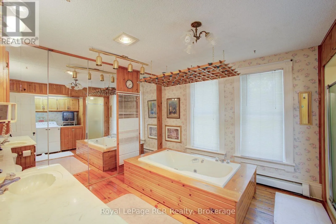
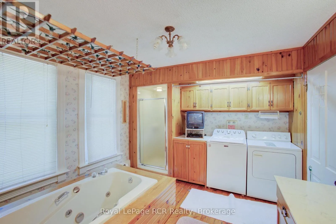
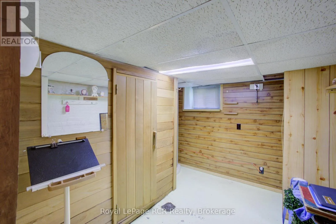
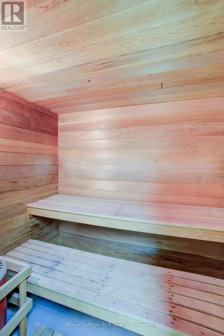
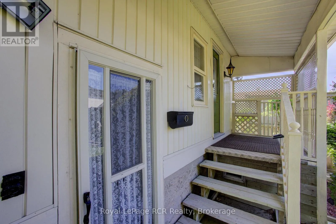
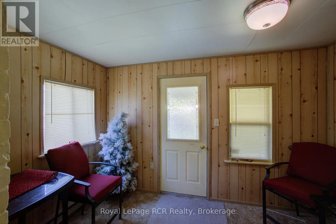
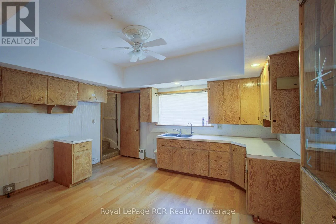
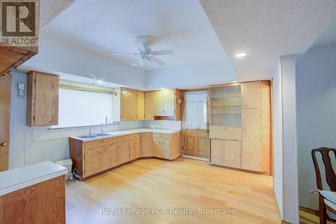
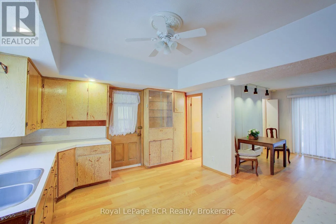
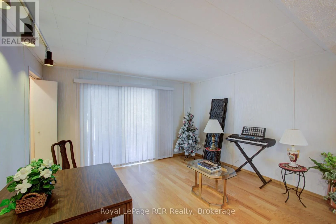
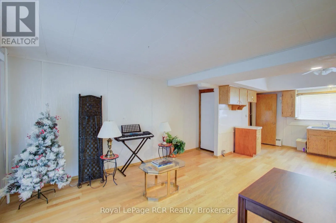
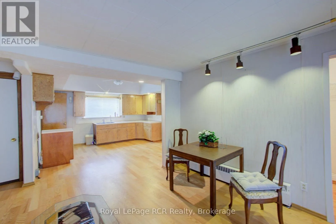
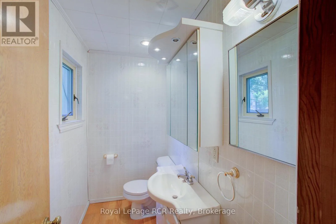
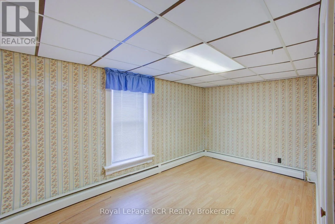
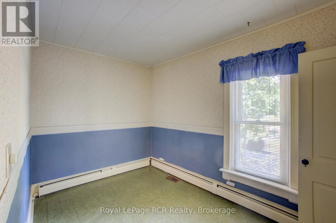
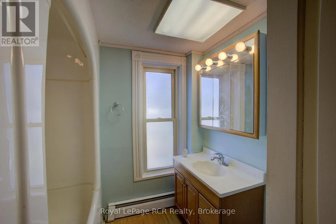
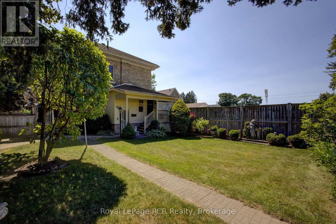
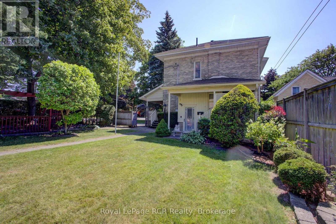
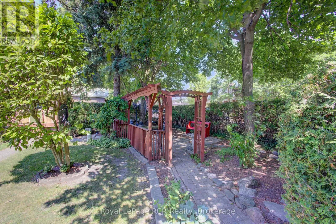
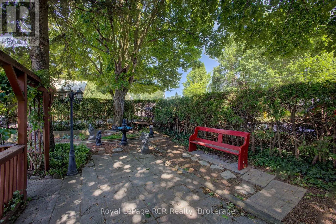
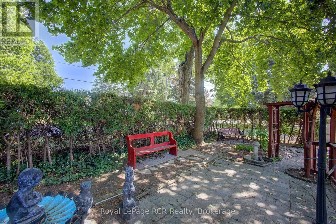
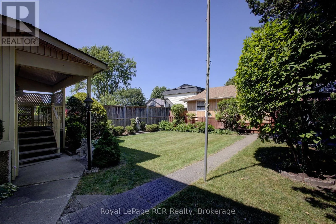
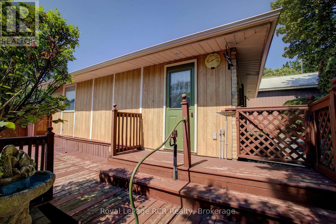
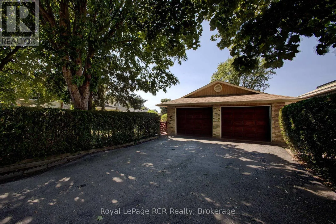
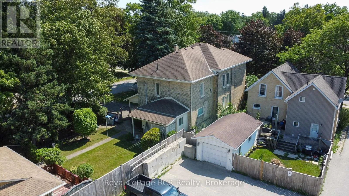
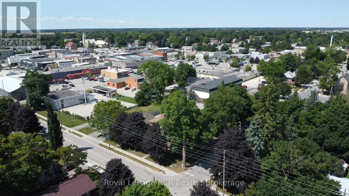
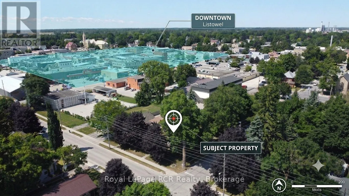
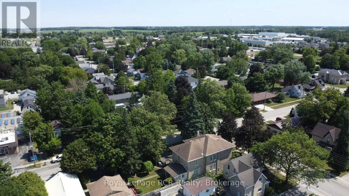
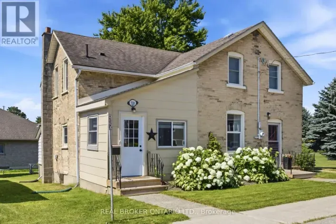
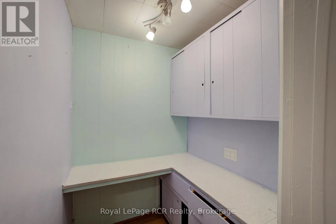
Cross Streets: Davidson Ave. ** Directions: From Main Street East in Listowel head South on Davidson Avenue. Property will be in the first block on your right, see REALTOR sign. OPPORTUNITY KNOCKS! Welcome to 291 Elma Street East. Truly a one of a kind, standout property in the heart of Listowel! Sitting on an expansive 75' x 165' lot, this meticulously maintained home offers exceptional privacy in the back yard, beautiful raised flower beds, and a detached 2 car garage. Inside, the possibilities are endless for those who have a vision. The layout currently features a private apartment style in law suite in the rear, however a conversion back to one large single family home can be done with ease. Furthermore, thanks to flexible zoning, there is opportunity for those who run a home based business! Situated in a quiet, family-friendly neighbourhood, you're just steps from downtown Listowel and the local schools. Properties with this level of care, space, and versatility rarely come along. Call your REALTOR today, and see it for yourself! (id:27476)

Property Highlights

MLS® Number
X14139414
Type
Single Family
Community Name
Listowel
Ownership Type
Freehold
Land Size
75.2 x 165.3 FT ; Irregular on west side, see geowarehouse|under 1/2 acre
Parking Space Total
6

Building

Building Type
House
Storeys
2.00
Square Footage
2500 - 3000 sqft
Bathrooms Total
4
Bedrooms Above Ground
5
Bedrooms Total
5
Amenities
Fireplace(s) Hospital, Park, Place of Worship, Schools
Exterior Finish
Brick, Wood
Fireplace Present
Yes
Basement Type
Full, N/A (Partially finished), N/A, N/A
Basement Features
Walk-up, Walk out
Building Heating Type
Baseboard heaters, Radiant heat
Heating Fuel
Natural gas
Building Cooling Type
None

Utilities

Water
Municipal water
Utility Sewer
Sanitary sewer

Room Layout

Bathroom
Second level
3.37 m x 4.13 m
Bedroom
Second level
3.33 m x 4.32 m
Bedroom
Second level
2.65 m x 3.73 m
Bedroom
Second level
4.45 m x 3.85 m
Primary Bedroom
Second level
4.45 m x 4.39 m
Office
Second level
4.52 m x 2.93 m
Office
Second level
1.58 m x 1.49 m
Bathroom
Second level
2.2 m x 2.36 m
Bathroom
Main level
2.21 m x 1.21 m
Bathroom
Main level
1.58 m x 0.79 m
Den
Main level
4.91 m x 3.99 m
Dining room
Main level
4.3 m x 3.17 m
Foyer
Main level
3.73 m x 2.92 m
Kitchen
Main level
5.53 m x 4.19 m
Kitchen
Main level
3.93 m x 4.31 m
Living room
Main level
4.42 m x 7.37 m
Mud room
Main level
3.53 m x 2.13 m

Location

Learn more about this property
Listing provided by:
Royal LePage RCR Realty
MLS® number:
X14139414
Agent:
Camden Mcnevan
*Indicates required field
Name is required
Email is required
Please enter a valid phone number (e.g., 416-111-1111).