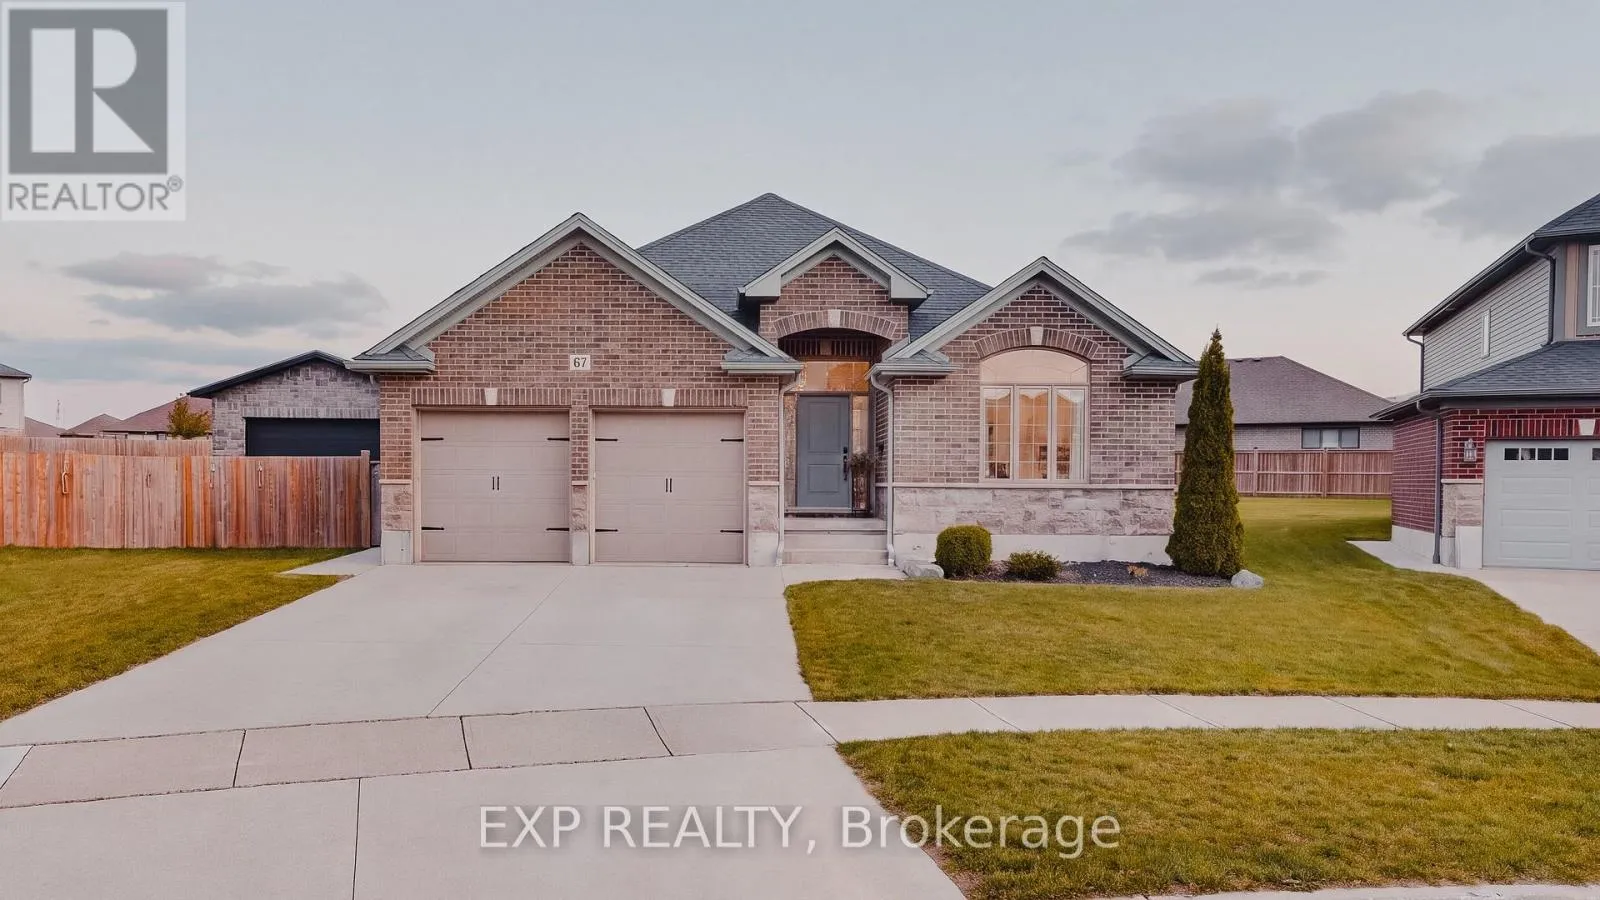
67 Forbes Crescent, North Perth, Ontario N4W 0B8

Listed for:
$839,900
4 beds
3 baths
Listed 10 days ago
House for rent: 67 Forbes Crescent, North Perth, Ontario N4W 0B8

View all 50 photos

About

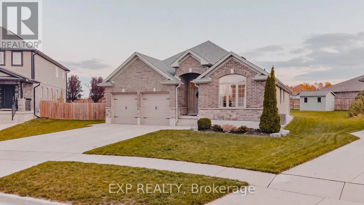
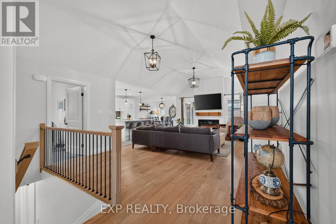
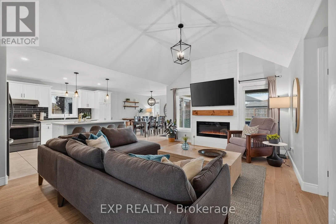
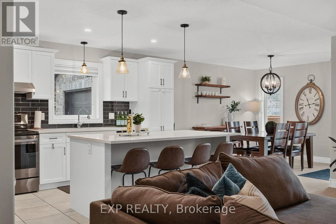
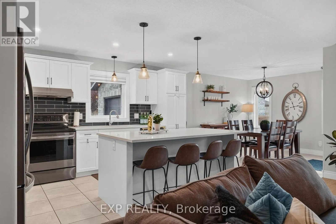
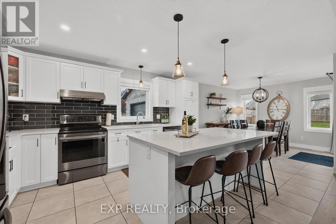
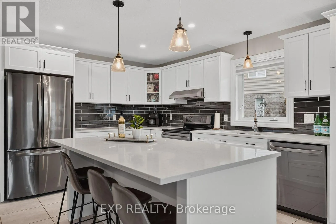
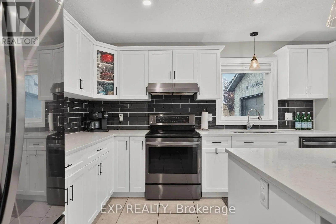
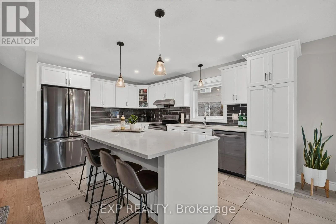
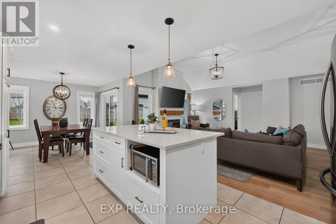
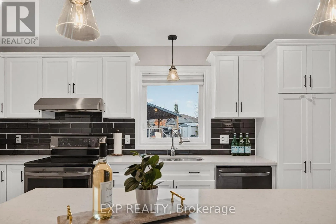
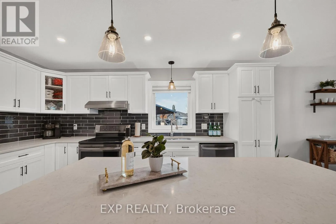
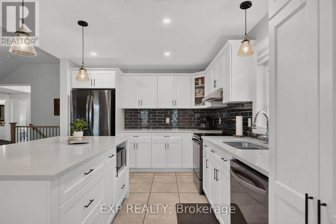
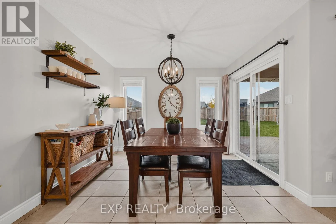
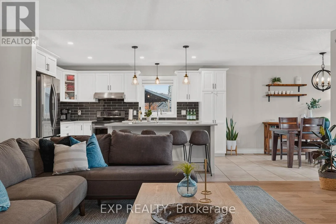
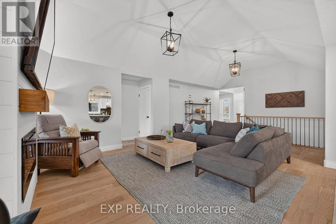
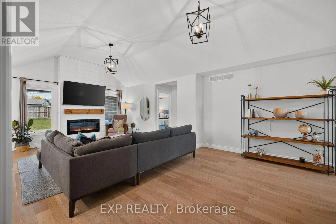
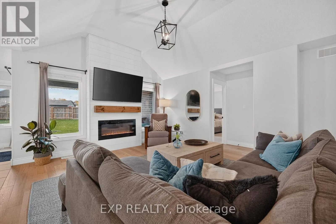
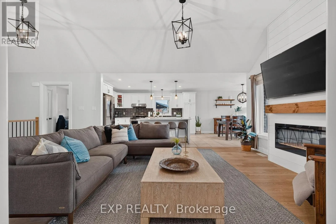
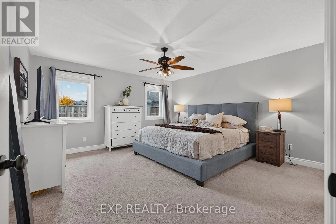
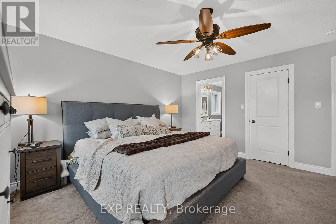
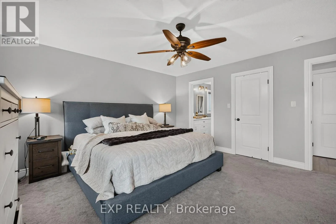
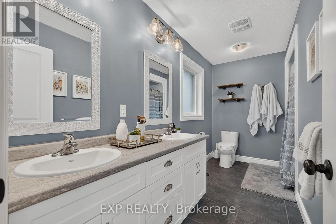
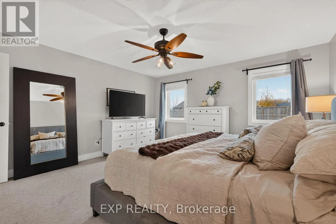
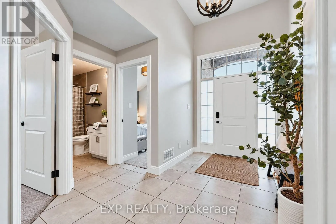
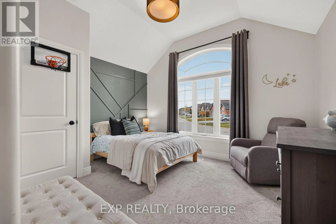
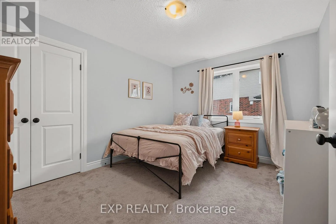
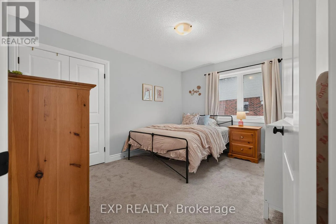
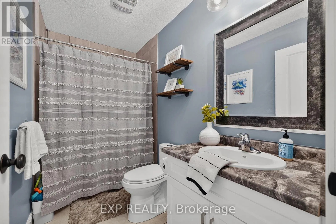
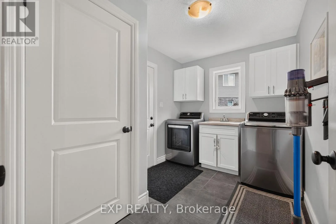
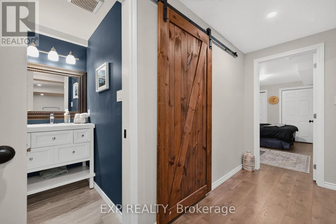
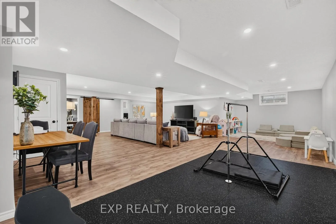
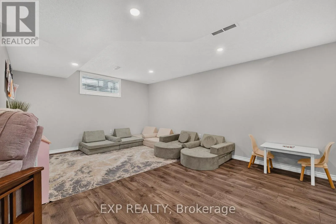
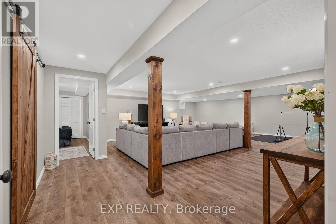
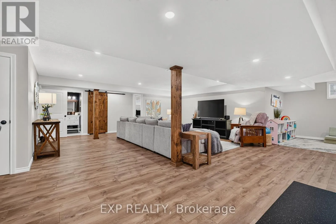
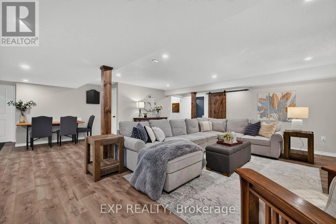
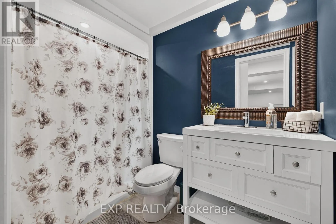
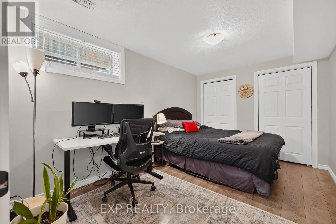
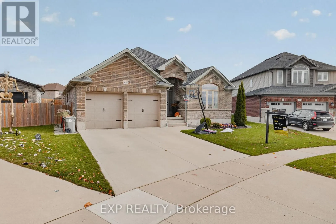
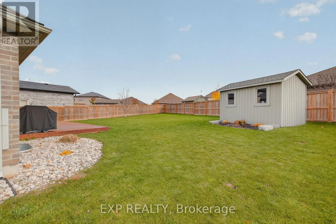
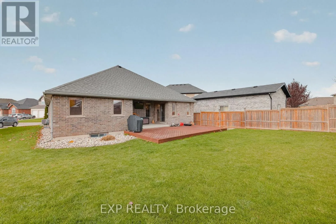
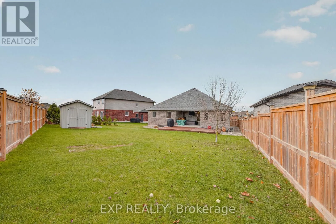
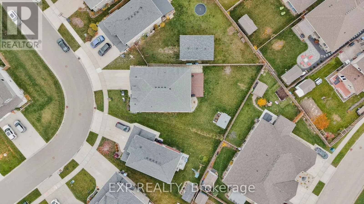
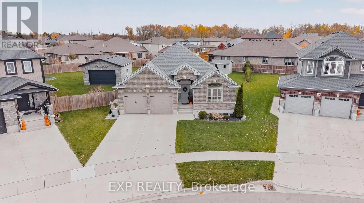
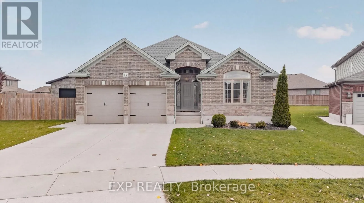
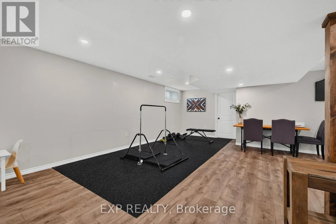
Forbes Cres Welcome to 67 Forbes Crescent, Listowel! This beautifully presented bungalow offers fantastic curb appeal, a functional layout, and plenty of room for the whole family. The bright and inviting main floor features a well-appointed kitchen with elegant quartz countertops, a cozy living room with an electric fireplace, convenient main-floor laundry, three spacious bedrooms, and a full bathroom. Downstairs, discover an impressive finished basement designed for entertaining, featuring a generous recreation room, an additional bedroom, and a full bathroom, the perfect space for movie nights, hosting friends, or accommodating extended family. Step outside and enjoy another standout feature of this home: a covered porch overlooking a beautiful pie-shaped lot that widens toward the back, offering plenty of outdoor space to relax, entertain, and enjoy the warmer months. With 4 bedrooms and 3 full bathrooms, this home offers comfort, flexibility, and space for everyone. Located in a desirable Listowel neighbourhood, close to parks, schools, shopping, and local recreational amenities, this is an opportunity to enjoy the charm of small-town living with everyday conveniences nearby. 67 Forbes Crescent - a home that offers more than meets the eye! (id:27476)

Property Highlights

MLS® Number
X14142324
Type
Single Family
Community Name
Listowel
Ownership Type
Freehold
Land Size
46.9 x 161.1 FT ; 161.12 ft x 46.89 ft x116.11 ftx83.59 ft
Parking Space Total
4

Building

Building Type
House
Storeys
1.00
Square Footage
1500 - 2000 sqft
Bathrooms Total
3
Bedrooms Above Ground
3
Bedrooms Total
4
Amenities
Fireplace(s) Golf Nearby, Hospital, Park, Place of Worship
Exterior Finish
Brick, Stone
Fireplace Present
Yes
Basement Type
Full (Finished)
Basement Features
Building Heating Type
Forced air
Heating Fuel
Natural gas
Building Cooling Type
Central air conditioning, Air exchanger

Utilities

Water
Municipal water
Utility Sewer
Sanitary sewer

Room Layout

Utility room
Basement
6.25 m x 6.22 m
Bedroom 4
Basement
2.82 m x 4.04 m
Recreational, Games room
Basement
9.8 m x 11 m
Bedroom
Main level
3.96 m x 3.12 m
Bedroom 2
Main level
3.91 m x 3.86 m
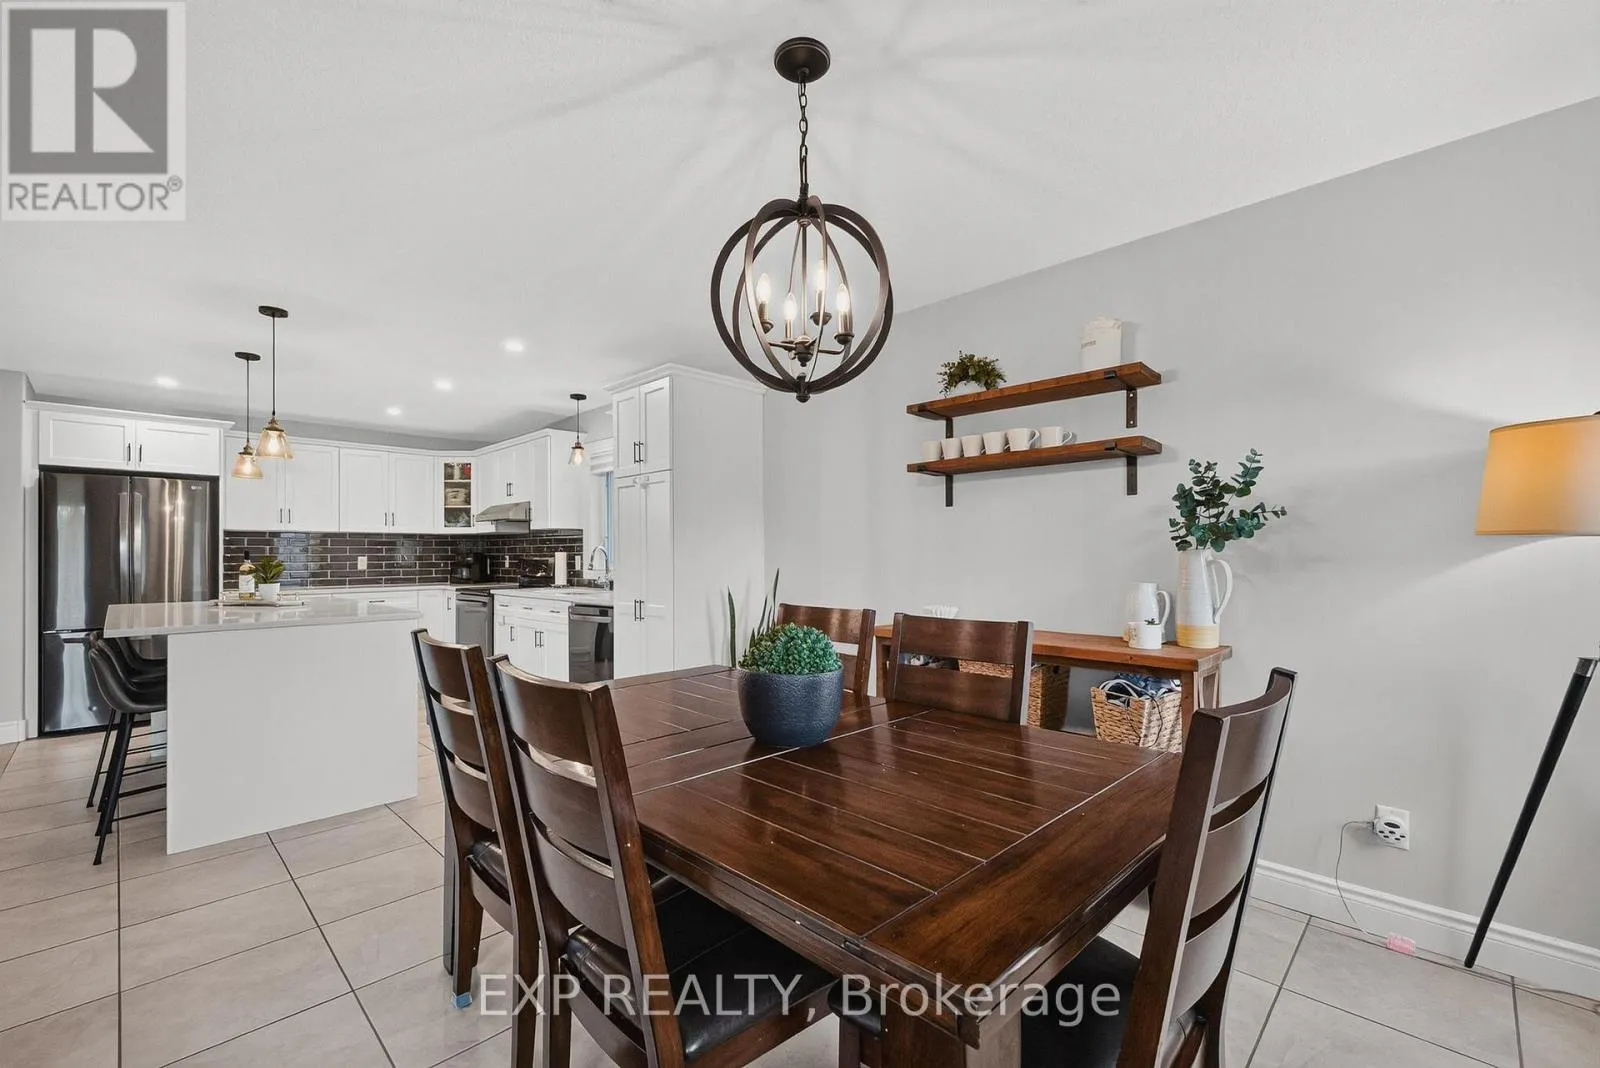
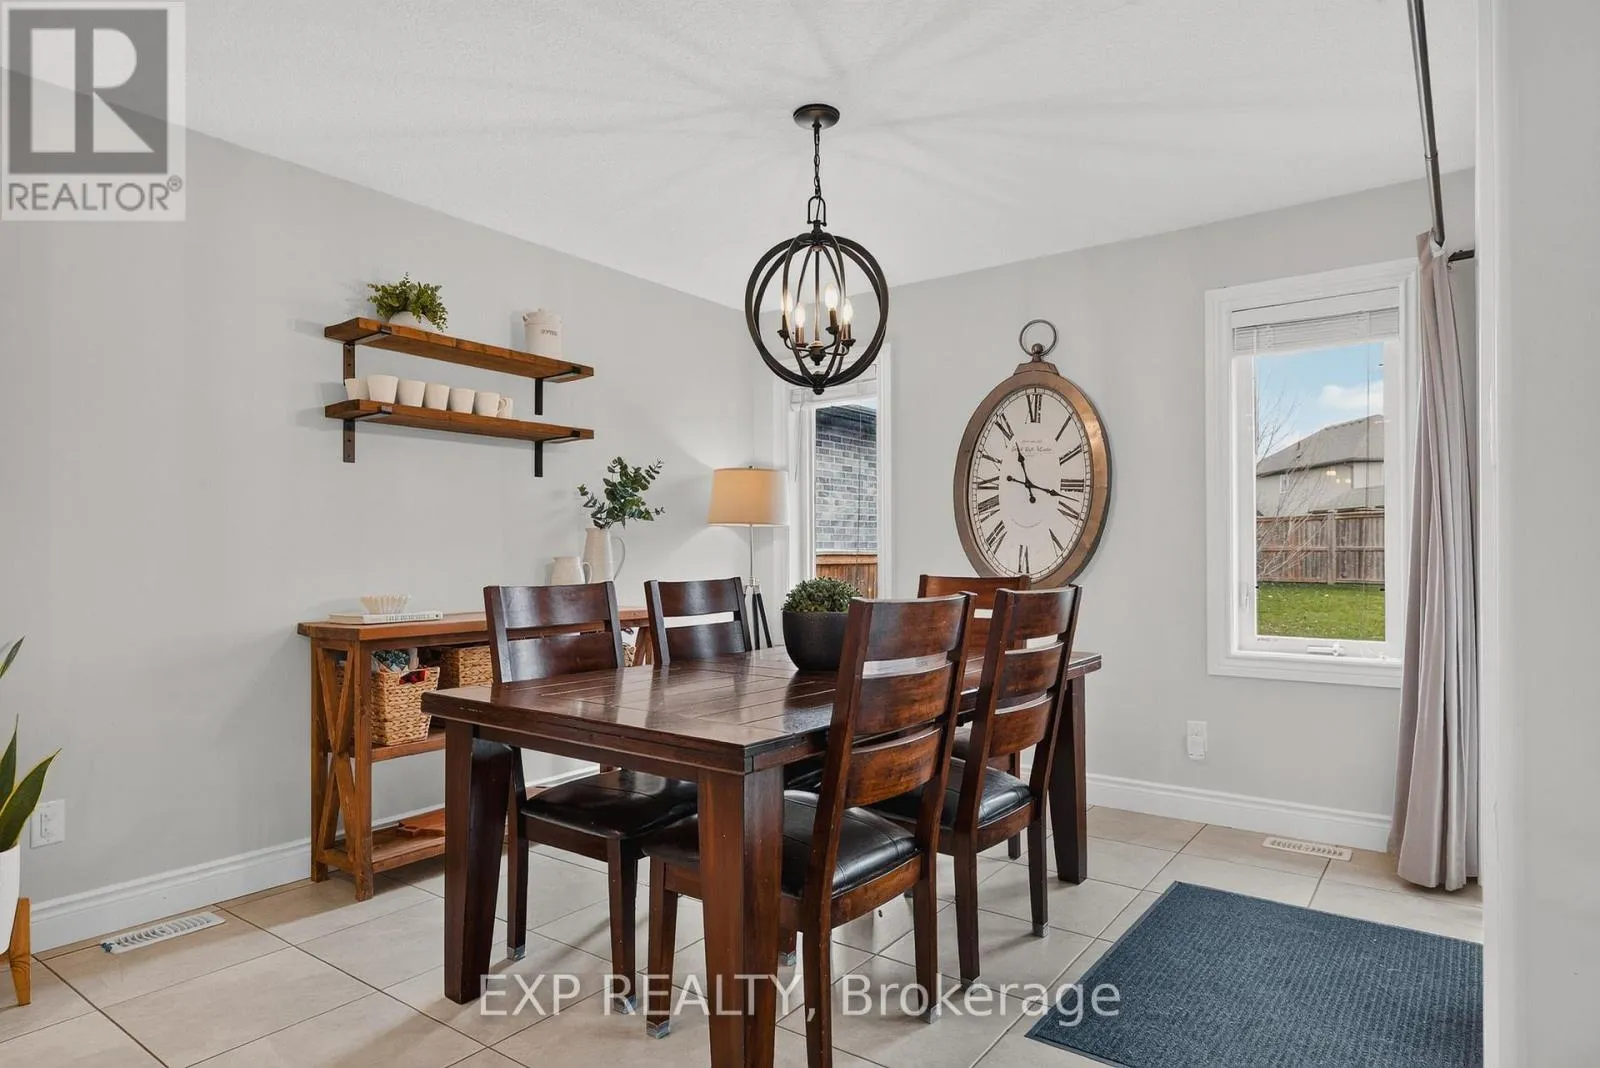
Dining room
Main level
3.28 m x 3.61 m
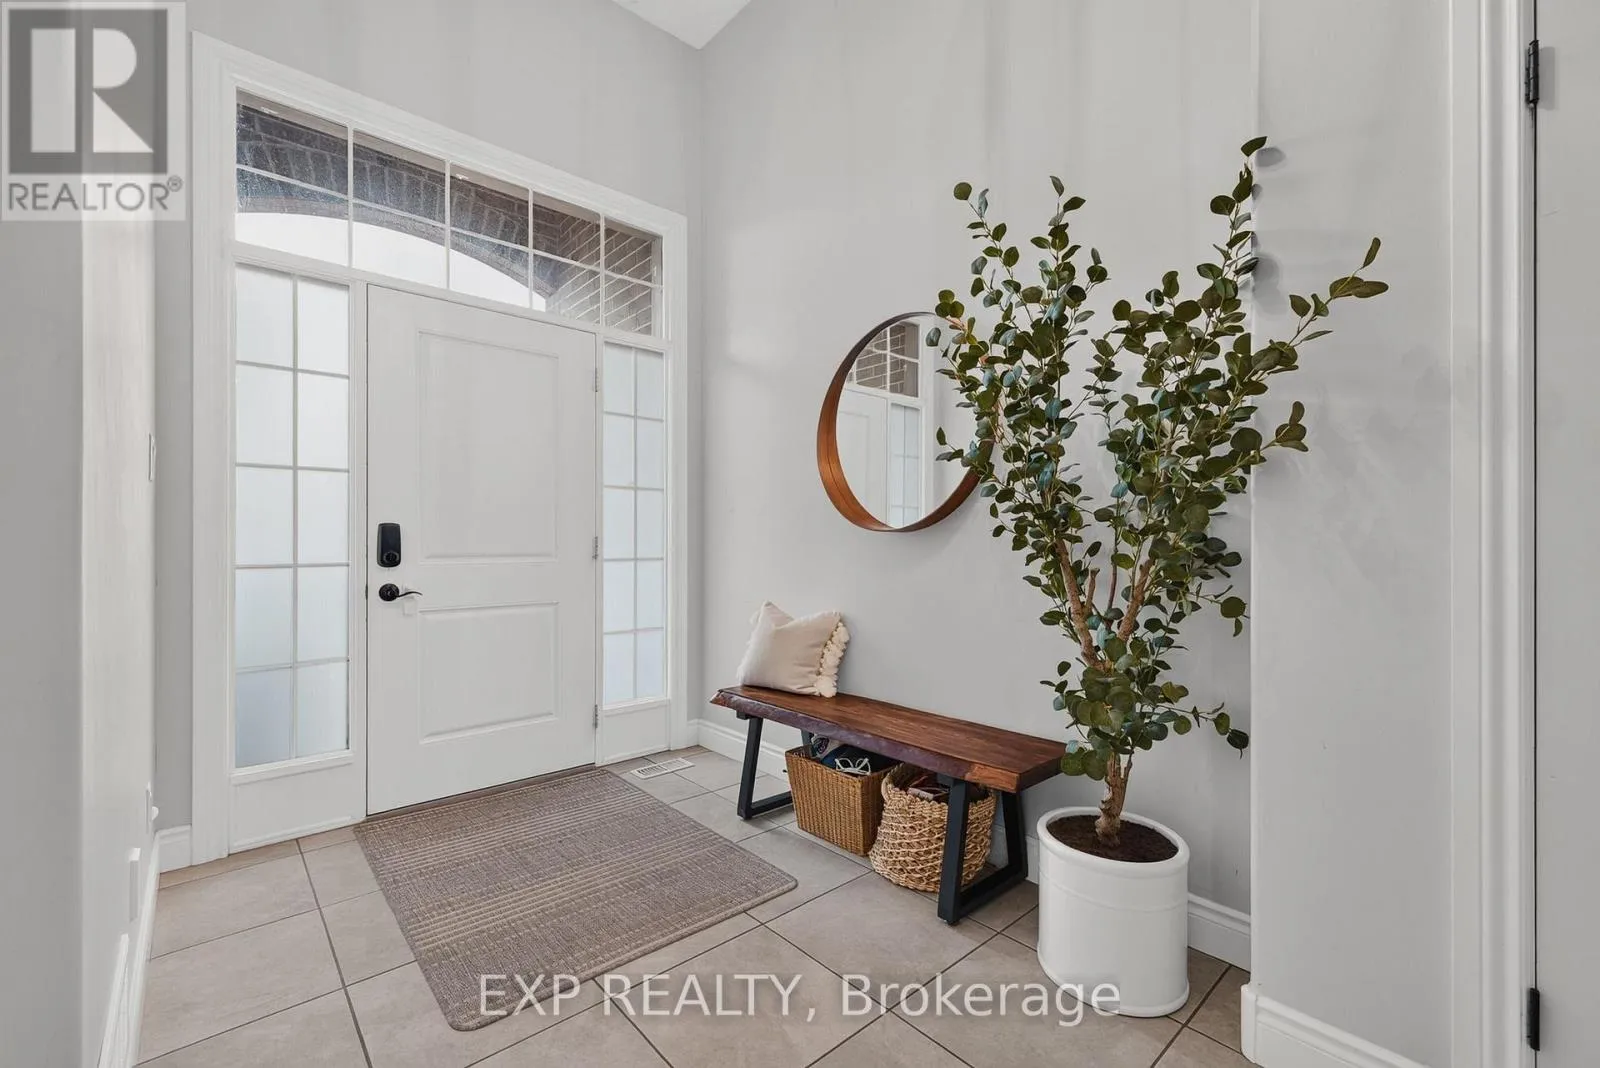
Foyer
Main level
2.06 m x 1.85 m
Kitchen
Main level
3.28 m x 4.5 m
Laundry room
Main level
3.25 m x 2.26 m
Living room
Main level
4.62 m x 7.77 m
Bedroom 3
Main level
4.39 m x 4.5 m

Location

Learn more about this property
Listing provided by:
EXP REALTY
MLS® number:
X14142324
Agent:
Andrew Meyer
*Indicates required field
Name is required
Email is required
Please enter a valid phone number (e.g., 416-111-1111).